106

Homes for Sale near Caledonia Elementary School

Section Image Section Image
  • /10

    Price To Be Determined

    New Construction
    • 3 - 5 Beds
    • 2.5 Baths
    • 1,874 Sq Ft

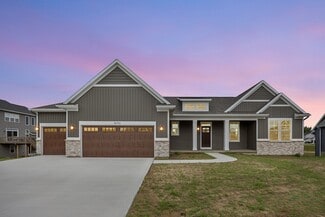
    Harbor Springs Plan at Valley Point, Caledonia, MI 49316

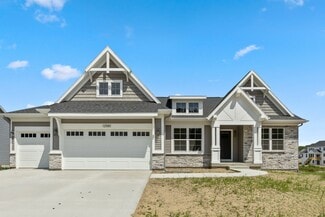
    Harbor Springs House PlanAppealing entry porch leads to this ranch home with cathedral ceilings. Welcoming open living room, dining, and kitchen complete with large pantry and island with snack ledge. There is a convenient separation of the guest rooms and primary suite to ensure privacy. The primary suite features a private bathroom with a dual-sink vanity, and an attached walk-in closet.

    JTB Homes Builder
    5949 Valley Point W Dr Unit 37457995, Caledonia, MI 49316
  • /31

    $528,000

    New Construction
    • 3 - 4 Beds
    • 2 - 3 Baths
    • 1,556 Sq Ft

    Enclave Plan at Kettle Preserve, Alto, MI 49302

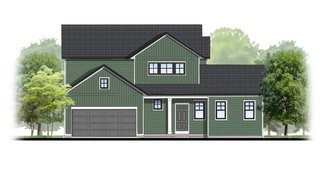
    Beautiful ranch style home that offers a front entry leading into a spacious living room, dining area and kitchen with cathedral ceilings. Kitchen has large center island and walk-in pantry, perfect for entertaining! Private primary suite has bath with large vanity and large walk-in closet. Two more large bedrooms and full bathroom, laundry, and mudroom off of two stall garage round out this

    Interra Homes Builder
    7094 Kettle Dale Ave Unit 37475131, Alto, MI 49302
  • /24

    $746,000

    New Construction
    • 4 Beds
    • 2.5 Baths
    • 2,297 Sq Ft

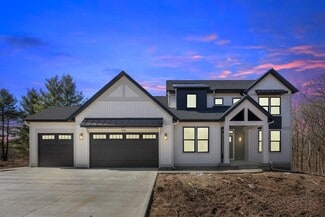
    Maplewood Plan at Alaska Avenue, Caledonia, MI 49316

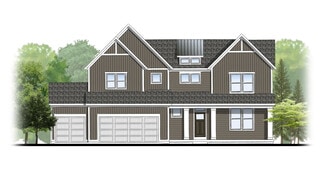
    Welcoming two-story home with open concept, spacious great room, large kitchen hosts an island with snack ledge, cozy dining space, and convenient walk-in pantry. The exceptional second-floor primary bedroom suite includes an extensive walk-in closet and private bath complete with secluded water closet and linen closet. The mud room provides plenty of storage with a closet and additional bench

    JTB Homes Builder
    7711 96th St Unit 37456320, Caledonia, MI 49316
  • /25

    $552,000

    New Construction
    • 2 Beds
    • 2 Baths
    • 1,668 Sq Ft

    Camden Plan at Graymoor, Caledonia, MI


    Camden House PlanCozy, 2 bedroom cottage-style ranch home that encompasses the feeling of a large condo, without the association. A nice foyer opens up to a great living space with a huge, executive-style kitchen with a center island, spacious great room, great dining area. The exceptional primary bedroom suite down the hall offers privacy and an expansive walk-in closet, primary bath, and

    JTB Homes Builder
    0 Cottage Series St Unit 37461418, Caledonia, MI
  • /38

    $759,000

    New Construction
    • 4 Beds
    • 2.5 Baths
    • 2,089 Sq Ft

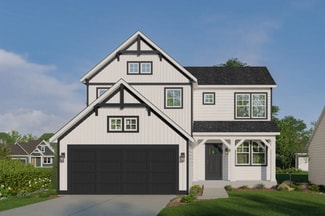
    Sycamore Plan at Alaska Avenue, Caledonia, MI 49316

    Sycamore House PlanCharming two-story craftsman home with spacious two-story great room, large kitchen hosts an island with snack ledge and useful walk-in pantry. The exceptional main-floor primary suite includes a huge walk-in closet and private bath complete with secluded water closet and linen closet. The mud room provides plenty of storage with a closet and bench & locker system, while

    JTB Homes Builder
    7711 96th St Unit 37456935, Caledonia, MI 49316
  • /31

    $509,000

    New Construction
    • 4 - 5 Beds
    • 2.5 - 3.5 Baths
    • 1,952 Sq Ft

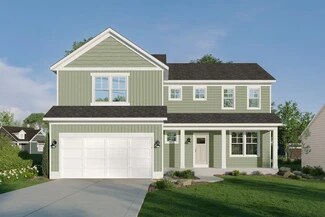
    Avery Plan at Graymoor, Caledonia, MI 49316

    This is a spectacular two-story home with a welcoming porch that opens to a foyer and large den. The house continues with a spacious living area, with full view of the large kitchen and dining room, complete with a large island and oversized pantry. The upstairs primary suite is complimented with a generous walk-in closet and large vanity in the private bathroom.

    Interra Homes Builder
    7294 Graymoor St SE Unit 37473744, Caledonia, MI 49316
  • /30

    $531,000

    New Construction
    • 4 Beds
    • 2.5 Baths
    • 1,952 Sq Ft

    Avery Plan at Valley Point, Hudsonville, MI 49426

    This is a spectacular two-story home with a welcoming porch that opens to a foyer and large den. The house continues with a spacious living area, with full view of the large kitchen and dining room, complete with a large island and oversized pantry. The upstairs primary suite is complimented with a generous walk-in closet and large vanity in the private bathroom.

    Interra Homes Builder
    0 R5m79r7 St Unit 37476254, Hudsonville, MI 49426
  • /29

    $583,000

    New Construction
    • 4 Beds
    • 2.5 Baths
    • 2,034 Sq Ft

    Redwood Plan at Graymoor, Caledonia, MI

    Captivating open-concept two-story home with two-story foyer encompasses a spacious living area, additional flex room and large kitchen complete with snack ledge in the island and pantry. Generous primary suite includes a vast walk-in closet, and private bath complete with dual-sink vanity and linen closet. Conveniently located second floor laundry and linen closet. Mud room contains bench with

    JTB Homes Builder
    0 Woodland Series St Unit 37461660, Caledonia, MI
  • /38

    $565,000

    New Construction
    • 4 Beds
    • 2.5 - 3.5 Baths
    • 2,089+ Sq Ft

    Sycamore Plan at Kettle Preserve, Alto, MI 49302

    Sycamore House PlanCharming two-story craftsman home with spacious two-story great room, large kitchen hosts an island with snack ledge and useful walk-in pantry. The exceptional main-floor primary suite includes a huge walk-in closet and private bath complete with secluded water closet and linen closet. The mud room provides plenty of storage with a closet and bench & locker system, while

    JTB Homes Builder
    7094 Kettle Dale Ave Unit 37460552, Alto, MI 49302
  • /28

    $582,000

    New Construction
    • 4 - 5 Beds
    • 2.5 - 3.5 Baths
    • 2,466 Sq Ft

    Carson Plan at Kettle Preserve, Alto, MI 49302

    Stunning two story home that begins with an open foyer, and leads into a flex room, large family room, open dining area, and kitchen with walk-in pantry. Main floor laundry, half bath and mudroom finish this level. The second level has a primary bedroom suite and bath with large vanity, and spacious walk-in closet. Three more large bedrooms, full bath and bonus loft area.

    Interra Homes Builder
    7094 Kettle Dale Ave Unit 37475121, Alto, MI 49302
  • /25

    $424,900

    New Construction
    • 3 Beds
    • 2 Baths
    • 1,457+ Sq Ft

    Wilshire Plan at Graymoor, Caledonia, MI 49316

    Welcome to our Wilshire floor plan! This spacious home is all about convenience, functionality, and affordability. The first floor features a bright, open-concept kitchen, dining area, and living area. Located off of these main living spaces are every feature you could need: a welcoming front entryway with a storage closet, 2 bedrooms, a main floor primary bedroom with ensuite bathroom and

    Interra Homes Builder
    7294 Graymoor St SE Unit 38673488, Caledonia, MI 49316
  • /23

    $659,000

    New Construction
    • 3 Beds
    • 2.5 Baths
    • 1,740+ Sq Ft

    Pentwater Plan at Kettle Preserve, Alto, MI 49302

    Appealing entry porch leads to this ranch home with open living room, dining, and kitchen complete with large pantry and island with snack ledge. There is a convenient separation of the guest rooms and primary suite to ensure privacy. The primary suite features a private bath with a dual-sink vanity, with an attached walk-in closet.

    JTB Homes Builder
    7094 Kettle Dale Ave Unit 37459394, Alto, MI 49302
  • /37

    $610,000

    New Construction
    • 4 - 5 Beds
    • 3.5 Baths
    • 2,762 Sq Ft

    Chestnut Plan at Kettle Preserve, Alto, MI 49302

    The Chestnut is designed for everyone in the family equally. Family is about connecting and enjoying time together at home, so each room is bigger for kids and family activity. There are lots of closet options so each family can customize storage and room use for their needs. There is even an option for a 2nd floor rec room. More and more families are including in-laws or adult children living

    JTB Homes Builder
    7094 Kettle Dale Ave Unit 37460509, Alto, MI 49302
  • /28

    $529,900

    New Construction
    • 3 Beds
    • 2 Baths
    • 1,664 Sq Ft

    Elmwood Plan at Kettle Preserve, Alto, MI 49302

    Welcoming ranch style home with an entry foyer leading into the open-concept great room, dining area and kitchen complete with large snack ledge on the island and a suitable corner pantry. The primary bedroom suite and guest rooms are separated to create privacy. The primary suite features a private bath with dual-sink vanity and over-sized walk-in closet. Optional downstairs bedroom, bathroom

    JTB Homes Builder
    7094 Kettle Dale Ave Unit 37460520, Alto, MI 49302
  • /19

    $549,900

    New Construction
    • 3 - 4 Beds
    • 2 - 3.5 Baths
    • 1,650+ Sq Ft

    Sequoia Plan at Kettle Preserve, Alto, MI 49302

    Outstanding craftsman-styled ranch features split bedroom concept. The generous primary suite, complete with a spacious walk-in closet and dual-sink vanity, is tucked away with separation from the secondary bedrooms. Well-appointed kitchen includes walk-in pantry, island with snack ledge and large dining area and great room. Give us a call today at (616) 916-8895

    JTB Homes Builder
    7094 Kettle Dale Ave Unit 37460545, Alto, MI 49302
  • /24

    $639,000

    New Construction
    • 4 Beds
    • 2.5 Baths
    • 2,297 Sq Ft

    Maplewood Plan at Valley Point, Caledonia, MI 49316

    Welcoming two-story home with open concept, spacious great room, large kitchen hosts an island with snack ledge, cozy dining space, and convenient walk-in pantry. The exceptional second-floor primary bedroom suite includes an extensive walk-in closet and private bath complete with secluded water closet and linen closet. The mud room provides plenty of storage with a closet and additional bench

    JTB Homes Builder
    5949 Valley Point W Dr Unit 37458033, Caledonia, MI 49316
  • /29

    $536,000

    New Construction
    • 4 - 5 Beds
    • 2.5 - 3.5 Baths
    • 2,466 Sq Ft

    Carson Plan at Graymoor, Caledonia, MI 49316

    Stunning two story home that begins with an open foyer, and leads into a flex room, large family room, open dining area, and kitchen with walk-in pantry. Main floor laundry, half bath and mudroom finish this level. The second level has a primary bedroom suite and bath with large vanity, and spacious walk-in closet. Three more large bedrooms, full bath and bonus loft area.

    Interra Homes Builder
    7294 Graymoor St SE Unit 37473750, Caledonia, MI 49316
  • /28

    $586,000

    New Construction
    • 3 Beds
    • 2 Baths
    • 1,664 Sq Ft

    Elmwood Plan at Graymoor, Caledonia, MI

    Welcoming ranch style home with an entry foyer leading into the open-concept great room, dining area and kitchen complete with large snack ledge on the island and a suitable corner pantry. The primary bedroom suite and guest rooms are separated to create privacy. The primary suite features a private bath with dual-sink vanity and over-sized walk-in closet. Optional downstairs bedroom, bathroom

    JTB Homes Builder
    0 Woodland Series St Unit 37461460, Caledonia, MI
  • /38

    $616,000

    New Construction
    • 4 Beds
    • 2.5 Baths
    • 2,535 Sq Ft

    Sycamore Plan at Graymoor, Caledonia, MI

    Sycamore House PlanCharming two-story craftsman home with spacious two-story great room, large kitchen hosts an island with snack ledge and useful walk-in pantry. The exceptional main-floor primary suite includes a huge walk-in closet and private bath complete with secluded water closet and linen closet. The mud room provides plenty of storage with a closet and bench & locker system, while

    JTB Homes Builder
    0 Woodland Series St Unit 37461708, Caledonia, MI
  • /24

    $598,000

    New Construction
    • 4 Beds
    • 2.5 Baths
    • 2,297 Sq Ft

    Maplewood Plan at Graymoor, Caledonia, MI

    Welcoming two-story home with open concept, spacious great room, large kitchen hosts an island with snack ledge, cozy dining space, and convenient walk-in pantry. The exceptional second-floor primary bedroom suite includes an extensive walk-in closet and private bath complete with secluded water closet and linen closet. The mud room provides plenty of storage with a closet and additional bench

    JTB Homes Builder
    0 Woodland Series St Unit 37461509, Caledonia, MI
  • /30

    $539,900

    New Construction
    • 4 Beds
    • 2.5 Baths
    • 2,101 Sq Ft

    Remington Plan at Graymoor, Caledonia, MI 49316

    Stunning two-story home with a welcoming porch that opens to a great size foyer. Continue into a spacious living area, with full view of the large kitchen and dining room, complete with large island and pantry. This plan also offers a main floor primary bedroom suite complete with large walk-in closet and large vanity in the private bath. A powder bath and mudroom with laundry complete the first

    Interra Homes Builder
    7294 Graymoor St SE Unit 38673420, Caledonia, MI 49316
  • /37

    $697,000

    New Construction
    • 4 Beds
    • 3.5 Baths
    • 2,762 Sq Ft

    Chestnut Plan at Valley Point, Caledonia, MI 49316

    The Chestnut is designed for everyone in the family equally. Family is about connecting and enjoying time together at home, so each room is bigger for kids and family activity. There are lots of closet options so each family can customize storage and room use for their needs. There is even an option for a 2nd floor rec room. More and more families are including in-laws or adult children living

    JTB Homes Builder
    5949 Valley Point W Dr Unit 37457826, Caledonia, MI 49316
  • /23

    $636,000

    New Construction
    • 3 Beds
    • 2.5 Baths
    • 1,740 Sq Ft

    Pentwater Plan at Valley Point, Caledonia, MI 49316

    Appealing entry porch leads to this ranch home with open living room, dining, and kitchen complete with large pantry and island with snack ledge. There is a convenient separation of the guest rooms and primary suite to ensure privacy. The primary suite features a private bath with a dual-sink vanity, with an attached walk-in closet.

    JTB Homes Builder
    5949 Valley Point W Dr Unit 37458124, Caledonia, MI 49316
  • /59

    $675,500

    • 5 Beds
    • 3 Baths
    • 2,670 Sq Ft

    5258 92nd St SE, Caledonia, MI 49316

    A vintage farmhouse w/ modern updates. Caledonia School District. Easy access to M6, M37, stores & restaurants, 6.06 acres, split, two driveway easements, 5 bedrooms, 3 bathrooms, 2 stall attached, 4 stall 38 x 40 detached garage w/ new roof 2025, 30 x 60 Pole Barn w/ concrete flooring/electric, new roof 2023, Furnace 2024, Dishwasher 2024, Driveway, w/turnaround, repaved in 2023, & replacement

    Janice Rietema Five Star Real Estate (M6)

    5258 92nd St SE, Caledonia, MI 49316
  • /22

    $735,000

    New Construction
    • 3 Beds
    • 2.5 Baths
    • 1,850 Sq Ft

    Oakwood Plan at Alaska Avenue, Caledonia, MI 49316

    This ranch style home has a great entry foyer with closet that leads into the kitchen or to the guest rooms. The open-concept family room, dining area and kitchen is complete with large snack ledge on the island and a large pantry. The primary suite and guest rooms are placed on opposite sides of the home to create privacy. The primary suite features a private bath with dual-sink vanity and

    JTB Homes Builder
    7711 96th St Unit 37456651, Caledonia, MI 49316
  • /22

    $612,000

    New Construction
    • 3 Beds
    • 2.5 Baths
    • 1,850 Sq Ft

    Oakwood Plan at Valley Point, Caledonia, MI 49316

    This ranch-style home has a great entry foyer with closet that leads into the kitchen or to the guest rooms. The open-concept family room, dining area, and kitchen is complete with a large snack ledge on the island and a large pantry. The primary suite and guest rooms are placed on opposite sides of the home to create privacy. The primary suite features a private bath with a dual-sink vanity and

    JTB Homes Builder
    5949 Valley Point W Dr Unit 37458106, Caledonia, MI 49316
  • /13

    $609,900

    New Construction
    • 4 Beds
    • 2.5 Baths
    • 2,466 Sq Ft

    5937 Valley Point Dr SE, Caledonia, MI 49316

    Check out our Carson floorplan in the Valley Point Community in the coveted Caledonia School district. 4 beds and 2.5 baths in this home. The main floor living room features a gas fireplace, providing a great spot to lounge and entertain. The kitchen has an island a good-sized pantry. Mudroom access from the kitchen, with a convenient bench located in the mudroom. The laundry is located on the

    Interra Homes Builder
    5937 Valley Point Dr SE, Caledonia, MI 49316
  • /35

    $609,900

    New Construction $10K PRICE DROP
    • 4 Beds
    • 2.5 Baths
    • 2,153 Sq Ft

    5956 Braemoor Ct SE, Caledonia Township, MI 49316

    ***This home qualifies for our lower interest rate promotion!***Welcome to the Maplewood floor plan by JTB Homes in the Graymoor community, with Caledonia Schools. This two-story home features all 4 bedrooms upstairs. The primary features a tray ceiling, dual-sink vanity, ceramic tile shower and a large walk-in closet. The laundry room is conveniently located upstairs as well. On the main

    JTB Homes Builder
    5956 Braemoor Ct SE, Caledonia Township, MI 49316
  • /2

    $699,900

    New Construction
    • 4 Beds
    • 2.5 Baths
    • 2,646 Sq Ft

    5955 Graymoor St SE, Caledonia, MI 49316

    Bay Harbor House PlanSpectacular open concept two-story home with grand two-story foyer that leads to a dual staircase. Spacious great room gives way to both the den and dining area with large kitchen complete with a conveniently located corner walk-in pantry and island with snack ledge. The large primary suite has a great sitting area, large bathroom and walk-in closet. Appropriately placed

    JTB Homes Builder
    5955 Graymoor St SE, Caledonia, MI 49316
  • /20

    $689,900

    New Construction
    • 4 Beds
    • 2.5 Baths
    • 2,547 Sq Ft

    5859 Valley Point Dr SE, Caledonia, MI 49316

    Welcome to our Redwood floor plan in our Valley Point community in Caledonia Schools. This private home is at the end of a cul-de-sac. It features 4 bedrooms and 2.5 bathrooms. The main floor features an electric fireplace in the living room. It leads to the dining room and kitchen where you find a large island and pantry. The conveniently placed mudroom is just around the corner for easy grocery

    JTB Homes Builder
    5859 Valley Point Dr SE, Caledonia, MI 49316
  • /39

    $634,900

    New Construction $5K PRICE DROP
    • 4 Beds
    • 3 Baths
    • 2,513 Sq Ft

    5964 Claymont Ct SE, Caledonia Township, MI 49316

    JTB Homes presents our Elmwood floor plan in the Graymoor community! This ranch home offers 4 bedrooms and 3 full bathrooms. The tray ceiling in the main floor primary provides a nice touch. Attached to the primary is the full bathroom and large walk-in closet. The cathedral ceiling in the living room and the fireplace offer a great relaxing area. The large kitchen island with craftsman trim adds

    JTB Homes Builder
    5964 Claymont Ct SE, Caledonia Township, MI 49316
  • /39

    $599,900

    New Construction $10K PRICE DROP
    • 4 Beds
    • 2.5 Baths
    • 2,153 Sq Ft

    5967 Claymont Ct SE, Caledonia Township, MI 49316

    ***This home qualifies for our lower interest rate promotion!***Welcome to the Cedarwood floor plan in the Graymoor community, Caledonia Schools. The kitchen features a center island, pantry and range hood perfect for entertaining. The open floor concept leads to the dining room and the living room. The fireplace offers a cozy place to relax. The flex room on the main floor is perfect for an

    JTB Homes Builder
    5967 Claymont Ct SE, Caledonia Township, MI 49316
  • /22

    $609,000

    New Construction
    • 3 Beds
    • 2.5 Baths
    • 1,850 Sq Ft

    Oakwood Plan at Graymoor, Caledonia, MI

    This ranch style home has a great entry foyer with closet that leads into the kitchen or to the guest rooms. The open-concept family room, dining area and kitchen is complete with large snack ledge on the island and a large pantry. The primary suite and guest rooms are placed on opposite sides of the home to create privacy. The primary suite features a private bath with dual-sink vanity and

    JTB Homes Builder
    0 Woodland Series St Unit 37461635, Caledonia, MI
  • /2

    $639,900

    New Construction
    • 4 Beds
    • 2.5 Baths
    • 2,089 Sq Ft

    5970 Graymoor St SE, Caledonia, MI 49316

    Sycamore House PlanCharming two-story craftsman home with spacious two-story great room, large kitchen hosts an island with snack ledge and useful walk-in pantry. The exceptional main-floor primary suite includes a huge walk-in closet and private bath complete with secluded water closet and linen closet. The mud room provides plenty of storage with a closet and bench & locker system, while

    JTB Homes Builder
    5970 Graymoor St SE, Caledonia, MI 49316
  • /29

    $639,900

    New Construction
    • 4 Beds
    • 2.5 Baths
    • 2,153 Sq Ft

    5911 Valley Point Dr SE, Caledonia, MI 49316

    JTB Homes presents the Cedarwood plan in the Valley Point neighborhood in the coveted Caledonia School district. This small neighborhood is a quiet spot for you. 4 bedrooms and 2.5 bathrooms all upstairs. The primary bedroom has its own private bathroom with dual sinks and ceramic tile shower with euro glass shower door. A large walk in closet is also a nice addition to the primary bedroom The

    JTB Homes Builder
    5911 Valley Point Dr SE, Caledonia, MI 49316
  • /27

    $629,900

    New Construction
    • 4 Beds
    • 2.5 Baths
    • 2,089 Sq Ft

    5871 Valley Point Dr SE, Caledonia, MI 49316

    ***This home qualifies for our lower interest rate promotion!***JTB Homes presents the Sycamore floor plan in the Valley Point community in the Caledonia School district. This 4 bedroom, 2.5 bathroom home features over 2,000 sq feet of stylish living space. Enjoy the open-concept main floor and two-story living room. The kitchen has a pantry and a convenient island, great for entertaining.

    JTB Homes Builder
    5871 Valley Point Dr SE, Caledonia, MI 49316
  • /39

    $630,000

    New Construction
    • 2 Beds
    • 2 Baths
    • 1,622+ Sq Ft

    Whitby Plan at Kettle Preserve, Alto, MI 49302

    Cozy, 2 bedroom cottage-style ranch home that encompasses the feeling of a large condo, without the association. A nice foyer opens up to a great living space with spacious great room, dining area, and welcoming kitchen with curved island and snack ledge. The exceptional primary suite offers privacy and an expansive walk-in closet, primary bath, and secluded water closet. Same floor laundry,

    JTB Homes Builder
    7094 Kettle Dale Ave Unit 37460067, Alto, MI 49302
  • /52

    $734,900

    New Construction
    • 4 Beds
    • 3.5 Baths
    • 2,762 Sq Ft

    7106 Kettle Dale Ave SE, Alto, MI 49302

    Come see our Chestnut plan in the new and exciting Kettle Preserve community. This home features over 1700 square feet of living space on the main floor alone. The 2-story living room with fireplace is an excellent place to entertain. The kitchen has a large island, large pantry and mud room access. The main floor primary bedroom has plenty of room and a cathedral ceiling to add to that space. It

    JTB Homes Builder
    7106 Kettle Dale Ave SE, Alto, MI 49302
  • /2

    $599,900

    New Construction
    • 4 Beds
    • 2.5 Baths
    • 2,153 Sq Ft

    7282 Graymoor St SE, Caledonia Township, MI 49316

    Inviting two-story home with open-concept great room, den, dining area, and kitchen features ample cabinet storage, a kitchen island and walk-in corner pantry. The second floor primary suite includes a private bath with dual-sink vanity and attached walk-in closet. The laundry is conveniently located on the second floor with an over-sized folding space.

    JTB Homes Builder
    7282 Graymoor St SE, Caledonia Township, MI 49316
  • /50

    $1,440,000

    Open Sat 12PM - 2PM
    • 5 Beds
    • 4.5 Baths
    • 5,650 Sq Ft

    5975 Sierra Ridge Dr SE Unit 5, Caledonia, MI 49316

    Tucked away at the end of a gated cul-de-sac--shared with just a handful of other beautifully maintained, high-end homes--this exceptional Caledonia estate offers a rare combination of privacy, luxury, and convenience on 3 serene wooded acres. Located just one mile from top-rated Caledonia schools and only 15 minutes from Grand Rapids, this property delivers peaceful seclusion without sacrificing

    Gregory Simmons Sr. Berkshire Hathaway HomeServices Michigan Real Estate (Rock)

    5975 Sierra Ridge Dr SE Unit 5, Caledonia, MI 49316

Showing Results 41 - 80, Page 2 of 3

How to Buy a Home How to Finance a Home How to Sell a Home