362

Homes for Sale near Dutton Christian Elementary School

Section Image Section Image
  • /29

    $602,000

    New Construction
    • 4 Beds
    • 2.5 Baths
    • 2,034 Sq Ft

    Redwood Plan at Valley Point, Caledonia, MI 49316

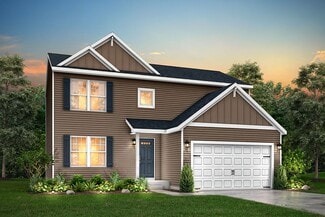
    Captivating open-concept two-story home with two-story foyer encompasses a spacious living area, additional flex room and large kitchen complete with snack ledge in the island and pantry. Generous primary suite includes a vast walk-in closet, and private bath complete with dual-sink vanity and linen closet. Conveniently located second floor laundry and linen closet. Mud room contains bench with

    JTB Homes Builder
    5949 Valley Point W Dr Unit 37458144, Caledonia, MI 49316
  • /25

    $435,510

    New Construction
    • 2 Beds
    • 2.5 Baths
    • 2,198 Sq Ft

    2877 E Cobblestone Ct SE, Kentwood, MI 49512

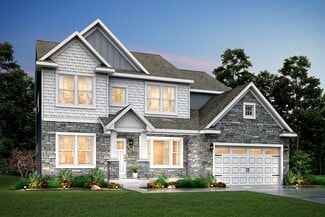
    New Construction. The Meridian floorplan is situated on a walkout lot with a beautiful, wooded backyard view. Inside you will find a total of 2 bedrooms, 2.5 bathrooms, plus a flex room on the main level. The kitchen has a center island, quartz countertops, pantry, kitchen appliance package, 10x10 deck off the living room and patio off the walkout slider. The finished walkout lower level is where

    Interra Homes Builder
    2877 E Cobblestone Ct SE, Kentwood, MI 49512
  • /25

    $435,000

    New Construction
    • 2 Beds
    • 2 Baths
    • 200 Sq Ft

    6841 Loggers Ridge Run SE, Caledonia, MI 49316

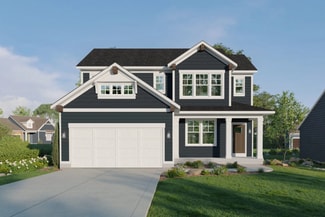
    Welcome to the Amber by Eagle Creek Homes, a 1,159 sq ft ranch plan featuring cathedral ceilings and an open-concept layout designed for easy, comfortable living. The stylish kitchen offers a quartz island and countertops with soft-close cabinetry and a chic interior design. An unfinished basement provides room for future expansion. Tucked away at the back of Glades at Jasonville, this home

    Jenny Valliere Keller Williams GR East

    6841 Loggers Ridge Run SE, Caledonia, MI 49316
  • 2769 Plover Dr SE Unit 39546319, Grand Rapids, MI 49508

    $420,900

    New Construction
    • 4 Beds
    • 2.5 Baths
    • 2,018 Sq Ft

    Integrity 2015 Plan at Bretonfield Preserve, Grand Rapids, MI 49508

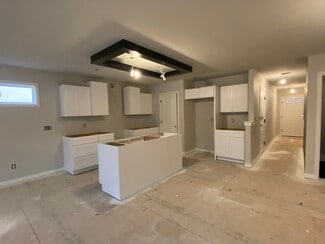
    The Integrity 2015 is a traditional 2 story floor plan with a footprint designed for optimal and inclusive living & storage.

    Allen Edwin Homes Builder
    2769 Plover Dr SE Unit 39546319, Grand Rapids, MI 49508
  • /16

    $193,900

    $16K PRICE DROP
    • 2 Beds
    • 1 Bath
    • 981 Sq Ft

    8496 Jasonville Ct SE Unit 102, Caledonia, MI 49316

    Don't miss out on this well-maintained condo. 2 bedrooms with a deck. Washer and dryer in the unit. 1 stall garage, clubhouse, fitness center and outdoor pool Easy to show

    Michael Schwenneker RE/MAX SunQuest Realty

    8496 Jasonville Ct SE Unit 102, Caledonia, MI 49316
  • /28

    $518,290

    New Construction
    • 4 Beds
    • 2.5 Baths
    • 3,070 Sq Ft

    Traditions 3100 Plan at Thornapple Farms, Caledonia, MI 49316

    This new construction home is designed with space and style in mind and features over 3,000 square feet of living space. The main level offers functionality in the form of two different layouts, both of which include a foyer, mudroom off the garage, den or office, formal dining room, powder room, open kitchen with island, and huge great room. Head upstairs to find four bedrooms – each of which

    Allen Edwin Homes Builder
    7100 Hanna Lake Ave SE Unit 36480239, Caledonia, MI 49316
  • /31

    $525,000

    New Construction
    • 4 - 5 Beds
    • 2.5 - 3.5 Baths
    • 2,206 Sq Ft

    Cascade Plan at Graymoor, Caledonia, MI 49316

    This stunning two-story plan greets you with a large open living style family room and kitchen with large center island. A spacious mudroom and flex room offer flexibility and additional space. The second floor features 3 thoughtfully placed bedrooms, a full bathroom, and a convenient laundry room, along with the executive primary suite, complete with large walk-in closet and vanity.

    Interra Homes Builder
    7294 Graymoor St SE Unit 37473764, Caledonia, MI 49316
  • /27

    $637,000

    New Construction
    • 4 Beds
    • 2.5 Baths
    • 2,935 Sq Ft

    The Jamestown Plan at Cooks Crossing, Byron Center, MI 49315

    Buildable Home Plan - Photos are Representational As part of the Designer Series, the Jamestown is characterized by its charming design and architectural flair. The foyer is open to the formal dining room, with its stately tray ceiling, and the front parlor with optional French doors. The foyer leads past the large study and out into the great room with its two-story ceiling and elegant

    Eastbrook Homes Builder
    8296 Cooks Corner Dr Unit 36488260, Byron Center, MI 49315
  • /35

    $675,000

    New Construction
    • 4 Beds
    • 2.5 Baths
    • 2,646 Sq Ft

    Bay Harbor Plan at Graymoor, Caledonia, MI

    Bay Harbor House PlanSpectacular open concept two-story home with grand two-story foyer that leads to a dual staircase. Spacious great room gives way to both the den and dining area with large kitchen complete with a conveniently located corner walk-in pantry and island with snack ledge. The large primary suite has a great sitting area, large bathroom and walk-in closet. Appropriately placed

    JTB Homes Builder
    0 Landmark Series St Unit 37461340, Caledonia, MI
  • /17

    $418,900

    New Construction
    • 4 Beds
    • 2.5 Baths
    • 2,062 Sq Ft

    Integrity 2080 Plan at Bretonfield Preserve, Grand Rapids, MI 49508

    The Integrity 2080 is a traditional 2-story floor plan with a footprint designed for optimal and inclusive living & storage.

    Allen Edwin Homes Builder
    2769 Plover Dr SE Unit 36481185, Grand Rapids, MI 49508
  • /17

    $560,580

    New Construction
    • 4 Beds
    • 2.5 Baths
    • 3,423 Sq Ft

    Traditions 3390 V8.2b Plan at Thornapple Farms, Caledonia, MI 49316

    The Traditions 3390 is a beautiful new construction floor plan which offers innovative spaces and a great layout. An oversized kitchen features ample cabinet space, large island and dining nook. The first floor also includes a Tech Center, which is designed to function as an office or work space, and a generously sized pantry. The great room is the ideal place to entertain or relax – add the

    Allen Edwin Homes Builder
    7100 Hanna Lake Ave SE Unit 36476587, Caledonia, MI 49316
  • /6

    $289,000

    $30K PRICE DROP
    • Land
    • 26,179 Sq Ft
    • $480,865 per Acre

    7611 68th St SE, Dutton, MI 49316

    Beautiful rare large waterfront building site. On a unique stretch of the Thornapple with boulders and wonderful music as the water runs over them. Convenient to everything including Caledonia, Alto, Cascade, the airport and a short run to downtown GR. Engineering and building envelope has been done. Broker is related to seller.

    Todd Schaal ESTES GROUP, THE

    7611 68th St SE, Dutton, MI 49316
  • /22

    $612,000

    New Construction
    • 3 Beds
    • 2.5 Baths
    • 1,850 Sq Ft

    Oakwood Plan at Valley Point, Caledonia, MI 49316

    This ranch-style home has a great entry foyer with closet that leads into the kitchen or to the guest rooms. The open-concept family room, dining area, and kitchen is complete with a large snack ledge on the island and a large pantry. The primary suite and guest rooms are placed on opposite sides of the home to create privacy. The primary suite features a private bath with a dual-sink vanity and

    JTB Homes Builder
    5949 Valley Point W Dr Unit 37458106, Caledonia, MI 49316
  • /22

    $532,000

    New Construction
    • 4 Beds
    • 2.5 Baths
    • 2,048 Sq Ft

    Ashton Plan at Valley Point, Hudsonville, MI 49426

    Stunning two-story home with a welcoming porch that opens to a foyer and large den. The journey continues with a spacious living area, with full view of the large kitchen and dining room, complete with large island and oversized pantry. The upstairs primary suite is complete with a large walk-in closet and large vanity in the private bathroom.

    Interra Homes Builder
    0 R5m79r7 St Unit 37475895, Hudsonville, MI 49426
  • /59

    $599,900

    New Construction $10K PRICE DROP
    • 4 Beds
    • 2.5 Baths
    • 2,466 Sq Ft

    5937 Valley Point Dr SE, Caledonia, MI 49316

    ***This home qualifies for our lower interest rate promotion!***Check out our Carson floorplan in the Valley Point Community in the coveted Caledonia School district. 4 beds and 2.5 baths in this home. The main floor living room features a gas fireplace, providing a great spot to lounge and entertain. The kitchen has an island a good-sized pantry. Mudroom access from the kitchen, with a

    Interra Homes Builder
    5937 Valley Point Dr SE, Caledonia, MI 49316
  • /11

    $430,000

    New Construction
    • 4 Beds
    • 2 Baths
    • 2,068 Sq Ft

    6755 Loggers Ridge Run, Caledonia, MI 49316

    This 4-bedroom, 2-full-bath Vendora bi-level is all about the setting! Tucked in the back on a quiet, peaceful street in the Glades at Jasonville, the home overlooks a beautiful wooded ravine while remaining close to Caledonia's schools, shopping, dining and everyday conveniences. Inside, cathedral ceilings create an open, airy feel, complimented by quartz countertops, soft-close cabinetry and

    Jenny Valliere Keller Williams GR East

    6755 Loggers Ridge Run, Caledonia, MI 49316
  • /24

    $632,000

    New Construction
    • 4 Beds
    • 2.5 Baths
    • 2,153 Sq Ft

    Cedarwood Plan at Dutton Preserve, Caledonia, MI

    Inviting two-story home with open-concept great room, den, dining area, and kitchen features ample cabinet storage, a kitchen island and walk-in corner pantry. The second floor primary suite includes a private bath with dual-sink vanity and attached walk-in closet. The laundry is conveniently located on the second floor with an over-sized folding space.

    JTB Homes Builder
    0 Woodland Series St Unit 37457959, Caledonia, MI
  • /19

    $409,900

    New Construction
    • 3 Beds
    • 2.5 Baths
    • 1,681 Sq Ft

    1134 Freshfield Dr, Byron Center, MI 49315

    Discover this beautiful Cora Townhome in Cooks Crossing, offering a perfect combination of space, style, and modern amenities. With 3 bedrooms and 2.5 bathrooms, this home provides plenty of room for family living and hosting guests. The spacious family room serves as the heart of the home, featuring large windows that bathe the space in natural light and create a welcoming atmosphere. The

    Eastbrook Homes Builder
    1134 Freshfield Dr, Byron Center, MI 49315
  • /25

    $299,000

    • 3 Beds
    • 1.5 Baths
    • 1,654 Sq Ft

    1628 Bridle Creek St SE, Kentwood, MI 49508

    Beautifully updated and exceptionally well-maintained ranch located on a quiet Kentwood street! This move-in-ready home features 3 bedrooms, 1.5 baths, a spacious living room with fireplace, and a finished basement with a second fireplace, offering additional living and entertaining space. Recent updates include new flooring throughout, new kitchen countertops, stylish backsplash, and a new

    Vung Mang VJ Real Estate

    1628 Bridle Creek St SE, Kentwood, MI 49508
  • /37

    $429,900

    • 4 Beds
    • 2.5 Baths
    • 1,904 Sq Ft

    5764 Kiverton Ridge Dr SE, Kentwood, MI 49508

    Designed two-story home in the desirable Bretonfield Preserve community, located within the Kentwood Public School District.This 4-bedroom, 2.5-bath residence features a thoughtfully designed open-concept main floor, offering a spacious great room, a well-appointed kitchen with a dining nook, a convenient laundry room, powder bath, and a functional mudroom. The kitchen is highlighted by white

    Anthony Moayyer Moayyer Real Estate

    5764 Kiverton Ridge Dr SE, Kentwood, MI 49508
  • /27

    $389,000

    $31K PRICE DROP
    • 3 Beds
    • 2.5 Baths
    • 1,704 Sq Ft

    3634 Merrimont Ct SE, Grand Rapids, MI 49512

    This beautifully maintained tri-level in Bailey's Groves home is ready for it's new owners. This tri-level features 3 bedrooms and 2 1/2 baths. The upstairs features the Master suite with a walk in closet, a second full bath and 2 additional bedrooms. The main level features an open floor plan that includes the Living room, dining room and kitchen with access to the back deck. The lower level is

    Maria Blackmer Live Local Realty

    3634 Merrimont Ct SE, Grand Rapids, MI 49512
  • /22

    $65,000

    • 3 Beds
    • 2 Baths
    • 1,056 Sq Ft

    328 N Hardwick Dr SW, Grand Rapids, MI 49548

    2016 Redman, Vinyl Sided and Shingled Roof. This three bedroom , two full bath home is in very good condition . There is off street parking for two vehicles. A Shed for Storage. Beautiful kitchen, all appliances are stainless steel, plus built in. Microwave , double door refrigerator. A pantry. Counter tops are the latest color and material. Dinette is windowed. Washer and dryer are conveniently

    Lill Snoeyink Michigan Mobile Home Connection

    328 N Hardwick Dr SW, Grand Rapids, MI 49548
  • /5

    $645,000

    New Construction $5K PRICE DROP
    • 4 Beds
    • 4 Baths
    • 3,000 Sq Ft

    3012 Audubon Ct SE, Kentwood, MI 49512

    Land and home included! Build your dream home with the ability to customize this stunning property to your exact specifications. Offering 4 bedrooms, 3 full bathrooms, and a beautifully private backyard with no homes directly behind, this home combines space, comfort, and tranquility. Call today to learn more about this exceptional opportunity.

    Paul Granzotto Keller Williams GR North

    3012 Audubon Ct SE, Kentwood, MI 49512
  • /33

    $749,000

    • 3 Beds
    • 1 Bath
    • 1,466 Sq Ft

    5124 60th St SE, Grand Rapids, MI 49512

    Rare Highway Commercial redevelopment opportunity in Caledonia Township featuring 1.39 acres along a high-traffic corridor with excellent visibility and access. Located near M-6 and Broadmoor Avenue, this commercially zoned parcel offers an exceptional opportunity for developers, investors, and owner-users. The property includes an existing residence but is being offered primarily for its

    Philip Stancil Stancil Realty

    5124 60th St SE, Grand Rapids, MI 49512
  • /2

    $491,000

    New Construction
    • 3 Beds
    • 2.5 Baths
    • 1,328 Sq Ft

    Meridian Plan at Cobblestone at The Ravines, Kentwood, MI 49512

    Meridian Condo Floor PlanRanch style condo with larger kitchen complete with walk-in pantry and snack ledge in island. Primary suite features a private bathroom, spacious walk-in closet with optional access to main floor laundry. A flex room is at the front of the condo and a powder bathroom for guests to use.This floor plan is one of the middle condos of a 4-unit building in the

    Interra Homes Builder
    2839 W Highgate St Unit 37505361, Kentwood, MI 49512
  • /33

    $382,500

    $38K PRICE INCREASE
    • 3 Beds
    • 1 Bath
    • 1,579 Sq Ft

    538 108th St SE, Caledonia, MI 49316

    Welcome to this charming 3 bedroom, 1 bathroom ranch-style home on an almost 1 acre wooded lot in Caledonia! The main floor of the home features a living room with large front windows and a wood-burning fireplace, recently added large 4-season room that leads out to an outdoor patio, kitchen with white cabinets and stainless steel appliances, dining area, primary bedroom, another bedroom with

    Doug Takens Independence Realty (Main)

    538 108th St SE, Caledonia, MI 49316
  • /30

    $503,100

    New Construction
    • 4 Beds
    • 2.5 Baths
    • 2,429 Sq Ft

    The Dickenson Plan at Walnut Woods, Grand Rapids, MI 49512

    Bosgraaf Homes Builder
    5622 Wing Ave SE Unit 39389810, Grand Rapids, MI 49512
  • /26

    $295,000

    • 3 Beds
    • 1.5 Baths
    • 1,056 Sq Ft

    1383 Katrina Dr SE, Grand Rapids, MI 49508

    3 bed, 1 and a half baths in ranch home with extensive back deck and large yard - 70 x 143, The two and a half car garage with bonus bump back, provides ample storage and vehicle protection. The main level provides everyday living while the basement provides design opportunities in the recreation and utility rooms. Walkable close to Jaycee Park, multiple grocery stores, restaurants, movie

    Philip Hooker Greenridge Realty (Lowell)

    1383 Katrina Dr SE, Grand Rapids, MI 49508
  • /4

    $130,000

    • Land
    • 11,325 Sq Ft
    • $500,000 per Acre

    3026 Dawson Dr SE, Kentwood, MI 49512

    This beautiful lot is a rare find, located just a stone's throw from the Paul Henry Thornapple Trail, and featuring brand-new public water and sewer connections. Bring your own builder and create the home you've always envisioned. Soon to be hydroseeded, this property will offer the perfect setting to make lasting memories.

    Paul Granzotto Keller Williams GR North

    3026 Dawson Dr SE, Kentwood, MI 49512
  • /30

    $548,000

    New Construction
    • 4 Beds
    • 2.5 Baths
    • 2,206 Sq Ft

    Cascade Plan at Valley Point, Hudsonville, MI 49426

    This stunning two-story plan greets you with a large open living style family room and kitchen with large center island. A spacious mudroom and flex room offer flexibility and additional space. The second floor features 3 thoughtfully placed bedrooms, a full bathroom, and a convenient laundry room, along with the executive primary suite, complete with large walk-in closet and vanity.

    Interra Homes Builder
    0 R5m79r7 St Unit 37476582, Hudsonville, MI 49426
  • /9

    $451,380

    New Construction
    • 3 Beds
    • 2.5 Baths
    • 1,805 Sq Ft

    Elements 1800 Plan at Thornapple Farms, Caledonia, MI 49316

    The newest addition to the Elements portfolio features a unique floorplan in which the primary bedroom suite is conveniently located on the main level. With over over 1,800 square feet of living space this plan is sure to cater to a wide array of homeowners. There are two guest bedrooms located on the second floor plus a game room. For those in need of an extra bedroom upstairs, convert the game

    Allen Edwin Homes Builder
    7100 Hanna Lake Ave SE Unit 36452890, Caledonia, MI 49316
  • /13

    $410,010

    New Construction
    • 3 - 5 Beds
    • 1 - 3 Baths
    • 1,526 Sq Ft

    Integrity 1530 Plan at Dutton Center, Caledonia, MI 49316

    The Integrity 1530 is a traditional ranch floor plan with a footprint designed for optimal and inclusive living & storage.

    Allen Edwin Homes Builder
    6903 Hanna Lake Ave SE Unit 39739695, Caledonia, MI 49316
  • /16

    $601,000

    New Construction
    • 4 Beds
    • 2.5 Baths
    • 2,153 Sq Ft

    Cedarwood Plan at Graymoor, Caledonia, MI 49316

    Inviting two-story home with open-concept great room, den, dining area, and kitchen features ample cabinet storage, a kitchen island and walk-in corner pantry. The second floor primary suite includes a private bath with dual-sink vanity and attached walk-in closet. The laundry is conveniently located on the second floor with an over-sized folding space.

    JTB Homes Builder
    7373 Moorfield Ct Unit 37461441, Caledonia, MI 49316
  • /32

    $497,000

    New Construction
    • 3 - 4 Beds
    • 2 - 3 Baths
    • 1,556 Sq Ft

    Enclave Plan at Graymoor, Caledonia, MI 49316

    Beautiful ranch style home that offers a front entry leading into a spacious living room, dining area and kitchen with cathedral ceilings. Kitchen has large center island and walk-in pantry, perfect for entertaining! Private primary suite has bath with large vanity and large walk-in closet. Two more large bedrooms and full bathroom, laundry, and mudroom off of two stall garage round out this

    Interra Homes Builder
    7294 Graymoor St SE Unit 37473802, Caledonia, MI 49316
  • /43

    $925,000

    New Construction
    • 4 Beds
    • 2.5 Baths
    • 3,721 Sq Ft

    3321 Hideaway Dr, Caledonia, MI 49316

    Home is now complete and finished with full appliance package landscape with irrigation. HAVE YOU BEEN TO HIDEAWAY YET? THERE IS NOT ANOTHER NEW NEIGHBORHOOD THAT HAS OVER 40 ACRES OF COMMON AREA INCLUDED IN YOUR HOME PURCHASE IN CALEDONIA. Looking for brand new in one of the most desirable neighborhoods in Caledonia? You found it! This home includes all of the modern necessities including a

    Brian DeSmit Apex Realty Group

    3321 Hideaway Dr, Caledonia, MI 49316
  • /20

    $239,900

    $10K PRICE DROP
    • 1 Bed
    • 2 Baths
    • 1,452 Sq Ft

    161 Laurelwood Ct SW Unit 98, Grand Rapids, MI 49548

    Welcome to this beautiful Silverleaf condo, perfectly situated overlooking a peaceful pond with a charming water fountain. The bright, open main floor features cathedral ceilings, an updated kitchen, a spacious bedroom, full bath, and convenient main-floor laundry. One of the highlights of this home is the beautiful three-season porch, the perfect place to relax, unwind, and enjoy the tranquil

    Cindy Wallace Five Star Real Estate (Grandv)

    161 Laurelwood Ct SW Unit 98, Grand Rapids, MI 49548
  • /47

    $950,000

    • 4 Beds
    • 3.5 Baths
    • 4,400 Sq Ft

    8047 Kraft Ave SE, Caledonia, MI 49316

    Welcome to this spacious 4-bedroom, 3.5-bathroom single-residence home in Caledonia, offering 4,400 square feet of finished living space designed for comfortable living. Situated on an expansive 7.95 acres, this property provides generous grounds with room to explore and enjoy outdoor space. The home is handicap accessible and has a large walk-in shower for those with disabilities. The residence

    Diana Snyder Stonebridge Realty LLC

    8047 Kraft Ave SE, Caledonia, MI 49316
  • /2

    $699,900

    New Construction
    • 4 Beds
    • 2.5 Baths
    • 2,646 Sq Ft

    5955 Graymoor St SE, Caledonia, MI 49316

    Bay Harbor House PlanSpectacular open concept two-story home with grand two-story foyer that leads to a dual staircase. Spacious great room gives way to both the den and dining area with large kitchen complete with a conveniently located corner walk-in pantry and island with snack ledge. The large primary suite has a great sitting area, large bathroom and walk-in closet. Appropriately placed

    JTB Homes Builder
    5955 Graymoor St SE, Caledonia, MI 49316
  • /38

    $168,900

    • 2 Beds
    • 1 Bath
    • 870 Sq Ft

    5692 Leisure South Dr SE Unit 60, Grand Rapids, MI 49548

    Welcome to this great 2-bedroom, 1-bath ranch condo in the quiet Leisure South Condominiums 55+ community! Enjoy easy main-floor living with your own private entrance. The kitchen offers plenty of cabinet and countertop space, plus a convenient dining area. The spacious living room features sliders leading to your own covered patio—perfect for relaxing or enjoying your morning coffee. There is no

    Rebecca Snider Five Star Real Estate (Grandv)

    5692 Leisure South Dr SE Unit 60, Grand Rapids, MI 49548
  • /46

    $630,000

    • 4 Beds
    • 3.5 Baths
    • 3,544 Sq Ft

    6211 Royalton Dr SE, Caledonia, MI 49316

    Caledonia schools, 4 bed, 3.5 bath, walk out finished basement, home office, spacious primary en-suite on main floor with vaulted ceiling along with laundry room on same level. 50 year shingles, mica epoxy garage floor, automatic dog door to outdoor kennel, vaulted ceiling living room with gas fireplace, walkout level large home office with a wall of bookshelves, kitchen appliances recently

    Philip Hooker Greenridge Realty (Lowell)

    6211 Royalton Dr SE, Caledonia, MI 49316

Showing Results 41 - 80, Page 2 of 10

How to Buy a Home How to Finance a Home How to Sell a Home