362

Homes for Sale near Dutton Christian Elementary School

Section Image Section Image
  • /22

    $609,000

    New Construction
    • 3 Beds
    • 2.5 Baths
    • 1,850 Sq Ft

    Oakwood Plan at Graymoor, Caledonia, MI

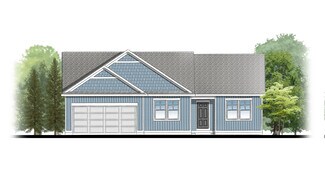
    This ranch style home has a great entry foyer with closet that leads into the kitchen or to the guest rooms. The open-concept family room, dining area and kitchen is complete with large snack ledge on the island and a large pantry. The primary suite and guest rooms are placed on opposite sides of the home to create privacy. The primary suite features a private bath with dual-sink vanity and

    JTB Homes Builder
    0 Woodland Series St Unit 37461635, Caledonia, MI
  • /27

    $299,900

    • Land
    • 1.82 Acres
    • $164,780 per Acre

    5708 Division S, Grand Rapids, MI 49548

    Prime location on 1.82 cares in Kentwood Schools backing up to a well established neighborhood. Access from the cul-de-sac on Regent St. S.E. Perfect for a builder to split into 6 or 7 quarter acre lots that would be uniform to the neighborhood. Zoned R1-D and close to shopping, schools, and Cutlerville. Incredible investment opportunity!

    Jordan Nemmers Cascade Properties Rlty LLC

    5708 Division S, Grand Rapids, MI 49548
  • /24

    $429,900

    New Construction
    • 4 Beds
    • 2.5 Baths
    • 1,911 Sq Ft

    2692 Sanderling Ct SE, Grand Rapids, MI 49508

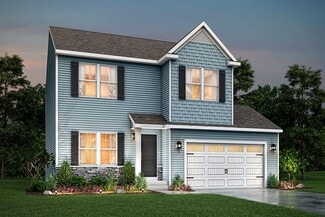
    New construction home completing this summer in Bretonfield Preserve in the Kentwood School District. This thoughtfully designed two-story home offers 1,911 square feet with 4 bedrooms and 2.5 baths, combining smart storage with a layout that feels both open and functional. The great room serves as the heart of the home, seamlessly linking the kitchen and dining nook to create a natural, cohesive

    Allen Edwin Homes Builder
    2692 Sanderling Ct SE, Grand Rapids, MI 49508
  • /2

    $639,900

    New Construction
    • 4 Beds
    • 2.5 Baths
    • 2,089 Sq Ft

    5970 Graymoor St SE, Caledonia, MI 49316

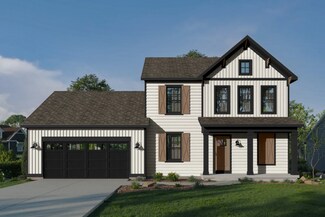
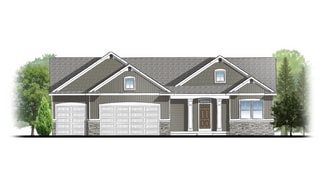
    Sycamore House PlanCharming two-story craftsman home with spacious two-story great room, large kitchen hosts an island with snack ledge and useful walk-in pantry. The exceptional main-floor primary suite includes a huge walk-in closet and private bath complete with secluded water closet and linen closet. The mud room provides plenty of storage with a closet and bench & locker system, while

    JTB Homes Builder
    5970 Graymoor St SE, Caledonia, MI 49316
  • /4

    $238,000

    • Land
    • 1.8 Acres
    • $132,222 per Acre

    8723 Rainbows End Ct SE Unit Parcel 3, Caledonia Township, MI 49316

    Welcome to The Preserve At Jasonville Ridge!!! Pick out your lot in this wonderful private wooded setting, and make this your new place to call HOME! Choose your own builder and design your new DREAM HOME! There are 6 lots to choose from. Walkout and daylight lots available. Natural gas, city sewer available. Call for more information. Owner would consider a land contract. (10% down, $2000/month,

    Mike Friar Anchor Realty LLC

    8723 Rainbows End Ct SE Unit Parcel 3, Caledonia Township, MI 49316
  • /30

    $439,900

    $15K PRICE DROP
    • 2 Beds
    • 3 Baths
    • 2,413 Sq Ft

    7511 Traditional Ct SE Unit 49, Caledonia, MI 49316

    Meticulously maintained stand-alone condo offering exceptional space, quality, and convenience! The bright, open kitchen features Corian countertops, tile backsplash, and stainless-steel appliances Dishwasher, washer, and dryer all replaced just one year ago. The home also includes a new water heater (2025) and new central air (2026) for added peace of mind. Enjoy the convenience of main-floor

    Jeff Northouse 42 North Realty Group

    7511 Traditional Ct SE Unit 49, Caledonia, MI 49316
  • /21

    $500,000

    New Construction
    • 4 Beds
    • 3 Baths
    • 2,314 Sq Ft

    2407 Promise Dr SE, Kentwood, MI 49508

    The 4-bedroom, 3-full-bath Amber floor plan offers plenty of natural light and comfortable living space on both levels. Cathedral ceilings highlight the main living area and primary bedroom, while the kitchen features quartz countertops and soft-close cabinetry. The daylight lower level includes additional bedrooms, a full bath and a spacious recreation room. An unfinished area provides plenty of

    Jenny Valliere Keller Williams GR East

    2407 Promise Dr SE, Kentwood, MI 49508
  • /29

    $537,000

    New Construction
    • 4 Beds
    • 2.5 Baths
    • 2,101 Sq Ft

    Remington Plan at Valley Point, Hudsonville, MI 49426

    Stunning two-story home with a welcoming porch that opens to a great size foyer. Continue into a spacious living area, with full view of the large kitchen and dining room, complete with large island and pantry. This plan also offers a main floor primary bedroom suite complete with large walk-in closet and large vanity in the private bath. A powder bath and mudroom with laundry complete the first

    Interra Homes Builder
    0 R5m79r7 St Unit 37477112, Hudsonville, MI 49426
  • /20

    $495,000

    418 56th St SE, Grand Rapids, MI 49548

    Welcome to 418-420 56th St -- a meticulously cared for duplex offering expert craftsmanship and quality finishes throughout both units. This turnkey investment is already generating $2,300/month in rental income from one occupied unit, with the second unit available for showing upon accepted offer.Each identical 3-bedroom, 1-bathroom unit was completely renovated in 2023 from top to bottom,

    Filloreta Balaj-Elezi EXP Realty LLC

    418 56th St SE, Grand Rapids, MI 49548
  • /24

    $114,000

    $5K PRICE DROP
    • 3 Beds
    • 2 Baths

    357 N Harewood Dr SW, Grand Rapids, MI 49548

    Newly remodeled double-wide offering 3 bedrooms and 2 full bathrooms. Completely renovated from the studs up in 2025, this home features all-new flooring and drywall throughout. Updates include new toilets, tubs, sinks, countertops, backsplash, ceiling fans, washer and dryer, oven/range, microwave, furnace, and water heater. Exterior upgrades include weather-resistant siding, new skirting, heat

    Tara Crago First Choice Mobile Home Sales

    357 N Harewood Dr SW, Grand Rapids, MI 49548
  • /17

    $334,900

    $15K PRICE DROP
    • Land
    • 4.58 Acres
    • $73,122 per Acre

    4848 Curley Farms Dr SE, Caledonia, MI 49316

    The most desirable homesite in Caledonia is ready for your dream home! This exceptional 4.58-acre parcel offers the perfect balance of privacy, nature, and convenience in one of the area's most sought-after locations. Approximately one-fifth of the property has already been cleared, providing an ideal building site while preserving the beauty and seclusion of the surrounding landscape. An added

    Lucas Howard Keller Williams GR East

    4848 Curley Farms Dr SE, Caledonia, MI 49316
  • /33

    $649,900

    New Construction $10K PRICE DROP
    • 4 Beds
    • 3 Baths
    • 2,513 Sq Ft

    5888 Valley Point Dr SE, Caledonia, MI 49316

    ***This home qualifies for our lower interest rate promotion!***JTB Homes presents the Elmwood plan in the Valley Point Community in the Caledonia School district. The home has a 3-stall garage, 4 bedrooms and 3 full bathrooms. The main floor primary bedroom features a tray ceiling, its own bathroom with dual-sink vanity, ceramic tile shower and large walk-in closet. The cathedral ceiling

    JTB Homes Builder
    5888 Valley Point Dr SE, Caledonia, MI 49316
  • /21

    $419,315

    New Construction
    • 4 - 5 Beds
    • 2 - 3.5 Baths
    • 1,911 Sq Ft

    Integrity 1910 Plan at Dutton Center, Caledonia, MI 49316

    The Integrity 1910 is a traditional 2-story floor plan with a footprint designed for optimal and inclusive living & storage.

    Allen Edwin Homes Builder
    6903 Hanna Lake Ave SE Unit 39739716, Caledonia, MI 49316
  • /94

    $994,900

    $130K PRICE DROP
    • 6 Beds
    • 3.5 Baths
    • 4,857 Sq Ft

    8210 Powderhorn Trail SE, Caledonia, MI 49316

    Privately positioned at the end of a cul-de-sac in Caledonia's gated Copper Ridge, this brick estate delivers a lifestyle centered around space, privacy, and connection to the outdoors. Walls of windows frame panoramic countryside views, while the exterior is curated for memorable gatherings with a resort-style pool, waterfall feature, sprawling hardscapes, composite deck, dual gazebos, a circle

    Brooke Finlan Five Star Real Estate (M6)

    8210 Powderhorn Trail SE, Caledonia, MI 49316
  • /33

    $429,000

    New Construction
    • 2 Beds
    • 2.5 Baths
    • 2,198 Sq Ft

    2843 W Highgate St SE, Kentwood, MI 49512

    ***This home qualifies for our lower interest rate promotion!***Welcome to Cobblestone at the Ravines! This spacious 1,800 square foot condo features 2 bedrooms, 2.5 bathrooms, and an attached 2-stall garage. The kitchen is complete with quartz countertops, a tile backsplash, a center island, a pantry, and kitchen appliance package. The main level showcases the elegance of luxury vinyl plank

    Interra Homes Builder
    2843 W Highgate St SE, Kentwood, MI 49512
  • /44

    $879,900

    New Construction $55K PRICE DROP
    • 5 Beds
    • 3.5 Baths
    • 3,261 Sq Ft

    8561 Bosque Dr SE, Caledonia, MI 49316

    Discover this newly built home in the highly sought-after Kraft Hills neighborhood, known for its scenic rolling hills and spacious homesites. This beautiful home is move-in ready and designed with modern living in mind. Inside, you'll find an open floor plan connecting the living room, dining area, and kitchen, highlighted by an impressive 10-foot center island perfect for gathering and

    Lori Grysen Five Star Real Estate (Grandv)

    8561 Bosque Dr SE, Caledonia, MI 49316
  • /13

    $423,045

    New Construction
    • 3 - 5 Beds
    • 2 - 3.5 Baths
    • 1,870 Sq Ft

    Elements 1870 Plan at Dutton Center, Caledonia, MI 49316

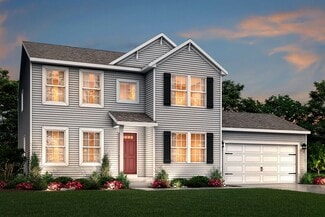
    This popular traditional two-story home offers 1,870 square feet of thoughtfully designed living space with 3 bedrooms, 2.5 baths, and a versatile second-floor game room that can be converted to a fourth bedroom. With a layout that balances defined spaces with an easy, natural flow, the home is designed for comfortable everyday living. A dedicated foyer creates a welcoming entry while providing

    Allen Edwin Homes Builder
    6903 Hanna Lake Ave SE Unit 39739699, Caledonia, MI 49316
  • /14

    $454,405

    New Construction
    • 3 Beds
    • 2.5 Baths
    • 2,121 Sq Ft

    Elements 2100 Plan at Thornapple Farms, Caledonia, MI 49316

    With over 2,100 square feet of living space, this home is packed with options and room to grow. The first floor includes an open kitchen with optional island great room with optional fireplace, half bath and gorgeous sun room. Upstairs features a second floor laundry, primary bedroom suite with private bath and walk in closet, two additional bedrooms, full bath, and a game room or optional fourth

    Allen Edwin Homes Builder
    7100 Hanna Lake Ave SE Unit 36486788, Caledonia, MI 49316
  • /29

    $630,000

    New Construction
    • 4 Beds
    • 2.5 Baths
    • 2,034 Sq Ft

    Redwood Plan at Dutton Preserve, Caledonia, MI

    Captivating open-concept two-story home with two-story foyer encompasses a spacious living area, additional flex room and large kitchen complete with snack ledge in the island and pantry. Generous primary suite includes a vast walk-in closet, and private bath complete with dual-sink vanity and linen closet. Conveniently located second floor laundry and linen closet. Mud room contains bench with

    JTB Homes Builder
    0 Woodland Series St Unit 37457991, Caledonia, MI
  • /21

    $450,995

    New Construction
    • 3 Beds
    • 2.5 Baths
    • 2,276 Sq Ft

    Integrity 2280 Plan at Thornapple Farms, Caledonia, MI 49316

    This traditional 2-story home is anything but boring! With over 2,200 square feet of living space, including a first floor den plus a dining room along with the second floor game room and 3 bedrooms, each occupant is sure to find their perfect niche space. Did we mention the amazing layout? Starting on the first floor, enter into a large foyer and find a powder room, conveniently tucked away from

    Allen Edwin Homes Builder
    7100 Hanna Lake Ave SE Unit 36455499, Caledonia, MI 49316
  • /38

    $635,000

    New Construction
    • 4 Beds
    • 2 - 3.5 Baths
    • 2,089 Sq Ft

    Sycamore Plan at Valley Point, Caledonia, MI 49316

    Sycamore House PlanCharming two-story craftsman home with spacious two-story great room, large kitchen hosts an island with snack ledge and useful walk-in pantry. The exceptional main-floor primary suite includes a huge walk-in closet and private bath complete with secluded water closet and linen closet. The mud room provides plenty of storage with a closet and bench & locker system, while

    JTB Homes Builder
    5949 Valley Point W Dr Unit 37458186, Caledonia, MI 49316
  • /17

    $53,900

    $6K PRICE DROP
    • 3 Beds
    • 2 Baths
    • 980 Sq Ft

    27 Inca Dr SW, Grand Rapids, MI 49548

    Why pay rent when you can own? Welcome to this well-maintained manufactured home located in the desirable Maplewood Mobile Home Park! Featuring 3 spacious bedrooms and 2 full bathrooms, this home offers comfortable living with plenty of room for family, guests, or a home office.Centrally located with convenient access to shopping, dining, schools, and major roadways, you'll love the

    Eyddy Conde Lake Michigan Realty Mgmt

    27 Inca Dr SW, Grand Rapids, MI 49548
  • /8

    $155,000

    $5K PRICE DROP
    • Land
    • 18,730 Sq Ft
    • $360,465 per Acre

    3121 Dawson Dr SE, Kentwood, MI 49512

    This prime cul-de-sac lot is ready and waiting for your custom home! Located on a newly built public road with sewer and water already available, it offers both convenience and value. Enjoy the added benefit of protected land behind the property that won't be developed, providing long-term privacy and beautiful natural surroundings. Don't let this opportunity pass you by.

    Paul Granzotto Keller Williams GR North

    3121 Dawson Dr SE, Kentwood, MI 49512
  • /47

    $559,900

    • 2 Beds
    • 2 Baths
    • 2,176 Sq Ft

    8125 Hanna Lake Ave SE, Caledonia, MI 49316

    Situated in Caledonia, this 2 bed, 2 bath ranch offers over 2,100 square feet of finished living space on nearly 10 acres. The main floor features a spacious master, additional bedroom, two full bathrooms, convenient main floor laundry, and a bright sunroom overlooking the backyard. The finished basement offers a large, open rec room with plenty of space to entertain, relax, or create additional

    Chelsea Westra Bellabay Realty LLC

    8125 Hanna Lake Ave SE, Caledonia, MI 49316
  • /17

    $525,000

    New Construction
    • 4 Beds
    • 2.5 Baths
    • 1,952 Sq Ft

    4833 SE Duttonvale Dr, Caledonia, MI 49316

    Interra Homes is proud to present the Avery plan in Dutton Preserve. This 4 bed, 2.5 bath home features an expanded 3 stall garage, walkout basement with 10x10 patio, and a 14x12 treated deck with stairs. The main floor showcases LVP throughout the kitchen, dining, living, flex, foyer, mudroom, and pantry. Elegant White perimeter cabinets pair with Willow island cabinetry, Calacatta Gold solid

    Interra Homes Builder
    4833 SE Duttonvale Dr, Caledonia, MI 49316
  • /8

    $239,900

    • 3 Beds
    • 1.5 Baths
    • 1,784 Sq Ft

    1477 N Saxony Dr SE, Grand Rapids, MI 49508

    Town house style condo 3 bedrooms 2 baths. conveniently located near town and country shopping ,kentwood schools. Same owner for 30 + years. 1264 sq ft and partly finished basement. EZ living. fenced back yard /deck

    Doretha Ardoin Greenridge Realty (Kentwood)

    1477 N Saxony Dr SE, Grand Rapids, MI 49508
  • /27

    $619,900

    New Construction $20K PRICE DROP
    • 4 Beds
    • 2.5 Baths
    • 2,153 Sq Ft

    5911 Valley Point Dr SE, Caledonia, MI 49316

    ***This home qualifies for our lower interest rate promotion!***JTB Homes presents the Cedarwood plan in the Valley Point neighborhood in the coveted Caledonia School district. This small neighborhood is a quiet spot for you. 4 bedrooms and 2.5 bathrooms all upstairs. The primary bedroom has its own private bathroom with dual sinks and ceramic tile shower with euro glass shower door. A large

    JTB Homes Builder
    5911 Valley Point Dr SE, Caledonia, MI 49316
  • /10

    Price To Be Determined

    New Construction
    • 3 - 5 Beds
    • 2.5 Baths
    • 1,874 Sq Ft

    Harbor Springs Plan at Valley Point, Caledonia, MI 49316

    Harbor Springs House PlanAppealing entry porch leads to this ranch home with cathedral ceilings. Welcoming open living room, dining, and kitchen complete with large pantry and island with snack ledge. There is a convenient separation of the guest rooms and primary suite to ensure privacy. The primary suite features a private bathroom with a dual-sink vanity, and an attached walk-in closet.

    JTB Homes Builder
    5949 Valley Point W Dr Unit 37457995, Caledonia, MI 49316
  • /2

    $359,900

    New Construction
    • 3 Beds
    • 2.5 Baths
    • 1,800 Sq Ft

    2841 W Highgate St SE, Grand Rapids, MI 49512

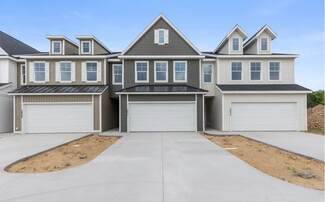
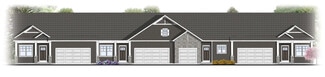
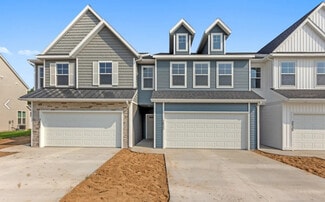
    Uptown Townhome Floor PlanIntroducing our Uptown, two-story townhome. This floor plan is a townhome unit with an attached front garage. The first floor is complete with a kitchen and island open to the dining room and family room, and a powder bathroom. Primary suite upstairs features a private bathroom with a walk-in closet. A second and third bedroom and a second full bathroom are upstairs

    Interra Homes Builder
    2841 W Highgate St SE, Grand Rapids, MI 49512
  • /44

    $644,000

    New Construction
    • 2 Beds
    • 2 Baths
    • 1,668 Sq Ft

    Camden Plan at Dutton Preserve, Caledonia, MI

    Camden House PlanCozy, 2 bedroom cottage-style ranch home that encompasses the feeling of a large condo, without the association. A nice foyer opens up to a great living space with a huge, executive-style kitchen with a center island, spacious great room, great dining area. The exceptional primary bedroom suite down the hall offers privacy and an expansive walk-in closet, primary bath, and

    JTB Homes Builder
    0 Cottage Series St Unit 37457893, Caledonia, MI
  • /28

    $526,000

    New Construction
    • 2 Beds
    • 2 Baths
    • 1,773 Sq Ft

    The Balsam Plan at Cooks Crossing, Byron Center, MI 49315

    Buildable Home Plan – Photos Are Representational The Balsam, named after the most fragrant fir tree, evokes freshness and a feeling of open spaces. The Balsam is our latest ranch plan, featuring 1773 of flexible living space. Enter the Balsam home through your front porch or through the two-car garage, immediately finding the mudroom to your left. The conveniently located mudroom includes a coat

    Eastbrook Homes Builder
    8296 Cooks Corner Dr Unit 36484899, Byron Center, MI 49315
  • /2

    $474,000

    New Construction
    • 2 Beds
    • 2.5 Baths
    • 1,132+ Sq Ft

    Chadron Plan at Cobblestone at The Ravines, Kentwood, MI 49512

    Chadron Condominium Floor PlanRanch style condo that greets you with the Kitchen complete with an island. Primary suite features a private bathroom, spacious walk-in closet with access to main floor laundry. It has a single-stall garage.This floor plan is one of the middle condos of a 4-unit building in the Cobblestone at the Ravines Community.

    Interra Homes Builder
    2839 W Highgate St Unit 37505350, Kentwood, MI 49512
  • /35

    $550,000

    New Construction
    • 4 Beds
    • 2.5 Baths
    • 2,048 Sq Ft

    4830 SE Beesing Cir Unit 18, Caledonia, MI 49316

    Beautiful Ashton C two story in Dutton Preserve featuring a 3 stall garage, walkout basement with patio, a 12x12 deck with privacy panel and stairs to yard. The light, modern interior includes Level 4 Sahara Squire kitchen cabinetry, Desert Silver solid surface counters, full height tile backsplash, and GE Slate appliances. Living room offers added windows and a fireplace with brick set tile and

    Connie Bennett Kensington Realty Group Inc.

    4830 SE Beesing Cir Unit 18, Caledonia, MI 49316
  • /28

    $610,000

    New Construction
    • 3 Beds
    • 2 Baths
    • 1,664 Sq Ft

    Elmwood Plan at Dutton Preserve, Caledonia, MI

    Welcoming ranch style home with an entry foyer leading into the open-concept great room, dining area and kitchen complete with large snack ledge on the island and a suitable corner pantry. The primary bedroom suite and guest rooms are separated to create privacy. The primary suite features a private bath with dual-sink vanity and over-sized walk-in closet. Optional downstairs bedroom, bathroom

    JTB Homes Builder
    0 Woodland Series St Unit 37457971, Caledonia, MI
  • /17

    $426,250

    New Construction
    • 4 - 5 Beds
    • 2.5 Baths
    • 2,062 Sq Ft

    Integrity 2080 Plan at Dutton Center, Caledonia, MI 49316

    The Integrity 2080 is a traditional 2-story floor plan with a footprint designed for optimal and inclusive living & storage.

    Allen Edwin Homes Builder
    6903 Hanna Lake Ave SE Unit 39739700, Caledonia, MI 49316
  • /2

    $349,900

    New Construction
    • 3 Beds
    • 2.5 Baths
    • 1,854 Sq Ft

    2833 W Highgate St SE, Grand Rapids, MI 49512

    Uptown Townhome Floor PlanIntroducing our Uptown, two-story townhome. This floor plan is a townhome unit with an attached front garage. The first floor is complete with a kitchen and island open to the dining room and family room, and a powder bathroom. Primary suite upstairs features a private bathroom with a walk-in closet. A second and third bedroom and a second full bathroom are upstairs

    Interra Homes Builder
    2833 W Highgate St SE, Grand Rapids, MI 49512
  • /36

    $422,200

    New Construction
    • 3 Beds
    • 2.5 Baths
    • 1,505 Sq Ft

    The Magnolia Plan at Walnut Woods, Grand Rapids, MI 49512

    The Magnolia is a charming two-story home designed with versatility and comfort in mind. The main floor features an open-concept gathering area that seamlessly blends the spacious kitchen, dining, and living spaces, making it perfect for entertaining or enjoying family time.Upstairs, the owner’s suite provides a private retreat with a generously sized bedroom and ensuite bath, accompanied

    Bosgraaf Homes Builder
    5622 Wing Ave SE Unit 39389809, Grand Rapids, MI 49512
  • /28

    $470,000

    New Construction
    • 3 Beds
    • 2 Baths
    • 1,499 Sq Ft

    The Georgetown Plan at Cooks Crossing, Byron Center, MI 49315

    Buildable Home Plan – Photos are Representational Welcome to this charming, Hometown Series classic, the Georgetown! Enter your new Georgetown home from the front porch into the main entryway, or through the two car garage into the mudroom. The conveniently located mudroom includes a coat closet and an optional bench, and connects with the entryway in the front hall. The front hall leads to the

    Eastbrook Homes Builder
    1008 Peaceful Dr SE Unit 36490681, Byron Center, MI 49315
  • /43

    $365,000

    Open Tue 5PM - 6:30PM
    • 3 Beds
    • 3.5 Baths
    • 2,200 Sq Ft

    4348 St Annes Ave SE Unit 21, Grand Rapids, MI 49512

    Updated end-unit condominium in CobbleStone at the Ravines with over 2,200 finished sq. ft., 3 bedrooms, and 3.5 baths. New LVP flooring runs throughout the main living areas, hallways, and bathrooms. The kitchen features upgraded finishes, ample workspace, and all major appliances. Upstairs includes a spacious primary suite with a private bath, while all bathrooms feature quartz countertops and

    Steven Koleno Beycome Brokerage Realty LLC

    4348 St Annes Ave SE Unit 21, Grand Rapids, MI 49512
  • /25

    $552,000

    New Construction
    • 2 Beds
    • 2 Baths
    • 1,668 Sq Ft

    Camden Plan at Graymoor, Caledonia, MI

    Camden House PlanCozy, 2 bedroom cottage-style ranch home that encompasses the feeling of a large condo, without the association. A nice foyer opens up to a great living space with a huge, executive-style kitchen with a center island, spacious great room, great dining area. The exceptional primary bedroom suite down the hall offers privacy and an expansive walk-in closet, primary bath, and

    JTB Homes Builder
    0 Cottage Series St Unit 37461418, Caledonia, MI

Showing Results 241 - 280, Page 7 of 10

How to Buy a Home How to Finance a Home How to Sell a Home