360

Homes for Sale near Dutton Christian Elementary School

Section Image Section Image
  • /29

    $536,000

    New Construction
    • 4 - 5 Beds
    • 2.5 - 3.5 Baths
    • 2,466 Sq Ft

    Carson Plan at Graymoor, Caledonia, MI 49316

    Stunning two story home that begins with an open foyer, and leads into a flex room, large family room, open dining area, and kitchen with walk-in pantry. Main floor laundry, half bath and mudroom finish this level. The second level has a primary bedroom suite and bath with large vanity, and spacious walk-in closet. Three more large bedrooms, full bath and bonus loft area.

    Interra Homes Builder
    7294 Graymoor St SE Unit 37473750, Caledonia, MI 49316
  • /28

    $586,000

    New Construction
    • 3 Beds
    • 2 Baths
    • 1,664 Sq Ft

    Elmwood Plan at Graymoor, Caledonia, MI 49316

    Welcoming ranch style home with an entry foyer leading into the open-concept great room, dining area and kitchen complete with large snack ledge on the island and a suitable corner pantry. The primary bedroom suite and guest rooms are separated to create privacy. The primary suite features a private bath with dual-sink vanity and over-sized walk-in closet. Optional downstairs bedroom, bathroom

    JTB Homes Builder
    7373 Moorfield Ct Unit 37461460, Caledonia, MI 49316
  • /38

    $616,000

    New Construction
    • 4 Beds
    • 2.5 Baths
    • 2,535 Sq Ft

    Sycamore Plan at Graymoor, Caledonia, MI

    Sycamore House PlanCharming two-story craftsman home with spacious two-story great room, large kitchen hosts an island with snack ledge and useful walk-in pantry. The exceptional main-floor primary suite includes a huge walk-in closet and private bath complete with secluded water closet and linen closet. The mud room provides plenty of storage with a closet and bench & locker system, while

    JTB Homes Builder
    0 Woodland Series St Unit 37461708, Caledonia, MI
  • /24

    $598,000

    New Construction
    • 4 Beds
    • 2.5 Baths
    • 2,297 Sq Ft

    Maplewood Plan at Graymoor, Caledonia, MI

    Welcoming two-story home with open concept, spacious great room, large kitchen hosts an island with snack ledge, cozy dining space, and convenient walk-in pantry. The exceptional second-floor primary bedroom suite includes an extensive walk-in closet and private bath complete with secluded water closet and linen closet. The mud room provides plenty of storage with a closet and additional bench

    JTB Homes Builder
    0 Woodland Series St Unit 37461509, Caledonia, MI
  • 6903 Hanna Lake Ave SE Unit 39739698, Caledonia, MI 49316

    $430,320

    New Construction
    • 4 - 5 Beds
    • 2 - 3.5 Baths
    • 2,018 Sq Ft

    Integrity 2015 Plan at Dutton Center, Caledonia, MI 49316

    The Integrity 2015 is a traditional 2 story floor plan with a footprint designed for optimal and inclusive living & storage.

    Allen Edwin Homes Builder
    6903 Hanna Lake Ave SE Unit 39739698, Caledonia, MI 49316
  • /37

    $439,000

    • 4 Beds
    • 3.5 Baths
    • 1,991 Sq Ft

    3644 Merrimont Ct SE, Grand Rapids, MI 49512

    Welcome to Bailey's Grove! This well-cared-for home offers 4 bedrooms and 3.5 baths in one of the area's desirable communities. Lovingly maintained by the same owner since it was built, the home features an inviting open-concept living, dining, and kitchen area with plenty of natural light. The finished portion of the basement provides additional living space, while the attached 2-car garage adds

    Ayman Abdulghani Bellabay Realty (SW)

    3644 Merrimont Ct SE, Grand Rapids, MI 49512
  • /27

    $359,900

    • 4 Beds
    • 2.5 Baths
    • 1,950 Sq Ft

    1151 Brownell St SE, Grand Rapids, MI 49508

    Welcome to this inviting 4-bedroom, 2.5 bath home in Gaines Township, offering 1,950 square feet of finished living space. With plenty of room for everyday living, entertaining, working from home, and relaxing, this home offers a comfortable and functional layout with space to fit a variety of needs. Located in the Kentwood School District, the home is just minutes from South Christian High

    Marcy VanHaitsma Five Star Real Estate (Grandv)

    1151 Brownell St SE, Grand Rapids, MI 49508
  • /25

    $444,900

    New Construction
    • 4 Beds
    • 2.5 Baths
    • 2,062 Sq Ft

    7068 Pileated Ave NE, Caledonia, MI 49316

    New construction home in Dutton Center in the Caledonia School District. Spanning 2,062 square feet, this two-story home invites you to enjoy 4 bedrooms and 2.5 baths designed for everyday living that brings people together in open, welcoming spaces while still providing quiet places to unwind and recharge. The great room is thoughtfully positioned at the front of the home, creating an inviting

    Allen Edwin Homes Builder
    7068 Pileated Ave NE, Caledonia, MI 49316
  • /19

    $423,900

    New Construction
    • 5 Beds
    • 2.5 Baths
    • 2,083 Sq Ft

    Integrity 2085 Plan at Kraft Farms, Caledonia, MI 49316

    The Integrity 2085 is a traditional two story floorplan including 5 bedrooms, all located on the second floor, 2.5 baths and 2.083 sqft. of living space. We've taken all the guess work out of the equation for this fantastic new floorplan and replaced it with a smart that comes standard with 5 bedrooms. The first floor also offers seamless flow and open sight lines from the spacious great room

    Allen Edwin Homes Builder
    5585 Mammoth SE Unit 36458897, Caledonia, MI 49316
  • /24

    $550,000

    New Construction $25K PRICE DROP
    • 4 Beds
    • 2.5 Baths
    • 2,192 Sq Ft

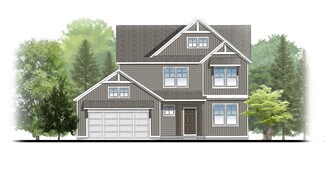
    7920 Laurilynne Ct, Caledonia, MI 49316

    Welcome to the Ashton in Dutton Preserve. This home includes a walkout basement to a 10x10 patio. The show stopper in this home is the 12x12 Michigan Room with windows all around. The main level features Mohawk laminate flooring, LED disk lighting, and a stylish kitchen with quartz countertops, full-height tile backsplash. The living room includes upgraded window packages for added natural light.

    Interra Homes Builder
    7920 Laurilynne Ct, Caledonia, MI 49316
  • /15

    $175,000

    • 2 Beds
    • 1 Bath
    • 1 Sq Ft

    707 Andover St SE, Grand Rapids, MI 49548

    Welcome home to this well-maintained 2 bedroom, 1 bath condo with a bonus den! Enjoy a spacious kitchen, great bones, and plenty of opportunity to make it your own with some updates. The den features a sliding door leading out to a large back deck, perfect for relaxing and enjoying some peace and quiet. Includes 1 garage stall plus an additional storage closet in front of the garage space. A

    Megan Hill Five Star Real Estate (Ada)

    707 Andover St SE, Grand Rapids, MI 49548
  • /28

    $444,900

    New Construction
    • 4 Beds
    • 2.5 Baths
    • 1,882 Sq Ft

    7120 Pileated Ave, Caledonia, MI 49316

    New construction home in Thornapple Farms, located in Caledonia school district. This traditional two-story home offers 1,882 square feet of thoughtfully designed living space with 4 bedrooms and 2.5 baths, blending everyday comfort with timeless style. The great room is positioned at the front of the home, welcoming you in with natural light and a space that feels inviting from the moment you

    Allen Edwin Homes Builder
    7120 Pileated Ave, Caledonia, MI 49316
  • /28

    $438,000

    New Construction
    • 3 Beds
    • 2.5 Baths
    • 1,834+ Sq Ft

    Uptown Plan at Cobblestone at The Ravines, Kentwood, MI 49512

    Uptown Townhome Floor PlanIntroducing our Uptown, two-story townhome. This floor plan is a townhome unit with an attached front garage. The first floor is complete with a kitchen and island open to the dining room and family room, and a powder bathroom. Primary suite upstairs features a private bathroom with a walk-in closet. A second and third bedroom and a second full bathroom are upstairs

    Interra Homes Builder
    2839 W Highgate St Unit 37505384, Kentwood, MI 49512
  • /71

    $466,100

    New Construction
    • 3 Beds
    • 3 Baths
    • 1,714 Sq Ft

    The Whitney Plan at Walnut Woods, Grand Rapids, MI 49512

    Bosgraaf Homes Builder
    5622 Wing Ave SE Unit 39389808, Grand Rapids, MI 49512
  • /28

    $549,000

    New Construction
    • 3 Beds
    • 2 Baths
    • 1,928 Sq Ft

    The Maxwell Plan at Cooks Crossing, Byron Center, MI 49315

    Buildable Home Plan – Photos are Representational The Maxwell home plan is a contemporary ranch style home. Walk into your new Maxwell home from the front porch to the main entryway. The dining area is positioned just off the front hall and can be transformed into an office with stylish French doors. The dining room and entryway lead into the family room, which can be further enhanced with one of

    Eastbrook Homes Builder
    8296 Cooks Corner Dr Unit 36446202, Byron Center, MI 49315
  • /5

    $155,000

    $5K PRICE DROP
    • Land
    • 15,681 Sq Ft
    • $430,556 per Acre

    5575 Black Berry Bluff SE, Kentwood, MI 49512

    This exceptional lot is located in the award-winning Kentwood School District and just a short distance from one of Kentwood's premier walking trails. It's the perfect setting to build your custom dream home! Situated on a newly constructed public road with sewer and water already in place, this property offers both convenience and long-term value. Enjoy the added advantage of protected land

    Paul Granzotto Keller Williams GR North

    5575 Black Berry Bluff SE, Kentwood, MI 49512
  • /2

    $109,000

    • Land
    • 13,503 Sq Ft
    • $351,613 per Acre

    5789 Farmall Ln SE, Kentwood, MI 49508

    Corner Lot!Build your dream home in Heyboer Acres, where heritage and modern living come together in a truly special setting. Located north of Discovery Elementary on the historic Heyboer family farm, this community preserves natural tree lines and offers access to the 42-mile Paul Henry Thornapple Trail. Planned, community-focused amenities include a proposed historical park and community

    Jenny Valliere Keller Williams GR East

    5789 Farmall Ln SE, Kentwood, MI 49508
  • /42

    $690,000

    $10K PRICE DROP
    • 5 Beds
    • 3.5 Baths
    • 4,013 Sq Ft

    7097 Placid Pointe Ct SE, Caledonia, MI 49316

    **OPEN HOUSE SAT 8/29 10-NOON** Welcome to this exquisite 5-bedroom, 3.5-bath home located on the 11th hole of Stonewater Golf Course. The main floor offers the convenience of a primary suite and laundry, while over 4,000 finished square feet throughout the home provides plenty of room to spread out and enjoy. Soaring ceilings, expansive windows, wood flooring, wainscoting, and multiple

    Nichole Calderaro Greenridge Realty (Kentwood)

    7097 Placid Pointe Ct SE, Caledonia, MI 49316
  • /30

    $539,900

    New Construction
    • 4 Beds
    • 2.5 Baths
    • 2,101 Sq Ft

    Remington Plan at Graymoor, Caledonia, MI 49316

    Stunning two-story home with a welcoming porch that opens to a great size foyer. Continue into a spacious living area, with full view of the large kitchen and dining room, complete with large island and pantry. This plan also offers a main floor primary bedroom suite complete with large walk-in closet and large vanity in the private bath. A powder bath and mudroom with laundry complete the first

    Interra Homes Builder
    7294 Graymoor St SE Unit 38673420, Caledonia, MI 49316
  • /37

    $697,000

    New Construction
    • 4 Beds
    • 3.5 Baths
    • 2,762 Sq Ft

    Chestnut Plan at Valley Point, Caledonia, MI 49316

    The Chestnut is designed for everyone in the family equally. Family is about connecting and enjoying time together at home, so each room is bigger for kids and family activity. There are lots of closet options so each family can customize storage and room use for their needs. There is even an option for a 2nd floor rec room.More and more families are including in-laws or adult children

    JTB Homes Builder
    5949 Valley Point W Dr Unit 37457826, Caledonia, MI 49316
  • /24

    $658,000

    New Construction
    • 4 Beds
    • 2.5 Baths
    • 2,297 Sq Ft

    Maplewood Plan at Dutton Preserve, Caledonia, MI

    Welcoming two-story home with open concept, spacious great room, large kitchen hosts an island with snack ledge, cozy dining space, and convenient walk-in pantry. The exceptional second-floor primary bedroom suite includes an extensive walk-in closet and private bath complete with secluded water closet and linen closet. The mud room provides plenty of storage with a closet and additional bench

    JTB Homes Builder
    0 Woodland Series St Unit 37457974, Caledonia, MI
  • /54

    $465,000

    $10K PRICE DROP
    • 4 Beds
    • 2 Baths
    • 2,620 Sq Ft

    1955 Millbank St SE, Grand Rapids, MI 49508

    Situated on an exceptional .45-acre lot with private access to Plaster Creek this property is a true nature lover's paradise. YET offering the experience of refined living with its beautifully reimagined interior, where timeless design meets modern sophistication. Thoughtfully updated throughout, every space has been designed both inside and out to offer a seamless blend of comfort, style, and a

    Lindsay VanDuinen-Scully RE/MAX of Grand Rapids (Grandville)

    1955 Millbank St SE, Grand Rapids, MI 49508
  • /23

    $636,000

    New Construction
    • 3 Beds
    • 2.5 Baths
    • 1,740 Sq Ft

    Pentwater Plan at Valley Point, Caledonia, MI 49316

    Appealing entry porch leads to this ranch home with open living room, dining, and kitchen complete with large pantry and island with snack ledge. There is a convenient separation of the guest rooms and primary suite to ensure privacy. The primary suite features a private bath with a dual-sink vanity, with an attached walk-in closet.

    JTB Homes Builder
    5949 Valley Point W Dr Unit 37458124, Caledonia, MI 49316
  • /15

    $770,000

    New Construction
    • 3 Beds
    • 2.5 Baths
    • 1,895 Sq Ft

    8681 Bosque Dr, Caledonia, MI 49316

    Welcome home to the perfect blend of convenience, location, and modern luxury in this new-construction ranch in the exclusive Kraft Hills neighborhood on 2.4 acres! Located just north of Caledonia HS, this home features modern rooflines, board and batten siding, stacked stone feature, and almost 1900 sqft of living space! The main floor features a huge great room with tray ceiling, fireplace and

    Kellen Keck City2Shore Real Estate Inc.

    8681 Bosque Dr, Caledonia, MI 49316
  • /18

    $480,760

    New Construction
    • 4 - 6 Beds
    • 2 - 3.5 Baths
    • 2,735 Sq Ft

    Elements 2700 Plan at Dutton Center, Caledonia, MI 49316

    The Elements 2700 is a traditional 2-story floor plan with a footprint designed for optimal and inclusive living & storage.

    Allen Edwin Homes Builder
    6903 Hanna Lake Ave SE Unit 39739717, Caledonia, MI 49316
  • /27

    $399,000

    New Construction
    • 2 Beds
    • 2 Baths
    • 1,817 Sq Ft

    2835 W Cobblestone Ct SE, Kentwood, MI 49512

    ***This home qualifies for our lower interest rate promotion!***This zero-step entry, ranch condominium at Cobblestone at the Ravines in Kentwood is available. This new Chadron floorplan offers 2 bedrooms, 2 bathrooms, main floor laundry, and walkout lower level backing up to a beautiful, wooded area. Community amenities include pool, playground, picnic area, basketball court, and walking

    Interra Homes Builder
    2835 W Cobblestone Ct SE, Kentwood, MI 49512
  • /20

    $229,900

    • 3 Beds
    • 1 Bath
    • 833 Sq Ft

    4858 Walton Ave SW, Grand Rapids, MI 49548

    Welcome home! Built in 1930, this 3-bedroom, 1-bath home blends classic charm with functional living. Step inside to find original hardwood floors that bring warmth and personality throughout the space. An updated 3rd bedroom provides additional living space with beautiful wood ceiling accents. Outside, the property features a spacious 24x24 detached garage, a 10x10 storage shed, and raised

    Mark Hoskins Berkshire Hathaway HomeServices Michigan Real Estate (Rock)

    4858 Walton Ave SW, Grand Rapids, MI 49548
  • /33

    $479,000

    New Construction
    • 3 - 4 Beds
    • 2 - 3 Baths
    • 1,430 Sq Ft

    Croswell Plan at Graymoor, Caledonia, MI 49316

    Welcome to our Croswell floor plan! This spacious home is all about convenience, functionality, and affordability. The first floor features a bright, open-concept kitchen, dining area, and living area Located off of these main living spaces are every feature you could need: a welcoming front entryway with a storage closet, a flex room with a nearby full bathroom, a main floor primary bedroom with

    Interra Homes Builder
    7294 Graymoor St SE Unit 37473791, Caledonia, MI 49316
  • /35

    $485,000

    $10K PRICE DROP
    • 4 Beds
    • 3 Baths
    • 2,521 Sq Ft

    1112 Arbor Meadow Dr SE, Byron Center, MI 49315

    Built in 2019, this beautiful Byron Center ranch has the space, style, and layout that just feels right. Step inside to an inviting open floor plan designed for easy everyday living and entertaining. With 4 bedrooms and 3 full baths, there's plenty of room for everyone, including a spacious primary suite that gives you a place to truly unwind. Downstairs, the finished walkout basement takes

    Steven Venlet Five Star Real Estate (Grandv)

    1112 Arbor Meadow Dr SE, Byron Center, MI 49315
  • /14

    $426,145

    New Construction
    • 3 - 5 Beds
    • 2 - 3 Baths
    • 1,607 Sq Ft

    Integrity 1610 Plan at Dutton Center, Caledonia, MI 49316

    The Integrity 1610 is a traditional ranch floor plan with a footprint designed for optimal and inclusive living & storage.

    Allen Edwin Homes Builder
    6903 Hanna Lake Ave SE Unit 39739713, Caledonia, MI 49316
  • /54

    $1,149,000

    $50K PRICE DROP
    • 5 Beds
    • 4.5 Baths
    • 3,701 Sq Ft

    4436 76th St SE, Caledonia, MI 49316

    Custom-built in 2021, this thoughtfully designed home offers nearly 4,000 sq ft of finished living space and a rare opportunity for true multi-generational living. The main residence features an open-concept layout with a spacious kitchen, dining area, and light-filled living room, along with a dedicated office and practical everyday living spaces. A generator outlet is installed, and a gas line

    Kirt Stevens Keller Williams GR North

    4436 76th St SE, Caledonia, MI 49316
  • /21

    $379,900

    New Construction
    • 3 Beds
    • 2 Baths
    • 1,604 Sq Ft

    7444 SE Traditional Ct SE, Caledonia, MI 49316

    Christopher Vanderhoff Five Star Real Estate (M6)

    7444 SE Traditional Ct SE, Caledonia, MI 49316
  • /82

    $1,500,000

    • 5 Beds
    • 3 Baths
    • 3,759 Sq Ft

    8769 E Paris Ave SE, Caledonia, MI 49316

    Welcome home to Caledonia's own "Heartland Ranch," an outdoor oasis offering nearly 3,500 finished square feet on over 12 breathtaking acres. This private estate has been almost completely renovated with metal siding, new roofs on the home and both barns, a freshly paved driveway, natural gas conversion, on-demand water heater, surround sound, heated bathroom floors, a security system, backup

    Kimberly Hensley RE/MAX United (Main)

    8769 E Paris Ave SE, Caledonia, MI 49316
  • /2

    $638,000

    New Construction
    • 3 Beds
    • 2 Baths
    • 2,111 Sq Ft

    7024 Old Pasture Dr SE Unit 72, Dutton, MI 49316

    Welcome to the Meadowbrook Ranch, a beautifully crafted 2,027 sq. ft. ranch perfectly placed on the pond with peaceful views that make every day feel a little more special. This 3-bedroom home features stunning tray ceilings, custom details throughout, and an open layout that feels both spacious and inviting. The kitchen is truly the heart of the home, centered around a large island perfect for

    Jenny Valliere Keller Williams GR East

    7024 Old Pasture Dr SE Unit 72, Dutton, MI 49316
  • /28

    $577,000

    New Construction
    • 4 Beds
    • 2.5 Baths
    • 2,244 Sq Ft

    The Hearthside Plan at Cooks Crossing, Byron Center, MI 49315

    Buildable Home Plan – Photos are Representational The Hearthside design is an inviting two-story home with ample space and lots of opportunity for personalization and expansion. This plan includes 2244 square feet of finished space includes four bedrooms and two and a half baths, offering you plenty of flexible living space. The elegant pillared porch and two-story foyer leads to a flex room that

    Eastbrook Homes Builder
    8296 Cooks Corner Dr Unit 36467049, Byron Center, MI 49315
  • /20

    $289,900

    Open Tue 4:30PM - 6PM
    • 2 Beds
    • 2 Baths
    • 1,910 Sq Ft

    7021 Gardenview Ct SW Unit 19, Byron Center, MI 49315

    This well-appointed two-bedroom, two-bathroom condominium in Amber Terrace offers 1,910 square feet of finished living space designed for separate quarters. Lower level has a full kitchen, full bath and a bedroom! Main level has cathedral ceiling in the living room, dining room and Kitchen. The two-car garage provides convenient parking and storage, while the thoughtful layout supports both

    Dan Stegman Five Star Real Estate (Courtland)

    7021 Gardenview Ct SW Unit 19, Byron Center, MI 49315
  • /17

    $700,000

    New Construction
    • 4 Beds
    • 2.5 Baths
    • 2,297 Sq Ft

    7961 SE Loralyn Ct SE Unit 40, Caledonia, MI 49316

    A designer curated Maplewood in Dutton Preserve loaded with upgrades and modern style. A sharp 3 stall garage with mosaic doors is a stunning first impression. Enjoy your large, private lot from the walkout basement on your expanded patio or covered 16x12 deck with stairs. Inside, the 50" electric fireplace with full-height stone steals the show, paired with a tray ceiling primary suite with

    Connie Bennett Kensington Realty Group Inc.

    7961 SE Loralyn Ct SE Unit 40, Caledonia, MI 49316
  • /27

    $356,900

    $12K PRICE DROP
    • 4 Beds
    • 2 Baths
    • 1,664 Sq Ft

    5077 Madison Ave SE, Grand Rapids, MI 49548

    *Move in ready!* Welcome home to 5077 Madison, a beautifully updated 4-bedroom, 2-bathroom home offering the perfect combination of style, space, and functionality. This light, bright, and airy home is designed for comfortable everyday living and effortless entertaining. The spacious main level includes a welcoming living area, a dining area, and an updated kitchen that opens directly into the 2

    Megan Sharp Five Star Real Estate

    5077 Madison Ave SE, Grand Rapids, MI 49548
  • /17

    $416,170

    New Construction
    • 3 - 4 Beds
    • 2 - 3.5 Baths
    • 1,682 Sq Ft

    Elements 1680 Plan at Dutton Center, Caledonia, MI 49316

    If you’re searching for a traditional home without sacrificing style or space, this 1,682 square foot design delivers with 3 bedrooms and 2.5 baths. The front door reveals a spacious great room that immediately feels welcoming and open, then flows naturally into a well-equipped kitchen with abundant cabinet and counter space and a 48-inch prep island that anchors the room. The dedicated dining

    Allen Edwin Homes Builder
    6903 Hanna Lake Ave SE Unit 39739718, Caledonia, MI 49316
  • /15

    $569,900

    New Construction
    • 4 Beds
    • 2.5 Baths
    • 2,393 Sq Ft

    3233 Railtown Rd, Caledonia, MI 49316

    New construction home in Thornapple Farms in the Caledonia school district. This 4 bedroom, 2.5 bath two-story home offers 2,393 square feet of thoughtfully designed living space with room to spread out while staying connected. Just off the entry, a first-floor den with French doors creates a quiet, light-filled space ideal for working from home or focusing without distraction. The spacious great

    Allen Edwin Homes Builder
    3233 Railtown Rd, Caledonia, MI 49316

Showing Results 321 - 360, Page 9 of 9

How to Buy a Home How to Finance a Home How to Sell a Home