360

Homes for Sale near Dutton Christian Elementary School

Section Image Section Image
  • /4

    $493,335

    New Construction
    • 4 Beds
    • 2.5 Baths
    • 2,735 Sq Ft

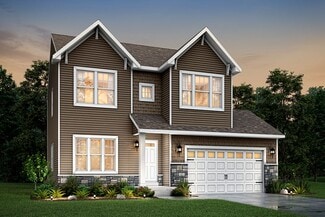
    Elements 2700 Plan at Thornapple Farms, Caledonia, MI 49316

    Allen Edwin Homes invites you to experience a grand addition to the Elements Collection. This 4 bedroom, 2.5 bath home features over 2,700 sq. ft. of living space and seamlessly blends space with style in perfect harmony. The large two story foyer flows directly into a great multi-functional room that can used as a den or study. Right around the corner is a main floor powder room which is an

    Allen Edwin Homes Builder
    7100 Hanna Lake Ave SE Unit 36501559, Caledonia, MI 49316
  • /45

    $699,900

    • 4 Beds
    • 2.5 Baths
    • 2,728 Sq Ft

    1067 Haven Ct SE Unit 60, Byron Center, MI 49315

    Welcome to effortless luxury living in the highly sought-after Preservation Lakes community! This beautifully appointed stand-alone condo offers the perfect blend of style, comfort, & low-maintenance living. Designed w/ custom finishes throughout, the open floor plan is ideal for both everyday living & entertaining. The spacious kitchen features premium appliances and flows seamlessly into the

    Karen Tremain City2Shore Real Estate Inc.

    1067 Haven Ct SE Unit 60, Byron Center, MI 49315
  • /23

    $506,000

    New Construction
    • 2 Beds
    • 2 Baths
    • 1,440 Sq Ft

    Lewiston Plan at Cobblestone at The Ravines, Kentwood, MI 49512

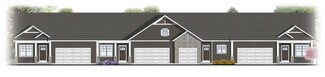
    Lewiston Condominium Floor PlanRanch style condo with cathedral ceiling and kitchen complete with walk-in pantry and kitchen island. Primary suite features a private bathroom, spacious walk-in closet and access to main floor laundry. A second bedroom is at the front of the condo and has its own private bathroom as well.This floor plan is the end condo of a 4-unit building in the

    Interra Homes Builder
    2839 W Highgate St Unit 37505358, Kentwood, MI 49512
  • /28

    $601,000

    New Construction
    • 3 Beds
    • 2.5 Baths
    • 2,220 Sq Ft

    The Fitzgerald Plan at Cooks Crossing, Byron Center, MI 49315

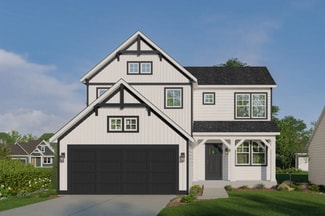
    Buildable Home Plan - Photos are Representational The Fitzgerald home plan is an elegant, contemporary ranch style home with three bedrooms, two full baths, one half bathroom and 2220 finished square feet. Walk into your new Fitzgerald home from the pillared front porch to the main entryway. The formal dining area is positioned just off the front hall and can be transformed into an office with

    Eastbrook Homes Builder
    8296 Cooks Corner Dr Unit 36489822, Byron Center, MI 49315
  • /31

    $509,000

    New Construction
    • 4 - 5 Beds
    • 2.5 - 3.5 Baths
    • 1,952 Sq Ft

    Avery Plan at Graymoor, Caledonia, MI 49316

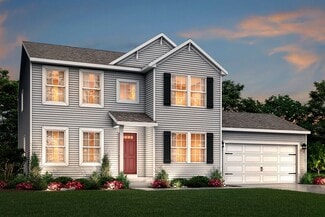
    This is a spectacular two-story home with a welcoming porch that opens to a foyer and large den. The house continues with a spacious living area, with full view of the large kitchen and dining room, complete with a large island and oversized pantry. The upstairs primary suite is complimented with a generous walk-in closet and large vanity in the private bathroom.

    Interra Homes Builder
    7294 Graymoor St SE Unit 37473744, Caledonia, MI 49316
  • /5

    $165,000

    $5K PRICE DROP
    • Land
    • 1.1 Acres
    • $150,000 per Acre

    3129 Dawson Dr SE, Kentwood, MI 49512

    Discover the perfect place to build on this stunning 1.1-acre lot, ideally located at the end of a desirable cul-de-sac for added seclusion. Just a short distance from the Paul Henry Thornapple Trail, this property also offers brand-new public water and sewer connections. Bring your own builder and create the home you've always imagined. Soon to be hydroseeded, this lot will be the ideal backdrop

    Paul Granzotto Keller Williams GR North

    3129 Dawson Dr SE, Kentwood, MI 49512
  • /41

    $119,000

    • 4 Beds
    • 2 Baths

    4423 Brookmere Dr SE Unit 181, Grand Rapids, MI 49512

    Located in the well-maintained community of Brookside Village, this beautifully remodeled 1991 home offers an incredible amount of space with 4 bedrooms, 2 full bathrooms, and multiple living areas perfect for entertaining or giving everyone room to spread out. Nearly everything has been updated, including newer appliances all within the last 1-3 years, along with a 3-year-old water heater and

    Tara Crago First Choice Mobile Home Sales

    4423 Brookmere Dr SE Unit 181, Grand Rapids, MI 49512
  • /12

    $457,355

    New Construction
    • 3 Beds
    • 2.5 Baths
    • 2,246 Sq Ft

    Elements 2200 Plan at Thornapple Farms, Caledonia, MI 49316

    This unique traditional-yet-open floor plan features the kitchen and great room situated in the rear of the home. Multiple first floor and second floor options means this spacious home will fit a variety of needs! Finish the basement for even more space to include a guest bedroom with full bath and rec room.

    Allen Edwin Homes Builder
    7100 Hanna Lake Ave SE Unit 36466723, Caledonia, MI 49316
  • /30

    $531,000

    New Construction
    • 4 Beds
    • 2.5 Baths
    • 1,952 Sq Ft

    Avery Plan at Valley Point, Hudsonville, MI 49426

    This is a spectacular two-story home with a welcoming porch that opens to a foyer and large den. The house continues with a spacious living area, with full view of the large kitchen and dining room, complete with a large island and oversized pantry. The upstairs primary suite is complimented with a generous walk-in closet and large vanity in the private bathroom.

    Interra Homes Builder
    0 R5m79r7 St Unit 37476254, Hudsonville, MI 49426
  • /29

    $583,000

    New Construction
    • 4 Beds
    • 2.5 Baths
    • 2,034 Sq Ft

    Redwood Plan at Graymoor, Caledonia, MI

    Captivating open-concept two-story home with two-story foyer encompasses a spacious living area, additional flex room and large kitchen complete with snack ledge in the island and pantry. Generous primary suite includes a vast walk-in closet, and private bath complete with dual-sink vanity and linen closet. Conveniently located second floor laundry and linen closet. Mud room contains bench with

    JTB Homes Builder
    0 Woodland Series St Unit 37461660, Caledonia, MI
  • /3

    $140,000

    • Land
    • 12,806 Sq Ft
    • $476,190 per Acre

    4204 Kalamazoo Ave SE, Kentwood, MI 49508

    Vacant lot zoned residential, suitable for building a duplex with a detached garage with an ADU above. The lot is along a major city bus line.

    Casion (SCOTT) Hunt Weichert REALTORS Plat (Main)

    4204 Kalamazoo Ave SE, Kentwood, MI 49508
  • /27

    $342,500

    $7K PRICE DROP
    • 3 Beds
    • 1 Bath
    • 1,846 Sq Ft

    5115 Blaine Ave SE, Grand Rapids, MI 49508

    Take a look at this stunning, newly-remodeled, ranch-style home in a quiet neighborhood in Kentwood near Valleywood Middle School! The main floor features a large living room with can lights, dining area, kitchen with new cabinets and stainless steel appliances, pantry, 3 bedrooms, and 1 full bathroom. The lower level offers a non-conforming bedroom or flex room, spacious recreation room, and

    Doug Takens Independence Realty (Main)

    5115 Blaine Ave SE, Grand Rapids, MI 49508
  • /27

    $230,000

    $70K PRICE DROP
    • 3 Beds
    • 1.5 Baths
    • 1,312 Sq Ft

    423 Pine Place St SE, Grand Rapids, MI 49548

    Reduced by motivated seller! Move-in ready, possession at close. Wonderful split-level home, less than three miles to Meijer, Home Depot, and restaurants - ready now for viewings! Two car garage with NEW smart garage door that can be controlled remotely. Inside, you will find a beautiful open floor plan upstairs, with vaulted ceilings in the living and dining areas. Cozy, gas fireplace in room

    MADISON WILLIAMS 616 Realty LLC

    423 Pine Place St SE, Grand Rapids, MI 49548
  • /4

    $245,000

    • Land
    • 41,382 Sq Ft
    • $257,895 per Acre

    8726 Rainbows End Ct SE Unit Parcel 6, Caledonia Township, MI 49316

    Welcome to The Preserve At Jasonville Ridge!!! Pick out your lot in this wonderful private wooded setting, and make this your new place to call HOME! Choose your own builder and design your new DREAM HOME! There are 6 lots to choose from. Walkout and daylight lots available. Natural gas, city sewer available. Call for more information. Owner would consider a land contract. (10% down, $2000/month,

    Mike Friar Anchor Realty LLC

    8726 Rainbows End Ct SE Unit Parcel 6, Caledonia Township, MI 49316
  • /15

    $430,000

    $20K PRICE DROP
    • 4 Beds
    • 2.5 Baths
    • 3,352 Sq Ft

    1663 Coalcar Ct SE, Kentwood, MI 49508

    Welcome home to this beautifully maintained one-owner 4-bedroom, 2.5-bath home nestled on a quiet cul-de-sac in the desirable Kentwood School District with super friendly neighbors. Offering over 2,300 sq. ft. of living space, this move-in-ready home features a spacious kitchen with stainless steel appliances and center island, cozy living room with fireplace, dedicated office space, finished

    Doretha Ardoin Greenridge Realty (Kentwood)

    1663 Coalcar Ct SE, Kentwood, MI 49508
  • /30

    $649,900

    New Construction $20K PRICE DROP
    • 4 Beds
    • 3.5 Baths
    • 2,715 Sq Ft

    5940 Valley Point Dr SE, Caledonia, MI 49316

    ***This home qualifies for our lower interest rate promotion!***Move-in-ready! JTB Homes presents the Oakwood floor plan in the Valley Point Community in the Caledonia School district! Landscape is included on this beautiful, walkout basement ranch home. Cathedral ceilings on the main floor featured in the living room whic includes an electric fireplace. The kitchen has a center island, range

    JTB Homes Builder
    5940 Valley Point Dr SE, Caledonia, MI 49316
  • /52

    $85,000

    • 3 Beds
    • 2 Baths
    • 1,196 Sq Ft

    268 S Edinberg Dr SW, Grand Rapids, MI 49548

    Dream Home Awaits in a Tranquil Neighborhood! Property Overview: Welcome to your next home! This beautifully maintained 3-bedroom, 2-bathroom house is a true gem, nestled in a quiet neighborhood and designed with attention to detail. Enjoy a blend of comfort and style, perfect for family living or entertaining guests. Key Features: Inviting Layout: Step into a spacious living room featuring an

    David Mickel Michigan Mobile Home Connection

    268 S Edinberg Dr SW, Grand Rapids, MI 49548
  • /24

    $379,900

    • 4 Beds
    • 2.5 Baths
    • 2,126 Sq Ft

    3520 Chamberlain Ave SE, Grand Rapids, MI 49508

    Welcome to a home where classic charm meets thoughtful updates! Offering 4 bedrooms, 2.5 baths, nearly 1,800 sq. ft. on the main level plus a full basement, this home has plenty to offer. The updated kitchen features granite countertops, a tile backsplash, stainless steel appliances, luxury vinyl flooring, and generous workspace. Throughout the home, you'll find beautiful built-ins and details

    Nicholas Dennison Fervor Realty

    3520 Chamberlain Ave SE, Grand Rapids, MI 49508
  • /14

    $239,900

    $5K PRICE DROP
    • 2 Beds
    • 2 Baths
    • 1,115 Sq Ft

    3065 Poplar Creek Dr SE Unit 104, Grand Rapids, MI 49512

    Spacious, move-in ready 2-bedroom, 2-bathroom condo offering affordable, low-maintenance living in a desirable Kentwood community. This thoughtful floor plan features an updated kitchen complete with newer stainless steel appliances, a center snack bar, and a dedicated pantry. The expansive primary suite boasts a private en-suite bath and extensive closet space. Enjoy year-round relaxation in the

    Shelbe Williams Five Star Real Estate (M6)

    3065 Poplar Creek Dr SE Unit 104, Grand Rapids, MI 49512
  • /61

    $425,000

    $75K PRICE DROP
    • 5 Beds
    • 3.5 Baths
    • 3,030 Sq Ft

    1286 Bentree Dr SE, Grand Rapids, MI 49508

    Fantastic location with easy access to M-6 but located on a quiet street located in East Kentwood Schools. Large 5-bedroom home with plenty of space for everyone. Large kitchen with open concept to living room with large stone fireplace, formal dining area great for entertaining and large office on main. Upper level has 4 bedrooms and 2 full bathrooms. Lower level is walkout with additional

    Laura Carr Carr Group

    1286 Bentree Dr SE, Grand Rapids, MI 49508
  • /11

    $409,000

    $89K PRICE DROP
    • Land
    • 16.5 Acres
    • $24,788 per Acre

    7079 Hanna Lake Ave SE, Dutton, MI 49316

    Discover the perfect blend of privacy and convenience with this rare 16.5-acre parcel just minutes from Grand Rapids. This versatile property is ideal for anyone looking to capitalize on a combination of location, size, and natural beauty. This stunning property features mature trees, abundant wildlife, and scenic Plaster Creek winding through the landscape - creating a peaceful, natural retreat.

    Angela VanDuyn Key Realty

    7079 Hanna Lake Ave SE, Dutton, MI 49316
  • /7

    Price To Be Determined

    New Construction
    • 4 Beds
    • 3.5 Baths
    • 2,547 Sq Ft

    Rosewood Plan at Valley Point, Caledonia, MI 49316

    Captivating open-concept two-story home featuring a 10’ main-floor great room that seamlessly blends flexible living and dining spaces, plus an adjacent flex room. The family kitchen includes a large four-seat island and a butler-style walk-in pantry. Personalize your home with upgraded options to enclose the flex room, reverse the living/dining layout, or add a fireplace to enhance the main

    JTB Homes Builder
    5949 Valley Point W Dr Unit 41144606, Caledonia, MI 49316
  • /21

    $429,900

    New Construction
    • 3 Beds
    • 2.5 Baths
    • 2,276 Sq Ft

    Integrity 2280 Plan at Kraft Farms, Caledonia, MI 49316

    This traditional 2-story home is anything but boring! With over 2,200 square feet of living space, including a first floor den plus a dining room along with the second floor game room and 3 bedrooms, each occupant is sure to find their perfect niche space. Did we mention the amazing layout? Starting on the first floor, enter into a large foyer and find a powder room, conveniently tucked away from

    Allen Edwin Homes Builder
    5585 Mammoth SE Unit 36482003, Caledonia, MI 49316
  • /39

    $85,000

    $15K PRICE DROP
    • 3 Beds
    • 2 Baths

    6275 Winona Ave SE, Grand Rapids, MI 49548

    Welcome home to this spacious Fairmont double-wide offering 3 bedrooms, 2 full bathrooms, and an ideal floor plan designed for comfortable living and entertaining. Step inside to an oversized living room that flows into a separate formal living area featuring a cozy fireplace. The living area, formal living area and dining area are drywalled. The island kitchen is the heart of the home, offering

    Tara Crago First Choice Mobile Home Sales

    6275 Winona Ave SE, Grand Rapids, MI 49548
  • /14

    $440,570

    New Construction
    • 3 - 5 Beds
    • 2 - 3.5 Baths
    • 2,121 Sq Ft

    Elements 2100 Plan at Dutton Center, Caledonia, MI 49316

    The Elements 2100 is a traditional 2-story floor plan with a footprint designed for optimal and inclusive living & storage.

    Allen Edwin Homes Builder
    6903 Hanna Lake Ave SE Unit 39739714, Caledonia, MI 49316
  • /54

    $269,000

    $20K PRICE DROP
    • 3 Beds
    • 2 Baths
    • 1,320 Sq Ft

    154 72nd St SE, Grand Rapids, MI 49548

    Don't miss this spacious ranch home situated on a double lot with a mostly fenced backyard, offering plenty of room to relax, entertain, or play. The inviting living room features a cozy fireplace and flows seamlessly into the dining area, creating a warm and welcoming space for everyday living. The spacious kitchen offers an abundance of cabinet and counter space, making meal preparation and

    Shaune VanDyke Five Star Real Estate (Courtland)

    154 72nd St SE, Grand Rapids, MI 49548
  • /15

    $90,000

    • 3 Beds
    • 2 Baths
    • 922 Sq Ft

    357 S Hardwick Dr SW, Grand Rapids, MI 49548

    Excellent opportunity in Grand Rapids! This spacious and well-maintained mobile home features 3 comfortable bedrooms and 2 full bathrooms, offering a functional layout perfect for everyday living. The primary suite includes its own private bathroom for added convenience. Conveniently located in an accessible community close to major highways, shopping, and local amenities. Perfect for anyone

    Karla Figueroa Lake Michigan Realty Mgmt

    357 S Hardwick Dr SW, Grand Rapids, MI 49548
  • /12

    $443,660

    New Construction
    • 3 - 5 Beds
    • 2 - 3.5 Baths
    • 2,246 Sq Ft

    Elements 2200 Plan at Dutton Center, Caledonia, MI 49316

    The Elements 2200 is a traditional 2-story floor plan with a footprint designed for optimal and inclusive living & storage.

    Allen Edwin Homes Builder
    6903 Hanna Lake Ave SE Unit 39739697, Caledonia, MI 49316
  • /25

    $424,900

    New Construction
    • 3 Beds
    • 2 Baths
    • 1,457+ Sq Ft

    Wilshire Plan at Graymoor, Caledonia, MI 49316

    Welcome to our Wilshire floor plan! This spacious home is all about convenience, functionality, and affordability. The first floor features a bright, open-concept kitchen, dining area, and living area. Located off of these main living spaces are every feature you could need: a welcoming front entryway with a storage closet, 2 bedrooms, a main floor primary bedroom with ensuite bathroom and

    Interra Homes Builder
    7294 Graymoor St SE Unit 38673488, Caledonia, MI 49316
  • /66

    $726,000

    New Construction
    • 4 Beds
    • 3.5 Baths
    • 2,762 Sq Ft

    Chestnut Plan at Dutton Preserve, Caledonia, MI

    The Chestnut is designed for everyone in the family equally. Family is about connecting and enjoying time together at home, so each room is bigger for kids and family activity. There are lots of closet options so each family can customize storage and room use for their needs. There is even an option for a 2nd floor rec room.More and more families are including in-laws or adult children

    JTB Homes Builder
    0 Woodland Series St Unit 37457967, Caledonia, MI
  • /41

    $345,000

    $4K PRICE DROP
    • 3 Beds
    • 3 Baths
    • 1,828 Sq Ft

    5822 Burgis Ave SE, Grand Rapids, MI 49508

    Step into comfort, modern style, and true peace of mind with this fantastic Kentwood home! Featuring major structural and mechanical upgrades—including a NEW ROOF (July 2026) and a high-efficiency furnace & central AC (2023)—all the big-ticket items are already checked off your list. Inside, the airy main level greets you with rich hardwood floors that flow seamlessly throughout the main living

    Nicholas Adado Five Star Real Estate (Main)

    5822 Burgis Ave SE, Grand Rapids, MI 49508
  • /16

    $440,720

    New Construction
    • 3 Beds
    • 2 Baths
    • 1,603 Sq Ft

    Integrity 1605 Plan at Thornapple Farms, Caledonia, MI 49316

    This spacious ranch includes 3 bedrooms, 2 full baths and over 1,600 square feet of living space. The great room is ideal for relaxing or entertaining since its open to the dining nook and sprawling kitchen. Add the optional vaulted ceiling in the great room for a grand architectural effect! There is the capability to add an island in the kitchen, and a large pantry is included. The primary

    Allen Edwin Homes Builder
    7100 Hanna Lake Ave SE Unit 36450609, Caledonia, MI 49316
  • /10

    $664,000

    New Construction
    • 3 Beds
    • 2.5 Baths
    • 1,874 Sq Ft

    Harbor Springs Plan at Dutton Preserve, Caledonia, MI

    Harbor Springs House PlanAppealing entry porch leads to this ranch home with cathedral ceilings. Welcoming open living room, dining, and kitchen complete with large pantry and island with snack ledge. There is a convenient separation of the guest rooms and primary suite to ensure privacy. The primary suite features a private bathroom with a dual-sink vanity, and an attached walk-in closet.

    JTB Homes Builder
    0 Landmark Series St Unit 37457856, Caledonia, MI
  • /24

    $228,100

    • 2 Beds
    • 2 Baths
    • 1,363 Sq Ft

    3360 Pine Meadow Dr SE, Grand Rapids, MI 49512

    Well maintained 2-bedroom, 2-bath condo in the Woodland Creek community. This private retreat is nestled in a wooded area a half mile off East Paris. The open-concept design features a spacious en-suite master bedroom with vaulted ceiling and ceiling fan, walk in closet and additional closet. The master bath features a two-person jacuzzi tub, walk-in shower, double vanity with private commode

    Jeffry Kermath Kermath Realty

    3360 Pine Meadow Dr SE, Grand Rapids, MI 49512
  • /24

    $639,000

    New Construction
    • 4 Beds
    • 2.5 Baths
    • 2,297 Sq Ft

    Maplewood Plan at Valley Point, Caledonia, MI 49316

    Welcoming two-story home with open concept, spacious great room, large kitchen hosts an island with snack ledge, cozy dining space, and convenient walk-in pantry. The exceptional second-floor primary bedroom suite includes an extensive walk-in closet and private bath complete with secluded water closet and linen closet. The mud room provides plenty of storage with a closet and additional bench

    JTB Homes Builder
    5949 Valley Point W Dr Unit 37458033, Caledonia, MI 49316
  • /29

    $269,900

    • 3 Beds
    • 2 Baths
    • 1,960 Sq Ft

    3140 Old Kent Rd SE, Grand Rapids, MI 49512

    Welcome to 3140 Old Kent Road in Castle Villa Condominiums! This inviting end unit ranch offers 1,862 square feet of living space, including three bedrooms and two bathrooms, and a main floor laundry. Enjoy the cathedral ceilings, fresh paint on the main level, and new carpeting throughout. The kitchen features a charming bay window, and there's a spacious pantry area. The open dining area leads

    Melissa Socha Modern Way Realty

    3140 Old Kent Rd SE, Grand Rapids, MI 49512
  • /28

    $467,969

    New Construction
    • 3 Beds
    • 3 Baths
    • 2,355 Sq Ft

    2875 E Cobblestone Ct SE, Kentwood, MI 49512

    Welcome to this spacious 3 bed, 3 bath, ranch condominium at Cobblestone at the Ravines in Kentwood. The Wilmington floorplan is an end unit and features 2 bedrooms, 2 full bathrooms on the main floor, cathedral ceiling in the living room, fireplace, kitchen with pantry, center island, kitchen appliances included, and a 10x10 deck off the living room. The finished walkout lower level is where you

    Interra Homes Builder
    2875 E Cobblestone Ct SE, Kentwood, MI 49512
  • /37

    $640,000

    New Construction $10K PRICE DROP
    • 4 Beds
    • 2.5 Baths
    • 2,034 Sq Ft

    7979 Cresswell Ct SE, Caledonia, MI 49316

    Experience refined living in this beautifully appointed Redwood plan in Dutton Preserve, showcasing elevated design and curated finishes throughout. A striking exterior with black accents, stone detail, and upgraded garage doors sets the tone. Inside, wide-plank LVP flows through the main living areas, leading to a sophisticated kitchen featuring Charcoal Soapstone Suede counters, painted Arbor

    JTB Homes Builder
    7979 Cresswell Ct SE, Caledonia, MI 49316
  • /24

    $489,900

    • 3 Beds
    • 1.5 Baths
    • 1,300 Sq Ft

    7761 Hanna Lake Ave SE, Caledonia, MI 49316

    This property sets a little ways off Hanna Lake for added privacy and brags new windows, kitchen, bathroom, solid core doors, trim, fully finished and insulated garage, new patio, newer roof, and landscape. Situated on a beautiful wooded lot, totaling 5.1 acres, this 3-bedroom, 1.5-bath home offers privacy, space, and the opportunity to enjoy the best of country living while remaining close to

    Brian DeSmit Apex Realty Group

    7761 Hanna Lake Ave SE, Caledonia, MI 49316
  • /39

    $527,000

    New Construction
    • 2 Beds
    • 2 Baths
    • 1,622 Sq Ft

    Whitby Plan at Graymoor, Caledonia, MI

    Cozy, 2 bedroom cottage-style ranch home that encompasses the feeling of a large condo, without the association. A nice foyer opens up to a great living space with spacious great room, dining area, and welcoming kitchen with curved island and snack ledge. The exceptional primary suite offers privacy and an expansive walk-in closet, primary bath, and secluded water closet. Same floor laundry,

    JTB Homes Builder
    0 Cottage Series St Unit 37461730, Caledonia, MI

Showing Results 281 - 320, Page 8 of 9

How to Buy a Home How to Finance a Home How to Sell a Home