$454,900
New Construction
Pending
- 4 Beds
- 2.5 Baths
- 2,276 Sq Ft
5570 Mammoth Dr SE, Caledonia, MI 49316
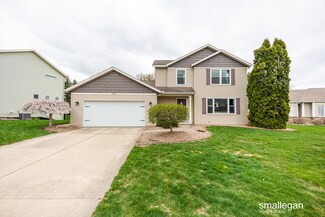
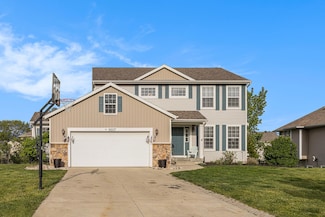
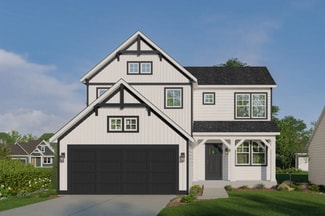
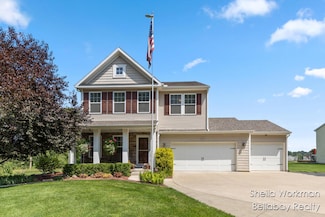

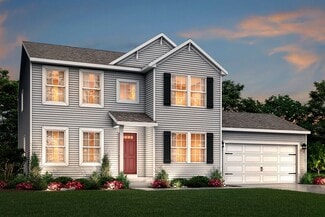
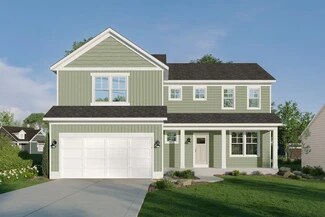
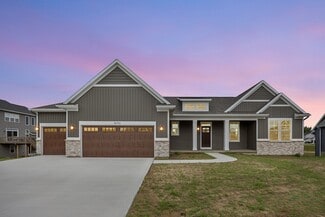
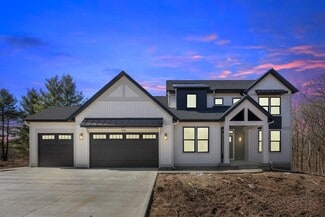
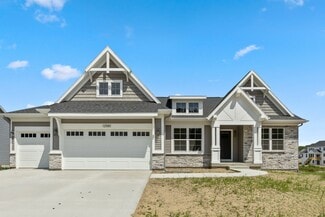
New construction home in Kraft Farms located in the Caledonia School District. RESNET energy smart construction will save $1,448 annually plus home has 10-year structural warranty! With over 2,200 sq ft of living space this floorplan is sure to please with its convenience & style! The main floor welcomes into the foyer, with a convenient powder bath tucked away, and past a den that serves as a
Michael McGivney
Allen Edwin Realty LLC
5570 Mammoth Dr SE, Caledonia, MI 49316