90

Calera, AL 1-Story Homes for Sale

Section Image Section Image
  • /17

    $309,900

    New Construction
    • 4 Beds
    • 2 Baths
    • 1,774 Sq Ft

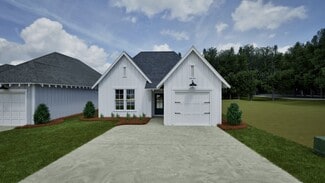
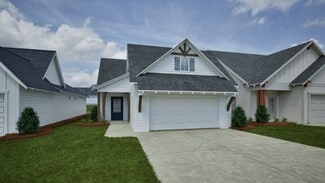
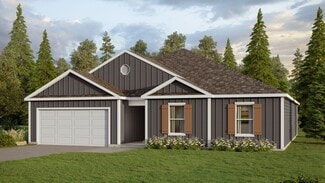
    The Cali Plan at Timberline, Calera, AL 35040

    Welcome to the Cali Plan, featuring a seamless open layout just under 1,800 square feet, this beautiful single- story home offers 4-bedrooms with 2-bathrooms, and a 2-car garage. As you enter the home, you are met with an inviting foyer with storage, a full guest bathroom, and a hall leading to the 2nd and 3rd secondary bedrooms. Further down the hall, on the opposite wall, provides access to the

    D.R. Horton Builder
    705 Spruce Cir Unit 37704166, Calera, AL 35040
  • /11

    $264,850

    New Construction
    • 3 Beds
    • 2 Baths
    • 1,472 Sq Ft

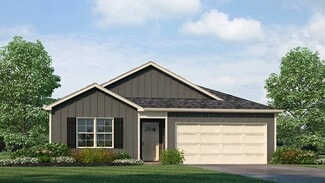
    837 Ashford Dr, Calera, AL 35040

    This new single-story home features a modern and low-maintenance design. An open-concept layout with convenient access to a covered patio encourages seamless entertaining and multitasking. Two bedrooms are tucked away to the side for optimal comfort and privacy, with a lavish owner’s suite at the back of the home, complete with a full bathroom and walk-in closet.

    Lennar Builder
    837 Ashford Dr, Calera, AL 35040
  • /29

    $359,900

    New Construction
    • 5 Beds
    • 3 Baths
    • 2,481 Sq Ft

    The Sawyer Plan at Aberdeen, Calera, AL 35040

    The Sawyer is a new favorite single-level plan hosting 5 bedrooms and 3 bathrooms, featuring a unique 2,481 square feet of open floorplan style living space. The Sawyer Plan offers a spacious covered patio and a 2-car garage – all on one level. Sitting just under 2,500 square feet, this home comes with a large breakfast nook, a separate dining area, and a large living area making a very

    D.R. Horton Builder
    15 Aberdeen Dr Unit 36198003, Calera, AL 35040
  • /13

    $252,380

    New Construction $3K PRICE INCREASE
    • 3 Beds
    • 2 Baths
    • 1,216 Sq Ft

    825 Ashford Dr, Calera, AL 35040

    This new single-story home is perfect for modern lifestyles. An inviting open-concept layout blends the kitchen, living and dining areas to maximize interior space, with a nearby covered patio for simple indoor-outdoor living. All three bedrooms are tucked away to the side for optimal comfort and privacy, including the luxe owner’s suite at the back of the home with a full bathroom and walk-in

    Lennar Builder
    825 Ashford Dr, Calera, AL 35040
  • /2

    $232,790

    New Construction $3K PRICE DROP
    • 3 Beds
    • 2 Baths
    • 1,143 Sq Ft

    226 Amber Ave, Calera, AL 35040

    At the heart of this new single-level home is a welcoming living room ideal for gatherings and a peninsula-style kitchen to craft delicious meals. The owner’s suite is a serene retreat and situated at the opposite side of the home from the two secondary bedrooms, granting homeowners maximum privacy. Rounding out the space is a two-car garage at the front to provide versatile storage space.

    Lennar Builder
    226 Amber Ave, Calera, AL 35040
  • /19

    $279,900

    New Construction
    • 3 Beds
    • 2 Baths
    • 1,272 Sq Ft

    The Aaron Plan at Timberline, Calera, AL 35040

    The Aaron, a roomy residence, presents 3 bedrooms and 2 bathrooms within a single level encompassing 1,272 square feet. It also boasts a two-car garage. The chef inspired kitchen showcases a large breakfast island, elegant granite countertops, modern stainless-steel appliances, and a convenient pantry. This culinary haven seamlessly flows into a relaxed dining area and a spacious living room. The

    D.R. Horton Builder
    705 Spruce Cir Unit 39872389, Calera, AL 35040
  • /24

    $260,218

    New Construction
    • 3 Beds
    • 2 Baths
    • 1,391 Sq Ft

    The Toby B Plan at The Cove at Shiloh Creek, Calera, AL 35040

    The Toby B is a beautiful 3 bedroom, 2 bathroom, 1391 square foot home with a front entry single car garage. The entry way opens up into a foyer that leads on one side to the two guest bedrooms with a shared full bathroom, and on the other side into the open concept kitchen, living, and dining areas. The kitchen features a large island with plenty of cabinet space. Just off of the kitchen is the

    Holland Homes Builder
    345 Shiloh Creek Dr Unit 36454867, Calera, AL 35040
  • /12

    $247,250

    New Construction $1K PRICE DROP
    • 3 Beds
    • 2 Baths
    • 1,425 Sq Ft

    812 Camden Loop, Calera, AL 35040

    This new single-story home offers a modern and low-maintenance design. An open-concept floorplan blends the kitchen, living and dining areas for simple transitions and multitasking, with a nearby covered patio providing convenient outdoor recreation and leisure. Three bedrooms are tucked away to the side of the home, including the lavish owner’s suite with a full bathroom and walk-in closet.

    Lennar Builder
    812 Camden Loop, Calera, AL 35040
  • /33

    $379,900

    New Construction
    • 4 Beds
    • 3 Baths
    • 2,273 Sq Ft

    192 Aberdeen Loop, Calera, AL 35040

    Experience 192 Aberdeen Loop in our new home community Aberdeen located in Calera, Alabama. Welcome to the Destin Plan, a beautiful 4 bed, 3 bath home with a spacious covered patio and a 3-car garage – all on one level. Sitting just under 2,300 square feet, this home offers a large breakfast nook, a separate dining area, and a large living area making a very comfortable open design for easy

    D.R. Horton Builder
    192 Aberdeen Loop, Calera, AL 35040
  • /20

    $175,000

    • Land
    • 12,632 Sq Ft
    • $603,448 per Acre

    7900 Highway 31, Calera, AL 35040

    Downtown Calera, would love to have your Business and this LOCATION has "The Front Row Seat". Perfect location for a small Resturant, Beauty Shop, Coffee Shop or just right for a small Office. Additional parcel 28-5-21-1-001-025.000, Lot size .18 acre (8,000 sq ft) that is included with the Building, with Lot size .11 acre (4742 sq ft). Lots of Traffic Flow daily and with the additional parcel,

    Ann Thomas Keller Williams Metro North

    7900 Highway 31, Calera, AL 35040
  • /23

    $255,736

    New Construction
    • 3 Beds
    • 2 Baths
    • 1,391 Sq Ft

    The Toby A Plan at The Cove at Shiloh Creek, Calera, AL 35040

    The Toby A is a beautiful 3 bedroom, 2 bathroom, 1391 square foot home with a front entry single car garage. The entry way opens up into a foyer that leads on one side to the two guest bedrooms with a shared full bathroom, and on the other side into the open concept kitchen, living, and dining areas. The kitchen features a large island with plenty of cabinet space. Just off of the kitchen is the

    Holland Homes Builder
    345 Shiloh Creek Dr Unit 36497824, Calera, AL 35040
  • /22

    $379,900

    New Construction $5K PRICE DROP
    • 4 Beds
    • 3 Baths
    • 2,400 Sq Ft

    180 Aberdeen Loop, Calera, AL 35040

    Welcome to 180 Aberdeen Loop in our new home community Aberdeen Express located in Calera, Alabama. The Oakdale plan is another of our brand new single-level plan featuring a full 4 bedrooms, 3 bathrooms, and 2,400 square feet of well-designed living space. The kitchen is spacious and includes an island for cooking and dining purposes with a barstool seating area. The kitchen seamlessly opens up

    D.R. Horton Builder
    180 Aberdeen Loop, Calera, AL 35040
  • /11

    $213,810

    New Construction
    • 3 Beds
    • 2 Baths
    • 1,012 Sq Ft

    857 Ashford Dr, Calera, AL 35040

    This new three-bedroom home offers convenient single-story living. Two bedrooms boast a private location at the front of the home, near an inviting and flexible open-concept floorplan shared between the kitchen, living and dining areas. A luxurious owner’s suite is nestled into a private rear corner with direct access to a full bathroom and walk-in closet.

    Lennar Builder
    857 Ashford Dr, Calera, AL 35040
  • /16

    $269,210

    New Construction $3K PRICE INCREASE
    • 4 Beds
    • 2 Baths
    • 1,613 Sq Ft

    841 Ashford Dr, Calera, AL 35040

    This new four-bedroom home offers convenient single-story living. An open-concept layout combines the kitchen, living and dining areas, with a nearby covered patio providing simple indoor-outdoor living. All four bedrooms are tucked away to the side of the home for optimal privacy and comfort, including the lavish owner’s suite with a full bathroom and walk-in closet.

    Lennar Builder
    841 Ashford Dr, Calera, AL 35040
  • /2

    $261,796

    New Construction
    • 3 Beds
    • 2 Baths
    • 1,391 Sq Ft

    394 Shiloh Creek Dr, Calera, AL 35040

    The Toby C is a beautiful 3 bedroom, 2 bathroom, 1391 square foot home with a front entry single car garage. The entry way opens up into a foyer that leads on one side to the two guest bedrooms with a shared full bathroom, and on the other side into the open concept kitchen, living, and dining areas. The kitchen features a large island with plenty of cabinet space. Just off of the kitchen is the

    Holland Homes Builder
    394 Shiloh Creek Dr, Calera, AL 35040
  • /16

    $271,340

    New Construction
    • 4 Beds
    • 2 Baths
    • 1,559 Sq Ft

    856 Ashford Dr, Calera, AL 35040

    This new single-story home design combines comfort and style. An open-plan layout connects the welcoming living room, modern kitchen and dining area, which enjoys direct access to the rear patio. Situated on opposite sides of the home for enhanced privacy are three secondary bedrooms and the serene owner’s suite, equipped with an attached bathroom and walk-in closet.

    Lennar Builder
    856 Ashford Dr, Calera, AL 35040
  • /12

    $259,965

    New Construction $19K PRICE DROP
    • 3 Beds
    • 2 Baths
    • 1,446 Sq Ft

    845 Ashford Dr, Calera, AL 35040

    This convenient single-story plan opens to a sprawling family room with shared access to the modern kitchen and dining area, ideal for seamless modern living. A rear covered patio expands the layout for outdoor activities. At the opposite side of the home, all three bedrooms enjoy peace and privacy, including the tranquil owner’s suite with an attached bathroom. A two-car garage rounds out the

    Lennar Builder
    845 Ashford Dr, Calera, AL 35040
  • /16

    $314,900

    New Construction $5K PRICE DROP
    • 4 Beds
    • 2 Baths
    • 1,838 Sq Ft

    204 Mill Point Cir, Calera, AL 35040

    Introducing 204 Mill Point Circle in our new home community Mill Point located in Calera, Alabama. Welcome to the Cali Plan, featuring a seamless open layout just under 1,800 square feet, this beautiful single- story home offers 4-bedrooms with 2-bathrooms, and a 2-car garage. As you enter the home, you are met with an inviting foyer with storage, a full guest bathroom, and a hall leading to the

    D.R. Horton Builder

    204 Mill Point Cir, Calera, AL 35040
  • /18

    $344,900

    New Construction
    • 4 Beds
    • 2 Baths
    • 2,025 Sq Ft

    The Clayton Plan at Timberline, Calera, AL 35040

    The Clayton is a single-level plan with 4 bedrooms and 2 bathrooms, spanning 2,107 square feet. The kitchen is generously sized and includes a breakfast island, seamlessly connecting to the living room adorned with trey ceilings. Bedroom One is spacious and boasts a luxurious bathroom with a soaking garden tub, separate shower, double vanities, and a sizable walk-in closet. Relax and unwind on

    D.R. Horton Builder
    705 Spruce Cir Unit 36198165, Calera, AL 35040
  • /29

    $316,900

    New Construction $5K PRICE INCREASE
    • 3 Beds
    • 2 Baths
    • 1,618 Sq Ft

    The Haven Plan at Aberdeen, Calera, AL 35040

    Welcome to the Haven, a spacious single-level layout featuring 3 bedrooms, 2 bathrooms, and 1,618 square feet of living space. The kitchen is equipped with ample cabinet space and an island for added storage and meal preparation. The primary bedroom offers a luxurious suite with marble double vanities, a relaxing garden tub, a separate shower, and a large walk-in closet. Two additional bedrooms

    D.R. Horton Builder
    15 Aberdeen Dr Unit 38928058, Calera, AL 35040
  • /21

    $339,900

    New Construction
    • 5 Beds
    • 3 Baths
    • 2,012 Sq Ft

    608 Aberdeen Trace, Calera, AL 35040

    Welcome to 608 Aberdeen Trace in our new home community Aberdeen located in Calera, Alabama. The Lakeside floor plan features a luxurious 5-bedroom, 3-bathroom residence with a two-car garage and exquisite details. The kitchen showcases a stunning design with quartz countertops, an undermount sink, a spacious island bar, top-of-the-line stainless-steel appliances, and a convenient corner pantry.

    D.R. Horton Builder
    608 Aberdeen Trace, Calera, AL 35040
  • /63

    $316,466

    New Construction
    • 4 Beds
    • 2.5 Baths
    • 1,694 Sq Ft

    377 Shiloh Creek Dr, Calera, AL 35040

    The Haley A is a four bedroom, two and half bathroom, 1,694 square foot home. From the covered front porch, the entrance welcomes guests through the dining room into the open concept kitchen and living room. The living room features large windows. To the left of the kitchen is the laundry room, the half bathroom, and access to the two car garage. The primary bedroom rests on the back of the home

    Holland Homes Builder
    377 Shiloh Creek Dr, Calera, AL 35040
  • /28

    $266,971

    New Construction
    • 3 Beds
    • 2 Baths
    • 1,391 Sq Ft

    374 Shiloh Creek Dr, Calera, AL 35040

    The Toby B is a beautiful 3 bedroom, 2 bathroom, 1391 square foot home with a front entry single car garage. The entry way opens up into a foyer that leads on one side to the two guest bedrooms with a shared full bathroom, and on the other side into the open concept kitchen, living, and dining areas. The kitchen features a large island with plenty of cabinet space. Just off of the kitchen is the

    Holland Homes Builder
    374 Shiloh Creek Dr, Calera, AL 35040
  • /29

    $316,900

    New Construction
    • 3 Beds
    • 2 Baths
    • 1,618 Sq Ft

    604 Aberdeen Trace, Calera, AL 35040

    Find yourself at 604 Aberdeen Trace in our new home community Aberdeen located in Calera, Alabama. Welcome to the Haven, a spacious single-level layout featuring 3 bedrooms, 2 bathrooms, and 1,618 square feet of living space. The kitchen is equipped with ample cabinet space and an island for added storage and meal preparation. The primary bedroom offers a luxurious suite with marble double

    D.R. Horton Builder
    604 Aberdeen Trace, Calera, AL 35040
  • /14

    $246,590

    New Construction $7K PRICE DROP
    • 3 Beds
    • 2 Baths
    • 1,355 Sq Ft

    830 Camden Loop, Calera, AL 35040

    This new single-story home blends style with functionality. Two secondary bedrooms share a bathroom in the hall at the front of the home, while the owner’s suite is tucked into the back corner with a private bathroom. Down the hall is the free-flowing main living area, which includes a kitchen with a center island, a welcoming family room and a dining room with a covered rear patio. A convenient

    Lennar Builder
    830 Camden Loop, Calera, AL 35040
  • /18

    $329,900

    New Construction $10K PRICE DROP
    • 4 Beds
    • 2 Baths
    • 1,958 Sq Ft

    213 Mill Point Cir, Calera, AL 35040

    Welcome to 213 Mill Point Circle in our new home community Mill Point located in Calera, Alabama. Experience the Booth floorplan and find yourself immersed in the convenience of one-level living, without having to sacrifice on living space. The Booth organizes its 4 bedrooms, 2 bathrooms, and 2 car garage conveniently into 1,891 square feet. Entering into the house you are met with an inviting

    D.R. Horton Builder
    213 Mill Point Cir, Calera, AL 35040
  • /17

    $339,900

    New Construction
    • 4 Beds
    • 2 Baths
    • 2,028 Sq Ft

    The Cairn Plan at Aberdeen, Calera, AL 35040

    The Cairn is a new favorite single-level plan hosting 4 bedrooms and 2 bathrooms, offering 2,028 square feet of well-designed living space. The kitchen is spacious and includes an island for cooking and dining purposes with a barstool seating area. The kitchen seamlessly opens up to the living area and dining/breakfast nook for an incredible family living space to enjoy. The primary Bedroom

    D.R. Horton Builder
    15 Aberdeen Dr Unit 36197999, Calera, AL 35040
  • /33

    $379,900

    New Construction
    • 4 Beds
    • 3 Baths
    • 2,273 Sq Ft

    191 Aberdeen Loop, Calera, AL 35040

    Welcome to the Destin Plan, a beautiful 4 bed, 3 bath home with a spacious covered patio and a 3-car garage – all on one level. Sitting just under 2,300 square feet, this home offers a large breakfast nook, a separate dining area, and a large living area making a very comfortable open design for easy entertaining. In the kitchen, you will find a large island bar and a corner pantry. As you enter

    D.R. Horton Builder
    191 Aberdeen Loop, Calera, AL 35040
  • /29

    $283,217

    New Construction
    • 3 Beds
    • 2 Baths
    • 1,411 Sq Ft

    362 Shiloh Creek Dr, Calera, AL 35040

    Welcome to The Hayden! The Hayden floor plan is three bedrooms, two bathrooms and spans across 1411 square feet. When you enter into the home, the foyer leads into the laundry room and access to the two car garage. The home flows into the open concept dining and kitchen area that features a large center island, a spacious pantry and floor to ceiling windows. The kitchen flows into the living room

    Holland Homes Builder
    362 Shiloh Creek Dr, Calera, AL 35040
  • /7

    $255,736

    New Construction
    • 3 Beds
    • 2 Baths
    • 1,391 Sq Ft

    390 Shiloh Creek Dr, Calera, AL 35040

    The Toby A is a beautiful 3 bedroom, 2 bathroom, 1391 square foot home with a front entry single car garage. The entry way opens up into a foyer that leads on one side to the two guest bedrooms with a shared full bathroom, and on the other side into the open concept kitchen, living, and dining areas. The kitchen features a large island with plenty of cabinet space. Just off of the kitchen is the

    Holland Homes Builder
    390 Shiloh Creek Dr, Calera, AL 35040
  • /34

    $315,400

    New Construction
    • 4 Beds
    • 2 Baths
    • 1,774 Sq Ft

    385 Koslin Loop, Calera, AL 35040

    Experience 385 Koslin Loop in our new home community Koslin Farms located in Calera, Alabama. Welcome to the Cali Plan, featuring a seamless open layout just under 1,800 square feet, this beautiful single- story home offers 4-bedrooms with 2-bathrooms, and a 2-car garage. As you enter the home, you are met with an inviting foyer with storage, a full guest bathroom, and a hall leading to the 2nd

    D.R. Horton Builder
    385 Koslin Loop, Calera, AL 35040
  • /18

    $284,900

    New Construction $5K PRICE INCREASE
    • 3 Beds
    • 2 Baths
    • 1,272 Sq Ft

    The Aaron Plan at Koslin Farms, Calera, AL 35040

    The Aaron, a roomy residence, presents 3 bedrooms and 2 bathrooms within a single level encompassing 1,272 square feet. It also boasts a two-car garage. The chef inspired kitchen showcases a large breakfast island, elegant granite countertops, modern stainless-steel appliances, and a convenient pantry. This culinary haven seamlessly flows into a relaxed dining area and a spacious living room. The

    D.R. Horton Builder
    209 Koslin Loop Unit 39276766, Calera, AL 35040
  • /19

    $283,650

    New Construction
    • 3 Beds
    • 2 Baths
    • 1,272 Sq Ft

    333 Oakmont Cir, Calera, AL 35040

    Welcome to 333 Oakmont Circle in our new home community Timberline located in Calera, Alabama. The Aaron, a roomy residence, presents 3 bedrooms and 2 bathrooms within a single level encompassing 1,272 square feet. It also boasts a two-car garage. The chef inspired kitchen showcases a large breakfast island, elegant granite countertops, modern stainless-steel appliances, and a convenient pantry.

    D.R. Horton Builder
    333 Oakmont Cir, Calera, AL 35040
  • /19

    $287,900

    New Construction $5K PRICE DROP
    • 3 Beds
    • 2 Baths
    • 1,272 Sq Ft

    391 Koslin Loop, Calera, AL 35040

    Welcome to 391 Koslin Farms in our new home community Koslin Farms located in Calera, Alabama. The Aaron, a roomy residence, presents 3 bedrooms and 2 bathrooms within a single level encompassing 1,272 square feet. It also boasts a two-car garage. The chef inspired kitchen showcases a large breakfast island, elegant granite countertops, modern stainless-steel appliances, and a convenient pantry.

    D.R. Horton Builder
    391 Koslin Loop, Calera, AL 35040
  • /22

    $311,578

    New Construction
    • 4 Beds
    • 2.5 Baths
    • 1,694 Sq Ft

    The Haley A Plan at The Cove at Shiloh Creek, Calera, AL 35040

    The Haley A is a four bedroom, two and half bathroom, 1,694 square foot home. From the covered front porch, the entrance welcomes guests through the dining room into the open concept kitchen and living room. The living room features large windows. To the left of the kitchen is the laundry room, the half bathroom, and access to the two car garage. The primary bedroom rests on the back of the home

    Holland Homes Builder
    345 Shiloh Creek Dr Unit 36500249, Calera, AL 35040
  • /35

    $359,900

    New Construction
    • 4 Beds
    • 3 Baths
    • 1,941 Sq Ft

    The Madison Plan at Aberdeen, Calera, AL 35040

    Welcome to the Madison, a new floor plan designed with comfort and convenience in mind. Just under 2,000 square feet, this beautiful single- story home offers 4-bedrooms with 3-bathrooms, and a 3-car garage, with a unique open floor plan designed for comfort and luxury. As you enter the home, you are met with an inviting foyer with storage, a full guest bathroom, and a hall leading to the 2nd and

    D.R. Horton Builder
    15 Aberdeen Dr Unit 36198002, Calera, AL 35040

Showing Results 41 - 80, Page 2 of 3

How to Buy a Home How to Finance a Home How to Sell a Home