111

Calera, AL Homes for Sale under $600,000

Section Image Section Image Section Image
  • /54

    $340,000

    • 3 Beds
    • 2.5 Baths
    • 2,125 Sq Ft

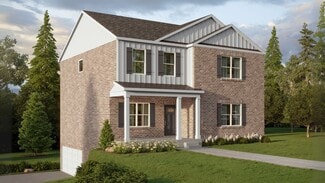
    100 Waterford Highlands Trail, Calera, AL 35040

    Seller offering $5000 towards buyers closing costs! Back on the Market! Your second chance to make this beautiful home yours! Seller has completed additional inspections, and documentation is available upon request for added peace of mind. This 3BR/2.5BA home in Waterford features a spacious bonus room, main-level primary suite with updated walk-in shower, double-pane vinyl windows (approx. 3

    Agent Photo

    Alicia Anderson

    ERA King Real Estate - Birmingham

    100 Waterford Highlands Trail, Calera, AL 35040
  • /47

    $319,900

    $9K PRICE DROP
    • 4 Beds
    • 2.5 Baths
    • 2,703 Sq Ft

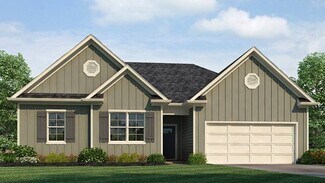
    298 Nottingham Dr, Calera, AL 35040

    Beautiful 4 bedroom, 2.5 bath home located in the desirable Nottingham neighborhood with quick access to the interstate, shopping, and restaurants! This home features a spacious primary suite on the main level complete with a large garden tub in the primary bathroom. Upstairs you’ll find 3 additional bedrooms, a full bathroom, and a bonus room perfect for a playroom, office, media room, or

    Agent Photo

    Alicia Anderson

    ERA King Real Estate - Birmingham

    298 Nottingham Dr, Calera, AL 35040
  • /60

    $579,900

    $19K PRICE DROP
    • 3 Beds
    • 2 Baths
    • 1,700 Sq Ft

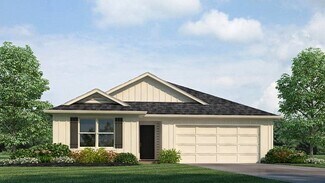
    310 Highway 202, Calera, AL 35040

    Rarely does a property like this come along—12 acres of flat, usable land featuring a beautifully and FULLY RENOVATED all-brick home, barn, pond, and rolling pasture views. This 3 bed,2 bath home has all new hardwood LVP flooring throughout, smooth ceilings, fresh paint, and all new lighting. The kitchen shines with updated cabinetry, hardware, sink, and stunning quartz countertops, opening to

    Agent Photo

    Courtney Turner

    ARC Realty 280

    310 Highway 202, Calera, AL 35040
  • /33

    $333,900

    New Construction $1K PRICE DROP
    • 5 Beds
    • 3 Baths
    • 2,012 Sq Ft

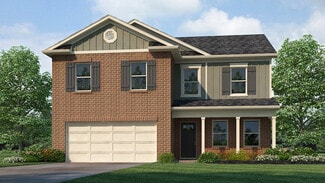
    The Lakeside Plan at Aberdeen, Calera, AL 35040

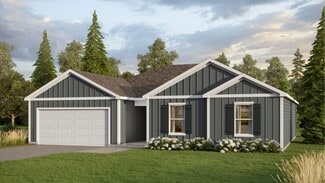
    The Lakeside floor plan features a luxurious 5-bedroom, 3-bathroom residence with a two-car garage and exquisite details. The kitchen showcases a stunning design with quartz countertops, an undermount sink, a spacious island bar, top-of-the-line stainless-steel appliances, and a convenient corner pantry. This kitchen is seamlessly connected to the family room, making it perfect for hosting

    D.R. Horton Builder
    15 Aberdeen Dr Unit 38928055, Calera, AL 35040
  • /30

    $344,900

    New Construction
    • 4 Beds
    • 2 Baths
    • 2,096 Sq Ft

    The Cairn Plan at Mill Point, Calera, AL 35040

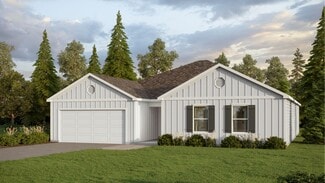
    The Cairn is a new favorite single-level plan hosting 4 bedrooms and 2 bathrooms, offering 2,028 square feet of well-designed living space. The kitchen is spacious and includes an island for cooking and dining purposes with a barstool seating area. The kitchen seamlessly opens up to the living area and dining/breakfast nook for an incredible family living space to enjoy. The primary Bedroom

    D.R. Horton Builder
    0 Alabama 70 Unit 38642926, Calera, AL 35040
  • /16

    $319,900

    New Construction
    • 3 Beds
    • 2 Baths
    • 1,734 Sq Ft

    The Alston Plan at Aberdeen, Calera, AL 35040

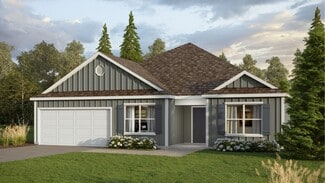
    The Alston plan is a brand new single-level layout with 3 bedrooms, 2 bathrooms, and offers 1,734 square feet of living space. One standout feature of the Rhett plan is the seamless integration of the kitchen, breakfast area, and a dining area open concept layout, with direct access to a covered porch area. The kitchen is equipped with granite countertops, stainless steel appliances, and a pantry

    D.R. Horton Builder
    15 Aberdeen Dr Unit 36197998, Calera, AL 35040
  • /23

    $349,900

    New Construction
    • 4 Beds
    • 2 Baths
    • 2,250 Sq Ft

    The Denton Plan at Aberdeen, Calera, AL 35040

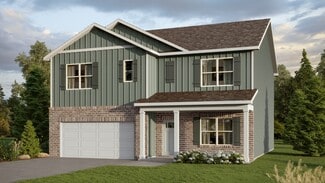
    The Denton plan is another of our brand new single-level plan featuring a full 4 bedrooms, 2 bathrooms, and 2,250 square feet of well-designed living space. The kitchen is spacious and includes an island for cooking and dining purposes with a barstool seating area. The kitchen seamlessly opens up to the living area and a large dining area perfect for holidays or family gatherings, making this an

    D.R. Horton Builder
    15 Aberdeen Dr Unit 36198000, Calera, AL 35040
  • /19

    $364,900

    New Construction
    • 5 Beds
    • 3 Baths
    • 2,641 Sq Ft

    The Carol Plan at Timberline, Calera, AL 35040

    The Carol presents a two-story layout comprising 5 bedrooms and 3 bathrooms within 2,511 square feet. The first floor includes a flex room next to the foyer, suitable for a formal dining room or a home office. The gourmet kitchen boasts an oversized island for additional seating, a spacious pantry, and connects to the dining area and a generous living room. A bedroom with a full bathroom rounds

    D.R. Horton Builder
    705 Spruce Cir Unit 36198164, Calera, AL 35040
  • /14

    $324,900

    New Construction
    • 4 Beds
    • 2 Baths
    • 1,838 Sq Ft

    The Cali Plan at Mill Point, Calera, AL 35040

    Welcome to the Cali Plan, featuring a seamless open layout just under 1,800 square feet, this beautiful single- story home offers 4-bedrooms with 2-bathrooms, and a 2-car garage. As you enter the home, you are met with an inviting foyer with storage, a full guest bathroom, and a hall leading to the 2nd and 3rd secondary bedrooms. Further down the hall, on the opposite wall, provides access to the

    D.R. Horton Builder
    0 Alabama 70 Unit 38642895, Calera, AL 35040
  • /16

    $319,900

    New Construction
    • 3 Beds
    • 2 Baths
    • 1,798 Sq Ft

    The Alston Plan at Mill Point, Calera, AL 35040

    The Alston plan is a brand new single-level layout with 3 bedrooms, 2 bathrooms, and offers 1,734 square feet of living space. One standout feature of the Rhett plan is the seamless integration of the kitchen, breakfast area, and a dining area open concept layout, with direct access to a covered porch area. The kitchen is equipped with granite countertops, stainless steel appliances, and a pantry

    D.R. Horton Builder
    0 Alabama 70 Unit 38642934, Calera, AL 35040
  • /16

    $334,900

    New Construction
    • 4 Beds
    • 2 Baths
    • 1,891 Sq Ft

    The Booth Plan at Mill Point, Calera, AL 35040

    Experience the Booth floorplan and find yourself immersed in the convenience of one-level living, without having to sacrifice on living space. The Booth organizes its 4 bedrooms, 2 bathrooms, and 2 car garage conveniently into 1,891 square feet. Entering into the house you are met with an inviting foyer complete with a coat closet. To your right after the entryway is a hallway which leads you to

    D.R. Horton Builder
    0 Alabama 70 Unit 38642932, Calera, AL 35040
  • /16

    $329,900

    New Construction
    • 4 Beds
    • 2 Baths
    • 1,891 Sq Ft

    The Booth Plan at Aberdeen, Calera, AL 35040

    Experience the Booth floorplan and find yourself immersed in the convenience of one-level living, without having to sacrifice on living space. The Booth organizes its 4 bedrooms, 2 bathrooms, and 2 car garage conveniently into 1,891 square feet. Entering into the house you are met with an inviting foyer complete with a coat closet. To your right after the entryway is a hallway which leads you to

    D.R. Horton Builder
    15 Aberdeen Dr Unit 37024769, Calera, AL 35040
  • /32

    $316,900

    New Construction $3K PRICE DROP
    • 4 Beds
    • 2 Baths
    • 1,774 Sq Ft

    The Cali Plan at Aberdeen, Calera, AL 35040

    Welcome to the Cali Plan, featuring a seamless open layout just under 1,800 square feet, this beautiful single- story home offers 4-bedrooms with 2-bathrooms, and a 2-car garage. As you enter the home, you are met with an inviting foyer with storage, a full guest bathroom, and a hall leading to the 2nd and 3rd secondary bedrooms. Further down the hall, on the opposite wall, provides access to the

    D.R. Horton Builder
    15 Aberdeen Dr Unit 38928056, Calera, AL 35040
  • /33

    $309,900

    New Construction
    • 3 Beds
    • 2 Baths
    • 1,618 Sq Ft

    The Aria Plan at Timberline, Calera, AL 35040

    The Aria presents a spacious, single-level layout comprising of 3 bedrooms, 2 bathrooms, and 1,618 square feet. The kitchen boasts ample cabinet space and includes an island for added storage and meal preparation area. The expansive Bedroom One showcases a luxurious en suite with marble double vanities, a relaxing garden tub, a separate shower, and a large walk-in closet. Two extra bedrooms share

    D.R. Horton Builder
    705 Spruce Cir Unit 36198162, Calera, AL 35040
  • /19

    $329,900

    New Construction
    • 4 Beds
    • 2.5 Baths
    • 2,164 Sq Ft

    The Penwell Plan at Koslin Farms, Calera, AL 35040

    Introducing the Penwell, an impressive two-story floor plan spanning 2,164 square feet and offering 4 bedrooms and 2.5 bathrooms. The main level of this home showcases a chef-inspired kitchen with a generously sized island and a walk-in pantry, perfect for culinary enthusiasts. Additionally, there is a flexible space that can be transformed into a formal dining room or a functional home office.

    D.R. Horton Builder
    209 Koslin Loop Unit 36198076, Calera, AL 35040
  • /13

    $303,500

    New Construction
    • 4 Beds
    • 2.5 Baths
    • 2,347 Sq Ft

    RC Bennet Plan at Camden Park, Calera, AL 35040

    This new two-story home is host to a spacious and flexible open-concept layout on the first floor, with convenient access to an inviting front porch. A first-floor owner’s suite offers a private retreat with access to a full bathroom and walk-in closet. Three additional bedrooms are located on the second floor surrounding a versatile bonus room.

    Lennar Builder
    213 Camden Park Ave Unit 36042017, Calera, AL 35040
  • /14

    $324,900

    New Construction
    • 4 Beds
    • 2 Baths
    • 1,856 Sq Ft

    The Rhett Plan at Timberline, Calera, AL 35040

    The Rhett plan is a single-level layout that offers a practical design with 4 bedrooms and 2 bathrooms within 1,774 square feet. A standout feature is the seamless integration of the kitchen, breakfast area, and great room in an open concept layout, ideal for hosting guests. The kitchen boasts granite countertops, stainless steel appliances, and a pantry. The spacious Living Area includes trey

    D.R. Horton Builder
    705 Spruce Cir Unit 36198168, Calera, AL 35040
  • /23

    $349,400

    New Construction
    • 5 Beds
    • 3 Baths
    • 2,511 Sq Ft

    The Hayden Plan at Koslin Farms, Calera, AL 35040

    The Hayden is a spacious two-story plan with 5 bedrooms and 3 bathrooms, covering 2,511 square feet. On the main level, you'll find a versatile flex room near the foyer, perfect for a formal dining area or a convenient home office. The gourmet kitchen boasts an expansive island for added seating, stunning granite countertops, stainless steel appliances, and a generous pantry. It seamlessly

    D.R. Horton Builder
    209 Koslin Loop Unit 36198073, Calera, AL 35040
  • /22

    $349,900

    New Construction
    • 4 Beds
    • 2.5 Baths
    • 2,256 Sq Ft

    The Belfort Plan at Timberline, Calera, AL 35040

    The Belfort is a spacious two-story floor plan encompassing 4 bedrooms and 2.5 bathrooms, spanning across 2,256 square feet. As you enter, you are greeted by an elegant foyer that leads you into a chef-inspired kitchen featuring a sizable island for additional seating and a pantry for storage convenience. The kitchen seamlessly flows into a generous living room, creating an open and inviting

    D.R. Horton Builder
    705 Spruce Cir Unit 36198163, Calera, AL 35040
  • /18

    $319,900

    New Construction $17K PRICE DROP
    • 4 Beds
    • 2.5 Baths
    • 2,164 Sq Ft

    392 Koslin Loop, Calera, AL 35040

    Welcome to 392 Koslin Loop in our new home community Koslin Farms located in Calera, Alabama. Introducing the Penwell, an incredible two-story floor plan covering 2,164 square feet and offering 4 bedrooms and 2.5 bathrooms. On the main level, you'll find a chef-inspired kitchen with a generously sized island and a walk-in pantry, perfect for those who love cooking. In addition, there's a flexible

    D.R. Horton Builder
    392 Koslin Loop, Calera, AL 35040
  • /29

    $359,900

    New Construction
    • 5 Beds
    • 3 Baths
    • 2,481 Sq Ft

    The Sawyer Plan at Aberdeen, Calera, AL 35040

    The Sawyer is a new favorite single-level plan hosting 5 bedrooms and 3 bathrooms, featuring a unique 2,481 square feet of open floorplan style living space. The Sawyer Plan offers a spacious covered patio and a 2-car garage – all on one level. Sitting just under 2,500 square feet, this home comes with a large breakfast nook, a separate dining area, and a large living area making a very

    D.R. Horton Builder
    15 Aberdeen Dr Unit 36198003, Calera, AL 35040
  • /26

    $329,000

    $11K PRICE DROP
    • 4 Beds
    • 3.5 Baths
    • 2,319 Sq Ft

    1332 Kensington Blvd, Calera, AL 35040

    This 4BR/3.5BA home offers 2,319 sq ft of bright, easy-living space designed for comfort and connection. The main level features durable LVP flooring and a semi-open layout filled with natural light. The kitchen includes granite countertops, stainless steel appliances, and a functional island with seating that flows into a second living area—great for everyday living and entertaining. The

    Sara Giles LAH Sotheby's International Realty Hoover

    1332 Kensington Blvd, Calera, AL 35040
  • /36

    $540,000

    • 1,310 Sq Ft

    10426 Highway 25, Calera, AL 35040

    A 1908 historic home. A commercial building with years of business history. Land. Highway 25 visibility. And a location at the beginning of Old Town Calera’s renovation district. The question isn’t what this property has been... it’s what it could become! The commercial building has been home to multiple successful businesses over the years, making it the centerpiece of this investment. Included

    Kayla Watson Real Broker LLC

    10426 Highway 25, Calera, AL 35040
  • /29

    $346,900

    New Construction $18K PRICE DROP
    • 4 Beds
    • 2.5 Baths
    • 2,340 Sq Ft

    1135 Timberline Ridge, Calera, AL 35040

    Welcome to 1135 Timberline Ridge in our new home community Timberline located in Calera, Alabama. The Galen presents a floor plan with 4 bedrooms and 2.5 bathrooms, spanning across 2,338 square feet. It boasts a generously sized kitchen with a breakfast island, ample cabinet space, granite countertops, and a spacious walk-in pantry. The kitchen seamlessly connects to the expansive living room,

    D.R. Horton Builder
    1135 Timberline Ridge, Calera, AL 35040
  • /19

    $329,900

    New Construction $10K PRICE DROP
    • 4 Beds
    • 2.5 Baths
    • 2,256 Sq Ft

    2256 - Kelly Plan at Timberline, Calera, AL 35040

    The Kelly is a spacious two-story floor plan encompassing 4 bedrooms and 2.5 bathrooms, spanning 2,256 square feet. As you enter, you are greeted by an elegant foyer that leads you into a chef-inspired kitchen featuring a sizable island and a pantry. The kitchen seamlessly flows into a generous living room. On the main level, you will find the luxurious Bedroom One suite, boasting a lavish bath

    D.R. Horton Builder
    705 Spruce Cir Unit 41226031, Calera, AL 35040
  • /28

    $300,000

    $25K PRICE DROP
    • 4 Beds
    • 2 Baths
    • 2,307 Sq Ft

    1001 Medinah Dr, Calera, AL 35040

    Welcome home to this beautifully updated 4-bedroom home situated on a desirable corner lot in the popular Timberline Golf Club community in Calera! From the moment you arrive, you’ll notice the fresh curb appeal with new exterior paint and the spacious yard that gives this property room to spread out and enjoy. Inside, the home has been thoughtfully refreshed with brand new flooring throughout

    Dusty Lewis Keller Williams Metro South

    1001 Medinah Dr, Calera, AL 35040
  • /24

    $369,900

    New Construction
    • 5 Beds
    • 3 Baths
    • 2,511 Sq Ft

    The Carol Plan at Aberdeen, Calera, AL 35040

    Welcome to the Carol Plan, a customer favorite of our new home communities in central, Alabama. Just over 2,500 square feet, this beautiful two- story home offers 5-bedrooms with 3-bathrooms, and a 2-car garage with a gorgeous open floor layout. The gourmet kitchen has an oversized island for extra seating and a large pantry, and it opens to the dining area and a spacious living room. A bedroom

    D.R. Horton Builder
    15 Aberdeen Dr Unit 37024770, Calera, AL 35040
  • /32

    $374,900

    New Construction $1K PRICE DROP
    • 5 Beds
    • 2.5 Baths
    • 2,618 Sq Ft

    The Salem Plan at Timberline, Calera, AL 35040

    The Salem floorplan features 5 bedrooms and 3 and a half bathrooms spread across two floors and 2,632 square feet of living space. The main floor primary suite features a spacious ensuite bathroom with an adjoining walk in closet. The main floor also features a powder room, perfect for hosting. The spacious family rooms leads into the kitchen and attached dining area, creating an inviting open

    D.R. Horton Builder
    705 Spruce Cir Unit 39059877, Calera, AL 35040
  • /37

    $310,000

    • 4 Beds
    • 2 Baths
    • 1,845 Sq Ft

    1045 Pine Valley Dr, Calera, AL 35040

    Welcome home to Timberline Golf Community in Calera, where comfort, convenience, and community come together. This beautifully maintained 4-bedroom home offers the ease of one-level living with a spacious and functional floor plan designed for today's lifestyle. Step inside to discover brand-new luxury flooring throughout, creating a fresh, modern feel from room to room. Outside, you'll love the

    Dusty Lewis Keller Williams Metro South

    1045 Pine Valley Dr, Calera, AL 35040
  • /24

    $499,900

    New Construction
    • 5 Beds
    • 4.5 Baths
    • 3,259 Sq Ft

    The Pinehurst Plan at Timberline, Calera, AL 35040

    One of our most popular plans, the Pinehurst is a two-story plan with 4 bedrooms and 2.5 baths in 2,231 square feet. The main level features a formal dining room and half bath, as well as an open kitchen with a generous amount of cabinet space and an island for extra storage and food preparation space. The kitchen opens to the breakfast area and a spacious living room that includes a tiled

    D.R. Horton Builder
    705 Spruce Cir Unit 37563057, Calera, AL 35040
  • /28

    $349,900

    New Construction $17K PRICE DROP
    • 5 Beds
    • 3 Baths
    • 2,511 Sq Ft

    396 Koslin Loop, Montevallo, AL 35115

    Ask about our interest rates, paid closing cost and easily added options. The Hayden is a two-story plan with 5 bedrooms and 3 bathrooms in 2,511 square feet. The main level features a flex room adjacent to the foyer, ideal for a formal dining room or home office. The gourmet kitchen has an oversized island for extra seating and a large pantry, and it opens to the dining area and a spacious

    Mellanie Wright DHI Realty of Alabama

    396 Koslin Loop, Montevallo, AL 35115
  • /17

    $354,900

    New Construction
    • 4 Beds
    • 2 Baths
    • 2,025 Sq Ft

    The Clayton Plan at Aberdeen, Calera, AL 35040

    The Clayton is a single-level plan with 4 bedrooms and 2 bathrooms, offering 2,107 square feet of living space. The kitchen is spacious and includes a breakfast island, opening onto the living room which features trey ceilings. The expansive Bedroom One boasts a spa-inspired bathroom with a soaking garden tub, separate shower, double vanities, and a large walk-in closet. You can enjoy early

    D.R. Horton Builder
    15 Aberdeen Dr Unit 36198001, Calera, AL 35040
  • /32

    $339,900

    New Construction $10K PRICE DROP
    • 3 Beds
    • 2.5 Baths
    • 2,238 Sq Ft

    1134 Timberline Ridge, Calera, AL 35040

    Welcome to 1134 Timberline Ridge in our new home community Timberline located in Calera, Alabama. Introducing the Princeton, an incredible two-story floor plan covering 2,164 square feet and offering 4 bedrooms and 2.5 bathrooms. On the main level, you'll find a chef-inspired kitchen with a generously sized island and a walk-in pantry, perfect for those who love cooking. In addition, there's a

    D.R. Horton Builder
    1134 Timberline Ridge, Calera, AL 35040
  • /2

    $599,000

    Coming Soon
    • 5 Beds
    • 3.5 Baths
    • 3,070 Sq Ft

    21 Red Rd, Calera, AL 35040

    Welcome to this spacious 5-bedroom, 3.5-bathroom brick home on approximately 6 acres in Calera. This two-story home features soaring 20-foot ceilings, generously sized rooms, and a spacious living room with a fireplace. The kitchen offers abundant cabinet storage, ample counter space, and a large center island, perfect for cooking and entertaining. The main-level primary suite provides added

    Candace Kromer EXIT Royal Realty

    21 Red Rd, Calera, AL 35040
  • /14

    $410,000

    New Construction
    • 3 Beds
    • 2.5 Baths
    • 2,002 Sq Ft

    518 19th St, Calera, AL 35040

    Welcome home to this stunning new construction featuring 3 bedrooms and 2.5 baths with convenient one-level living! (mirror imagine of 490 19th st) Designed with both comfort and style in mind, this open-concept floor plan offers spacious living areas perfect for entertaining and everyday life. The beautiful upgraded fireplace creates a warm focal point in the living room, while the covered patio

    Danielle Turner Keller Williams Metro South

    518 19th St, Calera, AL 35040
  • /39

    $470,000

    Open Sun 2PM - 4PM
    • 5 Beds
    • 3.5 Baths
    • 3,302 Sq Ft

    1030 Long Branch Pkwy, Calera, AL 35040

    Not every home gives you space, privacy, and peace of mind—but this one does. Situated on over an acre with no HOA, this beautifully updated 5-bedroom, 3.5-bath home features a brand-new roof, new HVAC, fresh interior paint, new carpet, and an incredible detached workshop. Whether you’re entertaining, tackling projects, or simply enjoying the extra room to spread out, this property offers the

    Kerri Wallis RE/MAX Advantage

    1030 Long Branch Pkwy, Calera, AL 35040
  • /21

    $324,900

    New Construction
    • 5 Beds
    • 3 Baths
    • 2,012 Sq Ft

    The Lakeside Plan at Timberline, Calera, AL 35040

    The Lakeside floor plan features a luxurious 5-bedroom, 3-bathroom residence with a two-car garage and exquisite details. The kitchen showcases a stunning design with quartz countertops, an undermount sink, a spacious island bar, top-of-the-line stainless-steel appliances, and a convenient corner pantry. This kitchen is seamlessly connected to the family room, making it perfect for hosting

    D.R. Horton Builder
    705 Spruce Cir Unit 37704160, Calera, AL 35040
  • /15

    $354,900

    New Construction
    • 4 Beds
    • 2.5 Baths
    • 2,340 Sq Ft

    The Galen Plan at Timberline, Calera, AL 35040

    The Galen presents a floor plan with 4 bedrooms and 2.5 bathrooms, spanning across 2,338 square feet. It boasts a generously sized kitchen with a breakfast island, ample cabinet space, granite countertops, and a spacious walk-in pantry. The kitchen seamlessly connects to the expansive living room, providing abundant space for hosting gatherings. Additionally, the main level offers a versatile

    D.R. Horton Builder
    705 Spruce Cir Unit 36198166, Calera, AL 35040
  • /23

    $329,900

    New Construction $29K PRICE DROP
    • 4 Beds
    • 2.5 Baths
    • 2,256 Sq Ft

    612 Acorn Ct, Calera, AL 35040

    Experience 612 Acorn Court in our new home community Timberline located in Calera, Alabama. The Belfort is a spacious two-story floor plan encompassing 4 bedrooms and 2.5 bathrooms, spanning 2,256 square feet. As you enter, you are greeted by an elegant foyer that leads you into a chef-inspired kitchen featuring a sizable island for additional seating and a pantry for storage convenience. The

    D.R. Horton Builder
    612 Acorn Ct, Calera, AL 35040
  • /33

    $373,900

    New Construction
    • 4 Beds
    • 3 Baths
    • 2,273 Sq Ft

    204 Aberdeen Loop, Calera, AL 35040

    Experience 204 Aberdeen Loop in our new home community Aberdeen located in Calera, Alabama. Welcome to the Destin Plan, a beautiful 4 bed, 3 bath home with a spacious covered patio and a 3-car garage – all on one level. Sitting just under 2,300 square feet, this home offers a large breakfast nook, a separate dining area, and a large living area making a very comfortable open design for easy

    D.R. Horton Builder
    204 Aberdeen Loop, Calera, AL 35040

Showing Results 1 - 40, Page 1 of 3

Home Price Trends

Median Sale Price
$275,000
Median Single Family Sale Price
$289,900
Median Townhouse Sale Price
$185,000
Median 2 Bedroom Sale Price
$181,000
Average Price Per Sq Ft
$167
Number of Homes for Sale
238
Last 12 months Home Sales
729
Months of Supply
3.90
Median List Price
$290,525
Median Change From 1st List Price
0%
Median Home Sale Price YoY Change
11%
How to Buy a Home How to Finance a Home How to Sell a Home