111

Calera, AL Homes for Sale under $600,000

Section Image Section Image
  • /23

    $359,900

    New Construction $25K PRICE DROP
    • 4 Beds
    • 3 Baths
    • 2,400 Sq Ft

    180 Aberdeen Loop, Calera, AL 35040

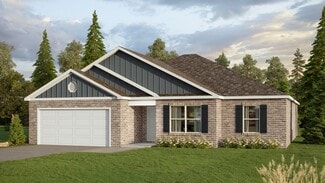
    Welcome to 180 Aberdeen Loop in our new home community Aberdeen located in Calera, Alabama. The Oakdale plan is a beautiful single-level plan featuring a full 4 bedrooms, 3 bathrooms, and 2,400 square feet of well-designed living space. The kitchen is spacious and includes an island with room for 4 barstools. The kitchen seamlessly opens up to the living area and a large dining area perfect for

    D.R. Horton Builder
    180 Aberdeen Loop, Calera, AL 35040
  • /15

    $399,000

    $6K PRICE DROP
    • 5 Beds
    • 3 Baths
    • 3,306 Sq Ft

    1139 Pine Valley Dr, Calera, AL 35040

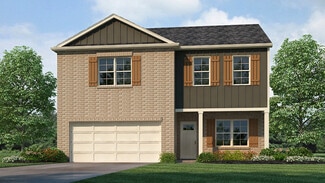
    This home is located in the golf course community of Timberline and features a community pool. This two-story home has 5 bedrooms and 3 bathrooms totaling 3306 square feet of living space. It features an open concept design with an extra flex room that can be turned into a study or office.

    Sandy Pate RealtySouth - Chilton II

    1139 Pine Valley Dr, Calera, AL 35040
  • /35

    $329,000

    • 4 Beds
    • 3 Baths
    • 2,376 Sq Ft

    121 Waterford Cove Dr, Calera, AL 35040

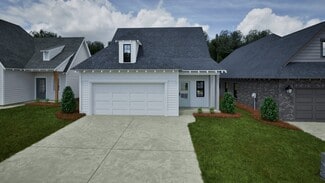
    Discover the perfect place to call home in the desirable Waterford community. This inviting 4-bedroom, 3-bath residence offers a spacious, well-designed floor plan ideal for both everyday living and entertaining. The oversized primary suite provides a relaxing retreat, complete with a large walk-in closet and a spa-like bath featuring a jetted tub and separate shower. The bright, open interior is

    Michelle Greene EXIT Coosa River Realty LLC

    121 Waterford Cove Dr, Calera, AL 35040
  • /6

    $375,000

    $50K PRICE DROP
    • Land
    • 5 Acres
    • $75,000 per Acre

    166 County Road 213, Calera, AL 35040

    Five acres of prime commercial real estate half mile off of I- 65 at the Calera exit. Zoned B2 for commercial/ industrial use.

    Anita Tucker Keller Williams Realty Vestavia

    166 County Road 213, Calera, AL 35040
  • /2

    $524,900

    New Construction
    • 6 Beds
    • 4.5 Baths
    • 3,517 Sq Ft

    1163 Timberline Ridge, Calera, AL 35040

    Welcome to 1163 Timberline Ridge in our new home community Timberline located in Calera, Alabama. Step into the Burlington floorplan by D.R. Horton, featuring 3,517 square feet spread out across a generous 7 bedrooms and 5 bathrooms on three levels of living space. Entering into the foyer, you are greeted with a study space making for a perfect office, bonus room, or second living area. The open

    D.R. Horton Builder
    1163 Timberline Ridge, Calera, AL 35040
  • /23

    $319,900

    New Construction $3K PRICE DROP
    • 4 Beds
    • 2.5 Baths
    • 2,164 Sq Ft

    392 Koslin Loop, Montevallo, AL 35115

    Ask about our interest rates, paid closing cost and easily added options.The Penwell is a two-story plan with 4 bedrooms and 2.5 bathrooms in 2,164 square feet. The main level features a flex room adjacent to the foyer, ideal for a formal dining room or home office. The gourmet kitchen has an oversized island for extra seating and a large pantry, and it opens to the dining area and a spacious

    Mellanie Wright DHI Realty of Alabama

    392 Koslin Loop, Montevallo, AL 35115
  • /33

    $324,900

    • 4 Beds
    • 2 Baths
    • 1,774 Sq Ft

    136 Mill Point Way, Calera, AL 35040

    Ask about our interest rates, paid closing cost and easily added options. The one-level Cali plan provides an efficient, four-bedroom, two-bath design in 1,774 square feet. One of the unique features is the integration of the kitchen, breakfast area and great room in an open concept design perfect for entertaining. Enjoy early morning coffee or quiet evenings under the shaded covered patio. The

    Mellanie Wright DHI Realty of Alabama

    136 Mill Point Way, Calera, AL 35040
  • /20

    $329,900

    New Construction $10K PRICE DROP
    • 4 Beds
    • 2.5 Baths
    • 2,256 Sq Ft

    345 Oakmont Cir, Calera, AL 35040

    Welcome to 345 Oakmont Circle in our new home community Timberline located in Calera, Alabama. The Kelly is a spacious two-story floor plan encompassing 4 bedrooms and 2.5 bathrooms, spanning 2,256 square feet. As you enter, you are greeted by an elegant foyer that leads you into a chef-inspired kitchen featuring a sizable island and a pantry. The kitchen seamlessly flows into a generous living

    D.R. Horton Builder
    345 Oakmont Cir, Calera, AL 35040
  • /43

    $320,000

    $5K PRICE DROP
    • 3 Beds
    • 2 Baths
    • 2,036 Sq Ft

    1000 Riviera Dr, Calera, AL 35040

    BACK ON MARKET - CORNER LOT! Located in the sought-after Timberline community, this beautifully maintained all-brick home offers the perfect blend of updates, openness, and space. Inside, you'll find an open floor plan with beautiful cathedral ceilings, a spacious main-level primary suite, plantation shutters, and tons of updates throughout. The kitchen features gorgeous new countertops and

    Jessica Gilmore ARC Realty Vestavia

    1000 Riviera Dr, Calera, AL 35040
  • /51

    $389,900

    • 5 Beds
    • 3 Baths
    • 3,239 Sq Ft

    1148 Pine Valley Dr, Calera, AL 35040

    5 bedrooms, a 3-car side-load garage, and over 3,200 sq. ft. in Timberline! This spacious home offers a beautifully designed kitchen featuring granite countertops and a large dining area perfect for gathering with family and friends. A formal dining room easily doubles as a private study for today's work-from-home lifestyle. The main level also includes a secondary bedroom, ideal for guests or

    Jeremy Miller Local Realty

    1148 Pine Valley Dr, Calera, AL 35040
  • /16

    $309,900

    New Construction $10K PRICE DROP
    • 4 Beds
    • 2 Baths
    • 1,838 Sq Ft

    204 Mill Point Cir, Calera, AL 35040

    Introducing 204 Mill Point Circle in our new home community Mill Point located in Calera, Alabama. Welcome to the Cali Plan, featuring a seamless open layout just under 1,800 square feet, this beautiful single- story home offers 4-bedrooms with 2-bathrooms, and a 2-car garage. As you enter the home, you are met with an inviting foyer with storage, a full guest bathroom, and a hall leading to the

    D.R. Horton Builder
    204 Mill Point Cir, Calera, AL 35040
  • /22

    $310,427

    New Construction
    • 4 Beds
    • 2.5 Baths
    • 1,676 Sq Ft

    The Haley C Plan at The Cove at Shiloh Creek, Calera, AL 35040

    The Haley C is a four bedroom, two and half bathroom, 1,676 square foot home. From the covered front porch, the entrance welcomes guests through the dining room into the open concept kitchen and living room. The living room features large windows. To the left of the kitchen is the laundry room, the half bathroom, and access to the two car garage. The primary bedroom rests on the back of the home

    Holland Homes Builder
    345 Shiloh Creek Dr Unit 36465992, Calera, AL 35040
  • /22

    $599,900

    New Construction
    • 4 Beds
    • 3.5 Baths
    • 2,770 Sq Ft

    3017 Long Branch Dr, Calera, AL 35040

    NO HOA! This STUNNING custom-built home in the charming neighborhood of Long Branch Estates perfectly blends luxury, comfort, and functionality. Nestled on a 1+ acre lot, this exceptional property is waiting for its perfect owner. Featuring 4 beds, 3.5 baths, main-level office & thoughtfully curated high-end modern finishes throughout, every detail was designed with elevated living in mind. The

    Julie McDonnell Keller Williams Metro South

    3017 Long Branch Dr, Calera, AL 35040
  • /18

    $338,900

    New Construction
    • 4 Beds
    • 2 Baths
    • 2,025 Sq Ft

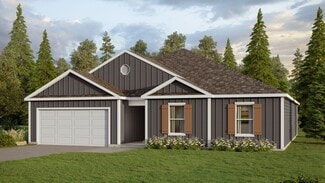
    The Clayton Plan at Timberline, Calera, AL 35040

    The Clayton is a single-level plan with 4 bedrooms and 2 bathrooms, spanning 2,107 square feet. The kitchen is generously sized and includes a breakfast island, seamlessly connecting to the living room adorned with trey ceilings. Bedroom One is spacious and boasts a luxurious bathroom with a soaking garden tub, separate shower, double vanities, and a sizable walk-in closet. Relax and unwind on

    D.R. Horton Builder
    705 Spruce Cir Unit 36198165, Calera, AL 35040
  • /15

    $344,900

    New Construction
    • 4 Beds
    • 2.5 Baths
    • 2,340 Sq Ft

    1106 Timberline Ridge, Calera, AL 35040

    Welcome to 1106 Timberline Ridge in our new home community Timberline located in Calera, Alabama. The Galen presents a floor plan with 4 bedrooms and 2.5 bathrooms, spanning across 2,338 square feet. It boasts a generously sized kitchen with a breakfast island, ample cabinet space, granite countertops, and a spacious walk-in pantry. The kitchen seamlessly connects to the expansive living room,

    D.R. Horton Builder
    1106 Timberline Ridge, Calera, AL 35040
  • /34

    $364,900

    New Construction $25K PRICE DROP
    • 5 Beds
    • 3 Baths
    • 2,641 Sq Ft

    725 Spruce Cir, Calera, AL 35040

    Find yourself at 725 Spruce Circle in our new home community 725 Spruce Circle located in Calera, Alabama. Welcome to the Carol Plan, a customer favorite of our new home communities in central, Alabama. Just over 2,500 square feet, this beautiful two- story home offers 5-bedrooms with 3-bathrooms, and a 2-car garage with a gorgeous open floor layout. The gourmet kitchen has an oversized island

    D.R. Horton Builder
    725 Spruce Cir, Calera, AL 35040
  • /13

    $350,000

    $200K PRICE DROP
    • Land
    • 21.28 Acres
    • $16,447 per Acre

    0 Waterford Trail Unit 21432240, Calera, AL 35040

    Rare opportunity! 21.28 acres. This property could easily be subdivided into multiple lots. Easy to show. Conveniently located just a couple of miles from I-65 in the Waterford community, flat land. This subdivision has so much to offer Community pool, playground and a lake.

    Tahira Khadair New Image Realty

    0 Waterford Trail Unit 21432240, Calera, AL 35040
  • /29

    $306,900

    New Construction $5K PRICE DROP
    • 3 Beds
    • 2 Baths
    • 1,618 Sq Ft

    The Haven Plan at Aberdeen, Calera, AL 35040

    Welcome to the Haven, a spacious single-level layout featuring 3 bedrooms, 2 bathrooms, and 1,618 square feet of living space. The kitchen is equipped with ample cabinet space and an island for added storage and meal preparation. The primary bedroom offers a luxurious suite with marble double vanities, a relaxing garden tub, a separate shower, and a large walk-in closet. Two additional bedrooms

    D.R. Horton Builder
    15 Aberdeen Dr Unit 38928058, Calera, AL 35040
  • /27

    $300,487

    New Construction
    • 4 Beds
    • 2.5 Baths
    • 1,535 Sq Ft

    The Hampton C Plan at The Cove at Shiloh Creek, Calera, AL 35040

    Welcome to the Hampton floor plan! The Hampton features four bedrooms, two and a half bathrooms and spans across 1,535 square feet. The front of the home features a covered front porch and two car garage. As you make your way into the home, you enter into the foyer with a drop zone and powder bath leading into the open concept living room with a vaulted ceiling. The open concept living area flows

    Holland Homes Builder
    345 Shiloh Creek Dr Unit 36480596, Calera, AL 35040
  • /19

    $329,900

    New Construction $10K PRICE DROP
    • 3 Beds
    • 2.5 Baths
    • 2,238 Sq Ft

    1127 Timberline Ridge, Calera, AL 35040

    Welcome to 1127 Timberline Ridge in our new home community Timberline located in Calera, Alabama. Introducing the Princeton, an incredible two-story floor plan covering 2,164 square feet and offering 4 bedrooms and 2.5 bathrooms. On the main level, you'll find a chef-inspired kitchen with a generously sized island and a walk-in pantry, perfect for those who love cooking. In addition, there's a

    D.R. Horton Builder
    1127 Timberline Ridge, Calera, AL 35040
  • /21

    $319,900

    New Construction $10K PRICE DROP
    • 5 Beds
    • 3 Baths
    • 2,012 Sq Ft

    341 Oakmont Cir, Calera, AL 35040

    Welcome to 341 Oakmont Circle in our new home community Timberline located in Calera, Alabama. The Lakeside floor plan features a luxurious 5-bedroom, 3-bathroom residence with a two-car garage and exquisite details. The kitchen showcases a stunning design with quartz countertops, an undermount sink, a spacious island bar, top-of-the-line stainless-steel appliances, and a convenient corner

    D.R. Horton Builder
    341 Oakmont Cir, Calera, AL 35040
  • /46

    $320,000

    • 4 Beds
    • 3.5 Baths
    • 2,120 Sq Ft

    156 Waterstone Way, Montevallo, AL 35115

    Don't look any further. This is the one ! Welcome Home to this spectacular 4 Bedroom, 3 1/2 Bathroom Home in Waterstone. This Open Floor and Split Bedroom Floor Plan features a large kitchen, great room, powder room, laundry room and primary suite on the main level. All other bedrooms, baths, and a spacious den are on the second floor. The backyard is huge ! Schedule your showing appointment

    Melanee Rose EXIT MelRose Realty

    156 Waterstone Way, Montevallo, AL 35115
  • /21

    $324,900

    New Construction $15K PRICE DROP
    • 5 Beds
    • 3 Baths
    • 2,012 Sq Ft

    608 Aberdeen Trace, Calera, AL 35040

    Welcome to 608 Aberdeen Trace in our new home community Aberdeen located in Calera, Alabama. The Lakeside floor plan features a luxurious 5-bedroom, 3-bathroom residence with a two-car garage and exquisite details. The kitchen showcases a stunning design with quartz countertops, an undermount sink, a spacious island bar, top-of-the-line stainless-steel appliances, and a convenient corner pantry.

    D.R. Horton Builder
    608 Aberdeen Trace, Calera, AL 35040
  • /49

    $349,000

    • 4 Beds
    • 3 Baths
    • 2,412 Sq Ft

    1053 Garnet Dr, Calera, AL 35040

    Looking for a 4-bedroom home in Calera with flexible living space and modern finishes? Welcome to **1053 Garnet Dr** in Emerald Ridge. This well-designed home offers 4 bedrooms, 3 full baths, and approximately 2,400 square feet. The main level features three bedrooms, including the spacious primary suite, plus two full baths. Upstairs you'll find a private fourth bedroom, full bath, and bonus

    Clarence Graham eXp Realty, LLC Central

    1053 Garnet Dr, Calera, AL 35040
  • /34

    $364,900

    New Construction $15K PRICE DROP
    • 5 Beds
    • 3 Baths
    • 2,641 Sq Ft

    1139 Timberline Ridge, Calera, AL 35040

    Experience 1139 Timberline Ridge in our new home community Timberline located in Calera, Alabama. Welcome to the Carol Plan, a customer favorite of our new home communities in central, Alabama. Just over 2,500 square feet, this beautiful two- story home offers 5-bedrooms with 3-bathrooms, and a 2-car garage with a gorgeous open floor layout. The gourmet kitchen has an oversized island for extra

    D.R. Horton Builder
    1139 Timberline Ridge, Calera, AL 35040
  • /63

    $316,466

    New Construction
    • 4 Beds
    • 2.5 Baths
    • 1,694 Sq Ft

    377 Shiloh Creek Dr, Calera, AL 35040

    The Haley A is a four bedroom, two and half bathroom, 1,694 square foot home. From the covered front porch, the entrance welcomes guests through the dining room into the open concept kitchen and living room. The living room features large windows. To the left of the kitchen is the laundry room, the half bathroom, and access to the two car garage. The primary bedroom rests on the back of the home

    Holland Homes Builder
    377 Shiloh Creek Dr, Calera, AL 35040
  • /18

    $344,900

    New Construction
    • 3 Beds
    • 2.5 Baths
    • 2,238 Sq Ft

    The Princeton Plan at Timberline, Calera, AL 35040

    The Princeton is a two-story plan with 3 bedrooms and 2.5 bathrooms in 2,164 square feet. The main level features a flex room and a chef-inspired kitchen with an oversized island a pantry, as well as a powder room. The kitchen opens onto a spacious living room, and a two-car garage. Bedroom One on the second level offers a private bathroom with a double vanity, separate tub and shower, and a

    D.R. Horton Builder
    705 Spruce Cir Unit 36198167, Calera, AL 35040
  • /2

    $300,487

    New Construction
    • 4 Beds
    • 2.5 Baths
    • 1,535 Sq Ft

    386 Shiloh Creek Dr, Calera, AL 35040

    Welcome to the Hampton floor plan! The Hampton features four bedrooms, two and a half bathrooms and spans across 1,535 square feet. The front of the home features a covered front porch and two car garage. As you make your way into the home, you enter into the foyer with a drop zone and powder bath leading into the open concept living room with a vaulted ceiling. The open concept living area flows

    Holland Homes Builder
    386 Shiloh Creek Dr, Calera, AL 35040
  • /64

    $348,000

    • 4 Beds
    • 2 Baths
    • 2,013 Sq Ft

    1097 Garnet Dr, Calera, AL 35040

    Welcome home to this beautifully maintained brick home, offering the perfect blend of comfort, style, and functionality. Featuring a desirable split-bedroom floor plan, this home boasts soaring vaulted and tray ceilings, crown molding, recessed lighting, and abundant natural light throughout. The spacious kitchen is designed for both everyday living and entertaining, complete with stone

    Julie Smitherman Bradford Real Estate Group

    1097 Garnet Dr, Calera, AL 35040
  • /24

    $369,900

    New Construction
    • 4 Beds
    • 3 Baths
    • 2,349 Sq Ft

    McMillan- Front Brick 3S Lap Plan at Mill Point, Calera, AL 35040

    Welcome to the McMillan Plan, a beautiful 4 bed, 3 bath home with a spacious covered patio and a 3-car garage – all on one level. Sitting just under 2,300 square feet, this home offers a large breakfast nook, a separate dining area, and a large living area making a very comfortable open design for easy entertaining. In the kitchen, you will find a large island bar and a corner pantry. As you

    D.R. Horton Builder
    120 Mill Point Way Unit 41226028, Calera, AL 35040
  • /17

    $339,900

    New Construction
    • 4 Beds
    • 2 Baths
    • 2,028 Sq Ft

    The Cairn Plan at Aberdeen, Calera, AL 35040

    The Cairn is a new favorite single-level plan hosting 4 bedrooms and 2 bathrooms, offering 2,028 square feet of well-designed living space. The kitchen is spacious and includes an island for cooking and dining purposes with a barstool seating area. The kitchen seamlessly opens up to the living area and dining/breakfast nook for an incredible family living space to enjoy. The primary Bedroom

    D.R. Horton Builder
    15 Aberdeen Dr Unit 36197999, Calera, AL 35040
  • /49

    $450,000

    $70K PRICE DROP
    • 6 Beds
    • 3.5 Baths
    • 3,046 Sq Ft

    1 Dogwood Dr, Calera, AL 35040

    EASY TO SHOW: "ACTIVE-BREAK CLAUSE" But URGENT TO SELL!This spectacular home is located 2 min from I-65, Ex. 228! 1 Dogwood Dr. sits on a .71-acre lot and has a convenient main level circle drive for easy access. Great room, Kitchen, Breakfast nook, Dining room, and then into the Master Bedroom and Master bath. The spacious kitchen has NEW kitchen appliances and new granite counter tops. The

    Debra Horton RealtySouth-Inverness Office

    1 Dogwood Dr, Calera, AL 35040
  • /26

    $399,900

    New Construction $5K PRICE DROP
    • 5 Beds
    • 3 Baths
    • 3,233 Sq Ft

    HALTON-FRONT BRICK 3S LAP Plan at Aberdeen, Calera, AL 35040

    Welcome to the Halton Plan, a new customer favorite at our D.R. Horton communities in central Alabama. Just over 3,200 square feet, this beautiful two-story home offers 5-bedrooms with 3-bathrooms, and a 2-car garage with a gorgeous open floor concept layout. The kitchen has a large island for extra seating as well as a large butler's pantry, and also gradually opens to the full dining area as

    D.R. Horton Builder
    15 Aberdeen Dr Unit 40529854, Calera, AL 35040
  • /77

    $529,900

    • 3 Beds
    • 2 Baths
    • 2,206 Sq Ft

    631 Highway 63, Calera, AL 35040

    You will not believe the opportunities that come with this charming 3 bedroom, 2 bath home. House is 4 sides brick and totally renovated inside giving you a new home feel. New flooring, new kitchen, fresh paint so all you need to do is move in and enjoy. Covered porch boasts over 400 square feet of relaxing outside space. The downstairs offers a finished man cave/office area. Now to the

    Benny Scott Real Broker LLC
    631 Highway 63, Calera, AL 35040
  • /34

    $316,900

    New Construction $8K PRICE DROP
    • 4 Beds
    • 2 Baths
    • 1,774 Sq Ft

    621 Aberdeen Trace, Calera, AL 35040

    Experience 621 Aberdeen Trace in our new home community Aberdeen located in Calera, Alabama. Welcome to the Cali Plan, featuring a seamless open layout just under 1,800 square feet, this beautiful single- story home offers 4-bedrooms with 2-bathrooms, and a 2-car garage. As you enter the home, you are met with an inviting foyer with storage, a full guest bathroom, and a hall leading to the 2nd

    D.R. Horton Builder
    621 Aberdeen Trace, Calera, AL 35040
  • /50

    $345,000

    • 4 Beds
    • 2.5 Baths
    • 2,548 Sq Ft

    364 Country Side Cir, Calera, AL 35040

    Welcome home to this spacious 4-bedroom, 2.5-bath home situated on a premium lot approximately 1.5 times larger than many others in the neighborhood! The open-concept floor plan is perfect for everyday living and entertaining, featuring a large kitchen with granite countertops, abundant cabinetry, generous counter space, and a sunny eat-in area overlooking the greatroom with cozy fireplace. The

    Terri Steinert ERA King Real Estate - Hoover

    364 Country Side Cir, Calera, AL 35040
  • /61

    $380,000

    $10K PRICE DROP
    • 4 Beds
    • 3 Baths
    • 2,544 Sq Ft

    2016 Highview Way, Calera, AL 35040

    STUNNING KITCHEN of your DREAMS awaits! Completely redesigned and move-in ready, this unique Waterford home blends timeless farmhouse charm with modern convenience. Offering over 2,500 sqft, 4BR and 3BA, every detail has been thoughtfully updated. The custom chef's kitchen is the centerpiece of the home, featuring a professional-style gas range, double ovens, custom vent hood, oversized island,

    Rhonda Hill Keller Williams Realty Vestavia

    2016 Highview Way, Calera, AL 35040
  • /33

    $373,900

    New Construction $6K PRICE DROP
    • 4 Beds
    • 3 Baths
    • 2,273 Sq Ft

    191 Aberdeen Loop, Calera, AL 35040

    Welcome to the Destin Plan, a beautiful 4 bed, 3 bath home with a spacious covered patio and a 3-car garage – all on one level. Sitting just under 2,300 square feet, this home offers a large breakfast nook, a separate dining area, and a large living area making a very comfortable open design for easy entertaining. In the kitchen, you will find a large island bar and a corner pantry. As you enter

    D.R. Horton Builder
    191 Aberdeen Loop, Calera, AL 35040
  • /26

    $304,500

    $2K PRICE DROP
    • 4 Beds
    • 3 Baths
    • 2,161 Sq Ft

    241 Union Station Dr, Calera, AL 35040

    Welcome to this spacious 4-bedroom, 3-bath home in the desirable Union Station subdivision. Designed with both comfort and functionality in mind, the open-concept floor plan creates an inviting space for everyday living and entertaining.The kitchen features abundant cabinet storage and flows seamlessly into a bright dining area, making meal preparation and gatherings effortless. Generously

    Candace Kromer EXIT Royal Realty

    241 Union Station Dr, Calera, AL 35040
  • /21

    $317,900

    New Construction $12K PRICE DROP
    • 5 Beds
    • 3 Baths
    • 2,012 Sq Ft

    328 Oakmont Cir, Calera, AL 35040

    Welcome to 328 Oakmont Circle in our new home community Timberline located in Calera, Alabama. The Lakeside floor plan features a luxurious 5-bedroom, 3-bathroom residence with a two-car garage and exquisite details. The kitchen showcases a stunning design with quartz countertops, an undermount sink, a spacious island bar, top-of-the-line stainless-steel appliances, and a convenient corner

    D.R. Horton Builder
    328 Oakmont Cir, Calera, AL 35040

Showing Results 41 - 80, Page 2 of 3

How to Buy a Home How to Finance a Home How to Sell a Home