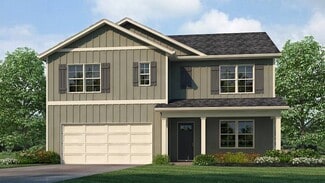
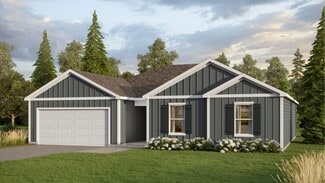
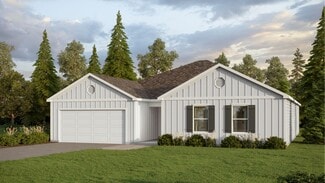
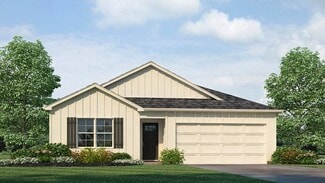
229

Calera, AL Homes for Sale with Garage

Section Image Section Image Section Image
  • /40

    $279,000

    $6K PRICE DROP
    • 4 Beds
    • 2 Baths
    • 2,068 Sq Ft

    1061 Aronimink Dr, Calera, AL 35040

    NEW PRICE + easy one-level living! This full-brick, 4BR/2BA home offers the space buyers want with a layout that keeps everyday life connected. Step inside to an open foyer and spacious kitchen, dining, and living areas that flow naturally together. The oversized island anchors the kitchen and creates the perfect gathering spot for morning coffee, casual meals, homework, or entertaining friends.

    Agent Photo

    Jenn Saliba

    Keller Williams Realty Hoover

    1061 Aronimink Dr, Calera, AL 35040
  • /47

    $319,900

    $9K PRICE DROP
    • 4 Beds
    • 2.5 Baths
    • 2,703 Sq Ft

    298 Nottingham Dr, Calera, AL 35040

    If SPACE is on your wish list, you need to see 298 Nottingham Dr! With 2,703 sq ft, 4 bedrooms, 2.5 baths AND a bonus room, this home gives you plenty of room to spread out. The primary suite is conveniently located on the main level and features a walk-in closet and bath with a large soaking tub. Upstairs you'll find 3 additional bedrooms, a full bath and a spacious bonus room that could easily

    Agent Photo

    Alicia Anderson

    ERA King Real Estate

    298 Nottingham Dr, Calera, AL 35040
  • /8

    $227,500

    $8K PRICE DROP
    • 3 Beds
    • 2 Baths
    • 1,418 Sq Ft

    908 Meriweather Dr, Calera, AL 35040

    Welcome home to this charming 3-bedroom, 2-bathroom residence located in the growing community of Calera. Offering a functional layout and inviting features throughout, this home is perfect for first-time buyers, downsizers, or anyone looking for comfortable living in a convenient location.Step inside to discover durable laminate flooring throughout the main living areas and bedrooms, with

    Agent Photo

    Tonya Smitherman

    BATS & Associates Legacy Group Inc

    908 Meriweather Dr, Calera, AL 35040
  • /31

    $319,900

    New Construction $25K PRICE DROP
    • 4 Beds
    • 2 Baths
    • 2,096 Sq Ft

    208 Mill Point Cir, Calera, AL 35040

    Welcome to 208 Mill Point Circle in our new home community Mill Point located in Calera, Alabama. The Cairn is a new favorite single-level plan hosting 4 bedrooms and 2 bathrooms, offering 2,028 square feet of well-designed living space. The kitchen is spacious and includes an island for cooking and dining purposes with a barstool seating area. The kitchen seamlessly opens up to the living area

    Builder Photo

    D.R. Horton

    Builder

    208 Mill Point Cir, Calera, AL 35040
  • /25

    $369,900

    New Construction
    • 4 Beds
    • 3 Baths
    • 2,349 Sq Ft

    135 Mill Point Way, Calera, AL 35040

    Find yourself at 135 Mill Point Way in our new home community Mill Point located in Calera, Alabama. Welcome to the McMillan Plan, a beautiful 4 bed, 3 bath home with a spacious covered patio and a 3-car garage – all on one level. Sitting just under 2,300 square feet, this home offers a large breakfast nook, a separate dining area, and a large living area making a very comfortable open design for

    Builder Photo

    D.R. Horton

    Builder

    135 Mill Point Way, Calera, AL 35040
  • /14

    $329,900

    New Construction $20K PRICE DROP
    • 4 Beds
    • 2.5 Baths
    • 2,340 Sq Ft

    616 Aberdeen Trace, Calera, AL 35040

    Welcome to 616 Aberdeen Trace in our new home community Aberdeen located in Calera, Alabama. The Bralen is a brand new floor plan with 4 bedrooms and 2.5 bathrooms, spanning across 2,338 square feet. It boasts a generously sized kitchen with a breakfast island, ample cabinet space, granite countertops, and a spacious walk-in pantry. The kitchen seamlessly connects to the expansive living room,

    Builder Photo

    D.R. Horton

    Builder

    616 Aberdeen Trace, Calera, AL 35040
  • /60

    $579,900

    $19K PRICE DROP
    • 3 Beds
    • 2 Baths
    • 1,700 Sq Ft

    310 Highway 202, Calera, AL 35040

    Rarely does a property like this come along—12 acres of flat, usable land featuring a beautifully and FULLY RENOVATED all-brick home, barn, pond, and rolling pasture views. This 3 bed,2 bath home has all new hardwood LVP flooring throughout, smooth ceilings, fresh paint, and all new lighting. The kitchen shines with updated cabinetry, hardware, sink, and stunning quartz countertops, opening to

    Agent Photo

    Courtney Turner

    ARC Realty 280

    310 Highway 202, Calera, AL 35040
  • /33

    $373,900

    New Construction
    • 4 Beds
    • 3 Baths
    • 2,273 Sq Ft

    204 Aberdeen Loop, Calera, AL 35040

    Experience 204 Aberdeen Loop in our new home community Aberdeen located in Calera, Alabama. Welcome to the Destin Plan, a beautiful 4 bed, 3 bath home with a spacious covered patio and a 3-car garage – all on one level. Sitting just under 2,300 square feet, this home offers a large breakfast nook, a separate dining area, and a large living area making a very comfortable open design for easy

    Builder Photo

    D.R. Horton

    Builder

    204 Aberdeen Loop, Calera, AL 35040
  • /31

    $295,000

    • 3 Beds
    • 2 Baths
    • 1,475 Sq Ft

    1093 Garnet Dr, Calera, AL 35040

    Move-in ready home in the heart of Calera. This English tudor style home has 3 bedrooms and 2 full bathrooms. As you enter the front door you'll see all this home has to offer. Open living space with large living, dining and kitchen area. The Master suite is located in the back of the home, offering privacy. The fenced-in backyard is perfect for pets and also boasts a storage shed that could be a

    Agent Photo

    Steve Parker

    Keller Williams Realty Hoover

    1093 Garnet Dr, Calera, AL 35040
  • /20

    $270,000

    $10K PRICE DROP
    • 4 Beds
    • 2 Baths
    • 1,717 Sq Ft

    201 Leonards Ct, Montevallo, AL 35115

    Is there a 4-bed home in Waterstone Montevallo with modern construction and easy access to I-65? This 2021-built home offers 1,717 sqft, a single-level layout, and access to a community pool in a growing Shelby County location.Welcome to 201 Leonards Court. This 4-bedroom, 2-bath home features an open living and dining area, main-level laundry, and an attached garage with additional

    Agent Photo

    Jeremy Galloway

    EXP Realty LLC

    201 Leonards Ct, Montevallo, AL 35115
  • /34

    $299,900

    New Construction $20K PRICE DROP
    • 4 Beds
    • 2 Baths
    • 1,838 Sq Ft

    204 Mill Point Cir, Calera, AL 35040

    Introducing 204 Mill Point Circle in our new home community Mill Point located in Calera, Alabama. Welcome to the Cali Plan, featuring a seamless open layout just under 1,800 square feet, this beautiful single- story home offers 4-bedrooms with 2-bathrooms, and a 2-car garage. As you enter the home, you are met with an inviting foyer with storage, a full guest bathroom, and a hall leading to the

    Builder Photo

    D.R. Horton

    Builder

    204 Mill Point Cir, Calera, AL 35040
  • /34

    $235,000

    $10K PRICE DROP
    • 3 Beds
    • 2 Baths
    • 1,366 Sq Ft

    148 Stonecreek Place, Calera, AL 35040

    If you’ve been looking for the perfect place to call home, this quiet subdivision has it all. The house is cozy yet offers plenty of space, with a vaulted ceiling in the living room adding a nice touch. The master bedroom features a trey ceiling, a large walk-in closet with built-ins, a double vanity, a garden tub, and a separate shower. Outside, the fenced backyard is ideal for kids, pets, or

    Agent Photo

    Autumn Pate

    Keller Williams Realty Hoover

    148 Stonecreek Place, Calera, AL 35040
  • /54

    $335,000

    $5K PRICE DROP
    • 3 Beds
    • 2.5 Baths
    • 2,125 Sq Ft

    100 Waterford Highlands Trail, Calera, AL 35040

    Back on the Market! Your second chance to make this beautiful home yours! Seller has completed additional inspections, and documentation is available upon request for added peace of mind. This 3BR/2.5BA home in Waterford features a spacious bonus room, main-level primary suite with updated walk-in shower, double-pane vinyl windows (approx. 3 years old), and both HVAC systems replaced within the

    Agent Photo

    Alicia Anderson

    ERA King Real Estate

    100 Waterford Highlands Trail, Calera, AL 35040
  • /22

    $364,900

    New Construction
    • 4 Beds
    • 2.5 Baths
    • 2,256 Sq Ft

    201 Aberdeen Loop, Calera, AL 35040

    Welcome to 201 Aberdeen Loop in our new home community Aberdeen located in Calera, Alabama. The Belfort is a spacious two-story floor plan encompassing 4 bedrooms and 2.5 bathrooms, spanning 2,256 square feet. As you enter, you are greeted by an elegant foyer that leads you into a chef-inspired kitchen featuring a sizable island and a pantry. The kitchen seamlessly flows into a generous living

    Builder Photo

    D.R. Horton

    Builder

    201 Aberdeen Loop, Calera, AL 35040
  • /12

    $257,500

    New Construction
    • 3 Beds
    • 2 Baths
    • 1,472 Sq Ft

    RC Murrow II Plan at Camden Park, Calera, AL 35040

    This new single-story home features a modern and low-maintenance design. An open-concept layout with convenient access to a covered patio encourages seamless entertaining and multitasking. Two bedrooms are tucked away to the side for optimal comfort and privacy, with a lavish owner’s suite at the back of the home, complete with a full bathroom and walk-in closet.

    Lennar Builder
    213 Camden Park Ave Unit 36042028, Calera, AL 35040
  • /15

    $244,500

    New Construction
    • 3 Beds
    • 2 Baths
    • 1,337 Sq Ft

    RC Morgan Plan at Camden Park, Calera, AL 35040

    This new single-story home is ready for modern lifestyles. An open-concept layout with convenient access to a covered patio encourages seamless entertaining, multitasking and leisure. Three bedrooms are tucked away to the side of the home for improved comfort and privacy, including the luxurious owner’s suite with a full bathroom and walk-in closet.

    Lennar Builder
    213 Camden Park Ave Unit 36042027, Calera, AL 35040
  • /23

    $349,400

    New Construction
    • 5 Beds
    • 3 Baths
    • 2,511 Sq Ft

    The Hayden Plan at Koslin Farms, Calera, AL 35040

    The Hayden is a spacious two-story plan with 5 bedrooms and 3 bathrooms, covering 2,511 square feet. On the main level, you'll find a versatile flex room near the foyer, perfect for a formal dining area or a convenient home office. The gourmet kitchen boasts an expansive island for added seating, stunning granite countertops, stainless steel appliances, and a generous pantry. It seamlessly

    D.R. Horton Builder
    209 Koslin Loop Unit 36198073, Calera, AL 35040
  • /22

    $349,900

    New Construction
    • 4 Beds
    • 2.5 Baths
    • 2,256 Sq Ft

    The Belfort Plan at Timberline, Calera, AL 35040

    The Belfort is a spacious two-story floor plan encompassing 4 bedrooms and 2.5 bathrooms, spanning across 2,256 square feet. As you enter, you are greeted by an elegant foyer that leads you into a chef-inspired kitchen featuring a sizable island for additional seating and a pantry for storage convenience. The kitchen seamlessly flows into a generous living room, creating an open and inviting

    D.R. Horton Builder
    705 Spruce Cir Unit 36198163, Calera, AL 35040
  • /13

    $255,500

    New Construction
    • 3 Beds
    • 2 Baths
    • 1,425 Sq Ft

    RC Baltimore Plan at Camden Park, Calera, AL 35040

    This new single-story home offers a modern and low-maintenance design. An open-concept floorplan blends the kitchen, living and dining areas for simple transitions and multitasking, with a nearby covered patio providing convenient outdoor recreation and leisure. Three bedrooms are tucked away to the side of the home, including the lavish owner’s suite with a full bathroom and walk-in closet.

    Lennar Builder
    213 Camden Park Ave Unit 36042016, Calera, AL 35040
  • /33

    $333,900

    New Construction $1K PRICE DROP
    • 5 Beds
    • 3 Baths
    • 2,012 Sq Ft

    The Lakeside Plan at Aberdeen, Calera, AL 35040

    The Lakeside floor plan features a luxurious 5-bedroom, 3-bathroom residence with a two-car garage and exquisite details. The kitchen showcases a stunning design with quartz countertops, an undermount sink, a spacious island bar, top-of-the-line stainless-steel appliances, and a convenient corner pantry. This kitchen is seamlessly connected to the family room, making it perfect for hosting

    D.R. Horton Builder
    15 Aberdeen Dr Unit 38928055, Calera, AL 35040
  • /30

    $344,900

    New Construction
    • 4 Beds
    • 2 Baths
    • 2,096 Sq Ft

    The Cairn Plan at Mill Point, Calera, AL 35040

    The Cairn is a single-level plan with 4 bedrooms and 2 bathrooms, offering 2,028 square feet of well-designed living space. The spacious kitchen includes a large island with a barstool seating area. The kitchen opens up to the living area and dining/breakfast nook. The primary Bedroom boasts an incredible bathroom with a large walk in closet, shower, and a convenient double vanity area. In

    D.R. Horton Builder
    0 Alabama 70 Unit 38642926, Calera, AL 35040
  • /16

    $319,900

    New Construction
    • 3 Beds
    • 2 Baths
    • 1,734 Sq Ft

    The Alston Plan at Aberdeen, Calera, AL 35040

    The Alston plan is a brand new single-level layout with 3 bedrooms, 2 bathrooms, and offers 1,734 square feet of living space. One standout feature of the Rhett plan is the seamless integration of the kitchen, breakfast area, and a dining area open concept layout, with direct access to a covered porch area. The kitchen is equipped with granite countertops, stainless steel appliances, and a pantry

    D.R. Horton Builder
    15 Aberdeen Dr Unit 36197998, Calera, AL 35040
  • /23

    $349,900

    New Construction
    • 4 Beds
    • 2 Baths
    • 2,250 Sq Ft

    The Denton Plan at Aberdeen, Calera, AL 35040

    The Denton plan is another of our brand new single-level plan featuring a full 4 bedrooms, 2 bathrooms, and 2,250 square feet of well-designed living space. The kitchen is spacious and includes an island for cooking and dining purposes with a barstool seating area. The kitchen seamlessly opens up to the living area and a large dining area perfect for holidays or family gatherings, making this an

    D.R. Horton Builder
    15 Aberdeen Dr Unit 36198000, Calera, AL 35040
  • /19

    $364,900

    New Construction
    • 5 Beds
    • 3 Baths
    • 2,641 Sq Ft

    The Carol Plan at Timberline, Calera, AL 35040

    The Carol presents a two-story layout comprising 5 bedrooms and 3 bathrooms within 2,511 square feet. The first floor includes a flex room next to the foyer, suitable for a formal dining room or a home office. The gourmet kitchen boasts an oversized island for additional seating, a spacious pantry, and connects to the dining area and a generous living room. A bedroom with a full bathroom rounds

    D.R. Horton Builder
    705 Spruce Cir Unit 36198164, Calera, AL 35040
  • /14

    $294,400

    New Construction
    • 4 Beds
    • 2 Baths
    • 1,497 Sq Ft

    The Freeport Plan at Koslin Farms, Calera, AL 35040

    The Freeport is a spacious home that offers 4 bedrooms and 2 bathrooms, all on one level, spanning 1,497 square feet. It also includes a two-car garage. The chef inspired kitchen boasts an oversized breakfast island, stainless steel appliances, and a pantry. It seamlessly opens up to a spacious great room. The expansive Bedroom One features a luxurious bathroom with a walk-in shower, double

    D.R. Horton Builder
    209 Koslin Loop Unit 36198075, Calera, AL 35040
  • /25

    $294,900

    New Construction
    • 4 Beds
    • 2 Baths
    • 1,555 Sq Ft

    The Freeport Plan at Mill Point, Calera, AL 35040

    Welcome to the spacious Freeport, offering 4 bedrooms and 2 bathrooms spread across 1,497 square feet all on one level, and a two-car garage for your convenience. The chef-inspired kitchen is designed for culinary enthusiasts, featuring an oversized breakfast island, stainless steel appliances, and a pantry, all flowing seamlessly into a spacious great room for effortless entertaining. The

    D.R. Horton Builder
    0 Alabama 70 Unit 38642913, Calera, AL 35040
  • /19

    $275,850

    New Construction
    • 4 Beds
    • 2 Baths
    • 1,852 Sq Ft

    RC Raleigh Plan at Camden Park, Calera, AL 35040

    This new four-bedroom home offers low-maintenance single-story living. Three bedrooms sit just off the foyer, steps from a full bathroom in a streamlined layout. At the back of the home, an inviting open plan blends the kitchen, living and dining spaces. A generous owner’s suite offers a private retreat, complete with its own full bathroom and walk-in closet.

    Lennar Builder
    213 Camden Park Ave Unit 36042030, Calera, AL 35040
  • /18

    $244,500

    New Construction
    • 3 Beds
    • 2 Baths
    • 1,355 Sq Ft

    RC Foster II Plan at Camden Park, Calera, AL 35040

    This new single-story home blends style with functionality. Two secondary bedrooms share a bathroom in the hall at the front of the home, while the owner’s suite is tucked into the back corner with a private bathroom. Down the hall is the free-flowing main living area, which includes a kitchen with a center island, a welcoming living room and a dining room with a covered rear patio. A convenient

    Lennar Builder
    213 Camden Park Ave Unit 36042023, Calera, AL 35040
  • /16

    $319,900

    New Construction
    • 3 Beds
    • 2 Baths
    • 1,798 Sq Ft

    The Alston Plan at Mill Point, Calera, AL 35040

    The Alston plan is a brand new single-level layout with 3 bedrooms, 2 bathrooms, and offers 1,734 square feet of living space. One standout feature of the Rhett plan is the seamless integration of the kitchen, breakfast area, and a dining area open concept layout, with direct access to a covered porch area. The kitchen is equipped with granite countertops, stainless steel appliances, and a pantry

    D.R. Horton Builder
    0 Alabama 70 Unit 38642934, Calera, AL 35040
  • /16

    $334,900

    New Construction
    • 4 Beds
    • 2 Baths
    • 1,891 Sq Ft

    The Booth Plan at Mill Point, Calera, AL 35040

    Experience the Booth floorplan and find yourself immersed in the convenience of one-level living, without having to sacrifice on living space. The Booth organizes its 4 bedrooms, 2 bathrooms, and 2 car garage conveniently into 1,891 square feet. Entering into the house you are met with an inviting foyer complete with a coat closet. To your right after the entryway is a hallway which leads you to

    D.R. Horton Builder
    0 Alabama 70 Unit 38642932, Calera, AL 35040
  • /16

    $329,900

    New Construction
    • 4 Beds
    • 2 Baths
    • 1,891 Sq Ft

    The Booth Plan at Aberdeen, Calera, AL 35040

    Experience the Booth floorplan and find yourself immersed in the convenience of one-level living, without having to sacrifice on living space. The Booth organizes its 4 bedrooms, 2 bathrooms, and 2 car garage conveniently into 1,891 square feet. Entering into the house you are met with an inviting foyer complete with a coat closet. To your right after the entryway is a hallway which leads you to

    D.R. Horton Builder
    15 Aberdeen Dr Unit 37024769, Calera, AL 35040
  • /13

    $238,500

    New Construction
    • 3 Beds
    • 2 Baths
    • 1,143 Sq Ft

    RC Coleman Plan at Camden Park, Calera, AL 35040

    At the heart of this new single-level home is a welcoming living room ideal for gatherings and a peninsula-style kitchen to craft delicious meals. The owner’s suite is a serene retreat and situated at the opposite side of the home from the two secondary bedrooms, granting homeowners maximum privacy. Rounding out the space is a two-car garage at the front to provide versatile storage space.

    Lennar Builder
    213 Camden Park Ave Unit 36042020, Calera, AL 35040
  • /18

    $264,550

    New Construction
    • 4 Beds
    • 2 Baths
    • 1,559 Sq Ft

    RC Carson Plan at Camden Park, Calera, AL 35040

    This new single-story home design combines comfort and style. An open-plan layout connects the welcoming living room, modern kitchen and dining area, which enjoys direct access to the rear patio. Situated on opposite sides of the home for enhanced privacy are three secondary bedrooms and the serene owner’s suite, equipped with an attached bathroom and walk-in closet.

    Lennar Builder
    213 Camden Park Ave Unit 36042019, Calera, AL 35040
  • /15

    $247,250

    New Construction
    • 3 Beds
    • 2 Baths
    • 1,216 Sq Ft

    RC Wright Plan at Camden Park, Calera, AL 35040

    This new single-story home is perfect for modern lifestyles. An inviting open-concept layout blends the kitchen, living and dining areas to maximize interior space, with a nearby covered patio for simple indoor-outdoor living. All three bedrooms are tucked away to the side for optimal comfort and privacy, including the luxe owner’s suite at the back of the home with a full bathroom and walk-in

    Lennar Builder
    213 Camden Park Ave Unit 36042031, Calera, AL 35040
  • /20

    $364,900

    New Construction
    • 4 Beds
    • 2.5 Baths
    • 2,256 Sq Ft

    2256 - Belfort Plan at Aberdeen, Calera, AL 35040

    The Belfort is a spacious two-story floor plan encompassing 4 bedrooms and 2.5 bathrooms, spanning 2,256 square feet. As you enter, you are greeted by an elegant foyer that leads you into a chef-inspired kitchen featuring a sizable island for additional seating and a pantry for storage convenience. The kitchen seamlessly flows into a generous living room, creating an open and inviting

    D.R. Horton Builder
    15 Aberdeen Dr Unit 41551332, Calera, AL 35040
  • /32

    $316,900

    New Construction $3K PRICE DROP
    • 4 Beds
    • 2 Baths
    • 1,774 Sq Ft

    The Cali Plan at Aberdeen, Calera, AL 35040

    Welcome to the Cali Plan, featuring a seamless layout. At just under 1,800 square feet, this beautiful single- story home offers 4-bedrooms with 2-bathrooms, and a 2-car garage. As you enter the home, you are met with an inviting foyer, a full guest bathroom, and a hall leading to the 2nd and 3rd bedrooms. Further down the hall, on the opposite wall, provides access to the 2-car garage, storage,

    D.R. Horton Builder
    15 Aberdeen Dr Unit 38928056, Calera, AL 35040
  • /33

    $309,900

    New Construction
    • 3 Beds
    • 2 Baths
    • 1,618 Sq Ft

    The Aria Plan at Timberline, Calera, AL 35040

    The Aria presents a spacious, single-level layout comprising of 3 bedrooms, 2 bathrooms, and 1,618 square feet. The kitchen boasts ample cabinet space and includes an island for added storage and meal preparation area. The expansive Bedroom One showcases a luxurious en suite with marble double vanities, a relaxing garden tub, a separate shower, and a large walk-in closet. Two extra bedrooms share

    D.R. Horton Builder
    705 Spruce Cir Unit 36198162, Calera, AL 35040
  • /19

    $329,900

    New Construction
    • 4 Beds
    • 2.5 Baths
    • 2,164 Sq Ft

    The Penwell Plan at Koslin Farms, Calera, AL 35040

    Introducing the Penwell, an impressive two-story floor plan spanning 2,164 square feet and offering 4 bedrooms and 2.5 bathrooms. The main level of this home showcases a chef-inspired kitchen with a generously sized island and a walk-in pantry, perfect for culinary enthusiasts. Additionally, there is a flexible space that can be transformed into a formal dining room or a functional home office.

    D.R. Horton Builder
    209 Koslin Loop Unit 36198076, Calera, AL 35040
  • /17

    $268,500

    New Construction
    • 4 Beds
    • 2 Baths
    • 1,613 Sq Ft

    RC Magnolia Plan at Camden Park, Calera, AL 35040

    This new four-bedroom home offers convenient single-story living. An open-concept layout combines the kitchen, living and dining areas, with a nearby covered patio providing simple indoor-outdoor living. All four bedrooms are tucked away to the side of the home for optimal privacy and comfort, including the lavish owner’s suite with a full bathroom and walk-in closet.

    Lennar Builder
    213 Camden Park Ave Unit 36042026, Calera, AL 35040
  • /12

    $219,500

    New Construction
    • 3 Beds
    • 2 Baths
    • 1,068 Sq Ft

    RC Davenport Plan at Camden Park, Calera, AL 35040

    This new single-story home features a low-maintenance and modern design. An open-concept layout combines the kitchen, living and dining areas to maximize interior space, with a nearby patio for simple indoor-outdoor living. Three bedrooms are tucked away to the side of the home for optimal comfort and privacy, including the luxe owner’s suite with a full bathroom.

    Lennar Builder
    213 Camden Park Ave Unit 36042021, Calera, AL 35040

Showing Results 1 - 40, Page 1 of 6

Home Price Trends

Median Sale Price
$277,900
Median Single Family Sale Price
$290,000
Median Townhouse Sale Price
$186,000
Median 2 Bedroom Sale Price
$180,000
Average Price Per Sq Ft
$168
Number of Homes for Sale
230
Last 12 months Home Sales
726
Months of Supply
3.80
Median List Price
$293,225
Median Change From 1st List Price
1%
Median Home Sale Price YoY Change
11%
How to Buy a Home How to Finance a Home How to Sell a Home