211

Calera, AL Homes for Sale with Garage

Section Image Section Image
  • /25

    $299,900

    New Construction
    • 4 Beds
    • 2 Baths
    • 1,555 Sq Ft

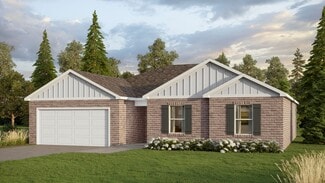
    The Freeport Plan at Mill Point, Calera, AL 35040

    Welcome to the spacious Freeport, offering 4 bedrooms and 2 bathrooms spread across 1,497 square feet all on one level, and a two-car garage for your convenience. The chef-inspired kitchen is designed for culinary enthusiasts, featuring an oversized breakfast island, stainless steel appliances, and a pantry, all flowing seamlessly into a spacious great room for effortless entertaining. The

    D.R. Horton Builder
    0 Alabama 70 Unit 38642913, Calera, AL 35040
  • /24

    $369,900

    New Construction
    • 5 Beds
    • 3 Baths
    • 2,511 Sq Ft

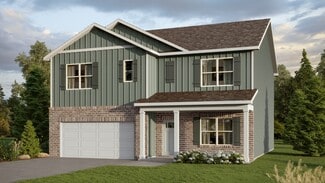
    The Carol Plan at Aberdeen, Calera, AL 35040

    Welcome to the Carol Plan, a customer favorite of our new home communities in central, Alabama. Just over 2,500 square feet, this beautiful two- story home offers 5-bedrooms with 3-bathrooms, and a 2-car garage with a gorgeous open floor layout. The gourmet kitchen has an oversized island for extra seating and a large pantry, and it opens to the dining area and a spacious living room. A bedroom

    D.R. Horton Builder
    15 Aberdeen Dr Unit 37024770, Calera, AL 35040
  • /17

    $270,850

    New Construction
    • 4 Beds
    • 2 Baths
    • 1,852 Sq Ft

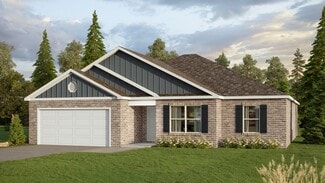
    RC Raleigh Plan at Camden Park, Calera, AL 35040

    This new single-story home is perfect for various needs and lifestyles. Three secondary bedrooms boast a private location at the front of the home, near a spacious and flexible open-concept layout that blends the kitchen, living and dining areas to maximize interior space. The luxe owner’s suite provides a serene retreat in a private rear corner, complete with a full bathroom and walk-in closet.

    Lennar Builder
    213 Camden Park Ave Unit 36042030, Calera, AL 35040
  • /17

    $299,400

    New Construction
    • 4 Beds
    • 2 Baths
    • 1,774 Sq Ft

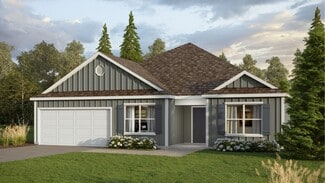
    The Cali Plan at Koslin Farms, Calera, AL 35040

    The Cali plan, which consists of one level, offers a well-designed layout with four bedrooms and two bathrooms, spanning across 1,774 square feet. One of its standout features is the seamless integration of the kitchen, breakfast area, and great room, creating an open concept design that is perfect for hosting gatherings. The kitchen boasts elegant granite countertops, stainless steel appliances,

    D.R. Horton Builder
    209 Koslin Loop Unit 36198072, Calera, AL 35040
  • /2

    $299,000

    • 4 Beds
    • 2.5 Baths
    • 1,906 Sq Ft

    298 Shiloh Creek Dr, Calera, AL 35040

    This turnkey INVESTMENT opportunity is a must-see for savvy investors looking for immediate cash flow. Built in 2023, this all-brick home features a tenant in place with the current lease through DECEMBER 2026. Boasting over 1900 square feet of meticulously designed living space, this home offers a bright foyer, 9' ceilings, and durable LVP flooring that extends throughout the main level. The

    Kate O'Quinn Keller Williams Realty Vestavia

    298 Shiloh Creek Dr, Calera, AL 35040
  • /59

    $295,000

    $10K PRICE DROP
    • 4 Beds
    • 2 Baths
    • 1,820 Sq Ft

    2106 Turquoise Ln, Calera, AL 35040

    Better than new, full brick, one-level home with luxury vinyl plank flooring throughout! Move-in ready and seller is offering a $5,000 credit toward the buyer's closing costs or interest rate buy-down. Why wait months to build when this beautiful home already includes window blinds, refrigerator, and a large fenced backyard with play set? A rare fourth bedroom or flex room—ideal for a home

    Terri Steinert ERA King Real Estate - Hoover

    2106 Turquoise Ln, Calera, AL 35040
  • /18

    $333,400

    New Construction $4K PRICE DROP
    • 4 Beds
    • 2.5 Baths
    • 2,164 Sq Ft

    392 Koslin Loop, Calera, AL 35040

    Welcome to 392 Koslin Loop in our new home community Koslin Farms located in Calera, Alabama. Introducing the Penwell, an incredible two-story floor plan covering 2,164 square feet and offering 4 bedrooms and 2.5 bathrooms. On the main level, you'll find a chef-inspired kitchen with a generously sized island and a walk-in pantry, perfect for those who love cooking. In addition, there's a flexible

    D.R. Horton Builder
    392 Koslin Loop, Calera, AL 35040
  • /29

    $359,900

    New Construction
    • 5 Beds
    • 3 Baths
    • 2,481 Sq Ft

    The Sawyer Plan at Aberdeen, Calera, AL 35040

    The Sawyer is a new favorite single-level plan hosting 5 bedrooms and 3 bathrooms, featuring a unique 2,481 square feet of open floorplan style living space. The Sawyer Plan offers a spacious covered patio and a 2-car garage – all on one level. Sitting just under 2,500 square feet, this home comes with a large breakfast nook, a separate dining area, and a large living area making a very

    D.R. Horton Builder
    15 Aberdeen Dr Unit 36198003, Calera, AL 35040
  • /26

    $329,000

    $11K PRICE DROP
    • 4 Beds
    • 3.5 Baths
    • 2,319 Sq Ft

    1332 Kensington Blvd, Calera, AL 35040

    This 4BR/3.5BA home offers 2,319 sq ft of bright, easy-living space designed for comfort and connection. The main level features durable LVP flooring and a semi-open layout filled with natural light. The kitchen includes granite countertops, stainless steel appliances, and a functional island with seating that flows into a second living area—great for everyday living and entertaining. The

    Sara Giles LAH Sotheby's International Realty Hoover

    1332 Kensington Blvd, Calera, AL 35040
  • /2

    $297,791

    New Construction
    • 4 Beds
    • 2.5 Baths
    • 1,535 Sq Ft

    378 Shiloh Creek Dr, Calera, AL 35040

    Welcome to the Hampton floor plan! The Hampton features four bedrooms, two and a half bathrooms and spans across 1,535 square feet. The front of the home features a covered front porch and two car garage. As you make your way into the home, you enter into the foyer with a drop zone and powder bath leading into the open concept living room with a vaulted ceiling. The open concept living area flows

    Holland Homes Builder
    378 Shiloh Creek Dr, Calera, AL 35040
  • /34

    $295,000

    Coming Soon
    • 4 Beds
    • 2 Baths
    • 2,052 Sq Ft

    1012 Bethpage Ln, Calera, AL 35040

    Located in Timberline, one of Calera’s most loved golf course communities, this original owner 4 bedroom, 2 bath home has been thoughtfully maintained from day one. The open floor plan flows effortlessly into a sunroom addition completed in 2023, bringing in natural light year round. A split bedroom layout creates privacy for the primary suite, while a bedroom with double French doors works

    Stephanie Lucas Keller Williams Realty Hoover

    1012 Bethpage Ln, Calera, AL 35040
  • /22

    $310,157

    New Construction
    • 4 Beds
    • 2.5 Baths
    • 1,676 Sq Ft

    The Haley C Plan at The Cove at Shiloh Creek, Calera, AL 35040

    The Haley C is a four bedroom, two and half bathroom, 1,676 square foot home. From the covered front porch, the entrance welcomes guests through the dining room into the open concept kitchen and living room. The living room features large windows. To the left of the kitchen is the laundry room, the half bathroom, and access to the two car garage. The primary bedroom rests on the back of the home

    Holland Homes Builder
    345 Shiloh Creek Dr Unit 36465992, Calera, AL 35040
  • /24

    $291,750

    New Construction
    • 3 Beds
    • 2 Baths
    • 1,717 Sq Ft

    2000 Turquoise Ln, Calera, AL 35040

    This lovely community is located just minutes from the Colonial Promenade Shopping Center, Theaters, Historic Heart of Dixie Railroad Museum, Timberline Golf Club - A Jerry Pate-designed golf course, and Calera Schools. Emerald Ridge is also within walking distance of the new George W. Roy Park, which features playground equipment, a covered picnic area, and a huge area to walk the dog or play

    Terri LoBretto Adams Homes, LLC

    2000 Turquoise Ln, Calera, AL 35040
  • /31

    $295,900

    New Construction $7K PRICE DROP
    • 4 Beds
    • 2 Baths
    • 1,497 Sq Ft

    601 Koslin Ct, Calera, AL 35040

    Welcome to 601 Koslin Court in our new home community Koslin Farms located in Calera, Alabama. Welcome to the spacious Freeport, offering 4 bedrooms and 2 bathrooms spread across 1,497 square feet all on one level, and a two-car garage for your convenience. The chef-inspired kitchen is designed for culinary enthusiasts, featuring an oversized breakfast island, stainless steel appliances, and a

    D.R. Horton Builder
    601 Koslin Ct, Calera, AL 35040
  • /28

    $300,216

    New Construction
    • 4 Beds
    • 2.5 Baths
    • 1,535 Sq Ft

    The Hampton C Plan at The Cove at Shiloh Creek, Calera, AL 35040

    Welcome to the Hampton floor plan! The Hampton features four bedrooms, two and a half bathrooms and spans across 1,535 square feet. The front of the home features a covered front porch and two car garage. As you make your way into the home, you enter into the foyer with a drop zone and powder bath leading into the open concept living room with a vaulted ceiling. The open concept living area flows

    Holland Homes Builder
    345 Shiloh Creek Dr Unit 36480596, Calera, AL 35040
  • /49

    $299,900

    $35K PRICE DROP
    • 3 Beds
    • 2 Baths
    • 1,780 Sq Ft

    364 Waterford Cove Trail, Calera, AL 35040

    BEAUTIFUL NEW FLOORING IN THE GREATROOM, DINING ROOM, FRONT BEDROOM & CLOSET, AND HALLWAY!!!!!!!!!! THE COLOR IS LIGHT GREY / BEIGE!!!!!!!!!!!!!!!!! LAST SATURDAY THE BRAND NEW STAINLESS STEEL WITH SMOOTH COOKING TOP STOVE WAS INSTALLED. TO GO WITH THE NEW DISHWASHER AND MICROWAVE. IF LOOKING FOR CHARM GALORE AND HUGE YARD THIS HOME SCREAMS FOR YOU TO COME TAKE A LOOK AT IT. HOME OFFERS ONE LEVEL

    Karen Paulovich Sweet HOMElife Real Estate

    364 Waterford Cove Trail, Calera, AL 35040
  • /25

    $302,704

    New Construction
    • 4 Beds
    • 2.5 Baths
    • 1,676 Sq Ft

    The Haley B Plan at The Cove at Shiloh Creek, Calera, AL 35040

    The Haley B is a four bedroom, two and half bathroom, 1,676 square foot home. From the covered front porch, the entrance welcomes guests through the dining room into the open concept kitchen and living room. The living room features large windows. To the left of the kitchen is the laundry room, the half bathroom, and access to the two car garage. The primary bedroom rests on the back of the home

    Holland Homes Builder
    345 Shiloh Creek Dr Unit 36493890, Calera, AL 35040
  • /29

    $316,900

    New Construction
    • 3 Beds
    • 2 Baths
    • 1,618 Sq Ft

    604 Aberdeen Trace, Calera, AL 35040

    Find yourself at 604 Aberdeen Trace in our new home community Aberdeen located in Calera, Alabama. Welcome to the Haven, a spacious single-level layout featuring 3 bedrooms, 2 bathrooms, and 1,618 square feet of living space. The kitchen is equipped with ample cabinet space and an island for added storage and meal preparation. The primary bedroom offers a luxurious suite with marble double

    D.R. Horton Builder
    604 Aberdeen Trace, Calera, AL 35040
  • /26

    $297,791

    New Construction
    • 4 Beds
    • 2.5 Baths
    • 1,535 Sq Ft

    The Hampton B Plan at The Cove at Shiloh Creek, Calera, AL 35040

    Welcome to the Hampton floor plan! The Hampton features four bedrooms, two and a half bathrooms and spans across 1,535 square feet. The front of the home features a covered front porch and two car garage. As you make your way into the home, you enter into the foyer with a drop zone and powder bath leading into the open concept living room with a vaulted ceiling. The open concept living area flows

    Holland Homes Builder
    345 Shiloh Creek Dr Unit 36482685, Calera, AL 35040
  • /2

    $300,216

    New Construction
    • 4 Beds
    • 2.5 Baths
    • 1,535 Sq Ft

    386 Shiloh Creek Dr, Calera, AL 35040

    Welcome to the Hampton floor plan! The Hampton features four bedrooms, two and a half bathrooms and spans across 1,535 square feet. The front of the home features a covered front porch and two car garage. As you make your way into the home, you enter into the foyer with a drop zone and powder bath leading into the open concept living room with a vaulted ceiling. The open concept living area flows

    Holland Homes Builder
    386 Shiloh Creek Dr, Calera, AL 35040
  • /40

    $299,000

    • 3 Beds
    • 2.5 Baths
    • 1,990 Sq Ft

    639 Waterford Ln, Calera, AL 35040

    Welcome to 639 Waterford Lane in Calera! This beautifully maintained home offers a fantastic floor plan with a spacious main-level master suite and luxury laminate wood Hickory flooring throughout the main level. Upstairs features two additional bedrooms plus a large bonus room that's perfect for a playroom, office, or guest space. Enjoy both a formal dining room and an eat-in kitchen that flows

    Brandelyn Nelson Team Lehman LLC

    639 Waterford Ln, Calera, AL 35040
  • /31

    $299,900

    New Construction
    • 4 Beds
    • 2 Baths
    • 1,555 Sq Ft

    132 Mill Point Way, Calera, AL 35040

    Experience 132 Mill Point Way in our new home community Mill Point located in Calera, Alabama. Welcome to the spacious Freeport, offering 4 bedrooms and 2 bathrooms spread across 1,497 square feet all on one level, and a two-car garage for your convenience. The chef-inspired kitchen is designed for culinary enthusiasts, featuring an oversized breakfast island, stainless steel appliances, and a

    D.R. Horton Builder
    132 Mill Point Way, Calera, AL 35040
  • /48

    $299,500

    $6K PRICE DROP
    • 3 Beds
    • 2 Baths
    • 1,819 Sq Ft

    305 Country Side Cir, Calera, AL 35040

    Welcome to this charming 3 bedroom, 2 bath ranch-style home offering the ease of one-level living in the serene community of Country View Estates. This home features a spacious, open floor plan with fresh neutral paint throughout, creating a bright and inviting atmosphere. The functional kitchen is equipped with upgraded appliances, granite countertops, a nearly new refrigerator, and a convenient

    Rhonda Hill Keller Williams Realty Vestavia

    305 Country Side Cir, Calera, AL 35040
  • /12

    $299,870

    New Construction
    • 4 Beds
    • 2.5 Baths
    • 2,347 Sq Ft

    865 Ashford Dr, Calera, AL 35040

    This new two-story home is host to a spacious and flexible open-concept layout on the first floor, with convenient access to an inviting front porch. A first-floor owner’s suite offers a private retreat with access to a full bathroom and walk-in closet. Three additional bedrooms are located on the second floor surrounding a versatile bonus room.

    Lennar Builder
    865 Ashford Dr, Calera, AL 35040
  • /26

    $310,023

    • 4 Beds
    • 2.5 Baths
    • 1,629 Sq Ft

    148 Shiloh Creek Dr, Calera, AL 35040

    Welcome to The Cove at Shiloh Creek, a future 150+ homes community, where you can purchase a brand new & completely move in-ready home; or you can pick your favorite lot and custom build a one-of-a-kind Holland Home! On this pre-sale, Buyer's can receive 3.25% of the sales price of the home for closing costs, rate buydown, upgrades, etc. w/ use of a preferred lender! With our 3 & 4 bed plans,

    Dan Thompson HOLLAND HOME SALES

    148 Shiloh Creek Dr, Calera, AL 35040
  • /22

    $311,578

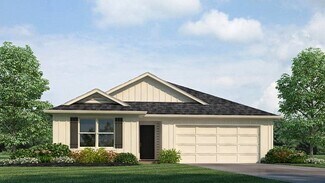
    New Construction
    • 4 Beds
    • 2.5 Baths
    • 1,694 Sq Ft

    The Haley A Plan at The Cove at Shiloh Creek, Calera, AL 35040

    The Haley A is a four bedroom, two and half bathroom, 1,694 square foot home. From the covered front porch, the entrance welcomes guests through the dining room into the open concept kitchen and living room. The living room features large windows. To the left of the kitchen is the laundry room, the half bathroom, and access to the two car garage. The primary bedroom rests on the back of the home
    Holland Homes Builder
    345 Shiloh Creek Dr Unit 36500249, Calera, AL 35040
  • /30

    $304,900

    New Construction $7K PRICE DROP
    • 3 Beds
    • 2 Baths
    • 1,618 Sq Ft

    609 Aberdeen Trace, Calera, AL 35040

    Experience 609 Aberdeen Trace in our new home community Aberdeen located in Calera, Alabama. Welcome to the Haven, a spacious single-level layout featuring 3 bedrooms, 2 bathrooms, and 1,618 square feet of living space. The kitchen is equipped with ample cabinet space and an island for added storage and meal preparation. The primary bedroom offers a luxurious suite with marble double vanities, a

    D.R. Horton Builder
    609 Aberdeen Trace, Calera, AL 35040
  • /34

    $324,900

    New Construction
    • 4 Beds
    • 2 Baths
    • 1,774 Sq Ft

    612 Aberdeen Trace, Calera, AL 35040

    Experience 612 Aberdeen Trace in our new home community Aberdeen located in Calera, Alabama. Welcome to the Cali Plan, featuring a seamless open layout just under 1,800 square feet, this beautiful single- story home offers 4-bedrooms with 2-bathrooms, and a 2-car garage. As you enter the home, you are met with an inviting foyer with storage, a full guest bathroom, and a hall leading to the 2nd

    D.R. Horton Builder
    612 Aberdeen Trace, Calera, AL 35040
  • /38

    $306,900

    New Construction
    • 4 Beds
    • 2.5 Baths
    • 1,676 Sq Ft

    349 Shiloh Creek Dr, Calera, AL 35040

    The Haley B is a four bedroom, two and half bathroom, 1,676 square foot home. From the covered front porch, the entrance welcomes guests through the dining room into the open concept kitchen and living room. The living room features large windows. To the left of the kitchen is the laundry room, the half bathroom, and access to the two car garage. The primary bedroom rests on the back of the home

    Holland Homes Builder
    349 Shiloh Creek Dr, Calera, AL 35040
  • /51

    $625,000

    $24K PRICE DROP
    • 5 Beds
    • 4.5 Baths
    • 4,368 Sq Ft

    2042 Timberline Dr, Calera, AL 35040

    almost 4400 square feet in Timberline. This Breathtaking custom built home offers 5bd, 4.5ba and upgrades & amenities Galore. Upon Entering in to this home you will experience very open floor plan and Breathtaking dining room. . Gleaming hardwood floors throughout. Large windows with lots of Natural Light fill the main living area with Plantation Shutters. Gourmet kitchen features all stainless

    Jeff Jones Century 21 Advantage

    2042 Timberline Dr, Calera, AL 35040
  • /11

    $264,850

    New Construction
    • 3 Beds
    • 2 Baths
    • 1,472 Sq Ft

    837 Ashford Dr, Calera, AL 35040

    This new single-story home features a modern and low-maintenance design. An open-concept layout with convenient access to a covered patio encourages seamless entertaining and multitasking. Two bedrooms are tucked away to the side for optimal comfort and privacy, with a lavish owner’s suite at the back of the home, complete with a full bathroom and walk-in closet.

    Lennar Builder
    837 Ashford Dr, Calera, AL 35040
  • /3

    $404,900

    New Construction
    • 5 Beds
    • 3 Baths
    • 3,233 Sq Ft

    185 Aberdeen Loop, Calera, AL 35040

    Experience 185 Aberdeen Loop in our new home community Aberdeen located in Calera, Alabama. Welcome to the Halton Plan, a new customer favorite at our D.R. Horton communities in central Alabama. Just over 3,200 square feet, this beautiful two-story home offers 5-bedrooms with 3-bathrooms, and a 2-car garage with a gorgeous open floor concept layout for your family to enjoy. The kitchen has a

    D.R. Horton Builder
    185 Aberdeen Loop, Calera, AL 35040
  • /50

    $264,900

    $9K PRICE DROP
    • 3 Beds
    • 2.5 Baths
    • 2,000 Sq Ft

    1020 Kerry Dr, Calera, AL 35040

    New Price! Charming 3BR/2.5BA home plus bonus room at an incredible value! Enjoy a formal dining room, updated eat-in kitchen, main-level primary suite, spacious upstairs bedrooms, and a flexible bonus room. Relax in the sunroom overlooking the fenced backyard. Storage shed conveys.

    Jocquelyn Griggs Keller Williams Realty Vestavia

    1020 Kerry Dr, Calera, AL 35040
  • /13

    $252,380

    New Construction $3K PRICE INCREASE
    • 3 Beds
    • 2 Baths
    • 1,216 Sq Ft

    825 Ashford Dr, Calera, AL 35040

    This new single-story home is perfect for modern lifestyles. An inviting open-concept layout blends the kitchen, living and dining areas to maximize interior space, with a nearby covered patio for simple indoor-outdoor living. All three bedrooms are tucked away to the side for optimal comfort and privacy, including the luxe owner’s suite at the back of the home with a full bathroom and walk-in

    Lennar Builder
    825 Ashford Dr, Calera, AL 35040
  • /2

    $232,790

    New Construction $3K PRICE DROP
    • 3 Beds
    • 2 Baths
    • 1,143 Sq Ft

    226 Amber Ave, Calera, AL 35040

    At the heart of this new single-level home is a welcoming living room ideal for gatherings and a peninsula-style kitchen to craft delicious meals. The owner’s suite is a serene retreat and situated at the opposite side of the home from the two secondary bedrooms, granting homeowners maximum privacy. Rounding out the space is a two-car garage at the front to provide versatile storage space.

    Lennar Builder
    226 Amber Ave, Calera, AL 35040
  • /27

    $255,728

    New Construction
    • 3 Beds
    • 2 Baths
    • 1,391 Sq Ft

    153 Shiloh Creek Dr, Calera, AL 35040

    Newly Completed & Move-In Ready New Construction Home! Welcome to The Cove at Shiloh Creek, a future 150+ homes community, where you can purchase a brand new & completely move in-ready home; or you can pick your favorite lot and custom build a one-of-a-kind Holland Home! Buyer's can receive 3.25% of the sales price of the home for closing costs, rate buydown, upgrades, etc. w/ use of a preferred

    Dan Thompson HOLLAND HOME SALES

    153 Shiloh Creek Dr, Calera, AL 35040
  • /42

    $377,000

    • 5 Beds
    • 3 Baths
    • 3,296 Sq Ft

    1105 Merion Dr, Calera, AL 35040

    Luxury Master Suite Dream Home! This entertainers paradise features an open concept floor plan that offers plenty of space to gather and lounge on larger furnishings. Show off with the formal dining room. Live easy with a main level bedroom/office. Have peace of mind with waterproof hardwood laminate flooring in all living areas and tile in the bathrooms and laundry room. Relax upstairs in the

    Justin Bailey Realty Prime Inc - Realty Prime

    1105 Merion Dr, Calera, AL 35040
  • /28

    $325,000

    • 4 Beds
    • 2 Baths
    • 2,307 Sq Ft

    1001 Medinah Dr, Calera, AL 35040

    Welcome home to this beautifully updated 4-bedroom home situated on a desirable corner lot in the popular Timberline Golf Club community in Calera! From the moment you arrive, you’ll notice the fresh curb appeal with new exterior paint and the spacious yard that gives this property room to spread out and enjoy. Inside, the home has been thoughtfully refreshed with brand new flooring throughout

    Dusty Lewis Keller Williams Metro South

    1001 Medinah Dr, Calera, AL 35040
  • /8

    $385,900

    New Construction $10K PRICE INCREASE
    • 5 Beds
    • 2.5 Baths
    • 2,618 Sq Ft

    The Salem Plan at Timberline, Calera, AL 35040

    The Salem floorplan features 5 bedrooms and 2 and a half bathrooms spread across two floors and 2,632 square feet of living space. The main floor primary suite features a spacious ensuite bathroom with an adjoining walk in closet. The main floor also features a powder room, perfect for hosting. The spacious family rooms leads into the kitchen and attached dining area, creating an inviting open

    D.R. Horton Builder
    705 Spruce Cir Unit 39059877, Calera, AL 35040
  • /26

    $249,900

    • 4 Beds
    • 2 Baths
    • 1,468 Sq Ft

    128 Whitestone Trail, Calera, AL 35040

    New Listing in Stonecreek Subdivision! This stunning 4-bedroom, 2-bath home is filled with natural light and showcases new flooring, quartz countertops, and a sleek tile backsplash in the kitchen. Major upgrades include a new roof and new water heater, offering added value and peace of mind. The spacious primary suite features a tray ceiling, double vanity, and a large walk-in closet—perfect for

    Kyle McReynolds Keller Williams Realty Vestavia

    128 Whitestone Trail, Calera, AL 35040

Showing Results 41 - 80, Page 2 of 6

How to Buy a Home How to Finance a Home How to Sell a Home