54

Newest Homes for Sale in Camden Wyoming, DE

Section Image Section Image
  • /78

    $749,900

    $40K PRICE DROP
    • 4 Beds
    • 3.5 Baths
    • 4,073 Sq Ft

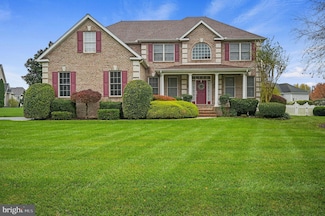
    10 Ringed Neck Ln, Camden Wyoming, DE 19934

    Welcome home to the prestigious Wild Quail Golf & Country Club! This exceptional, 3798 sq ft residence, perfectly situated on a quiet cul-de-sac, has undergone a meticulous, top-to-bottom renovation in 2022. It is almost a brand-new home waiting for you. The owner spared no expense, blending high-end luxury finishes with essential structural upgrades. Step into a stunning gourmet kitchen

    Jenny Sheppard Sheppard Realty Inc

    10 Ringed Neck Ln, Camden Wyoming, DE 19934
  • /5

    $389,900

    • Land
    • 3 Acres
    • $129,967 per Acre

    Lot Hazlettville Rd, Hartly, DE 19953

    Large 3-acre building lot in a desirable country setting, ideal for a small farmette. This open, cleared parcel offers flexibility with no builder tie-in and the benefit of county-only taxes. Conveniently located near upscale, high-demand neighborhoods with an easy commute to Dover, Maryland, and Pennsylvania. Great building opportunity.

    Donna Watson The Watson Realty Group, LLC

    Lot Hazlettville Rd, Hartly, DE 19953
  • /91

    $988,900

    • 5 Beds
    • 2 Baths
    • 2,435 Sq Ft

    1340 Hazlettville Rd, Hartly, DE 19953

    Versatile 5± Acre Property with Multiple Living Spaces, Pastures & Extensive Outbuildings Take a look at this incredible 5± acre property offering endless possibilities for multigenerational living, farming, equestrian use, hobbies, or a home-based business. With a main home, guest cottage, multiple barns, workshops, garages, and fenced pastures, this property is a rare find with exceptional

    Martin Orlando Bryan Realty Group

    1340 Hazlettville Rd, Hartly, DE 19953
  • /34

    $519,000

    $26K PRICE DROP
    • 4 Beds
    • 2.5 Baths
    • 4,224 Sq Ft

    457 Orchard Grove Way, Camden Wyoming, DE 19934

    Welcome Home to 457 Orchard Grove Way. This delightful home located in the Caesar Rodney School District and in the beautiful development of The Orchards is ready for its new owner. As you step inside the Foyer you are greeted by the formal Dining room with beautiful moldings and a large bay window. Hardwood Flooring throughout the First Floor and Ceramic Tile in all the Baths. Your Livingroom

    Elizabeth Johnson Keller Williams Realty Central-Delaware

    457 Orchard Grove Way, Camden Wyoming, DE 19934
  • /59

    $465,000

    $54K PRICE DROP
    • 4 Beds
    • 3.5 Baths
    • 3,000 Sq Ft

    16 Lone Tree Dr, Camden, DE 19934

    Discover the perfect blend of space, comfort, and convenience in this impressive home located in the sought-after Newell’s Creek community within the Caesar Rodney School District. This spacious 4-bedroom, 3.5-bath property offers everything today’s buyer is looking for, including a fenced spacious backyard perfect for your family or pets to enjoy., 2-car garage, 42” cabinets, fireplace, large

    Shereese Holland Diallo Real Estate

    16 Lone Tree Dr, Camden, DE 19934
  • /50

    $744,000

    $5K PRICE DROP
    • 5 Beds
    • 5 Baths
    • 3,356 Sq Ft

    893 Raven Cir, Camden Wyoming, DE 19934

    Discover luxury and comfort in this expansive 5 bedroom brick front home nestled in the desirable Villages of Wild Quail community! Soaring vaulted ceilings flood the main living area with natural light and open, airy feel creating a sense of grandeur. This residence is perfect for relaxing or entertaining! Step inside to modern finishes, and a kitchen ready to prepare gourmet meals with

    Charles Rodriguez Pennington Chase Realty

    893 Raven Cir, Camden Wyoming, DE 19934
  • /58

    $900,000

    • 5 Beds
    • 2 Baths
    • 4,146 Sq Ft

    109 Apple Grove School Rd, Camden Wyoming, DE 19934

    Discover this rare 7-acre farm and residential property at 109 Apple Grove School Rd, Camden, DE, offering a quiet country retreat with two separate homes and extensive equestrian facilities. The Amish-built main farmhouse features true main-level living with a spacious bedroom and hall bathroom, alongside a large kitchen boasting a gas stove and custom Amish cabinets. The main floor showcases

    Tracey Vega Keller Williams Realty Central-Delaware

    109 Apple Grove School Rd, Camden Wyoming, DE 19934
  • /58

    $995,000

    • 5 Beds
    • 5.5 Baths
    • 7,665 Sq Ft

    328 Raven Cir, Camden Wyoming, DE 19934

    NEW PRICE!! Prepare to be amazed...Introducing a truly exceptional luxury home in one of Delaware’s most prestigious neighborhoods — the Village of Wild Quail. This all-brick estate spans over 7,500 square feet of exquisitely finished living space, set on 1.62 acres of manicured grounds adjacent to the renowned Wild Quail golf course.From the moment you enter, the home impresses with its

    Shalini Sawhney Burns & Ellis Realtors

    328 Raven Cir, Camden Wyoming, DE 19934
  • /11

    $65,000

    $10K PRICE INCREASE
    • 3 Beds
    • 2 Baths
    • 1,404 Sq Ft

    2629 Morgans Choice Rd, Camden Wyoming, DE 19934

    LAND NOT FOR SALE, ONLY THE HOME! MUST BE MOVED BY A LICENSED MH MOVING COMPANY.Purchase this 3-bedroom 2-bath home and move it to your own lot. All appliances and systems go with the home and are all in as-is where-is condition. Do not walk the property without an appointment. Take advantage of this great offer!

    Stephanie Lehane RE/MAX Eagle Realty

    2629 Morgans Choice Rd, Camden Wyoming, DE 19934
  • /39

    $451,990

    New Construction
    • 4 Beds
    • 2.5 Baths
    • 2,804 Sq Ft

    HANOVER Plan at Magnolia Estates, Magnolia, DE 19962

    The Hanover, a contemporary 2,804 square feet two-story home, features four bedrooms, two and a half bathrooms, a flex room, a home office and a two-car garage. As you step into the distinct foyer you will appreciate the office with French doors that provides the perfect space for a home office or a private den. The flex room is versatile and could be used for a formal dining room or a playroom.

    D.R. Horton Builder
    29 Avery Blvd Unit 36203281, Magnolia, DE 19962
  • /40

    $419,990

    New Construction
    • 4 Beds
    • 2.5 Baths
    • 1,953 Sq Ft

    PINE Plan at Magnolia Estates, Magnolia, DE 19962

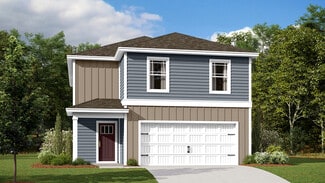
    The Pine is a 1,953 square foot open concept two-story home, offering four bedrooms, two and a half bathrooms and a two-car garage. A foyer with a powder room and coat closet greets you as you enter this home from the porch. The open floorplan allows you and your loved ones to spend quality time together while in the living room, casual dining area and kitchen. The spacious kitchen has a large

    D.R. Horton Builder
    29 Avery Blvd Unit 36203278, Magnolia, DE 19962
  • /77

    $411,990

    New Construction
    • 4 Beds
    • 2 Baths
    • 1,774 Sq Ft

    CALI Plan at Magnolia Estates, Magnolia, DE 19962

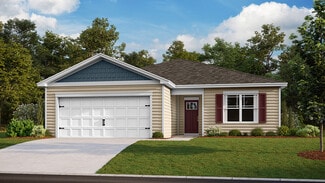
    The Cali is a one-story home that optimizes living space with an open kitchen overlooking the living area and dining room. This 1,774 square foot home offers four bedrooms, two baths, and a two-car garage. As you enter the home from your porch, two guest bedrooms share the same bath and are separated from the living area. Continuing down the hallway, the well-appointed kitchen comes with a large

    D.R. Horton Builder
    29 Avery Blvd Unit 36203279, Magnolia, DE 19962
  • /29

    $387,990

    New Construction
    • 3 Beds
    • 2 Baths
    • 1,558 Sq Ft

    LISMORE Plan at Magnolia Estates, Magnolia, DE 19962

    The Lismore is a 1,558 square foot open-concept ranch home that offers three bedrooms, two bathrooms, and a two-car garage. Stepping into the welcoming wide foyer from the covered entry leads you to the spacious guest bedroom with a closet, the guest bathroom, and a coat closet on one side. The second guest bedroom is on the other side of the foyer to offer privacy. The home's well-designed

    D.R. Horton Builder
    29 Avery Blvd Unit 36203282, Magnolia, DE 19962
  • 29 Avery Blvd Unit 36203280, Magnolia, DE 19962

    $395,990

    New Construction
    • 4 Beds
    • 2.5 Baths
    • 1,649 Sq Ft

    GLENDALE Plan at Magnolia Estates, Magnolia, DE 19962

    The Glendale is a 1,649 square foot, open concept two-story home that offers four bedrooms, two and a half bathrooms and a two-car garage. You will immediately feel at home as you enter the foyer and make your way into the spacious family room. This living space flows nicely into the eat-in kitchen with plenty of cabinets and a peninsula island overlooking the family room, so you’ll never miss a

    D.R. Horton Builder
    29 Avery Blvd Unit 36203280, Magnolia, DE 19962

Showing Results 41 - 54, Page 2 of 2

How to Buy a Home How to Finance a Home How to Sell a Home