


Verified badge confirms data from builder
Estimated payment starting at $2,676/month
Total Views
29,488
4
Beds
2
Baths
1,774
Sq Ft
$232
Price per Sq Ft
Highlights
- New Construction
- Great Room
- Covered Patio or Porch
- Allen Frear Elementary School Rated A
- Granite Countertops
- Community Gazebo
About This Floor Plan
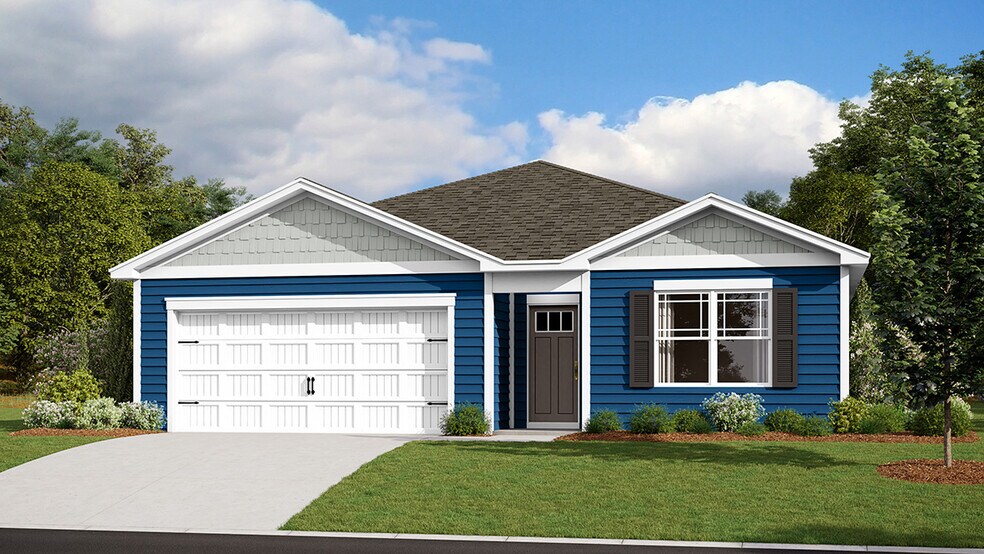
The Cali is a one-story home that optimizes living space with an open kitchen overlooking the living area and dining room. This 1,774 square foot home offers four bedrooms, two baths, and a two-car garage. As you enter the home from your porch, two guest bedrooms share the same bath and are separated from the living area. Continuing down the hallway, the well-appointed kitchen comes with a large island, modern cabinets, stainless steel appliances, and an ample corner pantry. The owner's suite, located at the back of the home for privacy, has an en suite bathroom and spacious walk-in closet. The fourth bedroom is tucked away in the front of the home. Conveniently located off the two-car garage is the laundry room. Pictures, artist renderings, photographs, colors, features, and sizes are for illustration purposes only and will vary from the homes as built. Image representative of plan only and may vary as built. Images are of model home and include custom design features that may not be available in other homes. Furnishings and decorative items not included with home purchase.
Sales Office
Hours
| Monday - Tuesday | Appointment Only |
| Wednesday | 12:00 PM - 6:00 PM |
| Thursday - Sunday | 10:00 AM - 6:00 PM |
Sales Team
Leah Mason
Maddie Houck
Rebecca Allicock
Office Address
29 Avery Dr
Magnolia, DE 19962
Driving Directions
Home Details
Home Type
- Single Family
Parking
- 2 Car Attached Garage
- Front Facing Garage
Home Design
- New Construction
Interior Spaces
- 1,774 Sq Ft Home
- 1-Story Property
- Great Room
- Dining Room
Kitchen
- Eat-In Kitchen
- Breakfast Bar
- Walk-In Pantry
- Stainless Steel Appliances
- Kitchen Island
- Granite Countertops
Bedrooms and Bathrooms
- 4 Bedrooms
- Walk-In Closet
- 2 Full Bathrooms
- Primary bathroom on main floor
- Dual Vanity Sinks in Primary Bathroom
- Private Water Closet
- Bathtub with Shower
- Walk-in Shower
Laundry
- Laundry Room
- Laundry on main level
- Washer and Dryer Hookup
Additional Features
- Covered Patio or Porch
- Smart Home Wiring
Community Details
Amenities
- Community Gazebo
Recreation
- Community Playground
- Tot Lot
Map
Other Plans in Magnolia Estates
About the Builder
D.R. Horton began in 1978 as a homebuilding business in Texas and has grown into a national builder serving buyers across the United States. The company builds homes for first-time buyers, move-up buyers, active-adult buyers, and luxury buyers, with offerings that span both home construction and related purchase support. D.R. Horton also provides mortgage financing, title services, and insurance agency services, and it operates rental housing businesses alongside its homebuilding operations. The business further holds a majority stake in Forestar Group Inc., extending its involvement in residential lot development.
Frequently Asked Questions
How many homes are planned at Magnolia Estates
How many floor plans are available at Magnolia Estates?
How many move-in ready homes are available at Magnolia Estates?
Nearby Homes
- 41 Edmonton Ave
- 194 Grays Ln
- 200 Beechwood Ave Unit 30
- 200 Beechwood Ave Unit 28
- 97 Glenda Rd
- 103 Harrison Ave
- 989 Pickering Beach Rd
- 989 Pickering Beach Rd
- 0 Jefferson Terrace
- 0 Jefferson Terrace
- 0 Dundee Rd Unit DEKT2042924
- 62 10th St
- 9335 S Dupont Hwy
- 296 Robbins Rd
- 296 Robbins Rd Unit GEO
- 200 Williams Ave
- 9373 S Dupont Hwy
- 218 Williams Ave
- 55 Williams Ave
- 4193 Midstate Rd
- Magnolia Estates
- Chaselynd Hills
- Four Seasons at Hatteras Hills
- Brookfield
- Woodfield
- Knollwood
- Cattail Creek
- Cattail Creek - Single Family Homes
- Eden Hill
- Carpenters Bridge Crossing
- Coursey's Point
- Noble's Pond - Carriage Homes
- Noble's Pond - Single Homes
- Southfield
- Stonington
- Hidden Brook
- Greene Hill Farm Estates
- Village of Eastridge - 55+ Active Adult - Village of Eastridge
- Garrison Lake Green II
- Garrison Lake Green
Builder
Your Personal Tour Guide
Ask me questions while you tour the home.