192

Homes for Sale in 43110 with No HOA Fee

Section Image Section Image
  • /25

    $374,990

    New Construction
    • 3 Beds
    • 2.5 Baths
    • 1,408 Sq Ft

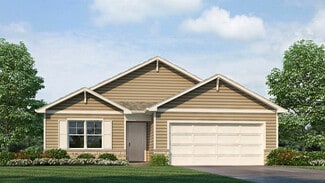
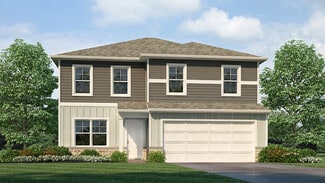
    Harper Plan at Glacier Ridge - Maple Street Collection, Canal Winchester, OH 43110

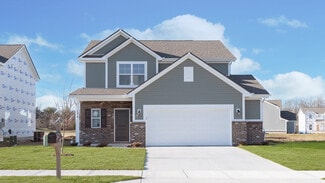
    The Harper by Fischer Homes offers a thoughtfully designed layout with features that enhance both style and functionality. The first floor includes an open-concept kitchen, dining, and family room, creating a seamless flow for everyday living and entertaining. The oversized garage provides additional storage, with options for a 4x16 garage expansion or a covered porch to enhance outdoor living.

    Fischer Homes Builder
    6641 Wright Rd Unit 38506358, Canal Winchester, OH 43110
  • /52

    $385,990

    New Construction
    • 3 Beds
    • 2.5 Baths
    • 1,760 Sq Ft

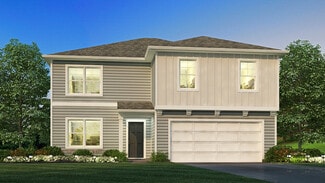
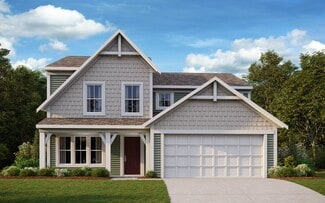
    Juniper Plan at Edgewood Farms, Lithopolis, OH 43110

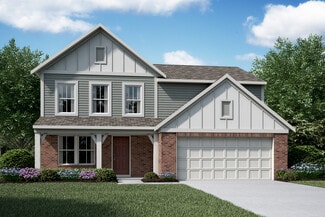
    Introducing The Juniper one of Arbor Homes newest two-story floorplans, offering beautiful exterior designs and flexible options to make it uniquely yours. Choose from multiple upgrades, add a basement for extra space, or expand your great room with a 2 rear and side extension. You can even add a third-car garage for more storage.Step inside to a welcoming hallway and convenient powder bath

    Arbor Homes Builder
    5600 Washington St Unit 38223851, Lithopolis, OH 43110
  • /58

    $437,990

    New Construction
    • 5 Beds
    • 3 Baths
    • 2,600 Sq Ft

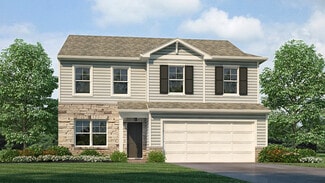
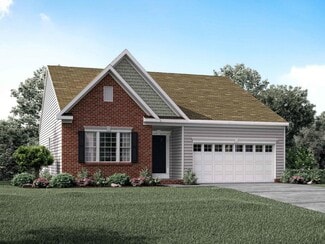
    Henley Plan at Orchard Lakes, Canal Winchester, OH 43110

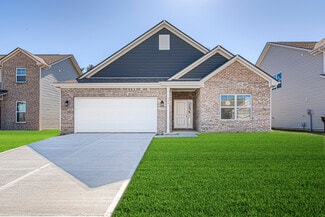
    D.R. Horton, America’s Builder, presents the Henley plan. This two-story home provides 5 large bedrooms and 3 full baths. The main level living area offers solid surface flooring throughout for easy maintenance. The staircase enters from the family room for convenience and privacy. The kitchen offers beautiful cabinetry, spacious countertops, a large pantry and a built-in island with ample

    D.R. Horton Builder
    7055 Royalton Ridge Ave Unit 36206899, Canal Winchester, OH 43110
  • /45

    $404,990

    New Construction
    • 3 Beds
    • 2 Baths
    • 1,983 Sq Ft

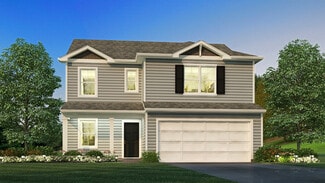
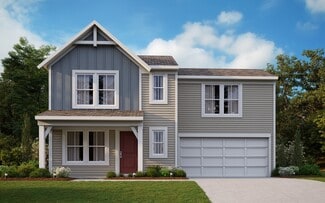
    Greenbriar Plan at Glacier Ridge - Maple Street Collection, Canal Winchester, OH 43110

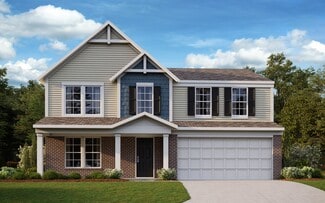
    The Greenbriar by Fischer Homes offers a versatile and thoughtfully designed layout to suit modern living. The first floor features a formal living and dining room, which can be converted into an optional study for added flexibility. The open kitchen offers options such as a large island, custom window configurations, and a bay window or alternate door layout in the morning room. Additional

    Fischer Homes Builder
    6641 Wright Rd Unit 38506357, Canal Winchester, OH 43110
  • /61

    $387,990

    New Construction
    • 3 Beds
    • 2 Baths
    • 1,801 Sq Ft

    Chestnut Plan at Edgewood Farms, Lithopolis, OH 43110

    Looking for the perfect ranch-style home as your new home? Take a look at The Chestnut and its many optional upgrades. With the option to add a bonus room with a bedroom and full bathroom, you have the potential for 2,600+ square feet of living space in a ranch home.When you enter the home, you will see the first two bedrooms and a full bathroom. As you move throughout The Chestnut, notice the

    Arbor Homes Builder
    5600 Washington St Unit 38223856, Lithopolis, OH 43110
  • /48

    $414,990

    New Construction
    • 3 Beds
    • 2.5 Baths
    • 2,258 Sq Ft

    Yosemite Plan at Glacier Ridge - Maple Street Collection, Canal Winchester, OH 43110

    The Yosemite by Fischer Homes offers a versatile and functional design with plenty of options to suit your needs. The main level includes a formal living or dining room, with options for a study, a kitchen island, and a bay window or customized window configuration in the morning and family rooms. An optional electric fireplace and a 4x16 garage expansion add style and convenience. The second

    Fischer Homes Builder
    6641 Wright Rd Unit 38506369, Canal Winchester, OH 43110
  • /28

    $393,990

    New Construction
    • 3 Beds
    • 2 Baths
    • 1,500 Sq Ft

    Harmony Plan at Orchard Lakes, Canal Winchester, OH 43110

    Discover the stunning Harmony floor plan, an ideal single-story home designed for modern family living. This 1498 square foot ranch-style home boasts 3-bedrooms, 2-bathrooms and features an open concept layout that seamlessly connects the spacious living room, dining area, and kitchen, perfect for entertaining and everyday comfort. The spacious kitchen provides ample countertop space, a built-in

    D.R. Horton Builder
    7055 Royalton Ridge Ave Unit 36206895, Canal Winchester, OH 43110
  • /58

    $451,990

    New Construction
    • 5 Beds
    • 3 Baths
    • 2,600 Sq Ft

    Henley Plan at Lansdowne Farms, Canal Winchester, OH 43110

    We present to you the Henley floor plan. This two-story family favorite provides 5 large bedrooms and 3 full baths. The main level is home to a study that can be used as an office, as well as an in-law suite and full bath. The staircase enters from the family room for convenience and privacy. The kitchen offers beautiful cabinetry, spacious countertops, a large pantry and a built-in island with

    D.R. Horton Builder
    4213 Sycamore Oak Ave Unit 36378049, Canal Winchester, OH 43110
  • /33

    $419,990

    New Construction
    • 3 Beds
    • 2.5 Baths
    • 2,155 Sq Ft

    Pendleton Plan at Orchard Lakes, Canal Winchester, OH 43110

    Welcome to this stunning two-story, open-concept home, offering 4 spacious bedrooms and 2.5 baths. The main level features durable solid surface flooring throughout, making maintenance a breeze. The flexible space on this level is perfect for an office or additional living area. The kitchen boasts elegant cabinetry, a large pantry, and a built-in island with ample seating, ideal for gatherings

    D.R. Horton Builder
    7055 Royalton Ridge Ave Unit 36206898, Canal Winchester, OH 43110
  • /49

    $376,990

    New Construction
    • 3 Beds
    • 2 Baths
    • 1,704+ Sq Ft

    Sanibel Plan at South Hampton, Canal Winchester, OH 43110

    Welcome to The Sanibel Designed for Your Busy Life and Relaxation The Sanibel by Maronda Homes is the ideal home for those with a fast-paced lifestyle who also value moments of relaxation. Featuring 3 spacious bedrooms, including an owner’s suite with a luxurious spa-style bath, this home offers comfort and tranquility. The open-concept design provides versatile space perfect for any activity or

    Maronda Homes Builder
    9226 Crescent View Dr NW Unit 36492796, Canal Winchester, OH 43110
  • /44

    $416,990

    New Construction
    • 3 Beds
    • 2.5 Baths
    • 1,818 Sq Ft

    Sienna Plan at Lansdowne Farms, Canal Winchester, OH 43110

    We present to you the Sienna floor plan. This two-story, open concept home provides 3 large bedrooms and 2.5 baths. The beautiful home features a turnback staircase situated away from the foyer for convenience and privacy. The kitchen offers beautiful cabinetry, a large pantry and a built-in island with ample seating space. Located upstairs, you'll find an oversized bedroom featuring an ensuite

    D.R. Horton Builder
    4213 Sycamore Oak Ave Unit 36378115, Canal Winchester, OH 43110
  • /55

    $507,990

    New Construction
    • 4 - 6 Beds
    • 2.5 - 3.5 Baths
    • 2,794 Sq Ft

    Jensen Plan at Sycamore Springs - Maple Street Collection, Pickerington, OH 43147

    The Jensen by Fischer Homes offers a spacious and flexible design, perfect for modern living. The open kitchen flows seamlessly into the living spaces, with options for a morning room expansion, a guest suite, or a private study on the main level. The included recreation room adds versatility, while optional features like a dining room, second study, or a 4x16 garage expansion provide additional

    Fischer Homes Builder
    8295 Busey Rd Unit 37150575, Pickerington, OH 43147
  • /48

    $408,990

    New Construction
    • 4 Beds
    • 2.5 Baths
    • 2,343 Sq Ft

    Spruce Plan at Edgewood Farms, Lithopolis, OH 43110

    As you step through the large open foyer of the Spruce, you will quickly understand why this has become Arbor's top selling floorplan. With plenty of options, this floorplan allows you to experience flexibility without the price tag.With the versatility to become a 3, 4 or even 5 bedroom home - you can really transform the Spruce into your ideal home based on your needs and lifestyle. Not only do

    Arbor Homes Builder
    5600 Washington St Unit 38223850, Lithopolis, OH 43110
  • /33

    $433,990

    New Construction
    • 3 Beds
    • 2.5 Baths
    • 2,155 Sq Ft

    Pendleton Plan at Lansdowne Farms, Canal Winchester, OH 43110

    Check out our Pendleton floor plan. This two-story home provides 4 large bedrooms and 2.5 baths. The main level living area offers solid surface flooring throughout for easy maintenance and a beautiful finish. The first floor also offers a flex space that could be used as an office or play space for the little ones. The kitchen offers beautiful cabinetry, a large pantry and a built-in island with

    D.R. Horton Builder
    4213 Sycamore Oak Ave Unit 36378091, Canal Winchester, OH 43110
  • /30

    $346,990

    New Construction
    • 2 - 3 Beds
    • 2.5 Baths
    • 1,657 Sq Ft

    Hudson Plan at Townhome Collection in Sycamore Springs, Pickerington, OH 43147

    The Hudson by Fischer Homes offers a stylish and functional layout designed for modern living. The first floor features an open-plan design with 9-foot ceilings in the family room, dining area, and kitchen, creating a spacious and inviting atmosphere. The kitchen includes a large pantry, while the outdoor patio, covered entry, and two-car garage add convenience and versatility. Upstairs, the

    Fischer Homes Builder
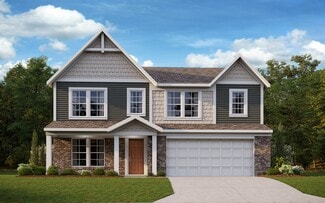
    8295 Busey Rd Unit 37150569, Pickerington, OH 43147
  • /15

    $526,990

    New Construction
    • 4 - 5 Beds
    • 2.5 - 3.5 Baths
    • 3,135+ Sq Ft

    Breckenridge Plan at Sycamore Springs - Maple Street Collection, Pickerington, OH 43147

    The Breckenridge by Fischer Homes offers a spacious and customizable design for modern living. The main level features an open kitchen with a walk-in pantry and options for a kitchen island, morning room expansion, and various door and window configurations. Additional options include a study, electric or internal fireplace with a hearth, and a built-in bench with storage in the family foyer.

    Fischer Homes Builder
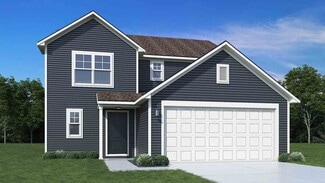
    8295 Busey Rd Unit 37150589, Pickerington, OH 43147
  • /33

    $429,990

    New Construction
    • 4 Beds
    • 2.5 Baths
    • 2,330 Sq Ft

    Fairfax Plan at Glacier Ridge - Maple Street Collection, Canal Winchester, OH 43110

    The Fairfax by Fischer Homes offers a versatile and thoughtfully designed layout, perfect for modern living. The open kitchen features a large island with seating, a walk-in pantry, and options for customized morning room configurations or a 2-foot expansion. The family room can be enhanced with window configurations and an optional fireplace. Upstairs, the home includes four bedrooms with

    Fischer Homes Builder
    6641 Wright Rd Unit 38506361, Canal Winchester, OH 43110
  • /34

    $359,990

    New Construction
    • 2 - 3 Beds
    • 2 - 3 Baths
    • 1,498 Sq Ft

    Avalon Plan at South Hampton, Canal Winchester, OH 43110

    Welcome to The Avalon Smart. Stylish. Designed for Your Life. The Avalon is a brand-new ranch-style floorplan created with comfort and simplicity in mind—perfect for homebuyers looking to downsize without giving up the features they love. With 3 bedrooms, including a spacious first-floor owner’s suite featuring a walk-in closet and a private en-suite bath, plus 2 full bathrooms and 1,498 square

    Maronda Homes Builder
    9226 Crescent View Dr NW Unit 36496536, Canal Winchester, OH 43110
  • /56

    $516,990

    New Construction
    • 3 Beds
    • 2 - 3 Baths
    • 2,039+ Sq Ft

    Miramar Plan at South Hampton, Canal Winchester, OH 43110

    Welcome to The Miramar The Perfect Blend of Openness and Privacy Introducing The Miramar, a standout floor plan from our Americana series featuring 3 bedrooms and 2 to 3 bathrooms. This design offers a thoughtful balance of spacious common areas and private retreats. All bedrooms, including the master suite, are thoughtfully positioned for privacy, nestled in the corners of the home. At the heart

    Maronda Homes Builder
    9226 Crescent View Dr NW Unit 36489144, Canal Winchester, OH 43110
  • /40

    $571,990

    New Construction
    • 3 - 6 Beds
    • 2.5 - 4.5 Baths
    • 2,457 Sq Ft

    Charles Plan at Sycamore Springs - Designer Collection, Pickerington, OH 43147

    The Charles by Fischer Homes offers a thoughtfully designed layout with spacious living areas and modern features. The entry foyer welcomes you into the home, leading to an included living room or optional dining area. The two-story family room creates a bright and open centerpiece, seamlessly connecting to the kitchen with an oversized walk-in pantry. The first-floor owners suite features a

    Fischer Homes Builder
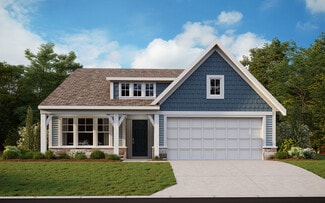
    8295 Busey Rd Unit 37150571, Pickerington, OH 43147
  • /48

    $482,990

    New Construction
    • 3 - 4 Beds
    • 2.5 Baths
    • 2,258 Sq Ft

    Yosemite Plan at Sycamore Springs - Maple Street Collection, Pickerington, OH 43147

    The Yosemite by Fischer Homes offers a versatile and functional design with plenty of options to suit your needs. The main level includes a formal living or dining room, with options for a study, a kitchen island, and a bay window or customized window configuration in the morning and family rooms. An optional electric fireplace and a 4x16 garage expansion add style and convenience. The second

    Fischer Homes Builder
    8295 Busey Rd Unit 37150587, Pickerington, OH 43147
  • /63

    $505,990

    New Construction
    • 3 - 4 Beds
    • 2.5 - 3.5 Baths
    • 2,691+ Sq Ft

    Birmingham Plan at South Hampton, Canal Winchester, OH 43110

    Discover The Birmingham A Two-Story Home Designed for the Way You Live The Birmingham offers the perfect blend of space, style, and flexibility to match your lifestyle. This impressive two-story floorplan welcomes you with a wide foyer and open layout that leads into a bright and spacious family room—ideal for everyday living and entertaining. Add even more warmth and character with optional

    Maronda Homes Builder
    9226 Crescent View Dr NW Unit 36503527, Canal Winchester, OH 43110
  • /15

    $449,990

    New Construction
    • 4 Beds
    • 2.5 Baths
    • 3,135 Sq Ft

    Breckenridge Plan at Glacier Ridge - Maple Street Collection, Canal Winchester, OH 43110

    The Breckenridge by Fischer Homes offers a spacious and customizable design for modern living. The main level features an open kitchen with a walk-in pantry and options for a kitchen island, morning room expansion, and various door and window configurations. Additional options include a study, electric or internal fireplace with a hearth, and a built-in bench with storage in the family foyer.

    Fischer Homes Builder
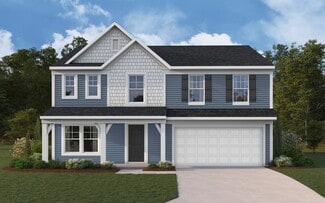
    6641 Wright Rd Unit 38506372, Canal Winchester, OH 43110
  • /53

    $392,990

    New Construction
    • 3 Beds
    • 2.5 Baths
    • 1,963 Sq Ft

    Ironwood Plan at Edgewood Farms, Lithopolis, OH 43110

    Introducing the Ironwood by Arbor Homes where openness meets functionality in a thoughtfully designed floorplan.Step into a welcoming foyer with a convenient powder room near the front of the home. The garage includes built-in storage and direct access to the mudroom, perfect for stowing away sports gear or bikes during winter.The spacious great room is ideal for relaxing or entertaining guests,

    Arbor Homes Builder
    5600 Washington St Unit 38223853, Lithopolis, OH 43110
  • /87

    $462,990

    New Construction
    • 3 - 4 Beds
    • 2.5 - 3.5 Baths
    • 2,035+ Sq Ft

    Rockford Plan at South Hampton, Canal Winchester, OH 43110

    Welcome to The Rockford Contemporary Comfort with Bright, Open Spaces Introducing The Rockford, a stylish single-family home by Maronda Homes offering 2,195 square feet of finished living space designed for modern living. Enjoy a spacious 16' x 6' front porch, perfect for relaxing or greeting guests. Inside, an open front room and foyer welcome you, with elegant double glass doors that can close

    Maronda Homes Builder
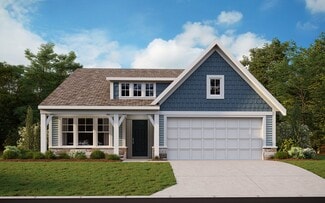
    9226 Crescent View Dr NW Unit 36486731, Canal Winchester, OH 43110
  • /21

    $484,990

    New Construction
    • 3 Beds
    • 2 Baths
    • 1,730+ Sq Ft

    DaVinci Plan at Sycamore Springs - Maple Street Collection, Pickerington, OH 43147

    The DaVinci by Fischer Homes offers a flexible and thoughtfully designed layout perfect for modern living. The home features an owners suite with a walk-in closet and the option for a direct laundry room connection for added convenience. The open kitchen design includes a large island with seating and flows seamlessly into the expansive family room, which can be enhanced with an optional tray

    Fischer Homes Builder
    8295 Busey Rd Unit 37150586, Pickerington, OH 43147
  • /33

    $496,990

    New Construction
    • 4 Beds
    • 2.5 Baths
    • 2,330+ Sq Ft

    Fairfax Plan at Sycamore Springs - Maple Street Collection, Pickerington, OH 43147

    The Fairfax by Fischer Homes offers a versatile and thoughtfully designed layout, perfect for modern living. The open kitchen features a large island with seating, a walk-in pantry, and options for customized morning room configurations or a 2-foot expansion. The family room can be enhanced with window configurations and an optional fireplace. Upstairs, the home includes four bedrooms with

    Fischer Homes Builder
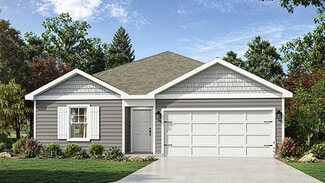
    8295 Busey Rd Unit 37150579, Pickerington, OH 43147
  • /38

    $765,000

    • 3 Beds
    • 2.5 Baths
    • 2,192 Sq Ft

    660 Winchester Southern Rd NW, Ashville, OH 43103

    A one-of-a-kind! A truly exceptional, custom-crafted ranch complete with a serene, fully stocked private pond lined with limestones. Secluded and tucked far from the road, this distinguished property is enveloped by mature trees on two sides and borders the charming, family-operated Mirabelle winery--creating an atmosphere of refined seclusion and natural elegance. This remarkable residence

    Caitlyn Mulroy Redfin Corporation

    660 Winchester Southern Rd NW, Ashville, OH 43103
  • /55

    $442,990

    New Construction
    • 4 Beds
    • 2.5 Baths
    • 2,794 Sq Ft

    Jensen Plan at Glacier Ridge - Maple Street Collection, Canal Winchester, OH 43110

    The Jensen by Fischer Homes offers a spacious and flexible design, perfect for modern living. The open kitchen flows seamlessly into the living spaces, with options for a morning room expansion, a guest suite, or a private study on the main level. The included recreation room adds versatility, while optional features like a dining room, second study, or a 4x16 garage expansion provide additional

    Fischer Homes Builder
    6641 Wright Rd Unit 38506356, Canal Winchester, OH 43110
  • /30

    $376,990

    New Construction
    • 3 Beds
    • 2.5 Baths
    • 1,834+ Sq Ft

    Austin Plan at South Hampton, Canal Winchester, OH 43110

    Welcome Home to the Austin Affordable. Spacious. Family-Friendly. The Austin by Maronda Homes is thoughtfully crafted to offer exceptional value without compromising on space or comfort. With over 1,800 square feet of well-designed living space, this home is ideal for growing families or first-time buyers looking for flexibility and function. Main Floor Highlights: Step inside and you’re

    Maronda Homes Builder
    9226 Crescent View Dr NW Unit 36488529, Canal Winchester, OH 43110
  • /21

    $414,990

    New Construction
    • 3 Beds
    • 2 Baths
    • 1,730 Sq Ft

    DaVinci Plan at Glacier Ridge - Maple Street Collection, Canal Winchester, OH 43110

    The DaVinci by Fischer Homes offers a flexible and thoughtfully designed layout perfect for modern living. The home features an owners suite with a walk-in closet and the option for a direct laundry room connection for added convenience. The open kitchen design includes a large island with seating and flows seamlessly into the expansive family room, which can be enhanced with an optional tray

    Fischer Homes Builder
    6641 Wright Rd Unit 38506368, Canal Winchester, OH 43110
  • /52

    $469,990

    New Construction
    • 2 - 3 Beds
    • 2 - 3 Baths
    • 1,621 Sq Ft

    Preston Plan at Sycamore Springs - Maple Street Collection, Pickerington, OH 43147

    The Preston by Fischer Homes offers a versatile and inviting design with thoughtful features throughout. The open family room includes an optional tray ceiling and electric fireplace, while the morning room offers customizable window and door configurations or an optional bay window for added charm. The kitchen features a large island with seating and a spacious walk-in pantry. Choose between

    Fischer Homes Builder
    8295 Busey Rd Unit 37150590, Pickerington, OH 43147
  • /38

    $402,990

    New Construction
    • 4 Beds
    • 2 Baths
    • 1,501 Sq Ft

    Freeport Plan at Lansdowne Farms, Canal Winchester, OH 43110

    Discover the Freeport, this charming and efficient one-story home offers 1,501 square feet of intelligently designed living space. This thoughtfully planned home features 4 spacious bedrooms and 2 modern bathrooms, making it the perfect choice for first-time homebuyers, retirees, or anyone seeking a low-maintenance, single-level lifestyle. Whether you're downsizing or just starting out, this home

    D.R. Horton Builder
    4213 Sycamore Oak Ave Unit 36378018, Canal Winchester, OH 43110
  • /22

    $170,000

    $55K PRICE DROP
    • Land
    • 2.5 Acres
    • $68,000 per Acre

    0 Cemetery Rd, Canal Winchester, OH 43110

    Take a look at this 2.5 +/- acre undeveloped parcel located in the rapidly growing area of Canal Winchester in Franklin County, Ohio! Situated on Cemetery Rd and just off W Waterloo St, this property offers an opportunity for investors and business owners in a highly desirable and active location. This property is currently zoned for commercial use, making it well-suited for a variety of business

    Brian Whitt Arrowhead Land Company

    0 Cemetery Rd, Canal Winchester, OH 43110
  • /27

    $432,990

    New Construction
    • 5 Beds
    • 3 Baths
    • 2,415 Sq Ft

    Elm Plan at Lansdowne Farms - The Groves, Canal Winchester, OH 43110

    Welcome to the Elm floor plan at Lansdowne Farms in Canal Winchester, a spacious 2,415 square foot five-bedroom, three-bath two-story new construction home designed for modern family living. From the covered front porch, step into a welcoming foyer that leads to a flexible dining room or office space. The open-concept layout flows seamlessly between the kitchen, dining nook, great room, and

    D.R. Horton Builder
    5687 Shannon Rd Unit 36378012, Canal Winchester, OH 43110
  • /2

    $529,990

    New Construction
    • 4 Beds
    • 3 Baths
    • 3,135 Sq Ft

    4583 Baltoro Rd, Canal Winchester, OH 43110

    New construction in the beautiful Glacier Ridge community, featuring the stunning Breckenridge design. This thoughtfully designed layout is perfect for style and practicality with, 4 bedrooms 3 full baths, and 1 half baths. The inviting family room is the heart of this plan, making it the perfect gathering space. The open kitchen with a large island and walk-in pantry connects to the morning

    Fischer Homes Builder
    4583 Baltoro Rd, Canal Winchester, OH 43110
  • /58

    $429,900

    • 4 Beds
    • 2.5 Baths
    • 2,360 Sq Ft

    5316 Town Hill Dr, Canal Winchester, OH 43110

    This beautifully maintained home offers a blend of comfort, space, and convenience. Featuring spacious living areas filled with natural light, this home is designed for both everyday living and entertaining. The open concept layout flows seamlessly into the kitchen and dining area, creating a warm and inviting atmosphere for family and guests. Enjoy generously sized bedrooms and an open backyard

    Bibeak Sarki Howard Hanna Real Estate Svcs

    5316 Town Hill Dr, Canal Winchester, OH 43110
  • /41

    $424,900

    • 3 Beds
    • 2.5 Baths
    • 2,510 Sq Ft

    6324 Rossmore Ln, Canal Winchester, OH 43110

    Tucked away in the Villages of Westchester is this well-maintained two-story home offers an inviting layout with a vaulted ceiling and a desirable first-floor primary suite. The spacious suite features a walk-in closet and a private full bath complete with a soaking tub. The main level is designed for both everyday living and entertaining, offering a functional kitchen with an adjoining eating

    Stacey Flach-Moore Coldwell Banker Realty

    6324 Rossmore Ln, Canal Winchester, OH 43110
  • /3

    $438,990

    New Construction $4K PRICE INCREASE
    • 4 Beds
    • 2.5 Baths
    • 2,618 Sq Ft

    Salem Plan at Orchard Lakes, Canal Winchester, OH 43110

    Welcome to the Salem floor plan, a spacious 2,618 square foot two story new construction home designed for flexibility, comfort, and modern living. Offering up to five bedrooms and multiple living areas, this home is ideal for buyers searching for a new home with room to grow. The first floor opens with a covered entry and welcoming foyer that leads into a bright great room filled with natural

    D.R. Horton Builder
    7055 Royalton Ridge Ave Unit 40481778, Canal Winchester, OH 43110
  • /52

    $439,900

    $10K PRICE DROP
    • 2 Beds
    • 2 Baths
    • 2,624 Sq Ft

    5600 Shannon Rd, Canal Winchester, OH 43110

    Welcome to 5600 Shannon Road. Nestled on 1 Acre in Canal Winchester. This 1960 Ranch home has undergone many upgrades to provide a modern touch. Walk in the front door to an open family room and expansive gourmet kitchen. Double Oven, Gas Cook Top and hard surface counters compliment the custom cabinetry. The four seasons room has been finished off with its own HVAC to provide ample space and

    Andrew Murnane Howard Hanna Real Estate Svcs

    5600 Shannon Rd, Canal Winchester, OH 43110

Showing Results 41 - 80, Page 2 of 5

How to Buy a Home How to Finance a Home How to Sell a Home