84

Cannon, MI Homes for Sale

Section Image Section Image Section Image
  • /70

    $1,395,000

    Open Sat 2:30PM - 4PM
    • 3 Beds
    • 4 Baths
    • 2,768 Sq Ft

    5501 Canyon River Dr NE, Ada, MI 49301

    One-of-a-kind craftsmanship meets unforgettable entertaining on nearly 3 acres in Ada's Canyon River Development. This custom 3-bedroom, 4-bath home is filled with artisan details, from hand-forged ironwork that was done by an "Artprize" artist and intricate woodwork to timber framing, custom lighting and beautifully refinished hardwood floors. The craftsman kitchen features re-faced cabinets,

    Agent Photo

    Mark Brace

    Berkshire Hathaway HomeServices Michigan Real Estate (Main)

    5501 Canyon River Dr NE, Ada, MI 49301
  • /43

    $599,900

    Open Sat 2PM - 4PM
    • 4 Beds
    • 3.5 Baths
    • 2,858 Sq Ft

    6838 Fox Meadow Dr NE, Rockford, MI 49341

    WELCOME TO ROCKFORD SCHOOLS! This 4-bedroom, 3.5-bath home sits on 2 private acres and offers over 2,800 finished sq. ft., all just minutes from Rockford High School, downtown Rockford, and the East Beltline. The main floor features 9' ceilings, a front sitting room, spacious kitchen and dining area open to the living room, and an oversized laundry/mudroom. Upstairs you'll find 3 bedrooms and 2

    Agent Photo

    Travis McIntyre

    Bellabay Realty (North)

    6838 Fox Meadow Dr NE, Rockford, MI 49341
  • /26

    $675,000

    New Construction
    • 3 Beds
    • 2.5 Baths
    • 2,719 Sq Ft

    5493 Rose Ridge Ct NE, Cannon Township, MI 49341

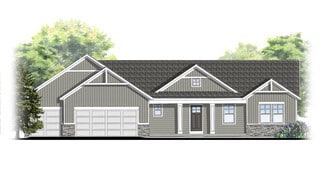
    Introducing our new Melrose home in the Villas of Rosewood! Three bedroom, 2.5 bath ranch home. Features cathedral ceilings, main floor primary suite and main floor laundry. Large bright kitchen in an open concept home with a fireplace and dining room attached. Large sunroom with cathedral ceiling and ceiling fan is just off the great room. High end finishes and well thought out space awaits you

    Agent Photo

    Kristy Lecceadone

    Sable Realty LLC

    5493 Rose Ridge Ct NE, Cannon Township, MI 49341
  • /35

    $676,000

    New Construction
    • 4 Beds
    • 2.5 Baths
    • 2,646 Sq Ft

    Bay Harbor Plan at Villages of Silver Lake, Rockford, MI 49341

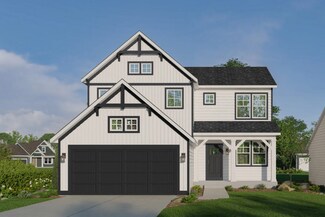
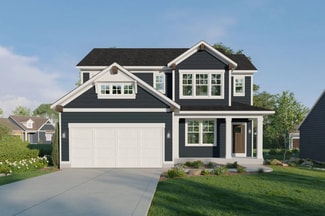
    Bay Harbor House PlanSpectacular open concept two-story home with grand two-story foyer that leads to a dual staircase. Spacious great room gives way to both the den and dining area with large kitchen complete with a conveniently located corner walk-in pantry and island with snack ledge. The large primary suite has a great sitting area, large bathroom and walk-in closet. Appropriately placed

    JTB Homes Builder
    7114 Pinehurst Dr NE Unit 37461517, Rockford, MI 49341
  • /29

    $496,000

    New Construction
    • 4 Beds
    • 2.5 Baths
    • 2,101 Sq Ft

    Remington Plan at Villages of Silver Lake, Rockford, MI 49341

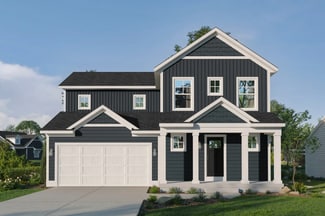
    Stunning two-story home with a welcoming porch that opens to a great size foyer. Continue into a spacious living area, with full view of the large kitchen and dining room, complete with large island and pantry. This plan also offers a main floor primary bedroom suite complete with large walk-in closet and large vanity in the private bath. A powder bath and mudroom with laundry complete the first

    Interra Homes Builder
    7114 Pinehurst Dr NE Unit 37478085, Rockford, MI 49341
  • /16

    $586,000

    New Construction
    • 4 Beds
    • 2.5 Baths
    • 2,153 Sq Ft

    Cedarwood Plan at Villages of Silver Lake, Rockford, MI 49341

    Inviting two-story home with open-concept great room, den, dining area, and kitchen features ample cabinet storage, a kitchen island and walk-in corner pantry. The second floor primary suite includes a private bath with dual-sink vanity and attached walk-in closet. The laundry is conveniently located on the second floor with an over-sized folding space.

    JTB Homes Builder
    7114 Pinehurst Dr NE Unit 37473260, Rockford, MI 49341
  • /23

    $603,000

    New Construction
    • 3 Beds
    • 2.5 Baths
    • 1,740 Sq Ft

    Pentwater Plan at Villages of Silver Lake, Rockford, MI 49341

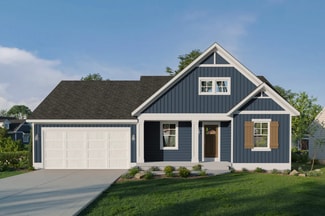
    Appealing entry porch leads to this ranch home with open living room, dining, and kitchen complete with large pantry and island with snack ledge. There is a convenient separation of the guest rooms and primary suite to ensure privacy. The primary suite features a private bath with a dual-sink vanity, with an attached walk-in closet.

    JTB Homes Builder
    7114 Pinehurst Dr NE Unit 37473824, Rockford, MI 49341
  • /28

    $562,000

    New Construction
    • 3 Beds
    • 2 Baths
    • 1,664 Sq Ft

    Elmwood Plan at Villages of Silver Lake, Rockford, MI 49341

    Welcoming ranch style home with an entry foyer leading into the open-concept great room, dining area and kitchen complete with large snack ledge on the island and a suitable corner pantry. The primary bedroom suite and guest rooms are separated to create privacy. The primary suite features a private bath with dual-sink vanity and over-sized walk-in closet. Optional downstairs bedroom, bathroom

    JTB Homes Builder
    7114 Pinehurst Dr NE Unit 37473308, Rockford, MI 49341
  • /25

    $544,000

    New Construction
    • 2 Beds
    • 2 Baths
    • 1,668 Sq Ft

    Camden Plan at Villages of Silver Lake, Rockford, MI 49341

    Camden House PlanCozy, 2 bedroom cottage-style ranch home that encompasses the feeling of a large condo, without the association. A nice foyer opens up to a great living space with a huge, executive-style kitchen with a center island, spacious great room, great dining area. The exceptional primary bedroom suite down the hall offers privacy and an expansive walk-in closet, primary bath, and

    JTB Homes Builder
    7114 Pinehurst Dr NE Unit 37472415, Rockford, MI 49341
  • /32

    $454,000

    New Construction
    • 3 Beds
    • 2 Baths
    • 1,430 Sq Ft

    Croswell Plan at Villages of Silver Lake, Rockford, MI 49341

    Welcome to our Croswell floor plan! This spacious home is all about convenience, functionality, and affordability. The first floor features a bright, open-concept kitchen, dining area, and living area Located off of these main living spaces are every feature you could need: a welcoming front entryway with a storage closet, a flex room with a nearby full bathroom, a main floor primary bedroom with

    Interra Homes Builder
    7114 Pinehurst Dr NE Unit 37478042, Rockford, MI 49341
  • /51

    $725,000

    $2K PRICE DROP
    • 5 Beds
    • 4.5 Baths
    • 3,703 Sq Ft

    6200 Back Forty Dr NE Unit 42, Belmont, MI 49306

    Open House this Sunday 9/13/26 from 1:00-300 pm. PRICE REDUCED TO $725,00 Discover Dix Farms, a distinctive Rockford-area community offering a wooded setting and exceptional lifestyle just minutes from Grand Rapids. Residents enjoy 63 acres of preserved/common land, miles of trails, private 3-hole golf course, ponds and access to the Cannon Township Trail. Set on .73 wooded acres, this

    Steve Dykstra Dykstra Real Estate LLC

    6200 Back Forty Dr NE Unit 42, Belmont, MI 49306
  • /19

    $560,000

    New Construction
    • 3 Beds
    • 2 Baths
    • 1,696 Sq Ft

    Sequoia Plan at Villages of Silver Lake, Rockford, MI 49341

    Outstanding craftsman-styled ranch features split bedroom concept. The generous primary suite, complete with a spacious walk-in closet and dual-sink vanity, is tucked away with separation from the secondary bedrooms. Well-appointed kitchen includes walk-in pantry, island with snack ledge and large dining area and great room.Give us a call today at (616) 916-8895

    JTB Homes Builder
    7114 Pinehurst Dr NE Unit 37473855, Rockford, MI 49341
  • /24

    $602,000

    New Construction
    • 4 Beds
    • 2.5 Baths
    • 2,297 Sq Ft

    Maplewood Plan at Villages of Silver Lake, Rockford, MI 49341

    Welcoming two-story home with open concept, spacious great room, large kitchen hosts an island with snack ledge, cozy dining space, and convenient walk-in pantry. The exceptional second-floor primary bedroom suite includes an extensive walk-in closet and private bath complete with secluded water closet and linen closet. The mud room provides plenty of storage with a closet and additional bench

    JTB Homes Builder
    7114 Pinehurst Dr NE Unit 37473746, Rockford, MI 49341
  • /28

    $523,000

    New Construction
    • 4 Beds
    • 2.5 Baths
    • 2,466 Sq Ft

    Carson Plan at Villages of Silver Lake, Rockford, MI 49341

    Stunning two story home that begins with an open foyer, and leads into a flex room, large family room, open dining area, and kitchen with walk-in pantry. Main floor laundry, half bath and mudroom finish this level. The second level has a primary bedroom suite and bath with large vanity, and spacious walk-in closet. Three more large bedrooms, full bath and bonus loft area.

    Interra Homes Builder
    7114 Pinehurst Dr NE Unit 37477998, Rockford, MI 49341
  • /30

    $498,000

    New Construction
    • 4 Beds
    • 2.5 Baths
    • 2,206 Sq Ft

    Cascade Plan at Villages of Silver Lake, Rockford, MI 49341

    This stunning two-story plan greets you with a large open living style family room and kitchen with large center island. A spacious mudroom and flex room offer flexibility and additional space. The second floor features 3 thoughtfully placed bedrooms, a full bathroom, and a convenient laundry room, along with the executive primary suite, complete with large walk-in closet and vanity.

    Interra Homes Builder
    7114 Pinehurst Dr NE Unit 37478022, Rockford, MI 49341
  • /24

    $464,000

    New Construction
    • 3 Beds
    • 2 Baths
    • 1,457 Sq Ft

    Wilshire Plan at Villages of Silver Lake, Rockford, MI 49341

    Welcome to our Wilshire floor plan! This spacious home is all about convenience, functionality, and affordability. The first floor features a bright, open-concept kitchen, dining area, and living area. Located off of these main living spaces are every feature you could need: a welcoming front entryway with a storage closet, 2 bedrooms, a main floor primary bedroom with ensuite bathroom and

    Interra Homes Builder
    7114 Pinehurst Dr NE Unit 37478102, Rockford, MI 49341
  • /31

    $471,000

    New Construction
    • 3 Beds
    • 2 Baths
    • 1,556 Sq Ft

    Enclave Plan at Villages of Silver Lake, Rockford, MI 49341

    Beautiful ranch style home that offers a front entry leading into a spacious living room, dining area and kitchen with cathedral ceilings. Kitchen has large center island and walk-in pantry, perfect for entertaining! Private primary suite has bath with large vanity and large walk-in closet. Two more large bedrooms and full bathroom, laundry, and mudroom off of two stall garage round out this

    Interra Homes Builder
    7114 Pinehurst Dr NE Unit 37478055, Rockford, MI 49341
  • /30

    $485,000

    New Construction
    • 4 Beds
    • 2.5 Baths
    • 1,952 Sq Ft

    Avery Plan at Villages of Silver Lake, Rockford, MI 49341

    This is a spectacular two-story home with a welcoming porch that opens to a foyer and large den. The house continues with a spacious living area, with full view of the large kitchen and dining room, complete with a large island and oversized pantry. The upstairs primary suite is complimented with a generous walk-in closet and large vanity in the private bathroom.

    Interra Homes Builder
    7114 Pinehurst Dr NE Unit 37477988, Rockford, MI 49341
  • /36

    $469,000

    New Construction
    • 4 Beds
    • 2.5 Baths
    • 1,740 Sq Ft

    Andover Plan at Villages of Silver Lake, Rockford, MI 49341

    Presenting a Classic Series floor plan spanning two stories, highlighted by an expansive family room, a generously sized welcoming foyer, and multiple possibilities for the area adjacent to the entry. Noteworthy elements include a secluded mudroom, a conveniently located laundry room, and a guest half bathroom; all accessible from the garage area. Ascending to the upper level, you'll find 4

    Interra Homes Builder
    7114 Pinehurst Dr NE Unit 37477961, Rockford, MI 49341
  • /29

    $565,000

    New Construction
    • 4 Beds
    • 2.5 Baths
    • 2,034+ Sq Ft

    Redwood Plan at Villages of Silver Lake, Rockford, MI 49341

    Captivating open-concept two-story home with two-story foyer encompasses a spacious living area, additional flex room and large kitchen complete with snack ledge in the island and pantry. Generous primary suite includes a vast walk-in closet, and private bath complete with dual-sink vanity and linen closet. Conveniently located second floor laundry and linen closet. Mud room contains bench with

    JTB Homes Builder
    7114 Pinehurst Dr NE Unit 37473844, Rockford, MI 49341
  • /38

    $608,000

    New Construction
    • 4 Beds
    • 2.5 - 3.5 Baths
    • 2,089+ Sq Ft

    Sycamore Plan at Villages of Silver Lake, Rockford, MI 49341

    Sycamore House PlanCharming two-story craftsman home with spacious two-story great room, large kitchen hosts an island with snack ledge and useful walk-in pantry. The exceptional main-floor primary suite includes a huge walk-in closet and private bath complete with secluded water closet and linen closet. The mud room provides plenty of storage with a closet and bench & locker system, while

    JTB Homes Builder
    7114 Pinehurst Dr NE Unit 37473899, Rockford, MI 49341
  • /22

    $489,000

    New Construction
    • 4 Beds
    • 2.5 Baths
    • 2,048 Sq Ft

    Ashton Plan at Villages of Silver Lake, Rockford, MI 49341

    Stunning two-story home with a welcoming porch that opens to a foyer and large den. The journey continues with a spacious living area, with full view of the large kitchen and dining room, complete with large island and oversized pantry. The upstairs primary suite is complete with a large walk-in closet and large vanity in the private bathroom.

    Interra Homes Builder
    7114 Pinehurst Dr NE Unit 37477971, Rockford, MI 49341
  • /37

    $659,000

    New Construction
    • 4 Beds
    • 3.5 Baths
    • 2,762 Sq Ft

    Chestnut Plan at Villages of Silver Lake, Rockford, MI 49341

    The Chestnut is designed for everyone in the family equally. Family is about connecting and enjoying time together at home, so each room is bigger for kids and family activity. There are lots of closet options so each family can customize storage and room use for their needs. There is even an option for a 2nd floor rec room.More and more families are including in-laws or adult children

    JTB Homes Builder
    7114 Pinehurst Dr NE Unit 37473282, Rockford, MI 49341
  • /30

    $462,000

    New Construction
    • 2 Beds
    • 2 Baths
    • 1,230 Sq Ft

    Linden Plan at Villages of Silver Lake, Rockford, MI 49341

    Welcome to our Linden floor plan! This spacious home is all about convenience, functionality, and affordability. The first floor features a bright, open-concept kitchen, dining area, and living area with vaulted ceilings. Located off of these main living spaces are every feature you could need: a welcoming front entryway with a storage closet, a flex room with a nearby full bathroom, a main floor

    Interra Homes Builder
    7114 Pinehurst Dr NE Unit 37478069, Rockford, MI 49341
  • /28

    $784,000

    New Construction
    • 5 Beds
    • 3.5 Baths
    • 2,681 Sq Ft

    The Sebastian Plan at Blackridge, Ada, MI 49301

    Buildable Home Plan – Photos are Representational Welcome home to the Sebastian, part of our Designer Series. With the most diverse range of options in any home plan, the Sebastian is a generous and attractive home design. With 2681 square feet, the plan includes five bedrooms and three and half baths. The Sebastian’s foyer entry way is open to the front flex room, and leads into the two story

    Eastbrook Homes Builder
    9371 S 5 Mile Rd NE Unit 41447174, Ada, MI 49301
  • /33

    $364,900

    $35K PRICE DROP
    • 5 Beds
    • 2 Baths
    • 1,961 Sq Ft

    6676 Naontah Trail NE, Rockford, MI 49341

    DEEDED ACCESS to all-sports Bostwick Lake! Whether it's paddleboarding, kayaking, or fishing, the lake is calling! Beautiful 5-bedroom, 2-full bath ranch, nestled in the award-winning Rockford School District. This home offers a comfortable layout with newer triple-pane windows, a spacious living room, dining area & large kitchen with stainless steel appliances, brand new flooring, newer

    Cherie Larva Realiant Real Estate

    6676 Naontah Trail NE, Rockford, MI 49341
  • /28

    $384,900

    Open Sun 2PM - 4PM $40K PRICE DROP
    • 3 Beds
    • 1.5 Baths
    • 1,576 Sq Ft

    8282 Courtland Dr NE, Rockford, MI 49341

    Open House, Sunday Sept 20, 2:00 to 4:00 PM. Super sharp 2 story, 3 bed, 1 1/2 bath home in Rockford School District, and near to all that downtown Rockford has to offer. Freshly updated with new LED lights, ceiling fans, fresh paint throughout, RO system, and new dishwasher. Updated bathrooms, flooring, appliances, and cabinets. 3 bedrooms and a full bath are up, and the open floor plan on the

    Paul Schwallier Great Lakes Signature Prop

    8282 Courtland Dr NE, Rockford, MI 49341
  • /7

    Price To Be Determined

    New Construction
    • 4 Beds
    • 3.5 Baths
    • 2,547 Sq Ft

    Rosewood Plan at Villages of Silver Lake, Rockford, MI 49341

    Captivating open-concept two-story home featuring a 10’ main-floor great room that seamlessly blends flexible living and dining spaces, plus an adjacent flex room. The family kitchen includes a large four-seat island and a butler-style walk-in pantry. Personalize your home with upgraded options to enclose the flex room, reverse the living/dining layout, or add a fireplace to enhance the main

    JTB Homes Builder
    7114 Pinehurst Dr NE Unit 41144577, Rockford, MI 49341
  • /11

    $224,900

    • Land
    • 2.27 Acres
    • $99,075 per Acre

    8655 Cannonsburg Rd NE, Ada, MI 49301

    Build your dream home in Terrino, an exclusive 6-lot boutique enclave in the Rockford School District. This prime, 2.27-acre, buildable site, offers the perfect canvas for your custom residence. Enjoy the tranquility of a private pond surrounded by over 15 acres of shared natural beauty. Each unit is a fully improved building site, surveyed and perc-tested, with individual driveway access, and

    Giuseppe Lupis Greenridge Realty (EGR)

    8655 Cannonsburg Rd NE, Ada, MI 49301
  • /28

    $925,000

    New Construction
    • 4 Beds
    • 3.5 Baths
    • 2,889 Sq Ft

    The Bristol Plan at Blackridge, Ada, MI 49301

    Welcome to the Bristol home plan, part of our Legacy Series! The Bristol offers a spacious two-story design with flexible living spaces and an open-concept main floor. Tour the Bristol with us! Step in from the inviting front porch and find a bright entryway with a flex room to your left. Continue through the hall, past a coat closet, and arrive in the heart of the home. The main level features a

    Eastbrook Homes Builder
    9371 S 5 Mile Rd NE Unit 41447176, Ada, MI 49301
  • /8

    $99,000

    $60K PRICE DROP
    • 2 Beds
    • 1 Bath
    • 770 Sq Ft

    6010 Cannonsburg Rd NE, Belmont, MI 49306

    Bring your tools and your imagination! Located just outside Grand Rapids near the LMCU ballpark, this 2 bed 1 bath home and 2 car detached garage is ready for your vision! Peaceful setting that would be great as a primary or part time residence! Artesian well on back side of property that could be opened up. Due to condition this will require cash or a rehab loan.

    Nathan Sheldon LIGHTHOUSE REALTY-Ludington

    6010 Cannonsburg Rd NE, Belmont, MI 49306
  • /60

    $1,295,000

    $80K PRICE DROP
    • 4 Beds
    • 3.5 Baths
    • 4,484 Sq Ft

    8350 Winterforest Dr NE, Rockford, MI 49341

    Welcome to your dream retreat in the award-winning Rockford school district. Nestled on 10 wooded acres, this fully remodeled luxury estate perfectly blends sophisticated style with complete privacy.Enjoy beautifully landscaped flower gardens and a sweeping wrap-around porch. Inside, a custom kitchen features granite counters, stainless appliances, and a walk-in pantry. Unwind in the stunning

    Elizabeth Krueger EXP Realty LLC

    8350 Winterforest Dr NE, Rockford, MI 49341
  • /33

    $707,000

    New Construction
    • 4 Beds
    • 2.5 Baths
    • 2,466 Sq Ft

    Northport Plan at Villages of Silver Lake, Rockford, MI 49341

    Outstanding two-story home with grand two-story foyer and great room that gives way to the dining area and kitchen with walk-in pantry and island with over-sized snack ledge. The den is conveniently secluded to be used as an office or secondary living space. The main floor primary bedroom suite includes a private bath with a dual-sink vanity, separate water closet, and substantial walk-in closet.

    JTB Homes Builder
    7114 Pinehurst Dr NE Unit 37473810, Rockford, MI 49341
  • /10

    Price To Be Determined

    New Construction
    • 3 Beds
    • 2.5 Baths
    • 1,874 Sq Ft

    Harbor Springs Plan at Villages of Silver Lake, Rockford, MI 49341

    Harbor Springs House PlanAppealing entry porch leads to this ranch home with cathedral ceilings. Welcoming open living room, dining, and kitchen complete with large pantry and island with snack ledge. There is a convenient separation of the guest rooms and primary suite to ensure privacy. The primary suite features a private bathroom with a dual-sink vanity, and an attached walk-in closet.

    JTB Homes Builder
    7114 Pinehurst Dr NE Unit 37473692, Rockford, MI 49341
  • /49

    $515,000

    Open Sun 12PM - 1:30PM $35K PRICE DROP
    • 4 Beds
    • 3.5 Baths
    • 2,476 Sq Ft

    6630 Cannon Farms Dr NE, Rockford, MI 49341

    This spacious 4-bedroom, 3.5-bath home with a 2-stall garage is packed with thoughtful updates and premium upgrades throughout. Step outside to your own private resort -- a stunning, large, L-shaped, inground salt-water pool surrounded by tall privacy fencing and an expansive deck, ideal for entertaining all summer long. Inside, a 2018 kitchen remodel opened up the floor plan with an airy

    Jerome Broderick Greenridge Realty (Cascade)

    6630 Cannon Farms Dr NE, Rockford, MI 49341
  • /28

    $676,000

    New Construction
    • 2 Beds
    • 2 Baths
    • 1,773 Sq Ft

    The Balsam Plan at Blackridge, Ada, MI 49301

    Buildable Home Plan – Photos Are Representational The Balsam, named after the most fragrant fir tree, evokes freshness and a feeling of open spaces. The Balsam is our latest ranch plan, featuring 1,773 square feet of flexible living space. Enter the Balsam home through your front porch or through the two-car garage, immediately finding the mudroom to your left. The conveniently located mudroom

    Eastbrook Homes Builder
    9371 S 5 Mile Rd NE Unit 41447178, Ada, MI 49301
  • /28

    $722,000

    New Construction
    • 4 Beds
    • 2.5 Baths
    • 2,244 Sq Ft

    The Hearthside Plan at Blackridge, Ada, MI 49301

    Buildable Home Plan – Photos are Representational The Hearthside design is an inviting two-story home with ample space and lots of opportunity for personalization and expansion. This plan includes 2244 square feet of finished space includes four bedrooms and two and a half baths, offering you plenty of flexible living space. The elegant pillared porch and two-story foyer leads to a flex room that

    Eastbrook Homes Builder
    9371 S 5 Mile Rd NE Unit 41447182, Ada, MI 49301
  • /15

    $274,900

    $14K PRICE DROP
    • 3 Beds
    • 1 Bath
    • 1,445 Sq Ft

    6688 Echo Dr NE, Rockford, MI 49341

    Welcome to 6688 Echo Drive, where lake living meets affordability in the heart of Rockford! This beautifully updated 3-bedroom, 1-bath home offers deeded access to 217-acre Bostwick Lake and is just steps from the water. Inside, you'll find a bright, inviting layout featuring hardwood floors, an updated kitchen with granite countertops, stainless steel appliances and generous living space. The

    Darryl Matthews, Jr Keller Williams GR East

    6688 Echo Dr NE, Rockford, MI 49341
  • /6

    $899,000

    New Construction $100K PRICE DROP
    • 3 Beds
    • 2.5 Baths
    • 2,053 Sq Ft

    8707 Cannonsburg Rd NE, Ada, MI 49301

    Après. A European-inspired exterior that doesn't need to announce itself. Big windows face south. Big windows face north. Three bedrooms, three bathrooms. An expansive kitchen with a quartzite island and Monogram appliances. Natural light everywhere. A primary suite with all the things. A deep three-stall garage. Another 2,000+ square feet of future living space in the walkout lower level, with a

    Isaac Smith Keller Williams GR East

    8707 Cannonsburg Rd NE, Ada, MI 49301
  • /60

    $749,900

    Open Tue 6PM - 7PM $25K PRICE DROP
    • 5 Beds
    • 3.5 Baths
    • 3,551 Sq Ft

    5133 Brownstone Dr NE, Rockford, MI 49341

    Okay this is the one! Discover your dream home in the desirable Hunters Ridge neighborhood, located in the Rockford School District! This expansive 5-bedroom, 3.5-bath home offers 3,551 finished square feet, a 3-stall garage, and a beautiful one-acre setting. At the heart of the home is a spacious kitchen featuring granite countertops, all-new appliances, and a large island perfect for gathering.

    Melanie Vandyke Five Star Real Estate (Courtland)

    5133 Brownstone Dr NE, Rockford, MI 49341

Showing Results 1 - 40, Page 1 of 3

Why Live in Cannon

Cannon Township in Michigan offers a rural lifestyle with proximity to the amenities of Grand Rapids and the charming downtown of Rockford. The area is known for its recreational lakes and the Cannonsburg Ski Area, which provides skiing, tubing, mountain biking, ziplining, and a haunted forest in the fall. Pickerel Lake Park, also known as the Fred Meijer Nature Preserve, features 300 acres for hiking, cross-country skiing, and fishing, while Bostwick Lake Park offers a deck overlooking the lake and a grassy area for fishing. Housing options range from modest ranch-style homes and New Traditional houses to multimillion-dollar lakefront properties and luxury estates. Townhouse-style condos are available between Lake Bella Vista and Silver Lake. Dining options on Belding Road include Timbers Inn Restaurant & Tavern, known for steak and seafood, and Bostwick Lake Inn, which serves walleye with lake views. Ric’s Food Center is the main grocery store. Cannon Township’s five elementary schools, East Rockford Middle School, and Rockford High School all have high ratings, with the high school offering college credit courses through partnerships with local universities. Community events in nearby Rockford include the Start of Summer Celebration and Harvest Fest. Michigan Highway 44 provides access to Rockford in 10 to 15 minutes and Grand Rapids in 20 to 25 minutes, where Gerald R. Ford International Airport is located.

Frequently Asked Questions

What is the average household income in Cannon, MI?
The average household income in Cannon, MI is $131K.
What are the most popular zip codes in Cannon, MI?
The most popular zip codes in Cannon, MI include 49306, 49341, 49301, 49525 and 49345.
How are the schools in Cannon, MI?
Cannon, MI has highly rated public and private schools. Some of the best schools in Cannon based on Niche Grades are Knapp Forest Elementary School, Cannonsburg Elementary School and Eastern High School. Browse all the schools in Cannon, MI to learn more.
How to Buy a Home How to Finance a Home How to Sell a Home