132

Carencro, LA Homes for Sale under $300,000

Section Image Section Image Section Image
  • /31

    $229,500

    $20K PRICE DROP
    • 3 Beds
    • 2 Baths
    • 1,600 Sq Ft

    605 Ira St, Carencro, LA 70520

    SETTLERS COVE! This home is modern and spacious. , 3 bedroom, 2 bath home you are welcomed by a spacious open living area, wood laminate flooring and a beautiful wooden beam. The kitchen area offers stainless steel appliances, a large island, a window above the sink and opens to the light and bright dining room. You will enjoy the Master Suite's large walk in closet and large bathroom with

    Agent Photo

    Zed LaCour

    PMI Integrity Properties

    (337) 324-9293

    605 Ira St, Carencro, LA 70520
  • /18

    $228,500

    • 3 Beds
    • 2 Baths
    • 1,591 Sq Ft

    321 Elwick Dr, Lafayette, LA 70507

    Fresh, inviting, and move-in ready--this adorable home has just been completely repainted on the interior, giving it a bright, clean feel throughout. You'll love the oversized yard, which is larger than most in the neighborhood and perfect for outdoor living, entertaining, or simply relaxing. Located in a community that truly stands out, residents enjoy access to a spacious neighborhood park

    Agent Photo

    Stacy Folse

    EXP Realty, LLC

    (337) 651-2541

    321 Elwick Dr, Lafayette, LA 70507
  • /29

    $225,000

    Open Fri 12PM - 2PM
    • 3 Beds
    • 2 Baths
    • 2,005 Sq Ft

    114 Hesper Dr, Carencro, LA 70520

    Welcome to 114 Hesper Road, a beautifully maintained 3-bedroom, 2.5-bathroom residence offering 2,005 square feet of comfortable living space. Situated on a generous 0.34-acre lot in the established Cajun Village subdivision, this traditional brick home perfectly blends classic architectural appeal with a spacious, functional layout.Situated on a quiet dead-end street, ensuring minimal traffic

    Agent Photo

    William Landry

    Keller Williams Realty Acadiana

    (337) 651-2179

    114 Hesper Dr, Carencro, LA 70520
  • /15

    $210,000

    • 3 Beds
    • 2 Baths
    • 1,712 Sq Ft

    104 Greenvale Dr, Carencro, LA 70520

    Welcome to this 3-bedroom, 2-bath home offering a great layout, generous room sizes, and tons of potential. The open kitchen, dining, and living areas create an easy flow, highlighted by natural light and a wood-burning fireplace. The home features granite countertops, varied ceiling heights, and a primary suite located toward the rear for added privacy.Outside, you'll find a long covered back

    Agent Photo

    Michael Carr

    Real Broker, LLC

    (337) 612-6648

    104 Greenvale Dr, Carencro, LA 70520
  • /19

    $220,000

    Open Sat 11AM - 1PM
    • 3 Beds
    • 2 Baths
    • 1,456 Sq Ft

    211 Moss Bluff Dr, Lafayette, LA 70507

    Welcome home to this beautifully maintained property offering 3 bedrooms, 2 bathrooms, and 1,456 square feet of thoughtfully designed living space. Featuring a desirable open, split floorplan, this home delivers functionality for comfortable everyday living.Step inside to a warm and inviting interior with wood flooring in the living area, ceramic tile in all wet spaces and entryways, and carpet

    Taryn Bernard NextHome Cutting Edge Realty

    211 Moss Bluff Dr, Lafayette, LA 70507
  • /20

    $255,000

    $15K PRICE DROP
    • 3 Beds
    • 2 Baths
    • 1,617 Sq Ft

    208 Luxford Way, Carencro, LA 70520

    Welcome to this stunning 3-bedroom, 2-bath modern home crafted by Manuel Builders, where thoughtful design meets everyday comfort. The open concept living and kitchen spaces flow seamlessly and are subtly defined by a timeless wood beam, adding character and architectural interest. A desirable split floor plan provides added privacy, with the primary suite thoughtfully positioned apart from the

    Taryn Bernard NextHome Cutting Edge Realty

    208 Luxford Way, Carencro, LA 70520
  • /31

    $252,999

    New Construction $7K PRICE DROP
    • 3 Beds
    • 2 Baths
    • 1,615 Sq Ft

    310 Gun Runner Dr, Carencro, LA 70520

    *Receive up to $10,000 in incentives AND a FREE refrigerator and blinds on this MOVE-IN READY New Construction Energy Star Certified Home in West Point Estates! The Nadia Farmhouse floorplan features 3 bedrooms and 2 bathrooms, thoughtfully designed for both comfort and function. As you enter through the foyer, you're welcomed into the spacious living room, accented by a solid wood beam lintel,

    Manuel Builders Builder
    310 Gun Runner Dr, Carencro, LA 70520
  • /33

    $282,200

    New Construction
    • 3 Beds
    • 2.5 Baths
    • 1,818 Sq Ft

    308 Gun Runner Dr, Carencro, LA 70520

    *Receive up to $7,465 in incentives on this MOVE IN READY new construction home! Welcome to West Point Estates in Carencro! This new construction Energy Star Certified home features the Carter Heritage I floorplan, offering 3 bedrooms, 2.5 bathrooms, and a study—perfect for work-from-home flexibility or a quiet retreat. The living room showcases a four-sided sloped ceiling, creating a spacious

    Manuel Builders Builder
    308 Gun Runner Dr, Carencro, LA 70520
  • /2

    $251,990

    New Construction
    • 3 Beds
    • 2 Baths
    • 1,782 Sq Ft

    Trinity IV H Plan at Abbey Court, Carencro, LA 70520

    Introducing the Trinity IV H floor plan by DSLD Homes, offering 1,782 square feet of living space and a total area of 2,384 square feet. This energy-efficient home blends modern design with comfort, creating the perfect space for families seeking a functional and stylish living environment.The open floor plan integrates the kitchen, dining, and living areas, providing a spacious and inviting

    DSLD Homes Builder
    101 Cainwood Ct Unit 36946314, Carencro, LA 70520
  • /2

    $254,000

    New Construction
    • 3 Beds
    • 2 Baths
    • 1,453 Sq Ft

    304 Gun Runner Dr, Carencro, LA 70520

    Energy Star certified and designed with everyday convenience in mind, the Ava French II floorplan offers 3 bedrooms, 2 bathrooms, and 1,453 square feet of well-utilized living space. The open-concept layout creates a natural flow between the living area and kitchen, making it easy to stay connected whether you're relaxing or entertaining. The kitchen stands out with its functional design,

    Manuel Builders Builder
    304 Gun Runner Dr, Carencro, LA 70520
  • /2

    $242,990

    New Construction
    • 3 Beds
    • 2 Baths
    • 1,750 Sq Ft

    Norris IV B Plan at Oak Villas, Lafayette, LA 70507

    - Open Floor Plan- Three Bedrooms, Two Bathrooms- Brick, Siding, & Stucco Siding Exterior- Double Master Vanity- Walk-In Master Closet- Garden Master Tub- Separate Master Shower- Walk-In Pantry- Recessed Can Lighting in Kitchen- Two Car Garage- Covered Rear Patio

    DSLD Homes Builder
    120 Peppercorn Way Unit 37028184, Lafayette, LA 70507
  • /25

    $229,500

    • 3 Beds
    • 2 Baths
    • 1,618 Sq Ft

    601 Ira St, Carencro, LA 70520

    Located in the desirable Settlers Cove subdivision in Carencro, this beautifully custom-built home is only 5 years old and offers the perfect blend of style, comfort, and functionality. Featuring 3 bedrooms, 2 bathrooms, and a thoughtfully designed open-concept layout, this well-maintained home welcomes you with 10-foot ceilings, beautiful flooring, and an abundance of natural light throughout

    Scott Domingue Keaty Real Estate Team

    601 Ira St, Carencro, LA 70520
  • /27

    $249,000

    $6K PRICE DROP
    • 3 Beds
    • 2 Baths
    • 1,600 Sq Ft

    526 Joli Rd, Carencro, LA 70520

    Welcome to your own private slice of Carencro living, tucked away just off Joli on a full acre shaded by beautiful mature oak trees. This 3-bedroom, 2-bath home offers the space, updates, and versatility buyers are searching for. Positioned right in the center of the property, the home is surrounded by open space and natural beauty, creating a peaceful setting with room to breathe. Inside, you'll

    Jennifer Kenney EXP Realty, LLC

    526 Joli Rd, Carencro, LA 70520
  • /2

    $229,990

    New Construction
    • 3 Beds
    • 2 Baths
    • 1,578 Sq Ft

    Fletcher V G Plan at Abbey Court, Carencro, LA 70520

    Experience the perfect blend of comfort, style, and energy efficiency with the Fletcher V G floor plan by DSLD Homes. This well-designed home offers 1,578 square feet of living space and a total area of 2,183 square feet, providing plenty of room for families or individuals who value modern, functional living. With its energy-efficient features and practical layout, this home is an excellent

    DSLD Homes Builder
    101 Cainwood Ct Unit 36945927, Carencro, LA 70520
  • /2

    $251,990

    New Construction
    • 4 Beds
    • 2.5 Baths
    • 1,788 Sq Ft

    Yancy III G Plan at Abbey Court, Carencro, LA 70520

    - Brick & Siding Exterior- Covered Rear Porch- Two Car Garage- Open Floor Plan- Four Bedrooms, Two & One Half Bathrooms- Recessed Can Lighting in Kitchen- Double Master Vanity- Separate Master Shower- Walk-In Master Closet

    DSLD Homes Builder
    101 Cainwood Ct Unit 36946174, Carencro, LA 70520
  • /2

    $230,500

    New Construction
    • 3 Beds
    • 2 Baths
    • 1,447 Sq Ft

    Bellvue Plan at Stable View, Lafayette, LA 70507

    Welcome to the Bellvue! A new home floorplan featured in our Stable View community in Lafayette, Louisiana. Inside this appealing 3 bedroom, 2 bathroom home, with 2 car garage, you will be met with 1,447 square feet of comfortable living. The living area is an open concept, where your kitchen, living, and dining areas blend seamlessly into a space perfect for everyday living and entertaining. The

    D.R. Horton Builder
    102 Stable View Dr Unit 36198870, Lafayette, LA 70507
  • /2

    $231,990

    New Construction
    • 3 Beds
    • 2 Baths
    • 1,593 Sq Ft

    Danbury IV H Plan at Abbey Court, Carencro, LA 70520

    The Danbury IV H by DSLD Homes is a beautifully designed, energy-efficient home offering 1,593 square feet of living space and a total area of 2,144 square feet. This thoughtfully crafted home features a spacious open floor plan, making it perfect for modern living and entertaining. The Danbury IV H includes three generous bedrooms and two full bathrooms, ideal for growing families or those in

    DSLD Homes Builder
    101 Cainwood Ct Unit 36946090, Carencro, LA 70520
  • /21

    $237,500

    • 3 Beds
    • 2 Baths
    • 1,863 Sq Ft

    206 Arsenal Dr, Carencro, LA 70520

    Welcome to Carencro living at its finest! Built in 2012, this 3-bedroom 2-bath, move-in ready home features an open-concept floor plan ideal for both everyday living and entertaining. The spacious kitchen is a standout, complete with slab granite countertops, stainless steel appliances, and ample cabinet space -- all opening seamlessly into the living and dining areas. The split floor plan

    Ryan Hawkins Real Broker, LLC

    206 Arsenal Dr, Carencro, LA 70520
  • /2

    $231,990

    New Construction
    • 3 Beds
    • 2 Baths
    • 1,593 Sq Ft

    Danbury IV G Plan at Abbey Court, Carencro, LA 70520

    The Danbury IV G by DSLD Homes is a beautifully designed, energy-efficient home offering 1,593 square feet of living space and a total area of 2,144 square feet. This thoughtfully crafted home features a spacious open floor plan, making it perfect for modern living and entertaining. The Danbury IV G includes three generous bedrooms and two full bathrooms, ideal for growing families or those in

    DSLD Homes Builder
    101 Cainwood Ct Unit 36946062, Carencro, LA 70520
  • /26

    $235,000

    $5K PRICE DROP
    • 4 Beds
    • 2 Baths
    • 1,854 Sq Ft

    105 Endicott Dr, Carencro, LA 70520

    This charming 4-bedroom home in Carencro's Centennial Village offers a thoughtful split-floorplan layout that balances communal gathering spaces with private retreats, highlighted by a spacious foyer that leads into a living area featuring a cozy corner fireplace and scenic views of a mature, treed backyard. The heart of the home centers around a functional kitchen equipped with a large granite

    Arla Slaughter Compass

    105 Endicott Dr, Carencro, LA 70520
  • /11

    $234,900

    New Construction $43K PRICE DROP
    • 3 Beds
    • 2 Baths
    • 1,514 Sq Ft

    205 Wisteria Bend Cir, Carencro, LA 70520

    Every time you pull into the garage and enter your new home, you will be greeted by your beautiful, perfect, formal dining room (12'x9.5'), room enough for a china cabinet or buffet or even a piano. There is a wall of windows allowing natural light to make everything glow. Of course, if you prefer, this could be a gorgeous home office. This home is bathed in soft grey walls with creamy white trim

    Pamela McGinity M & R Properties

    205 Wisteria Bend Cir, Carencro, LA 70520
  • /2

    $229,990

    New Construction
    • 3 Beds
    • 2 Baths
    • 1,538 Sq Ft

    Carlton IV B Plan at Oak Villas, Lafayette, LA 70507

    Step into the Carlton IV B floor plan by DSLD Homes, a beautifully crafted, energy-efficient home that combines style, functionality, and value. With 1,538 square feet of living space and a total area of 2,082 square feet, this thoughtfully designed layout provides the perfect balance of comfort and efficiency for todays modern lifestyle.Ideal for families or anyone seeking spacious, open-concept

    DSLD Homes Builder
    120 Peppercorn Way Unit 37028128, Lafayette, LA 70507
  • /2

    $231,500

    New Construction
    • 3 Beds
    • 2 Baths
    • 1,216 Sq Ft

    215 Gun Runner Dr, Carencro, LA 70520

    Energy Star certified and designed for efficient, comfortable living, the Autumn Cottage I floorplan offers 3 bedrooms, 2 bathrooms, and 1,216 square feet of thoughtfully arranged space. The open layout creates an easy flow between the living area and kitchen, making everyday living feel seamless. The kitchen is equipped with a 30 freestanding gas range, microwave hood vent combo, dishwasher, and

    Manuel Builders Builder
    215 Gun Runner Dr, Carencro, LA 70520
  • /2

    $229,990

    New Construction
    • 3 Beds
    • 2 Baths
    • 1,538 Sq Ft

    Carlton IV A Plan at Oak Villas, Lafayette, LA 70507

    Step into the Carlton IV A floor plan by DSLD Homes, a beautifully crafted, energy-efficient home that combines style, functionality, and value. With 1,538 square feet of living space and a total area of 2,082 square feet, this thoughtfully designed layout provides the perfect balance of comfort and efficiency for todays modern lifestyle.Ideal for families or anyone seeking spacious, open-concept

    DSLD Homes Builder
    120 Peppercorn Way Unit 37028119, Lafayette, LA 70507
  • /2

    $236,990

    New Construction
    • 3 Beds
    • 2 Baths
    • 1,689 Sq Ft

    Longridge V A Plan at Oak Villas, Lafayette, LA 70507

    - Open Floor Plan - Three Bedrooms, Two Bathrooms- Two Car Garage- Brick, Stucco, & Siding Exterior- Computer Desk/ Niche- Double Master Vanity- Master Garden Tub- Separate Master Shower- Walk-In Master Closet- Recessed Can Lighting in Kitchen

    DSLD Homes Builder
    120 Peppercorn Way Unit 37028170, Lafayette, LA 70507
  • /2

    $236,990

    New Construction
    • 3 Beds
    • 2 Baths
    • 1,689 Sq Ft

    Longridge V B Plan at Oak Villas, Lafayette, LA 70507

    - Open Floor Plan - Three Bedrooms, Two Bathrooms- Two Car Garage- Brick, Stucco, & Siding Exterior- Computer Desk/ Niche- Double Master Vanity- Master Garden Tub- Separate Master Shower- Walk-In Master Closet- Recessed Can Lighting in Kitchen

    DSLD Homes Builder
    120 Peppercorn Way Unit 37028158, Lafayette, LA 70507
  • /11

    $233,156

    New Construction
    • 3 Beds
    • 2 Baths
    • 1,514 Sq Ft

    104 Wickham St, Lafayette, LA 70507

    *2/1 buydown with rate as low as 3.99% for the first 12 months. Contact Builder Sales Rep(s) for current incentive details.* Located on a Cul-De-Sac Lot! This HILLSBOROUGH IV B has open floor plan with upgraded granite counters, cabinet package, luxury vinyl plank flooring added in primary bedroom & more. Special features include: undermount single bowl kitchen sink, vinyl plank flooring in

    DSLD Homes Builder
    104 Wickham St, Lafayette, LA 70507
  • /7

    $231,383

    New Construction
    • 4 Beds
    • 2 Baths
    • 1,501 Sq Ft

    105 Wickham St, Lafayette, LA 70507

    *2/1 buydown with rate as low as 3.99% for the first 12 months. Contact Builder Sales Rep(s) for current incentive details.* Located on a Cul-De-Sac Lot This BOLTON II B has an open floor plan with upgraded quartz counters, luxury vinyl plank flooring added in primary bedroom, hardware for cabinets & more. Special features include: energy efficient electric range, dishwasher & microwave hood,

    DSLD Homes Builder
    105 Wickham St, Lafayette, LA 70507
  • /2

    $230,990

    New Construction
    • 3 Beds
    • 2 Baths
    • 1,613 Sq Ft

    Fareham V A Plan at Oak Villas, Lafayette, LA 70507

    The Fareham V A floor plan by DSLD Homes offers a perfect balance of efficient design, modern features, and everyday comfort. With 1,613 square feet of living space and a total area of 2,235 square feet, this single-story home is ideal for small families, first-time buyers, or anyone seeking a stylish yet practical layout. The open floor plan creates a spacious and connected living environment,

    DSLD Homes Builder
    120 Peppercorn Way Unit 37028148, Lafayette, LA 70507
  • /13

    $230,000

    • 3 Beds
    • 2 Baths
    • 1,452 Sq Ft

    107 Seabird Cove, Carencro, LA 70520

    Welcome to 107 Seabird Cove, located on a very quiet Cul-de-sac in Pelican Ridge Subdivision. Flood Zone X. The owners have gone to extra effort and expense to offer a clean home, well maintained and cared for. Interior is smoke free, Neutral Interior Paint, Fireplace, Plantation Shutters and needs minimal updating. Recent updates include New Roof 11/25, New Paint in Kitchen, Master Bathroom and

    Alicia Rhodes Real Broker, LLC

    107 Seabird Cove, Carencro, LA 70520
  • /24

    $229,500

    $10K PRICE DROP
    • 4 Beds
    • 2 Baths
    • 2,053 Sq Ft

    204 Bridle Way, Lafayette, LA 70507

    Welcome home to 204 Bridle Way, a place that instantly feels right the moment you walk in. This isn't just another house, it's the kind of home where you can picture your life unfolding: morning coffee on the deck, backyard BBQs with friends, and cozy movie nights in a space that just works for everyday living.With 4 bedrooms and 2 bathrooms spread out over about 2,050 sq ft, there's room for

    Alison Periou Real Broker, LLC

    204 Bridle Way, Lafayette, LA 70507
  • /25

    $203,000

    New Construction
    • 3 Beds
    • 2 Baths
    • 1,352 Sq Ft

    216 Camerons Cove Dr, Carencro, LA 70520

    *Receive up to $5,465 in incentives on this new construction home! Life in Carencro starts here — welcome to the community of Cameron's Cove. This Garrett Bayou II floorplan offers 3 bedrooms and 2 bathrooms across 1,352 sq. ft. of open concept living designed for comfort and simplicity. A hydromulched yard adds fresh curb appeal from day one. Inside, vinyl plank flooring runs throughout the

    Manuel Builders Builder
    216 Camerons Cove Dr, Carencro, LA 70520
  • /28

    $273,500

    New Construction $8K PRICE DROP
    • 4 Beds
    • 2 Baths
    • 2,072 Sq Ft

    117 Yonkers Dr, Lafayette, LA 70507

    The Keller is a one-story home floorplan featured in our Stable View in Lafayette, Louisiana. With modern updated exteriors, the Keller is sure to turn heads. Inside the 4 bedroom, 2 bathroom home, you’ll find 2,072 square feet of comfortable living. The living area is an open concept, where your kitchen, living, and dining areas blend seamlessly into a space perfect for everyday living and

    D.R. Horton Builder
    117 Yonkers Dr, Lafayette, LA 70507
  • /14

    $229,000

    $10K PRICE DROP
    • 3 Beds
    • 2 Baths
    • 1,440 Sq Ft

    114 Herlil Cir, Carencro, LA 70520

    This charming 3 bedroom 2 bath home offers a balance of comfort and functionality. The open concept layout creates a seamless flow between the living, dining area, and kitchen, making it ideal for both everyday living and entertaining. The kitchen features plenty of cabinet space and convenient breakfast bar. Roof was replaced 2022. With no carpet, a covered patio and nice size fenced in back

    Cheryl Beaver On Point Realty

    114 Herlil Cir, Carencro, LA 70520
  • /32

    $282,000

    New Construction
    • 5 Beds
    • 3 Baths
    • 2,081 Sq Ft

    Landry Plan at Stable View, Lafayette, LA 70507

    Explore the Landry, a new home floorplan at Stable View in Lafayette, Louisiana. The Landry is a 5-bedroom 3-bathroom plan with a 2-car garage and open layout across 2,087 square feet. Does coffee on the porch in the morning or wine in evening sound appealing to you? Meet the Landry! Our most spacious plan in Ridgeland. Walking in you will be greeted with bedrooms 1 and 2 and bathroom 1, further

    D.R. Horton Builder
    102 Stable View Dr Unit 37029381, Lafayette, LA 70507
  • /6

    $250,000

    • Land
    • 4.38 Acres
    • $57,078 per Acre

    TBD Louisiana 1252, Carencro, LA 70520

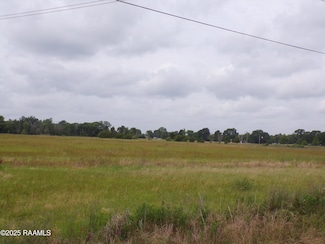
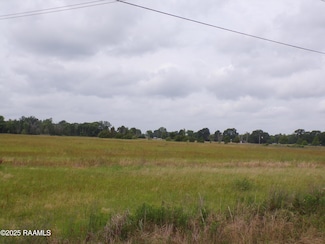
    Sale of property subject to court approval.4.38 acres of un zoned property suitable forvarious uses. Adjacent to Dollar General store,, the high traffic count provides excellent visibility in this fast growing area. Also allows easy access to I49 and numerousbusinesses and industry facilities. Sparse tree line has grown along the ditch of frontage. View of property somewhat obscured. Park at

    Renee Comeaux EXP Realty, LLC

    TBD Louisiana 1252, Carencro, LA 70520
  • /2

    $207,990

    New Construction
    • 3 Beds
    • 2 Baths
    • 1,236 Sq Ft

    Wagner II G Plan at Willowbrook, Carencro, LA 70520

    DSLD Homes Builder
    101 Cainwood Ct Unit 36868472, Carencro, LA 70520
  • /2

    $261,500

    New Construction
    • 4 Beds
    • 2 Baths
    • 1,874 Sq Ft

    Justin Plan at Stable View, Lafayette, LA 70507

    Find yourself at the Justin plan in Lafayette, Louisiana, a beautiful new home in our Stable VIew community. Inside the Justin Plan, you will find 4 bedrooms, 2 bathrooms and just over 1,800 square feet of comfortable living. As you enter the home, you are greeted with an inviting entryway leading to bedroom 4 and your full guest bathroom. Further down the entryway you are met with a hall leading

    D.R. Horton Builder
    102 Stable View Dr Unit 36198875, Lafayette, LA 70507
  • /23

    $210,000

    $20K PRICE DROP
    • 3 Beds
    • 2 Baths
    • 2,102 Sq Ft

    104 Endicott Dr, Carencro, LA 70520

    Charming 3-bedroom, 2-bath home in Carencro, located outside the flood zone! This well-maintained property features great curb appeal, a functional layout, and comfortable living spaces. Conveniently located near shopping, dining, and I-49. A great opportunity in a desirable area, schedule your showing today!

    Nah Senpeng Keller Williams Realty Acadiana

    104 Endicott Dr, Carencro, LA 70520

Showing Results 1 - 40, Page 1 of 4

Home Trends in Carencro, LA

Housing Trends

Median Sale Price
$217,500
Median Single Family Sale Price
$218,876
Average Price Per Sq Ft
$149
Number of Homes for Sale
122
Last 12 months Home Sales
273
Months of Supply
5.40
Median List Price
$222,990
Median Change From 1st List Price
0%
Median Home Sale Price YoY Change
4%
How to Buy a Home How to Finance a Home How to Sell a Home