132

Carencro, LA Homes for Sale under $300,000

Section Image Section Image
  • /21

    $228,000

    $17K PRICE DROP
    • 4 Beds
    • 2 Baths
    • 1,776 Sq Ft

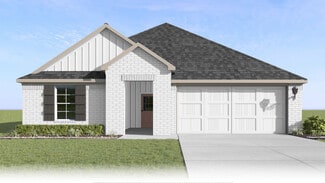
    310 Colt Ln, Lafayette, LA 70507

    This 4-bedroom, 2-bathroom brick home in Fairgrounds North Subdivision offers 1,776 sq ft of comfortable living space. Upon entering, a hallway leads into an inviting open floor plan designed for everyday functionality. The kitchen features granite countertops, stainless steel appliances, and plenty of workspace. Vinyl plank and tile flooring extend throughout the main areas, with carpet in all

    Krystal Jones Keller Williams Realty Acadiana

    310 Colt Ln, Lafayette, LA 70507
  • /2

    $222,990

    New Construction
    • 4 Beds
    • 2 Baths
    • 1,465 Sq Ft

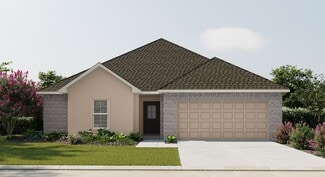
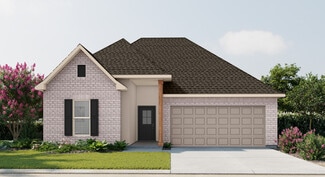
    Biltmore II H Plan at Abbey Court, Carencro, LA 70520

    The Biltmore II H Floor Plan by DSLD Homes is a beautifully designed new construction home offering 4 bedrooms, 2 bathrooms, and 1,465 square feet of well-utilized space. Perfect for first-time buyers or growing families, this energy-efficient layout delivers exceptional value and comfort in a thoughtfully compact design.The exterior features a timeless combination of brick and siding, along with

    DSLD Homes Builder
    101 Cainwood Ct Unit 36945911, Carencro, LA 70520
  • /2

    $206,990

    New Construction
    • 3 Beds
    • 2 Baths
    • 1,225 Sq Ft

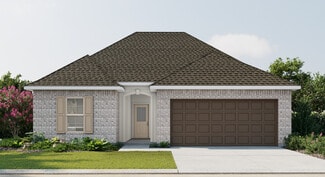
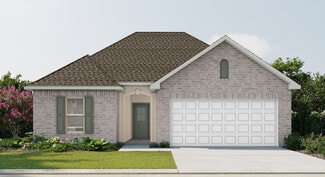
    Stags II H Plan at Willowbrook, Carencro, LA 70520

    Welcome to the Stags II H floor plan by DSLD Homes, designed for those who appreciate spacious living and energy efficiency. With 1,225 square feet of living area, with 3 bedrooms and 2 bathrooms this home provides the ideal layout for families seeking both comfort and style.The open floor plan connects the living, dining, and kitchen areas, creating a bright, airy atmosphere perfect for

    DSLD Homes Builder
    101 Cainwood Ct Unit 36868486, Carencro, LA 70520
  • /37

    $203,000

    New Construction
    • 3 Beds
    • 2 Baths
    • 1,352 Sq Ft

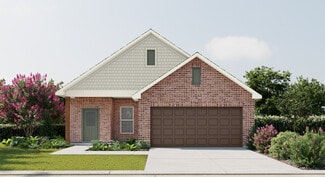
    228 Camerons Cove Dr, Carencro, LA 70520

    *Receive up to $10,000 in incentives on this MOVE IN READY new construction home! Welcome to Cameron's Cove, a quaint neighborhood located in Carencro right off of I-49! This MOVE IN READY home featuring the Garrett Americana I floorplan offers 3 bedrooms, 2 bathrooms, and a spacious open living area designed for comfort and functionality. The kitchen features an undermount sink, stainless steel

    Manuel Builders Builder
    228 Camerons Cove Dr, Carencro, LA 70520
  • /2

    $208,990

    New Construction
    • 3 Beds
    • 2 Baths
    • 1,321 Sq Ft

    Creswell IV H Plan at Abbey Court, Carencro, LA 70520

    Discover the perfect blend of affordability, efficiency, and modern comfort with the Creswell IV H by DSLD Homes. This thoughtfully designed home features 1,321 square feet of living space and a total area of 1,819 square feet, making it an ideal choice for first-time buyers, small families, or anyone looking to right-size into a stylish, low-maintenance home.Enjoy the benefits of a smart open

    DSLD Homes Builder
    101 Cainwood Ct Unit 36945829, Carencro, LA 70520
  • /2

    $202,990

    New Construction
    • 2 Beds
    • 2 Baths
    • 1,190 Sq Ft

    Hinds II H Plan at Willowbrook, Carencro, LA 70520

    The Hinds II H Floor Plan by DSLD Homes offers modern living at its finest, blending style, comfort, and energy efficiency into a beautifully designed home. With 2 spacious bedrooms and 2 full bathrooms across 1190 square feet, this layout provides the ideal space for growing families and those who love to entertain.Exterior features include elegant siding exterior, a covered rear patio perfect

    DSLD Homes Builder
    101 Cainwood Ct Unit 36868484, Carencro, LA 70520
  • /31

    $286,000

    New Construction
    • 5 Beds
    • 3 Baths
    • 2,087 Sq Ft

    121 Yonkers Dr, Lafayette, LA 70507

    Explore the Landry, a new home floorplan at Stable View in Lafayette, Louisiana. The Landry is a 5-bedroom 3-bathroom plan with a 2-car garage and open layout across 2,087 square feet. Does coffee on the porch in the morning or wine in evening sound appealing to you? Meet the Landry! Our most spacious plan in Ridgeland. Walking in you will be greeted with bedrooms 1 and 2 and bathroom 1, further

    D.R. Horton Builder
    121 Yonkers Dr, Lafayette, LA 70507
  • /15

    $298,000

    • Land
    • 2.4 Acres
    • $124,167 per Acre

    404 Sonnier Rd, Carencro, LA 70520

    2.44 acres of cleared, unrestricted land located just 150' from the Carencro Amazon Fulfillment Center. Excellent potential for commercial, industrial, office, warehouse, or recreational use. Includes a 48' x 46' workshop featuring a 24' x 40' fully enclosed area, plus a 16' x 40' section enclosed on three sides with an attached 16' x 40' lean-to. Workshop equipped with 110V, 240V, and 3-phase

    Kayla Taylor ALLO Real Estate

    404 Sonnier Rd, Carencro, LA 70520
  • /25

    $224,990

    $3K PRICE DROP
    • 3 Beds
    • 2 Baths
    • 1,498 Sq Ft

    207 Springsteen Ln, Lafayette, LA 70507

    Welcome to this beautifully maintained home by DSLD, offering a spacious open and split layout with 3 bedrooms and 2 full bathrooms--perfect for both everyday living and entertaining. Step inside to a warm and inviting interior featuring luxury vinyl plank flooring throughout the living room and all wet areas, complemented by upgraded carpet in the bedrooms for added comfort. The open-concept

    Nikki Caruso Compass

    207 Springsteen Ln, Lafayette, LA 70507
  • /2

    $216,990

    New Construction
    • 3 Beds
    • 2 Baths
    • 1,422 Sq Ft

    Princeton IV G Plan at Abbey Court, Carencro, LA 70520

    - Brick & Vinyl Exterior- Covered Rear Patio- Two Car Garage- Open Floor Plan- Three Bedrooms, Two Bathrooms- Recessed Can Lighting in Kitchen- Walk-In Pantry- Walk-In Master Closet- Optional Fireplace

    DSLD Homes Builder
    101 Cainwood Ct Unit 36945840, Carencro, LA 70520
  • /31

    $270,500

    New Construction $8K PRICE DROP
    • 4 Beds
    • 2 Baths
    • 2,072 Sq Ft

    112 Yonkers Dr, Lafayette, LA 70507

    The Keller is a one-story home floorplan featured in our Stable View in Lafayette, Louisiana. With modern updated exteriors, the Keller is sure to turn heads. Inside the 4 bedroom, 2 bathroom home, you’ll find 2,072 square feet of comfortable living. The living area is an open concept, where your kitchen, living, and dining areas blend seamlessly into a space perfect for everyday living and

    D.R. Horton Builder
    112 Yonkers Dr, Lafayette, LA 70507
  • /2

    $221,990

    New Construction
    • 3 Beds
    • 2 Baths
    • 1,463 Sq Ft

    Preston V A Plan at Oak Villas, Lafayette, LA 70507

    - Open Floor Plan- Three Bedrooms, Two Bathrooms- Two Car Garage- Brick, Stucco, & Siding Exterior- Covered Patio- Recessed Can Lighting in Kitchen- Separate Master Shower- Walk-In Master Closet

    DSLD Homes Builder
    120 Peppercorn Way Unit 37028066, Lafayette, LA 70507
  • /31

    $260,000

    • 3 Beds
    • 2 Baths
    • 1,367 Sq Ft

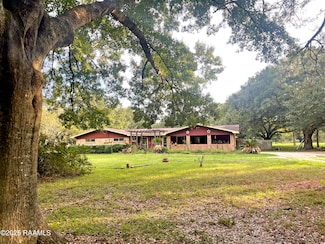
    912 Hector Connoly Rd, Carencro, LA 70520

    Welcome to this beautiful 3bed/2bath home located in the heart of Carencro, sitting on almost an acre of land. This home truly has it all. As you step inside, the home features an open living and kitchen that is inviting. The split floorplan has two bedrooms and full bathroom on one side, and the full primary suite on the other. Outside, you'll find plenty of space to enjoy and make your own. The

    April Bethany NextHome Cutting Edge Realty

    912 Hector Connoly Rd, Carencro, LA 70520
  • /32

    $269,000

    New Construction
    • 4 Beds
    • 2 Baths
    • 1,868 Sq Ft

    Jaxson Plan at Stable View, Lafayette, LA 70507

    Check out the Jaxson Plan in Stable View in Lafayette, Louisiana. The Jaxson offers plenty of room to grow with 4 bedrooms, 2 bathrooms and 1,875 square feet. When you step inside, you are greeted with an inviting foyer. To one side of the foyer are bedrooms 3 and 4, and to the other side is bedroom 2, a full guest bath, and your 2 car garage access. Each bedroom has a spacious closet and each

    D.R. Horton Builder
    102 Stable View Dr Unit 37029341, Lafayette, LA 70507
  • /2

    $270,500

    New Construction
    • 4 Beds
    • 2 Baths
    • 2,079 Sq Ft

    Kingston Plan at Stable View, Lafayette, LA 70507

    Welcome to the Kingston new home floor plan in Lafayette, Louisiana, located in Stable View. You will have plenty of room to comfortably accommodate friends and family within the 4-bedroom, 2-bathroom, open concept, split floorplan with 2 car garage. As you enter the Kingston you will be greeted with two bedrooms at the front of the home that are near the full guest bathroom, while the main

    D.R. Horton Builder
    102 Stable View Dr Unit 36198876, Lafayette, LA 70507
  • /2

    $251,990

    New Construction
    • 3 Beds
    • 2 Baths
    • 1,782 Sq Ft

    Trinity IV G Plan at Abbey Court, Carencro, LA 70520

    Introducing the Trinity IV G floor plan by DSLD Homes, offering 1,782 square feet of living space and a total area of 2,384 square feet. This energy-efficient home blends modern design with comfort, creating the perfect space for families seeking a functional and stylish living environment.The open floor plan integrates the kitchen, dining, and living areas, providing a spacious and inviting

    DSLD Homes Builder
    101 Cainwood Ct Unit 36946329, Carencro, LA 70520
  • /39

    $218,000

    $8K PRICE DROP
    • 3 Beds
    • 2 Baths
    • 1,440 Sq Ft

    111 Herlil Cir, Carencro, LA 70520

    Take Another Look at 111 Herlil Circle!!!! New Interior paint! This well-maintained 3 bedroom, 2 bath home is tucked away on a quiet street in a desirable neighborhood and offers an open, split-floor plan designed for both comfort and entertaining. The spacious living room features a cozy wood-burning fireplace and flows seamlessly into the dining area and kitchen--perfect for cooking, hosting

    Lauren Judice EXP Realty, LLC

    111 Herlil Cir, Carencro, LA 70520
  • /12

    $242,990

    New Construction
    • 3 Beds
    • 2 Baths
    • 1,750 Sq Ft

    111 Wickham St, Lafayette, LA 70507

    *2/1 buydown with rate as low as 3.99% for the first 12 months. Contact Builder Sales Rep(s) for current incentive details.* This NORRIS IV B has an open floor plan with upgraded quartz counters, cabinet hardware, gas range & more. Special features include: birch cabinets throughout, kitchen island, walk-in pantry, undermount single bowl kitchen sink, energy efficient electric range, dishwasher &

    DSLD Homes Builder
    111 Wickham St, Lafayette, LA 70507
  • /2

    $221,990

    New Construction
    • 3 Beds
    • 2 Baths
    • 1,451 Sq Ft

    Nottingham III A Plan at Oak Villas, Lafayette, LA 70507

    - Open Floor Plan- Three Bedrooms, Two Bathrooms- Two Car Garage- Brick, Stucco, & Siding Exterior- Double Master Vanity- Walk-In Master Closet

    DSLD Homes Builder
    120 Peppercorn Way Unit 37027271, Lafayette, LA 70507
  • 213 Gun Runner Dr, Carencro, LA 70520

    $284,500

    New Construction
    • 4 Beds
    • 2 Baths
    • 1,816 Sq Ft

    213 Gun Runner Dr, Carencro, LA 70520

    Large lot home under construction! Open space and thoughtful design define this Energy Star certified Riley Heritage floorplan offering 4 bedrooms and 2 bathrooms across 1,816 sq. ft. Exterior landscaping includes up to 10 pallets of sod, while inside, cathedral ceilings in the living and kitchen areas create an airy, expansive feel that carries throughout the main spaces. The kitchen features

    Manuel Builders Builder
    213 Gun Runner Dr, Carencro, LA 70520
  • /2

    $245,990

    New Construction
    • 4 Beds
    • 2.5 Baths
    • 1,738 Sq Ft

    Queensland III B Plan at Oak Villas, Lafayette, LA 70507

    Welcome to the Queensland III B by DSLD Homes, a beautifully designed new construction home offering 1,738 square feet of thoughtfully planned living space. Built with Energy Star Certified efficiency, this home blends comfort, style, and sustainability perfect for modern families looking for a smart investment in their future.The open floor plan creates a seamless flow between the kitchen,

    DSLD Homes Builder
    120 Peppercorn Way Unit 37028273, Lafayette, LA 70507
  • /2

    $244,500

    New Construction
    • 3 Beds
    • 2 Baths
    • 1,613 Sq Ft

    Denton Plan at Stable View, Lafayette, LA 70507

    Experience the Denton, a new home floor plan at Stable View in Lafayette, Louisiana. The Denton is our highly sought after 3-bedroom, 2-bathroom home with 2 car garage- designed with space and affordability in mind. Upon entrance into the Denton, you will be greeted with 1,616 square feet of comfortable living. Inside you will notice hardwood flooring throughout the main areas, tile flooring in

    D.R. Horton Builder
    102 Stable View Dr Unit 36198871, Lafayette, LA 70507
  • /30

    $278,000

    New Construction
    • 4 Beds
    • 2 Baths
    • 2,072 Sq Ft

    Keller Plan at Stable View, Lafayette, LA 70507

    The Keller is a one-story home floorplan featured in our Stable View in Lafayette, Louisiana. With modern updated exteriors, the Keller is sure to turn heads. Inside the 4 bedroom, 2 bathroom home, you’ll find 2,072 square feet of comfortable living. The living area is an open concept, where your kitchen, living, and dining areas blend seamlessly into a space perfect for everyday living and

    D.R. Horton Builder
    102 Stable View Dr Unit 37029331, Lafayette, LA 70507
  • /2

    $273,500

    New Construction
    • 5 Beds
    • 3 Baths
    • 2,087 Sq Ft

    Lakeview Plan at Stable View, Lafayette, LA 70507

    The Lakeview features a single-story layout with five bedrooms and three bathrooms. This floor plan is unique in that it offers a three-way split floor plan. The entrance leads into a foyer that connects to two of the secondary bedrooms. These bedrooms are adjacent to the first of three full bathrooms. Moving forward through the foyer, it flows into an open concept area that includes the kitchen,

    D.R. Horton Builder
    102 Stable View Dr Unit 36198878, Lafayette, LA 70507
  • /2

    $216,990

    New Construction
    • 4 Beds
    • 2 Baths
    • 1,458 Sq Ft

    Cherokee II H Plan at Abbey Court, Carencro, LA 70520

    Discover the Cherokee II H floor plan by DSLD Homes, an energy-efficient home designed to provide maximum comfort, functionality, and style. With 1,458 square feet of living space and a total area of 2,034 square feet, this home offers the perfect balance of spaciousness and energy-saving features, making it ideal for modern families.The open floor plan seamlessly connects the kitchen, dining,

    DSLD Homes Builder
    101 Cainwood Ct Unit 36945870, Carencro, LA 70520
  • /2

    $214,990

    New Construction
    • 3 Beds
    • 2 Baths
    • 1,394 Sq Ft

    Denton V G Plan at Abbey Court, Carencro, LA 70520

    The Denton V G by DSLD Homes offers a perfect combination of energy efficiency and modern living with 1,394 square feet of comfortable living space and a total area of 1,896 square feet. This thoughtfully designed floor plan features three bedrooms and two bathrooms, ideal for families or individuals seeking a functional and stylish home.The home boasts a brick and siding exterior, delivering a

    DSLD Homes Builder
    101 Cainwood Ct Unit 36945838, Carencro, LA 70520
  • /2

    $247,990

    New Construction
    • 3 Beds
    • 2 Baths
    • 1,825 Sq Ft

    Townsend IV A Plan at Oak Villas, Lafayette, LA 70507

    Introducing the Townsend IV A floor plan by DSLD Homes, designed with an open floor plan and built for families who value both style and energy-efficient living. Offering 1,825 square feet of living space and a total area of 2,441 square feet, this home provides the perfect balance of spaciousness and functionality.The open floor plan connects the kitchen, dining, and living areas, creating a

    DSLD Homes Builder
    120 Peppercorn Way Unit 37028280, Lafayette, LA 70507
  • /25

    $259,000

    • 4 Beds
    • 2.5 Baths
    • 1,599 Sq Ft

    208 Saint Pierre Blvd, Carencro, LA 70520

    Located just off University in the heart of Carencro, this move-in ready home sits on three lots with no HOA, offering space, flexibility, and extra parking. Double gate access on the right side of the home makes it easy to store a boat or RV. You're welcomed by French doors that open into the living, dining, and kitchen areas, creating an easy flow for entertaining and everyday living. The 4

    Debbie Greene Compass

    208 Saint Pierre Blvd, Carencro, LA 70520
  • /2

    $298,900

    New Construction
    • 3 Beds
    • 2.5 Baths
    • 1,915 Sq Ft

    205 Gun Runner Dr, Carencro, LA 70520

    Located on an extended lot, the Laken Heritage I Floorplan offers a spacious and thoughtfully designed layout with 3 bedrooms, 2.5 bathrooms, and 1,915 square feet of Energy Star certified living space. Blending architectural character with modern functionality, this home is designed to provide comfort and style throughout. Inside, the living room showcases impressive 8x8 beam detailing on the

    Manuel Builders Builder
    205 Gun Runner Dr, Carencro, LA 70520
  • /2

    $241,990

    New Construction
    • 3 Beds
    • 2 Baths
    • 1,690 Sq Ft

    Newton IV G Plan at Abbey Court, Carencro, LA 70520

    - Open Floor Plan- Three Bedrooms, Two Bathrooms- Brick & Siding Exterior- Double Master Vanity- Walk-In Master Closet- Separate Master Shower- Walk-In Pantry- Recessed Can Lighting in Kitchen- Two Car Garage- Covered Rear Patio

    DSLD Homes Builder
    101 Cainwood Ct Unit 36946104, Carencro, LA 70520
  • /32

    $266,000

    New Construction
    • 4 Beds
    • 2 Baths
    • 1,837 Sq Ft

    Camden Plan at Stable View, Lafayette, LA 70507

    Experience the Camden, a new home floorplan at Stable View in Lafayette, Louisiana. The Camden is a 4 bedroom, 2 bathroom plan with a 2-car garage and open layout across 1,837 square feet. Upon visiting the Camden, you will find an inviting foyer. To one side of the foyer are bedrooms 3 and 4, and to the other side is bedroom 2, a full guest bath, and garage access. Each bedroom has a spacious

    D.R. Horton Builder
    102 Stable View Dr Unit 37029137, Lafayette, LA 70507
  • /10

    $215,000

    • Land
    • 19.99 Acres
    • $10,755 per Acre

    600 Blk Prejean Rd, Carencro, LA 70520

    Discover the space, privacy, and possibilities waiting for you at 600 Blk Prejean Road in Carencro, Louisiana. This beautiful 20-acre tract offers a rare chance to own large acreage in a growing area while still enjoying the peace and quiet of country living. Located in desirable Flood Zone X, this property gives buyers added confidence and flexibility for future plans. Tucked away at the end of

    Jason Ray Keaty Real Estate Team

    600 Blk Prejean Rd, Carencro, LA 70520
  • /2

    $228,990

    New Construction
    • 3 Beds
    • 2 Baths
    • 1,522 Sq Ft

    Hillsborough IV A Plan at Oak Villas, Lafayette, LA 70507

    - Open Floor Plan- Three Bedrooms, Two Bathrooms- Brick, Stucco, & Siding Exterior- Recessed Can Lighting in Kitchen- Walk-In Master Closet- Two Car Garage- Covered Rear Patio

    DSLD Homes Builder
    120 Peppercorn Way Unit 37028099, Lafayette, LA 70507
  • /2

    $216,990

    New Construction
    • 3 Beds
    • 2 Baths
    • 1,422 Sq Ft

    Princeton IV H Plan at Abbey Court, Carencro, LA 70520

    - Brick & Vinyl Exterior- Two Car Garage- Open Floor Plan- Three Bedrooms, Two Bathrooms- Garden Master Tub- Walk-In Master Closet- Optional Fireplace

    DSLD Homes Builder
    101 Cainwood Ct Unit 36945841, Carencro, LA 70520
  • /2

    $202,990

    New Construction
    • 2 Beds
    • 2 Baths
    • 1,190 Sq Ft

    Hinds II K Plan at Willowbrook, Carencro, LA 70520

    The Hinds II K Floor Plan by DSLD Homes offers modern living at its finest, blending style, comfort, and energy efficiency into a beautifully designed home. With 2 spacious bedrooms and 2 full bathrooms across 1190 square feet, this layout provides the ideal space for growing families and those who love to entertain.Exterior features include elegant siding exterior, a covered rear patio perfect

    DSLD Homes Builder
    101 Cainwood Ct Unit 36868485, Carencro, LA 70520
  • /13

    $252,735

    New Construction
    • 3 Beds
    • 2 Baths
    • 1,825 Sq Ft

    107 Wickham St, Lafayette, LA 70507

    *2/1 buydown with rate as low as 3.99% for the first 12 months. Contact Builder Sales Rep(s) for current incentive details.* This TOWNSEND IV A has an open floor plan with an upgraded cabinet package, quartz counters, stainless appliances, undermount cabinet lighting and more. Special features include: undermount single bowl kitchen sink, vinyl plank flooring in living area, halls and all wet

    DSLD Homes Builder
    107 Wickham St, Lafayette, LA 70507
  • /8

    $210,000

    $30K PRICE DROP
    • Land
    • 3 Acres
    • $70,000 per Acre

    300 Blk Meche Rd, Carencro, LA 70520

    Build your dream on 3 peaceful acres along Meche Road in Carencro, LA--just minutes from I‑49, Don's Specialty Meats, and Lafayette's shopping and dining hot spots! Boasting about 207 ft of road frontage that runs nearly 630 ft deep, this roomy homesite invites a custom home, workshop, or hobby farm. Public water and electricity are nearby.

    John Ray Perkins Keller Williams Realty Acadiana

    300 Blk Meche Rd, Carencro, LA 70520
  • /9

    $242,990

    New Construction
    • 3 Beds
    • 2 Baths
    • 1,735 Sq Ft

    309 Peppercorn Way, Lafayette, LA 70507

    *2/1 buydown with rate as low as 3.99% for the first 12 months. Contact Builder Sales Rep(s) for current incentive details.* Backs to Pond! This NORRIS IV A has an open floor plan with upgraded luxury vinyl plank flooring added in bedrooms & more.Special features include: granite counters throughout, kitchen island, walk-in pantry, undermount single bowl kitchen sink, energy efficient electric

    DSLD Homes Builder
    309 Peppercorn Way, Lafayette, LA 70507
  • /23

    $249,000

    • 3 Beds
    • 2 Baths
    • 1,557 Sq Ft

    138 Luxford Way, Carencro, LA 70520

    Experience modern living at its finest in this beautifully crafted 3-bedroom, 2-bath home by Manuel Builders. Designed with both style and functionality in mind, this home offers everything today's buyers are searching for and more.From the moment you walk in, you're greeted by an airy, open layout filled with natural light. The living and kitchen areas connect effortlessly, creating the perfect

    Julieta Tarazona Mesa EXP Realty, LLC

    138 Luxford Way, Carencro, LA 70520
  • /17

    $209,000

    $30K PRICE DROP
    • 3 Beds
    • 2 Baths
    • 1,838 Sq Ft

    118 Endicott Dr, Carencro, LA 70520

    Welcome to this 3 bedroom, 2 bath home. The property is located in a quiet, established and well sought after subdivision. The house features a spacious living area, nice dining area right off the entry way, a split floorplan for allowing nice privacy. A kitchen with an open concept attached to the den w/fireplace overlooking the fenced in backyard. The primary bedroom offers a large bathroom,

    Melissa White The Gleason Group

    118 Endicott Dr, Carencro, LA 70520

Showing Results 81 - 120, Page 3 of 4

How to Buy a Home How to Finance a Home How to Sell a Home