132

Carencro, LA Homes for Sale under $300,000

Section Image Section Image
  • /2

    $208,990

    New Construction
    • 3 Beds
    • 2 Baths
    • 1,283 Sq Ft

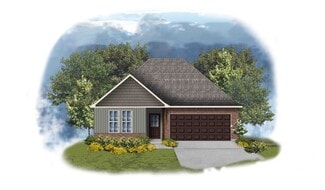
    Duncan V J Plan at Willowbrook, Carencro, LA 70520

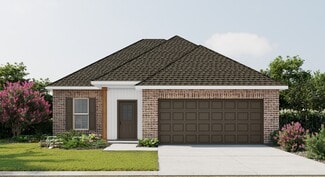
    With 1,283 square feet of living space and a total area of 1,615 square feet, the Duncan V J is ideal for first-time homebuyers, small families, or anyone seeking a low-maintenance home that doesnt compromise on quality. The open floor plan creates a spacious feel, with seamless flow between the kitchen, dining, and living areasperfect for daily living or casual entertaining.The kitchen stands

    DSLD Homes Builder
    101 Cainwood Ct Unit 36868488, Carencro, LA 70520
  • /9

    $218,753

    New Construction
    • 3 Beds
    • 2 Baths
    • 1,422 Sq Ft

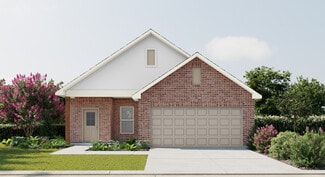
    315 Dunwoody Ct, Carencro, LA 70520

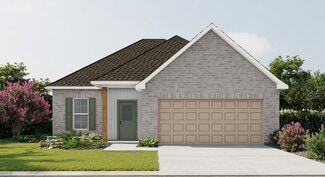
    *2/1 buydown with rate as low as 3.99% for the first 12 months. Contact Builder Sales Rep(s) for current incentive details.* The PRINCETON IV H has an open flowing floor plan with 3 bedrooms and 2 full bathrooms. This home includes upgraded cabinet hardware, luxury vinyl plank flooring added in primary bedroom and more. Plan features: granite counters throughout, breakfast bar and large walk-in

    DSLD Homes Builder
    315 Dunwoody Ct, Carencro, LA 70520
  • /2

    $203,000

    New Construction
    • 3 Beds
    • 2 Baths
    • 1,352 Sq Ft

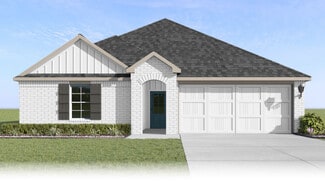
    212 Camerons Cove Dr, Carencro, LA 70520

    A comfortable layout and clean finishes define this Garrett Americana I floorplan offering 3 bedrooms and 2 bathrooms across 1,352 sq. ft. of comfrotable living space. A hydromulched and landscaped yard adds to the home's welcoming exterior. Inside, vinyl plank flooring runs throughout, creating a seamless and low-maintenance feel. The kitchen is equipped with a 30 freestanding electric range

    Manuel Builders Builder
    212 Camerons Cove Dr, Carencro, LA 70520
  • /2

    $227,990

    New Construction
    • 4 Beds
    • 2 Baths
    • 1,487 Sq Ft

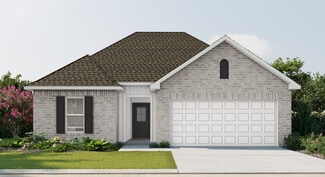
    Cheshire II A Plan at Oak Villas, Lafayette, LA 70507

    Explore the Cheshire II A floor plan by DSLD Homes, an energy-efficient home designed for modern living. With 1,487 square feet of living space and a total area of 2,081 square feet, this well-thought-out home offers spacious interiors and smart features that blend comfort, style, and energy savings.The open floor plan creates a bright, welcoming atmosphere, connecting the kitchen, dining, and

    DSLD Homes Builder
    120 Peppercorn Way Unit 37028078, Lafayette, LA 70507
  • /2

    $224,990

    New Construction
    • 3 Beds
    • 2 Baths
    • 1,498 Sq Ft

    Connelly IV G Plan at Abbey Court, Carencro, LA 70520

    Experience functional design and energy savings with the Connelly IV G floor plan by DSLD Homes. With 1,498 square feet of thoughtfully designed living space, this home delivers the perfect balance of efficiency, comfort, and modern styleideal for families, first-time buyers, or those looking to downsize without compromise.This open floor plan features three bedrooms and two full bathrooms,

    DSLD Homes Builder
    101 Cainwood Ct Unit 36945914, Carencro, LA 70520
  • /18

    $240,000

    • 3 Beds
    • 2 Baths
    • 1,657 Sq Ft

    521 Elwick Dr, Lafayette, LA 70507

    *Seller offering to buy down buy down your initial interest rate 2% with an acceptable offer.* Welcome home to this beautifully maintained, 5-year-old gem designed for comfort and efficiency. Featuring 3 bedrooms, 2 bathrooms, and an open split floorplan, this home is perfect for those who value both space and functionality. Primary ensuite boasts double vanities as well as double closets, a

    Lauren Gardiner Parish Realty Acadiana

    521 Elwick Dr, Lafayette, LA 70507
  • /16

    $247,500

    $12K PRICE DROP
    • 4 Beds
    • 2 Baths
    • 1,996 Sq Ft

    206 Fieldview Dr, Carencro, LA 70520

    Great home located in Fieldview Subdivision which is right in the Heart of Carencro and has stayed high and dry in all the recent flooding events. This home is close to I-49 and I-10 making it convenient for work, family, schools, shopping, and restaurants. Don't miss your opportunity to live in one of Carencro's most sought-after communities that qualifies for 100% financing with Rural

    Andre' Savoie Realty One, Inc.

    206 Fieldview Dr, Carencro, LA 70520
  • /2

    $208,990

    New Construction
    • 3 Beds
    • 2 Baths
    • 1,283 Sq Ft

    Duncan V G Plan at Willowbrook, Carencro, LA 70520

    With 1,283 square feet of living space and a total area of 1,615 square feet, the Duncan V G is ideal for first-time homebuyers, small families, or anyone seeking a low-maintenance home that doesnt compromise on quality. The open floor plan creates a spacious feel, with seamless flow between the kitchen, dining, and living areasperfect for daily living or casual entertaining.The kitchen stands

    DSLD Homes Builder
    101 Cainwood Ct Unit 36868468, Carencro, LA 70520
  • 115 Blushing Groom Dr, Carencro, LA 70520

    $251,500

    New Construction
    • 3 Beds
    • 2 Baths
    • 1,385 Sq Ft

    115 Blushing Groom Dr, Carencro, LA 70520

    Corner Lot, Energy Star Certified home located in West Point Estates in Carencro - offering 3 bedrooms and 2 bathrooms across 1,385 sq. ft. of thoughtfully designed living space. From the moment you step inside, the home offers a comfortable flow that feels both inviting and functional. The kitchen features custom cabinetry with soft close cabinet doors and included hardware, slab countertops,

    Manuel Builders Builder
    115 Blushing Groom Dr, Carencro, LA 70520
  • /2

    $222,990

    New Construction
    • 4 Beds
    • 2 Baths
    • 1,465 Sq Ft

    Biltmore II G Plan at Abbey Court, Carencro, LA 70520

    The Biltmore II G Floor Plan by DSLD Homes is a beautifully designed new construction home offering 4 bedrooms, 2 bathrooms, and 1,465 square feet of well-utilized space. Perfect for first-time buyers or growing families, this energy-efficient layout delivers exceptional value and comfort in a thoughtfully compact design.The exterior features a timeless combination of brick and siding, along with

    DSLD Homes Builder
    101 Cainwood Ct Unit 36945902, Carencro, LA 70520
  • /24

    $210,000

    • 3 Beds
    • 2 Baths
    • 1,474 Sq Ft

    304 Saint Matthias Dr, Carencro, LA 70520

    Eligible for RURAL DEVELOPMENT financing offering an excellent opportunity for affordable homeownership!Welcome home to this delightful 3-bedroom, 2-bathroom residence nestled in the peaceful and well-established community of Carencro. Meticulously maintained and move-in ready, this home features a brand-new roof and reflects true pride of ownership throughout. The open-concept layout is enhanced

    Cheryl Boullion Keller Williams Realty Acadiana

    304 Saint Matthias Dr, Carencro, LA 70520
  • /2

    $228,990

    New Construction
    • 4 Beds
    • 2 Baths
    • 1,501 Sq Ft

    Bolton II A Plan at Oak Villas, Lafayette, LA 70507

    Welcome to the Bolton II A floor plan by DSLD Homes, a smartly designed 1,501 sq. ft. home featuring 4 bedrooms, 2 full bathrooms, and a two-car garage. The exterior blends classic charm with durability, showcasing brick, stucco, and siding finishes, plus a covered rear porch perfect for outdoor relaxation.Inside, enjoy a bright, functional layout with recessed can lighting in the kitchen. The

    DSLD Homes Builder
    120 Peppercorn Way Unit 37028111, Lafayette, LA 70507
  • /2

    $289,900

    New Construction
    • 4 Beds
    • 2 Baths
    • 1,874 Sq Ft

    306 Gun Runner Dr, Carencro, LA 70520

    Energy Star Certified home located in West Point Estates in Carencro, featuring 4 bedrooms and 2 bathrooms across 1,874 sq. ft. of comfortable living space. The living area showcases a trayed cathedral ceiling along with wood cased openings that add warmth and architectural detail throughout the home. The kitchen includes custom cabinetry with soft close cabinet doors and included hardware, slab

    Manuel Builders Builder
    306 Gun Runner Dr, Carencro, LA 70520
  • /2

    $227,990

    New Construction
    • 4 Beds
    • 2 Baths
    • 1,487 Sq Ft

    Cheshire II B Plan at Oak Villas, Lafayette, LA 70507

    Explore the Cheshire II B floor plan by DSLD Homes, an energy-efficient home designed for modern living. With 1,487 square feet of living space and a total area of 2,081 square feet, this well-thought-out home offers spacious interiors and smart features that blend comfort, style, and energy savings.The open floor plan creates a bright, welcoming atmosphere, connecting the kitchen, dining, and

    DSLD Homes Builder
    120 Peppercorn Way Unit 37028092, Lafayette, LA 70507
  • /14

    $250,000

    • Land
    • 4.51 Acres
    • $55,432 per Acre

    1330 W Gloria Switch Rd, Carencro, LA 70520

    Beautiful! 4.51 acres with approximately 230 ft.road frontage along Gloria Switch Rd; Property recently surveyed, marked, and plat approved;110x110 housepad and 40x40 shop pad; Located in flood zone X with housepad built up to base flood elevation per approved plat; Compaction testing completed and approved; 2 permitted culverts ready for installation which will provide a secondary ingress to the

    Chad Mouton Real Broker, LLC

    1330 W Gloria Switch Rd, Carencro, LA 70520
  • /2

    $254,500

    New Construction
    • 4 Beds
    • 2 Baths
    • 1,786 Sq Ft

    Huntsville Plan at Stable View, Lafayette, LA 70507

    Explore the Huntsville new home floor plan in Lafayette, Louisiana in Stable VIew community. The Huntsville consists of a single-story plan, offering a well-designed layout with four bedrooms and two bathrooms, spanning just under 1,800 square feet. One of the many standout features is the seamless integration of the kitchen, dining area, and living room, creating an open concept design that is

    D.R. Horton Builder
    102 Stable View Dr Unit 36198873, Lafayette, LA 70507
  • /19

    $260,000

    • 4 Beds
    • 2 Baths
    • 2,079 Sq Ft

    104 Whirlaway Dr, Lafayette, LA 70507

    Spacious and inviting, this beautiful 4-bedroom, 2-bath home offers the perfect blend of comfort and scenic charm. The property boasts a stunning pond view that creates a relaxing backdrop for everyday living.Inside, you'll find a thoughtfully designed layout with generous living spaces, ideal for both entertaining and family life. The bright and airy living room flows seamlessly into the dining

    Robert Hillard Keller Williams Realty Acadiana

    104 Whirlaway Dr, Lafayette, LA 70507
  • /2

    $228,990

    New Construction
    • 3 Beds
    • 2 Baths
    • 1,514 Sq Ft

    Hillsborough IV B Plan at Oak Villas, Lafayette, LA 70507

    - Open Floor Plan- Three Bedrooms, Two Bathrooms- Brick, Siding, & Stucco Exterior- Recessed Can Lighting in Kitchen- Walk-In Master Closet- Two Car Garage- Covered Rear Patio

    DSLD Homes Builder
    120 Peppercorn Way Unit 37028104, Lafayette, LA 70507
  • /2

    $289,900

    New Construction
    • 4 Beds
    • 2 Baths
    • 1,874 Sq Ft

    106 Blushing Groom Dr, Carencro, LA 70520

    Energy Star certified and rich in architectural character, the Emilia Farmhouse II floorplan offers 4 bedrooms, 2 bathrooms, and 1,874 square feet of thoughtfully designed space. Distinctive solid beam lintel details frame the foyer, dining, and living areas, adding depth and craftsmanship throughout the home. The living room opens up with a striking trayed cathedral ceiling, creating an airy and

    Manuel Builders Builder
    106 Blushing Groom Dr, Carencro, LA 70520
  • /2

    $207,990

    New Construction
    • 3 Beds
    • 2 Baths
    • 1,236 Sq Ft

    Wagner II H Plan at Willowbrook, Carencro, LA 70520

    DSLD Homes Builder
    101 Cainwood Ct Unit 36868473, Carencro, LA 70520
  • /2

    $207,990

    New Construction
    • 3 Beds
    • 2 Baths
    • 1,236 Sq Ft

    Wagner II J Plan at Willowbrook, Carencro, LA 70520

    DSLD Homes Builder
    101 Cainwood Ct Unit 36868474, Carencro, LA 70520
  • /2

    $206,990

    New Construction
    • 3 Beds
    • 2 Baths
    • 1,225 Sq Ft

    Stags II K Plan at Willowbrook, Carencro, LA 70520

    Welcome to the Stags II K floor plan by DSLD Homes, designed for those who appreciate spacious living and energy efficiency. With 1,225 square feet of living area, with 3 bedrooms and 2 bathrooms this home provides the ideal layout for families seeking both comfort and style.The open floor plan connects the living, dining, and kitchen areas, creating a bright, airy atmosphere perfect for

    DSLD Homes Builder
    101 Cainwood Ct Unit 36868487, Carencro, LA 70520
  • /19

    $225,900

    $3K PRICE DROP
    • 3 Beds
    • 2 Baths
    • 1,445 Sq Ft

    326 Herlil Cir, Carencro, LA 70520

    This newly renovated 3 bed 2 bath home offers ample counter space on its new Quartz countertops. The new appliances, floors, fresh paint and light fixtures will make it feel clean and modern, while the varied ceiling heights and crown molding add a touch of luxury. Enjoy a spacious laundry room that leads to a spacious two car garage. The yard makes for a peaceful setting having no back yard

    Nick Dodge Prime Real Estate & Mgmt Solut

    326 Herlil Cir, Carencro, LA 70520
  • /2

    $216,990

    New Construction
    • 4 Beds
    • 2 Baths
    • 1,458 Sq Ft

    Cherokee II G Plan at Abbey Court, Carencro, LA 70520

    Discover the Cherokee II G floor plan by DSLD Homes, an energy-efficient home designed to provide maximum comfort, functionality, and style. With 1,458 square feet of living space and a total area of 2,034 square feet, this home offers the perfect balance of spaciousness and energy-saving features, making it ideal for modern families.The open floor plan seamlessly connects the kitchen, dining,

    DSLD Homes Builder
    101 Cainwood Ct Unit 36945858, Carencro, LA 70520
  • /23

    $235,760

    $59K PRICE DROP
    • Land
    • 8.42 Acres
    • $28,000 per Acre

    112 Buckleridge Rd, Carencro, LA 70520

    This land is all set for you to construct your dream home! The groundwork, landscaping and pond are already completed. This incredible property offers countless opportunities and is only a few minutes from I-49, making it easy to reach I-10. It can be used as a home for one family or divided into separate lots. The current owner was creating a lovely estate but has relocated for work. A private

    Michelle Badeaux Compass

    112 Buckleridge Rd, Carencro, LA 70520
  • /2

    $207,500

    New Construction
    • 3 Beds
    • 2 Baths
    • 1,385 Sq Ft

    217 Camerons Cove Dr, Carencro, LA 70520

    Clean lines and a functional layout define this Elise French I floorplan offering 3 bedrooms and 2 bathrooms across 1,385 sq. ft. of comfortable living space. A hydromulched and landscaped yard provides a fresh, inviting exterior. Inside, the kitchen is equipped with a 30 freestanding electric range paired with a microwave and hoodvent combo, along with an undermount equal bowl sink and slab

    Manuel Builders Builder
    217 Camerons Cove Dr, Carencro, LA 70520
  • /2

    $247,990

    New Construction
    • 3 Beds
    • 2 Baths
    • 1,825 Sq Ft

    Townsend IV B Plan at Oak Villas, Lafayette, LA 70507

    Introducing the Townsend IV B floor plan by DSLD Homes, designed with an open floor plan and built for families who value both style and energy-efficient living. Offering 1,825 square feet of living space and a total area of 2,441 square feet, this home provides the perfect balance of spaciousness and functionality.The open floor plan connects the kitchen, dining, and living areas, creating a

    DSLD Homes Builder
    120 Peppercorn Way Unit 37028287, Lafayette, LA 70507
  • /26

    $250,000

    $10K PRICE DROP
    • 4 Beds
    • 2 Baths
    • 1,875 Sq Ft

    206 Safe Haven Dr, Carencro, LA 70520

    Stunning 4-bedroom, 2-bath home featuring wood laminate, tile, and carpet flooring. The spacious kitchen boasts a large island, walk-in pantry, stainless steel appliances, custom cabinetry, and backsplash. Crown moulding, 3cm granite, and a cedar boxed beam in the living room add warmth and character.Outside the flood zone with a roof, water heater, and A/C all under 10 years old--this home

    Nah Senpeng Keller Williams Realty Acadiana

    206 Safe Haven Dr, Carencro, LA 70520
  • /2

    $207,500

    New Construction
    • 3 Beds
    • 2 Baths
    • 1,385 Sq Ft

    210 Camerons Cove Dr, Carencro, LA 70520

    Easy living and clean design come together in this Elise Bayou II floorplan offering 3 bedrooms and 2 bathrooms across 1,385 sq. ft. of comfortable living space. A hydromulched and landscaped yard creates a welcoming exterior, while inside, vinyl plank flooring runs throughout the home for a seamless, low-maintenance finish. The kitchen is equipped with a 30 freestanding electric range paired

    Manuel Builders Builder
    210 Camerons Cove Dr, Carencro, LA 70520
  • /17

    $205,000

    $10K PRICE DROP
    • 5 Beds
    • 2.5 Baths
    • 2,523 Sq Ft

    105 Brockton Dr, Carencro, LA 70520

    Don't miss this incredible opportunity to build equity in your next home!Ideally located in the heart of Carencro, just behind Carencro Catholic School, thisbeautifully remodeled property offers the space and flexibility today's buyers are looking for. With over 2,500 square feet of living space, this home features 5 bedrooms and 2.5 bathrooms--perfect for growing households or those needing

    Allen Dugas Compass

    105 Brockton Dr, Carencro, LA 70520
  • /22

    $215,000

    • 3 Beds
    • 2 Baths
    • 1,274 Sq Ft

    257 Wexford St, Carencro, LA 70520

    This well-maintained 3-bedroom, 2-bath home offers a functional open-concept layout with vaulted ceilings and durable hardwood and laminate flooring throughout the main living spaces. Located off Gloria Switch Road with convenient access to I-49, the property combines comfort and accessibility to nearby shopping, dining, and daily conveniences. The spacious primary suite features plenty of

    PAT BARNARD Keller Williams Realty Acadiana

    257 Wexford St, Carencro, LA 70520
  • /2

    $207,990

    New Construction
    • 3 Beds
    • 2 Baths
    • 1,236 Sq Ft

    Wagner II K Plan at Willowbrook, Carencro, LA 70520

    DSLD Homes Builder
    101 Cainwood Ct Unit 36868475, Carencro, LA 70520
  • /23

    $254,606

    New Construction
    • 4 Beds
    • 2.5 Baths
    • 1,788 Sq Ft

    213 Cainwood Ct, Carencro, LA 70520

    *2/1 buydown with rate as low as 3.99% for the first 12 months. Contact Builder Sales Rep(s) for current incentive details.* The YANCY III G has an open floor plan with 4 bedrooms & 2.5 bathrooms. This NEW home includes upgraded quartz counters, cabinet hardware, undermount sink for vanities, luxury vinyl plank flooring added in primary bedroom & more. Additional plan features include island in

    DSLD Homes Builder
    213 Cainwood Ct, Carencro, LA 70520
  • /29

    $258,500

    New Construction $8K PRICE DROP
    • 4 Beds
    • 2 Baths
    • 1,837 Sq Ft

    118 Yonkers Dr, Lafayette, LA 70507

    Experience the Camden, a new home floorplan at Stable View in Lafayette, Louisiana. The Camden is a 4 bedroom, 2 bathroom plan with a 2-car garage and open layout across 1,837 square feet. Upon visiting the Camden, you will find an inviting foyer. To one side of the foyer are bedrooms 3 and 4, and to the other side is bedroom 2, a full guest bath, and garage access. Each bedroom has a spacious

    D.R. Horton Builder
    118 Yonkers Dr, Lafayette, LA 70507
  • /2

    $251,990

    New Construction
    • 4 Beds
    • 2.5 Baths
    • 1,833 Sq Ft

    Yardley III A Plan at Oak Villas, Lafayette, LA 70507

    - Open Floor Plan- Four Bedrooms, Two & One Half Bathrooms- Recessed Can Lighting in Kitchen- Double Master Vanity- Separate Master Shower- Walk-In Master Closet- Optional Fireplace- Brick, Stucco, & Siding Exterior- Covered Rear Porch- Two Car Garage- Optional Fireplace

    DSLD Homes Builder
    120 Peppercorn Way Unit 37028484, Lafayette, LA 70507
  • /5

    $209,677

    New Construction
    • 3 Beds
    • 2 Baths
    • 1,236 Sq Ft

    212 Hester Way, Carencro, LA 70520

    *2/1 buydown with rate as low as 3.99% for the first 12 months. Contact Builder Sales Rep(s) for current incentive details.* BACKS TO POND! The Wagner II G has an open flowing floor plan with upgraded quartz counters, luxury vinyl plank flooring added in primary bedroom & hardware for cabinet. Additional plan features include blinds on all windows, birch cabinets, vinyl plank flooring in living

    DSLD Homes Builder
    212 Hester Way, Carencro, LA 70520
  • /9

    $203,470

    New Construction
    • 2 Beds
    • 2 Baths
    • 1,190 Sq Ft

    105 Hester Way, Carencro, LA 70520

    *2/1 buydown with rate as low as 3.99% for the first 12 months. Contact Builder Sales Rep(s) for current incentive details.* This Hinds II H has an open floor plan with upgraded framed bathroom mirrors & more. Additional plan features include blinds on all windows, granite counters, birch cabinets, vinyl plank flooring in living room & all wet areas, undermount kitchen sink, smart connect Wi-Fi

    DSLD Homes Builder
    105 Hester Way, Carencro, LA 70520
  • /2

    $242,990

    New Construction
    • 3 Beds
    • 2 Baths
    • 1,735 Sq Ft

    Norris IV A Plan at Oak Villas, Lafayette, LA 70507

    - Open Floor Plan- Three Bedrooms, Two Bathrooms- Brick & Stucco Siding Exterior- Double Master Vanity- Walk-In Master Closet- Separate Master Shower- Walk-In Pantry- Recessed Can Lighting in Kitchen- Two Car Garage- Covered Rear Patio

    DSLD Homes Builder
    120 Peppercorn Way Unit 37028181, Lafayette, LA 70507
  • /32

    $239,900

    $12K PRICE DROP
    • 3 Beds
    • 2 Baths
    • 1,510 Sq Ft

    105 Sawtooth Rd, Carencro, LA 70520

    Welcome home to comfort, convenience, and a little extra breathing room. Nestled on a quiet dead-end street just outside the city limits, this beautifully maintained 3-bedroom, 2-bath home offers the peaceful feel of country living while keeping you just minutes from I-49, Walmart Supercenter, and the growing Carencro area.Inside, you'll find a move in ready home with no carpet, granite and

    Kayla Taylor ALLO Real Estate

    105 Sawtooth Rd, Carencro, LA 70520

Showing Results 41 - 80, Page 2 of 4

How to Buy a Home How to Finance a Home How to Sell a Home