143

Carlisle, PA Homes for Sale under $700,000

Section Image Section Image
  • /7

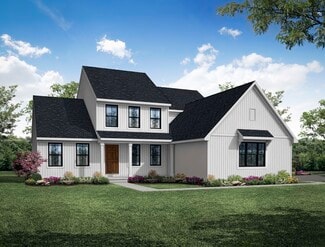
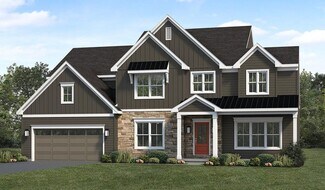
    $404,990

    New Construction
    • 3 Beds
    • 2.5 - 3.5 Baths
    • 1,752+ Sq Ft

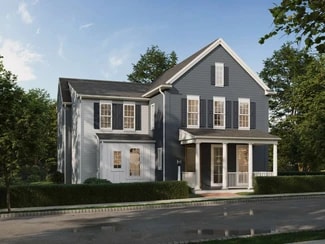
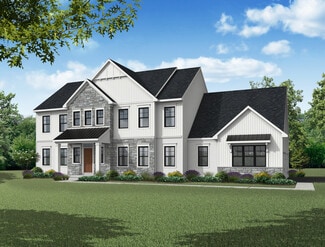
    Darby Plan, Carlisle, PA 17015

    Located in the highly-ranked Cumberland Valley School District, the Darby is now available to build in Grange. Step through the welcoming front door and be greeted by stunning sightlines with the 9 ft ceilings leading to the windows at the back of the home. Sunlight pours into the great room, creating a warm and inviting atmosphere and offering 1752-2371 square feet of living space. The

    Builder Photo

    Charter Homes and Neighborhoods

    Builder

    141 Army Dr Unit 36471648, Carlisle, PA 17015
  • /7

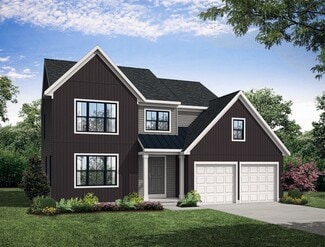
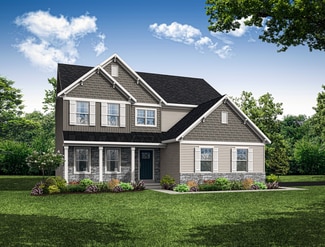
    $414,990

    New Construction
    • 3 Beds
    • 2.5 - 3.5 Baths
    • 1,786+ Sq Ft

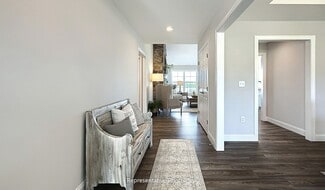
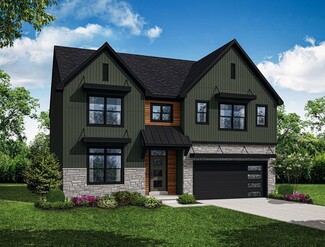
    Anders Plan, Carlisle, PA 17015

    Located in the highly-ranked Cumberland Valley School District, the Anders single-family home floorplan offers main floor living at its best with 1,786-2,647 square feet of living space with 3 bedrooms, 2.5-3.5 baths and attached 2-car garage. Open the front door and pass through the entryway into the inviting kitchen with 9 ft ceilings. Your eyes will be met by natural light pouring in from the

    Builder Photo

    Charter Homes and Neighborhoods

    Builder

    141 Army Dr Unit 36459825, Carlisle, PA 17015
  • /7


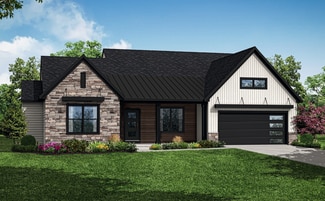
    $424,990

    New Construction
    • 4 Beds
    • 2.5 - 3.5 Baths
    • 2,103+ Sq Ft

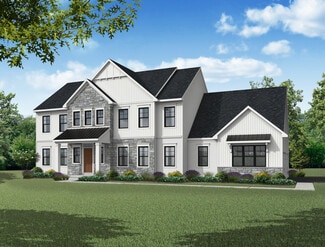
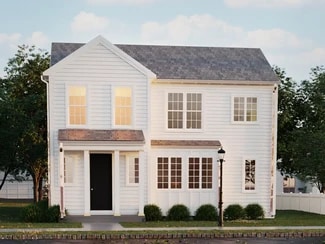
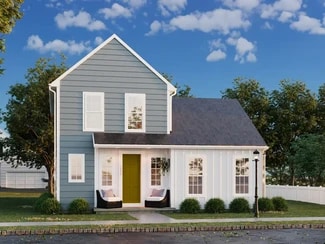
    Carter Plan, Carlisle, PA 17015

    Introducing the Carter single-family floorplan available to build in the newest phase of Grange, located in the highly-ranked Cumberland Valley School District. A home offering 2103-2775 sq ft of living space with thoughtful features to fit your life. All that is required is your personal touches to bring out the personality and character! A grand front porch welcomes you into the home and you're

    Builder Photo

    Charter Homes and Neighborhoods

    Builder

    141 Army Dr Unit 36450900, Carlisle, PA 17015
  • /11

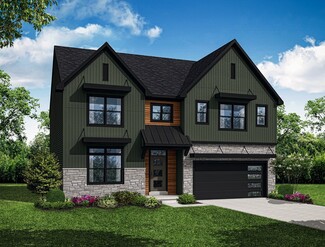

    $532,000

    New Construction
    • 3 Beds
    • 2.5 Baths
    • 2,711 Sq Ft

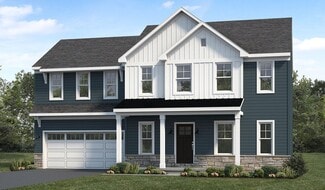

    Bridgemont Plan at Mountain View Estates, Carlisle, PA 17013
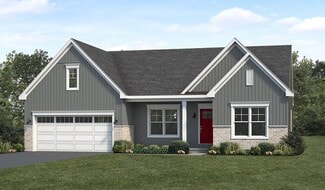
    One story living at its best and over 2,700 sq feet! The expansive owner's suite features a spacious closet and convenient laundry. The open kitchen has an optional shared cathedral ceiling with the great room. A dining room and breakfast area provide ample seating for entertaining. A private study off the mudroom can provide various uses to suit your needs.

    Landmark Homes Builder
    109 Blue Mountain Blvd Unit 36481729, Carlisle, PA 17013
  • /19

    $470,400

    New Construction
    • 3 Beds
    • 2 Baths
    • 1,829 Sq Ft

    Madison Plan at Mountain View Estates, Carlisle, PA 17013

    Sunny family room (with optional fireplace) is open to the breakfast area, which provides sliding glass door access to the patio, and is also open to the kitchen. Owner’s suite with optional tray ceiling includes a spacious closet and private bathroom. Formal dining room at the front of the home offers an elegant touch to the entry with optional tray ceiling, as well as convenient access to the

    Landmark Homes Builder
    109 Blue Mountain Blvd Unit 36450143, Carlisle, PA 17013
  • /19

    $635,900

    New Construction
    • 4 Beds
    • 2.5 Baths
    • 2,739 Sq Ft

    127 S Mountain Dr, Carlisle, PA 17013

    UNDER CONSTRUCTION – AVAILABLE THIS FALL: New contemporary home features a welcoming front porch, stylish modern exterior, and open living spaces. The garage opens to a mudroom complete with a large pantry, powder room, and a built-in bench with coat hooks above. The first floor boasts durable vinyl plank flooring and 9’ ceilings. To the front of the home is a flex room that can be used as a

    Landmark Homes Builder
    127 S Mountain Dr, Carlisle, PA 17013
  • /4

    $440,900

    New Construction
    • 4 Beds
    • 2.5 Baths
    • 1,905 Sq Ft

    Cooper Plan at Hays Landing, Carlisle, PA 17015

    Introducing The Cooper a versatile two-story home that combines modern design with flexible living spaces to fit your lifestyle. With 1,905 square feet of well-designed space, The Cooper features four bedrooms, two-and-a-half baths, and a layout that maximizes both comfort and function. The owners suite is thoughtfully situated on the second floor, providing a private retreat away from the main

    Garman Builders Builder
    14 American Ave Unit 37216638, Carlisle, PA 17015
  • /19

    $594,990

    New Construction
    • 4 - 7 Beds
    • 2.5 - 6.5 Baths
    • 3,195+ Sq Ft

    Corby Plan at Grange - Single Family, Carlisle, PA 17015

    Be among the first to discover the new luxury designs on a brand new single family floorplan in the newest phase of Grange, located in the highly-ranked Cumberland Valley School District. The Corby offers versatile spaces and flexible additional bedrooms throughout this impressive home. Make your home uniquely yours by adding extra square footage, adjusting bathroom layouts, and choosing finishes

    Charter Homes and Neighborhoods Builder
    141 Army Dr Unit 36473400, Carlisle, PA 17015
  • /31

    $595,000

    $50K PRICE DROP
    • 4 Beds
    • 2.5 Baths
    • 3,030 Sq Ft

    70 Derbyshire Dr, Carlisle, PA 17015

    Don't miss seeing this spacious Cape Cod with first floor primary bedroom in Mayapple Village. The foyer leads to an open floor plan. The large dining room expands into the living room with gas fireplace featuring a marble surround and hearth. The gas fireplace can also be viewed in the family room and has a brick hearth. Family room has atrium doors opening to a 29' 6" x 11' 3" decorative cement

    Sue Stewart Century 21 A Better Way

    70 Derbyshire Dr, Carlisle, PA 17015
  • /22

    $493,200

    New Construction
    • 3 Beds
    • 2 Baths
    • 2,142 Sq Ft

    Stonecroft Plan at Mountain View Estates, Carlisle, PA 17013

    The Stonecroft is an upscale home offering one-floor living at its best. The great room makes a grand impression, with lofty windows and optional fireplace, heightened ceiling, and arched entryway. This central area gives easy access to the formal dining room, kitchen, breakfast area and rear patio. The owner’s suite, a quiet retreat with plenty of space to relax, features an expansive closet and

    Landmark Homes Builder
    109 Blue Mountain Blvd Unit 36503543, Carlisle, PA 17013
  • /33

    $562,900

    New Construction
    • 4 Beds
    • 2.5 Baths
    • 2,954 Sq Ft

    Steitz Plan at Forgedale Crossing, Carlisle, PA 17015

    From the moment you step through the covered front porch into the two-story foyer, the Steitz welcomes you with a sense of thoughtful design and timeless style. This 2,954 sq. ft. two-story home is all about flexible livingcrafted to grow with your life and adapt to your every day.The main floor balances open-concept living with defined, purposeful spaces. Youll find a spacious family room, a

    Garman Builders Builder
    304 Asbury Ln Unit 37216551, Carlisle, PA 17015
  • /16

    $503,800

    New Construction
    • 4 Beds
    • 2.5 Baths
    • 2,276 Sq Ft

    Lawrence Plan at Mountain View Estates, Carlisle, PA 17013

    A welcoming, well-planned family home offering 4 bedrooms, including a spacious owner's suite with a private bath, double bowl vanity, and oversized closet. The 2-car garage includes a separate mudroom entry with optional built-in lockers. On the first floor, the great room is the perfect place to gather as a family, with an optional gas fireplace, and open views of the kitchen and dining room.

    Landmark Homes Builder
    109 Blue Mountain Blvd Unit 36456358, Carlisle, PA 17013
  • /11

    $532,490

    New Construction Coming Soon
    • 4 Beds
    • 2.5 Baths
    • 2,611 Sq Ft

    42 Bennington Way, Carlisle, PA 17013

    **Ready for September Close!** Finished basement included! The Henley by D.R. Horton is a new construction home plan Lot 25 featuring 2,910 square feet of open living space, 4 large bedrooms, 2.5 baths and a bonus upstairs living space added on the second floor. Partially finished basement storage rooms and 3 pieces rough in for future bathroom. The Henley features a staircase situated away from

    Chelsea Johnston D.R. Horton Realty of Pennsylvania

    42 Bennington Way, Carlisle, PA 17013
  • /4

    $483,900

    New Construction
    • 4 Beds
    • 2.5 Baths
    • 1,905 Sq Ft

    Cooper Plan at Forgedale Crossing, Carlisle, PA 17015

    Introducing The Cooper a versatile two-story home that combines modern design with flexible living spaces to fit your lifestyle. With 1,905 square feet of well-designed space, The Cooper features four bedrooms, two-and-a-half baths, and a layout that maximizes both comfort and function. The owners suite is thoughtfully situated on the second floor, providing a private retreat away from the main

    Garman Builders Builder
    304 Asbury Ln Unit 37216661, Carlisle, PA 17015
  • /3

    $528,900

    New Construction
    • 4 Beds
    • 2.5 Baths
    • 2,208 Sq Ft

    Heron Plan at Forgedale Crossing, Carlisle, PA 17015

    Welcome to the new and improved Heron floor plan! This 4 bed, 2.5 bath home is very popular due to its beautiful open layout and two-storied living room. The Kitchen, Breakfast Area, and Great Room offer an open space to live and entertain. Walk-in closets and a walk-in pantry make storage a breeze for every aspect of living.

    Garman Builders Builder
    304 Asbury Ln Unit 37216494, Carlisle, PA 17015
  • /30

    $490,000

    $60K PRICE DROP
    • 4 Beds
    • 2.5 Baths
    • 2,656 Sq Ft

    2470 Ritner Hwy, Carlisle, PA 17015

    Welcome to this stunning two-story home that perfectly blends comfort, charm, and modern updates. From the moment you arrive, the large covered front porch invites you to relax and take in the beauty of the surrounding mountains and meticulously landscaped property. Inside, the main floor features a spacious primary suite complete with a beautifully updated bathroom and a walk-in shower, offering

    Julie Hallisey Howard Hanna Company-Carlisle

    2470 Ritner Hwy, Carlisle, PA 17015
  • /28

    $463,900

    New Construction
    • 4 Beds
    • 2.5 Baths
    • 1,986 Sq Ft

    Charlotte Plan at Jefferson Court, Carlisle, PA 17015

    The Charlotte is a thoughtfully designed two-story home offering 1,986 square feet of comfortable living space with 4 bedrooms, 2.5 bathrooms, and a 2-car garage (with an optional 3-car side-load upgrade). With an efficient layout and modern features throughout, this plan is perfect for those who want the right amount of space without sacrificing style or flow.The main level welcomes you with a

    Garman Builders Builder
    879 Ashfield Dr Unit 37216682, Carlisle, PA 17015
  • /29

    $539,900

    New Construction
    • 4 Beds
    • 2.5 Baths
    • 2,092 Sq Ft

    25 Essex Dr, Carlisle, PA 17015

    Welcome to this newly constructed home in the sought after "Farmington" community. Step inside to discover a spacious floor plan highlighted by luxury vinyl plank flooring through most of the first level. The heart of the home, the kitchen, is a chef's delight with quartz countertops, a stylish island, farmhouse sink, stainless steel appliances and a breakfast nook. Entertain in the formal living

    Mitchell Gelbaugh Wolfe & Company REALTORS

    25 Essex Dr, Carlisle, PA 17015
  • /15

    $414,990

    New Construction
    • 3 Beds
    • 2.5 Baths
    • 1,786 Sq Ft

    141 Army Heritage Dr Unit ANDERS, Carlisle, PA 17015

    Located in the highly-ranked Cumberland Valley School District, the Anders single-family home floorplan offers main floor living at its best with 1,786-2,647 square feet of living space with 3 bedrooms, 2.5-3.5 baths and attached 2-car garage. Open the front door and pass through the entryway into the inviting kitchen with 9 ft ceilings. Your eyes will be met by natural light pouring in from the

    Thomas Despard Cygnet Real Estate Inc.

    141 Army Heritage Dr Unit ANDERS, Carlisle, PA 17015
  • /49

    $566,900

    New Construction
    • 4 Beds
    • 2.5 Baths
    • 2,619 Sq Ft

    Davenport Plan at Forgedale Crossing, Carlisle, PA 17015

    The Davenport is where timeless elegance meets practical design. With 4 spacious bedrooms and 2.5 baths across 2,619 square feet, this two-story home is built to impress and designed for real life. From the soaring two-story foyer to the dramatic great room with a story-and-a-half ceiling and cozy fireplace, every space feels open, bright, and welcoming.On the main floor, youll find a private

    Garman Builders Builder
    304 Asbury Ln Unit 37216578, Carlisle, PA 17015
  • /44

    $512,900

    New Construction
    • 4 Beds
    • 2.5 Baths
    • 2,567 Sq Ft

    Monroe Plan at Forgedale Crossing, Carlisle, PA 17015

    The Monroe invites you to live with intention. With over 2,567 square feet of flexible, well-planned living space, this two-story Signature Series home blends everyday functionality with room for lifes beautiful unpredictability.From the moment you step onto the covered front porch and into the light-filled foyer, youre greeted by thoughtful design. The open-concept kitchen and family room form

    Garman Builders Builder
    304 Asbury Ln Unit 37216576, Carlisle, PA 17015
  • /63

    $459,900

    New Construction
    • 4 Beds
    • 2.5 Baths
    • 2,071 Sq Ft

    Greenwood Plan at Chesterfield, Carlisle, PA 17013

    The Greenwood floorplan offers 4 bedrooms, 2.5 bathrooms, a front-entry 2-car garage, 2,071 square feet of living space, a full basement, and second-floor laundry. The open kitchen, breakfast area, and oversized family room create the home's main gathering space, while a formal dining room offers additional space for entertaining. A covered front porch and two-story foyer welcome you inside. The

    S&A Homes Builder
    48 Sussex Dr Unit 36461443, Carlisle, PA 17013
  • /3

    $495,900

    New Construction
    • 4 Beds
    • 2.5 Baths
    • 2,208 Sq Ft

    Heron Plan at Jefferson Court, Carlisle, PA 17015

    Welcome to the new and improved Heron floor plan! This 4 bed, 2.5 bath home is very popular due to its beautiful open layout and two-storied living room. The Kitchen, Breakfast Area, and Great Room offer an open space to live and entertain. Walk-in closets and a walk-in pantry make storage a breeze for every aspect of living.

    Garman Builders Builder
    879 Ashfield Dr Unit 37216537, Carlisle, PA 17015
  • /79

    $690,000

    $35K PRICE DROP
    • 4 Beds
    • 4.5 Baths
    • 4,144 Sq Ft

    365 S Middlesex Rd, Carlisle, PA 17015

    Situated in Ridge Estates community within Cumberland Valley School District, this beautifully maintained home sits on a peaceful 2.8-acre lot offering privacy and stunning views. A charming front porch welcomes you into the home, featuring a two-story foyer and hardwood flooring leading you throughout the spacious office and formal dining room. The kitchen boasts granite countertops, a breakfast

    Ajay Patel Coldwell Banker Realty

    365 S Middlesex Rd, Carlisle, PA 17015
  • /32

    $576,600

    New Construction
    • 4 Beds
    • 2.5 Baths
    • 3,259 Sq Ft

    Brookfield Plan at Mountain View Estates, Carlisle, PA 17013

    Grand entry and convenient staircase accessing both foyer and kitchen. Sweeping kitchen design allows you to cook and admire the fireplace at the same time. Off of the kitchen is a mud room, powder room and spacious closet. Dining room and living room to the front of the home. First floor office/study off of the great room.

    Landmark Homes Builder
    109 Blue Mountain Blvd Unit 36470206, Carlisle, PA 17013
  • /50

    $512,900

    New Construction
    • 3 Beds
    • 2 Baths
    • 1,882 Sq Ft

    Bryson Plan at Forgedale Crossing, Carlisle, PA 17015

    The Bryson is where single-story simplicity meets spacious, elevated living. With 3 bedrooms, 2 baths, and an optional 3-car garage, this home blends comfort, function, and flexibility in all the right places. A bright open-concept kitchen flows into the dining and family room under cathedral ceilingsperfect for lively dinners or lazy Sunday lounging by the fireplace.Need a quiet retreat? The

    Garman Builders Builder
    304 Asbury Ln Unit 37216592, Carlisle, PA 17015
  • /28

    $485,900

    New Construction
    • 4 Beds
    • 2.5 Baths
    • 1,986 Sq Ft

    Charlotte Plan at Forgedale Crossing, Carlisle, PA 17015

    The Charlotte is a thoughtfully designed two-story home offering 1,986 square feet of comfortable living space with 4 bedrooms, 2.5 bathrooms, and a 2-car garage (with an optional 3-car side-load upgrade). With an efficient layout and modern features throughout, this plan is perfect for those who want the right amount of space without sacrificing style or flow.The main level welcomes you with a

    Garman Builders Builder
    304 Asbury Ln Unit 37216643, Carlisle, PA 17015
  • /50

    $459,900

    New Construction
    • 3 Beds
    • 2.5 Baths
    • 1,861 Sq Ft

    Charlotte Plan at Chesterfield, Carlisle, PA 17013

    Main-level living meets flexible space in the Charlotte, featuring 3 bedrooms, 2.5 bathrooms, a 2-car garage, a full basement, and 1,861 square feet. The open-concept layout includes a first-floor owner's suite with a private bath and walk-in closet, a dedicated den, convenient main-level laundry, and a spacious great room that flows into the kitchen and dining area. Upstairs, two additional

    S&A Homes Builder
    48 Sussex Dr Unit 36451671, Carlisle, PA 17013
  • /2

    $425,000

    Coming Soon
    • 5 Beds
    • 3 Baths
    • 2,552 Sq Ft

    560 Boxwood Ln, Carlisle, PA 17015

    Description & professional pictures coming soon

    Steven Jones Coldwell Banker Realty

    560 Boxwood Ln, Carlisle, PA 17015
  • /47

    $481,900

    New Construction
    • 4 Beds
    • 2.5 Baths
    • 2,474 Sq Ft

    Mackenzie Plan at Hays Landing, Carlisle, PA 17015

    The MacKenzie delivers 2,474 square feet of thoughtfully planned space that blends comfort, flexibility, and timeless style. From the first step onto the covered front porch, this home invites you to settle in. Inside, a bright and airy main floor opens up with 9-foot ceilings, showcasing a generous family room and an open-concept kitchen that centers around a large island ideal for everything

    Garman Builders Builder
    14 American Ave Unit 37216667, Carlisle, PA 17015
  • /38

    $521,900

    New Construction
    • 4 Beds
    • 2.5 Baths
    • 2,986 Sq Ft

    Sienna Plan at Meadowbrook Farms, Carlisle, PA 17013

    If your lifestyle calls for room to grow, gather, and truly relaxSienna delivers. With nearly 3,000 square feet, this two-story home feels open, organized, and effortlessly livable for modern families of all sizes.Step through the welcoming front porch into a light-filled foyer flanked by a private study and formal dining room. Continue into the heart of the home where a spacious family room,

    Garman Builders Builder
    26 E Mulberry Hill Rd Unit 37381589, Carlisle, PA 17013
  • /24

    $499,990

    New Construction
    • 4 Beds
    • 2.5 Baths
    • 2,527 Sq Ft

    49 Bennington Way, Carlisle, PA 17013

    The Penwell by D.R. Horton is a new construction, two-story home plan featuring 2,527 sq.ft. of open living space with 4 bedrooms, 2.5 bathrooms and a 2-car garage. The main level features a chef-inspired kitchen with an oversized island and walk-in pantry, as well as a flex room that’s ideal for a formal dining room or home office, you decide how it’s used! The kitchen opens onto a spacious

    D.R. Horton Builder
    49 Bennington Way, Carlisle, PA 17013
  • /98

    $545,900

    New Construction
    • 3 Beds
    • 2 Baths
    • 2,272 Sq Ft

    Blakely Plan at Forgedale Crossing, Carlisle, PA 17015

    Discover The Blakely a spacious single-story home that blends thoughtful design with everyday comfort. With 2,272 square feet of well-appointed living space, The Blakely offers a smart layout ideal for a variety of lifestyles. The standard plan includes three generously sized bedrooms and two full baths, providing both space and privacy. A sought-after dual-suite option is also availableperfect

    Garman Builders Builder
    304 Asbury Ln Unit 37216559, Carlisle, PA 17015
  • /21

    $473,100

    New Construction
    • 2 Beds
    • 2 Baths
    • 1,911 Sq Ft

    Perry Plan at Mountain View Estates, Carlisle, PA 17013

    This charming one-story home features 2 bedrooms and 2 full baths with optional flex space to be used for either a study or a third bedroom. The kitchen, offering plenty of counter space and storage, opens to a great room with the option for a cathedral ceiling. The private owner’s suite features a bedroom with optional tray ceiling, a private bathroom, and an oversized closet. (Pricing may

    Landmark Homes Builder
    109 Blue Mountain Blvd Unit 36491911, Carlisle, PA 17013
  • /48

    $589,900

    New Construction
    • 4 Beds
    • 2.5 Baths
    • 3,094 Sq Ft

    Everett Plan at Forgedale Crossing, Carlisle, PA 17015

    The Everett delivers grand impressions and everyday ease in one beautifully crafted design. With 4 spacious bedrooms (plus an option for a 5th), 2.5 baths, and over 3,000 square feet of living space, this two-story home blends dramatic architecture with smart function for the modern household.Step through the soaring two-story foyer into a light-filled family room with vaulted ceilings that

    Garman Builders Builder
    304 Asbury Ln Unit 37216555, Carlisle, PA 17015
  • /56

    $623,900

    New Construction
    • 5 Beds
    • 3 Baths
    • 3,003 Sq Ft

    119 Blue Mountain Blvd, Carlisle, PA 17013

    UNDER CONSTRUCTION – AVAILABLE THIS SUMMER: This thoughtfully designed 2-story home with 5 bedrooms, including one on the first floor, features 9’ ceilings on the first floor and stylish vinyl plank flooring throughout the main living areas. The 2-car garage with an extra storage area opens to a mudroom complete with built-in lockers. The kitchen is well-equipped with stainless steel appliances,

    Landmark Homes Builder
    119 Blue Mountain Blvd, Carlisle, PA 17013
  • /33

    $557,900

    New Construction
    • 4 Beds
    • 2.5 Baths
    • 2,954 Sq Ft

    Steitz Plan at Meadowbrook Farms, Carlisle, PA 17013

    From the moment you step through the covered front porch into the two-story foyer, the Steitz welcomes you with a sense of thoughtful design and timeless style. This 2,954 sq. ft. two-story home is all about flexible livingcrafted to grow with your life and adapt to your every day.The main floor balances open-concept living with defined, purposeful spaces. Youll find a spacious family room, a

    Garman Builders Builder
    26 E Mulberry Hill Rd Unit 37216543, Carlisle, PA 17013
  • /44

    $475,900

    New Construction
    • 4 Beds
    • 2.5 Baths
    • 2,567 Sq Ft

    Monroe Plan at Hays Landing, Carlisle, PA 17015

    The Monroe invites you to live with intention. With over 2,567 square feet of flexible, well-planned living space, this two-story Signature Series home blends everyday functionality with room for lifes beautiful unpredictability.From the moment you step onto the covered front porch and into the light-filled foyer, youre greeted by thoughtful design. The open-concept kitchen and family room form

    Garman Builders Builder
    14 American Ave Unit 37216687, Carlisle, PA 17015
  • /47

    $526,900

    New Construction
    • 4 Beds
    • 2.5 Baths
    • 2,474 Sq Ft

    Mackenzie Plan at Forgedale Crossing, Carlisle, PA 17015

    The MacKenzie delivers 2,474 square feet of thoughtfully planned space that blends comfort, flexibility, and timeless style. From the first step onto the covered front porch, this home invites you to settle in. Inside, a bright and airy main floor opens up with 9-foot ceilings, showcasing a generous family room and an open-concept kitchen that centers around a large island ideal for everything

    Garman Builders Builder
    304 Asbury Ln Unit 37216518, Carlisle, PA 17015
  • /20

    $499,900

    New Construction
    • 3 Beds
    • 2 Baths
    • 1,648 Sq Ft

    Dalton Plan at Forgedale Crossing, Carlisle, PA 17015

    Discover the Dalton Style and Space in a Smart, Sophisticated Design. Dont let the square footage fool you the Dalton is proof that thoughtful design makes all the difference. With 1,647 square feet, 3 bedrooms, and 2 bathrooms, this home lives larger than expected, offering an open, airy feel that maximizes every inch. With five beautiful exterior elevations to choose from, the Dalton delivers

    Garman Builders Builder
    304 Asbury Ln Unit 37216558, Carlisle, PA 17015

Showing Results 1 - 40, Page 1 of 4

Home Price Trends

Median Sale Price
$336,625
Median Single Family Sale Price
$380,000
Median Townhouse Sale Price
$345,990
Median 2 Bedroom Sale Price
$216,000
Median 1 Bedroom Sale Price
$194,950
Average Price Per Sq Ft
$185
Number of Homes for Sale
237
Last 12 months Home Sales
733
Months of Supply
3.90
Median List Price
$364,900
Median Change From 1st List Price
0%
Median Home Sale Price YoY Change
11%
How to Buy a Home How to Finance a Home How to Sell a Home