741

Carver County MN Homes for Sale

Section Image Section Image Section Image
  • /6

    $1,699,000

    • 5 Beds
    • 4.5 Baths
    • 5,031 Sq Ft

    3771 Brookside Dr, Chaska, MN 55318

    Another Stunning Johnson-Reiland Builders new construction home with custom features and flexibility to design and customize your dream home. This 5-bedroom, 5-bath home offers luxury, flexibility, and top-tier craftsmanship throughout. The open-concept with main floor Primary Suite showcases a chef’s kitchen with quartz countertops, custom cabinetry, and an oversized island—ideal for

    Agent Photo

    Ryan Johnson

    Pemberton RE

    3771 Brookside Dr, Chaska, MN 55318
  • /6

    $249,900

    • Land
    • 5.27 Acres
    • $47,419 per Acre

    XXX Bavaria Rd, Chaska, MN 55318

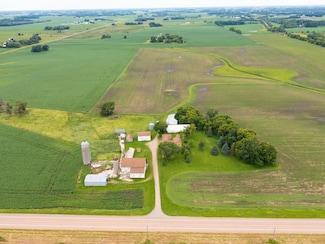
    5.27+/- Acres in the City of Chaska, zoned low density residential which allows up to 2-5 units per acre, water & sewer is available to the property, located on good tar road, great spot for your small development idea, call for more maps & details.

    Randy Kubes Kubes Realty Inc

    XXX Bavaria Rd, Chaska, MN 55318
  • /30

    $975,000

    • Land
    • 93.5 Acres
    • $10,428 per Acre

    10XXX County Road 50, Cologne, MN

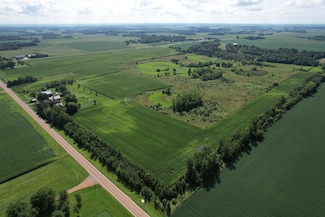
    Discover the potential of this sprawling 93.5 acre parcel nestled in the heart of highly sought after Carver County. This is an exceptional chance to own a substantial piece of land offering unparalleled possibilities, whether you envision a private estate, agricultural pursuits, or a long term investment. One building entitlement. Approximately 22 tillable acres, 37.21 acres in CRP until 2027.

    Brenda Schmitz RE/MAX Experience

    10XXX County Road 50, Cologne, MN
  • /23

    $975,000

    • Land
    • 8.12 Acres
    • $120,074 per Acre

    13550 County Road 51, Cologne, MN 55322

    Welcome to this charming 8-acre country property featuring a beautifully restored brick farmhouse with stunning woodwork throughout. Located just off a tar road, this property offers both tranquility and convenience in a highly sought-after country setting.The spacious home boasts 5 bedrooms, 2 1/2 bathrooms, and a cozy wood-burning fireplace perfect for those chilly evenings. The rich hardwood

    Kristine Jones Edina Realty

    13550 County Road 51, Cologne, MN 55322
  • /3

    $724,550

    • Land
    • 55.76 Acres
    • $12,994 per Acre

    XX1 Flying Cloud Dr, Chanhassen, MN 55386

    No sign on property. Land is only accessible from the MN River

    Chad Haasken Chestnut Realty Inc

    XX1 Flying Cloud Dr, Chanhassen, MN 55386
  • /10

    $1,500,000

    • Land
    • 46.5 Acres
    • $32,258 per Acre

    XX TBD Mellgren Ln, Chaska, MN 55318

    Ag Land with a building eligibility just off 212 and close to Chaska. Nice Level Lot Would Be Perfect for Small Business or Specialty Crop or Organic Farming or Horse Facility or Farm to Table set up. So Many Possibilities. Buyer could just hold for development by Chaska or Carver down the road. This is a Large Lot in a Rural Development of Varied Acreages. Over 20 Acres Qualifies this as

    Heidi Schmidt eXp Realty

    XX TBD Mellgren Ln, Chaska, MN 55318
  • /31

    $6,700,000

    • Land
    • 60 Acres
    • $111,667 per Acre

    12120 Jonathan Carver Pkwy, Chaska, MN 55318

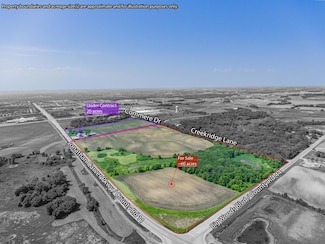
    60 Acres - Further Subdivisions are Possible, Call for Details! Excellent Commercial Location! Development Opportunity with Easy Access to Highway 212 and Visibility Along Jonathan Carver Parkway/CR-11. Property is Part of City of Carver's Comprehensive Plans and is Zoned Commercial. Additional Road Access to the North Along CR-44 and Southwest with Future Expansion of Commerce Rd. Established

    Ken Haasken Chestnut Realty Inc

    12120 Jonathan Carver Pkwy, Chaska, MN 55318
  • /10

    $596,990

    New Construction
    • 4 - 5 Beds
    • 2.5 - 3.5 Baths
    • 2,476+ Sq Ft

    The Lauren Plan at The Preserve - The Landmark Collection, Carve, MN 55318

    Brandl Anderson Homes Builder
    2065 Tamarack St Unit 36488483, Carve, MN 55318
  • /11

    $395,990

    New Construction
    • 3 Beds
    • 2.5 Baths
    • 1,840 Sq Ft

    Dylan Plan at Birchwood - Summit Collection, Victoria, MN 55318

    We’re thrilled to introduce the Dylan, a new M/I Homes 3-story townhome floorplan with 3 bedrooms, 2.5 bathrooms, and 1,890+ square feet!

    M/I Homes Builder
    10268 Birchwood Cir Unit 36467739, Victoria, MN 55318
  • /12

    $437,990

    New Construction
    • 3 Beds
    • 2.5 Baths
    • 2,066 Sq Ft

    Schulz Plan at Birchwood - Summit Collection, Victoria, MN 55318

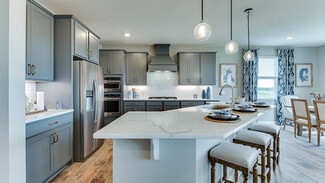
    Sitting at over 2,000 square feet, the Schulz townhome offers 3–4 bedrooms, 2–3 full bathrooms, an open living space for entertaining, and much more. Come take a look at all the highlights throughout this 3-story plan!

    M/I Homes Builder
    10268 Birchwood Cir Unit 36461391, Victoria, MN 55318
  • /26

    $379,990

    New Construction
    • 3 Beds
    • 2.5 Baths
    • 1,722 Sq Ft

    Hayward Plan at Birchwood - Carriage Collection, Victoria, MN 55318

    Welcome to the Hayward, a new townhome floorplan by M/I Homes with around 1,700 square feet of living space! This 3-bed, 2.5-bath plan features an open-concept living space on the main floor with all the bedrooms and full baths up on the second floor.

    M/I Homes Builder
    10268 Birchwood Cir Unit 36470051, Victoria, MN 55318
  • /24

    $385,990

    New Construction
    • 3 Beds
    • 2.5 Baths
    • 1,739 Sq Ft

    Brooks Plan at Birchwood - Summit Collection, Victoria, MN 55318

    Welcome to the Brooks: a 3-level townhome floorplan available in the Twin Cities. With 3 bedrooms and 2.5 bathrooms, this new construction townhome provides ample space and a versatile layout to meet all your needs.

    M/I Homes Builder
    10268 Birchwood Cir Unit 36466145, Victoria, MN 55318
  • /20

    $575,990

    New Construction
    • 4 - 5 Beds
    • 2.5 Baths
    • 2,186+ Sq Ft

    The Arden Model Home Plan at The Preserve - The Landmark Collection, Carve, MN 55318

    COMMUNITY CLOSE OUT SALE - FINAL OPPORTUNITIES... ONLY A FEW HOMES REMAIN!!! MODEL HOME NOW AVAILABLE FOR SALE as of (2/27/2026). FREE FINISHED BASEMENT INCLUDED IN THIS SPECIAL LIST PRICE +PLUS+ ADDITIONAL CLOSING COST ASSISTANCE MAY ALSO BE AVAILABLE WITH BUYER'S USE OF SELLER'S PREFERRED LENDER AND TITLE COMPANIES!!! Welcome to The Preserve by Brandl Anderson Homes in Carver, Minnesota! In

    Brandl Anderson Homes Builder
    2065 Tamarack St Unit 36472363, Carve, MN 55318
  • /12

    $396,990

    New Construction
    • 3 Beds
    • 2.5 Baths
    • 1,667 Sq Ft

    Bayfield Plan at Birchwood - Carriage Collection, Victoria, MN 55318

    Comfort and functionality meet high quality craftsmanship and an energy efficient design in the Bayfield, an impressive 2-story,1,622 square foot townhome floorplan available in the Twin Cities!

    M/I Homes Builder
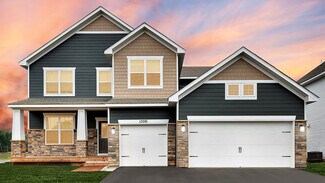
    10268 Birchwood Cir Unit 36475042, Victoria, MN 55318
  • /20

    $646,990

    New Construction
    • 4 - 5 Beds
    • 3.5 Baths
    • 3,008+ Sq Ft

    The Edgestone Plan at The Preserve - The Landmark Collection, Carve, MN 55318

    Brandl Anderson Homes Builder
    2065 Tamarack St Unit 36483324, Carve, MN 55318
  • /26

    $632,990

    New Construction
    • 4 Beds
    • 3.5 Baths
    • 3,084 Sq Ft

    The Redwood Plan at Rivertown Heights - Tradition, Chaska, MN 55318

    Find your new home with The Redwood floor plan located at Rivertown Heights, a new community in Chaska, Minnesota. The Redwood's double-sided fireplace option, two kitchen islands, and a main level study make it one of our most unique floor plans. The Redwood’s highlights begin with its oversized kitchen, which includes two large islands with a breakfast bar, a walk-in pantry, and a dinette.

    D.R. Horton Builder
    4644 Percheron Blvd Unit 36208178, Chaska, MN 55318
  • /33

    $617,990

    New Construction
    • 5 Beds
    • 4 Baths
    • 3,448 Sq Ft

    The Whitney Plan at The Fields of Waconia - Tradition, Waconia, MN 55387

    Step into luxury with The Whitney, a new home floor plan available at Fields of Waconia, a new home community in Waconia, Minnesota. The Whitney is one of our largest and most lavish floor plans with regal exterior elevations. As you enter the home, you will find a formal dining room with hard flooring and a Butler’s Pantry leading to the kitchen that includes a vast amount of counter space. The

    D.R. Horton Builder
    528 Goldenrod Trail Unit 36208038, Waconia, MN 55387
  • /32

    $580,990

    New Construction
    • 4 Beds
    • 2.5 Baths
    • 2,776 Sq Ft

    The Adams II Plan at Oak Creek, Chaska, MN 55318

    Introducing the Adams II floor plan in the Oak Creek community of Chaska, Minnesota. The Adams is one of our most popular floor plans with four exterior elevations to choose your style! Working from home is very convenient in the flex room/study with a view out of the front of the home. The open-concept kitchen, family room and dining are very inviting. The kitchen features quartz countertops,

    D.R. Horton Builder

    1634 Oak Creek Dr Unit 36208143, Chaska, MN 55318
  • /38

    $563,990

    New Construction
    • 3 Beds
    • 2 Baths
    • 1,866 Sq Ft

    The Clifton II Plan at Oak Creek, Chaska, MN 55318

    Welcome to The Clifton II, a one-level home offered at Oak Creek, a new home community in Chaska, Minnesota. Enjoy the ease of living without stairs in the Clifton II plan where everything you need is on one level. Let’s start with the spacious kitchen: included features are the walk-in pantry, stainless-steel appliances, tiled backsplash, and pendant lighting over the island where there is room

    D.R. Horton Builder

    1634 Oak Creek Dr Unit 36208144, Chaska, MN 55318
  • /24

    $522,990

    New Construction
    • 3 Beds
    • 2 Baths
    • 1,866 Sq Ft

    The Clifton II Plan at The Fields of Waconia - Tradition, Waconia, MN 55387

    Welcome to The Clifton II, a one-level home offered at Fields of Waconia, a new construction community in Waconia, Minnesota. Enjoy the ease of living without stairs in the Clifton II plan where everything you need is on one level. Let’s start with the spacious kitchen: included features are the walk-in pantry, stainless-steel appliances, tiled backsplash, and pendant lighting over the island

    D.R. Horton Builder
    528 Goldenrod Trail Unit 36208036, Waconia, MN 55387
  • /31

    $577,990

    New Construction
    • 5 Beds
    • 3 Baths
    • 3,003 Sq Ft

    The Jordan Plan at The Fields of Waconia - Tradition, Waconia, MN 55387

    One of our most loved floor plans is The Jordan, a new home offered at the Fields of Waconia, a new home community in Waconia, Minnesota. The main level has a formal dining room at the front of the home, welcoming your guests as they come through the front door. Walking into the home, everyone will notice the beautiful kitchen with quartz countertops, stainless-steel appliances, tiled backsplash,

    D.R. Horton Builder
    528 Goldenrod Trail Unit 36208040, Waconia, MN 55387
  • /25

    $437,990

    New Construction
    • 4 Beds
    • 2.5 Baths
    • 2,103 Sq Ft

    The Eldorado Plan at The Fields of Waconia - Express Select, Waconia, MN 55387

    Welcome to the Eldorado, a new two-story home that is available at the beautiful community of Fields of Waconia in Waconia, Minnesota. The Eldorado offers a spacious open-concept family room, kitchen and dinette on the main level. The kitchen is full of upgrades such as quartz countertops, tiled kitchen backsplash, cabinet hardware and stainless-steel appliances. There is abundant storage in the

    D.R. Horton Builder
    526 Goldenrod Trail Unit 36208045, Waconia, MN 55387
  • /25

    $454,990

    New Construction
    • 4 Beds
    • 2.5 Baths
    • 2,495 Sq Ft

    The Hudson Plan at The Fields of Waconia - Express Select, Waconia, MN 55387

    Welcome to The Hudson floor plan, a new home offered at Fields of Waconia in Waconia, Minnesota. The main level starts with a study/flex room perfect for a home office or a den. As you walk further into the house, you will see an open concept floor plan with the kitchen, dining room and family room connected. In the family room, there are options to add an electric fireplace and hard flooring.

    D.R. Horton Builder
    526 Goldenrod Trail Unit 36208046, Waconia, MN 55387
  • /18

    $345,990

    New Construction
    • 3 Beds
    • 2.5 Baths
    • 1,719 Sq Ft

    Raleigh Plan at Waterford - Liberty Collection, Waconia, MN 55387

    This new two-story townhome design combines comfort and convenience with a double-height foyer to welcome residents and guests into the home. Down the hall is a Great Room for shared moments, a dining room for memorable meals and a modern kitchen for adventurous cooks. Through sliding glass doors is a patio to provide serene outdoor moments. The upper level is occupied by three restful bedrooms,

    Lennar Builder
    609 Sierra Pkwy Unit 36036811, Waconia, MN 55387
  • /28

    $652,990

    New Construction
    • 5 Beds
    • 4 Baths
    • 3,156 Sq Ft

    The Jameson Plan at Rivertown Heights - Tradition, Chaska, MN 55318

    Introducing a new D.R. Horton floor plan, The Jameson, now available at Rivertown Heights in Chaska, Minnesota. The Jameson features a main level bedroom, an open-concept main level, and upgrades such as a gas or electric fireplace, signature or gourmet kitchen with upgraded appliances, quartz countertops, tiled kitchen backsplash, stainless appliances, and a walk-in pantry. The upper level has

    D.R. Horton Builder
    4644 Percheron Blvd Unit 36208180, Chaska, MN 55318
  • /20

    $347,990

    New Construction
    • 3 Beds
    • 2.5 Baths
    • 1,777 Sq Ft

    St.Clair Plan at Waterford - Liberty Collection, Waconia, MN 55387

    This elegant new two-story townhome grants plenty of space to grow and entertain. The first floor features an open design among a Great Room for get-togethers, a dining room for meals of every occasion and a kitchen for inspired cooking. Upstairs, two secondary bedrooms and the owner’s suite with a private full-sized bathroom provide personal retreats for family members. Completing the home is a

    Lennar Builder
    609 Sierra Pkwy Unit 36036810, Waconia, MN 55387
  • /21

    $367,990

    New Construction
    • 3 Beds
    • 2.5 Baths
    • 1,719 Sq Ft

    Richmond Plan at Waterford - Liberty Collection, Waconia, MN 55387

    This new two-story townhome enjoys a modern design. The first floor showcases a double-height foyer, an open-plan design among the Great Room, kitchen and dining room with an attached patio. Upstairs are two secondary bedrooms and an owner's suite with a spacious walk-in closet. The Richmond features an optional finished lower level.

    Lennar Builder
    609 Sierra Pkwy Unit 36036812, Waconia, MN 55387
  • /34

    $638,990

    New Construction
    • 5 Beds
    • 3 Baths
    • 3,003 Sq Ft

    The Jordan Plan at Rivertown Heights - Tradition, Chaska, MN 55318

    One of our most loved floor plans is The Jordan, a new home offered at Rivertown Heights in Chaska, Minnesota. It features four exterior elevations with four unique styles, each with a large front porch. The Jordan maximizes on all its living spaces to create an open flow feel with functionality in every room. The main level has a formal dining room at the front of the home, welcoming your guests

    D.R. Horton Builder
    4644 Percheron Blvd Unit 36208177, Chaska, MN 55318
  • /31

    $649,990

    New Construction
    • 5 Beds
    • 4 Baths
    • 3,448 Sq Ft

    The Whitney Plan at Oak Creek, Chaska, MN 55318

    Step into luxury with The Whitney, a new home floor plan available at Oak Creek, a new home community in Chaska, Minnesota. The Whitney is one of our largest and most lavish floor plans with regal exterior elevations. As you enter the home, you will find a formal dining room with hard flooring and a Butler’s Pantry leading to the kitchen that includes a vast amount of counter space. The kitchen

    D.R. Horton Builder
    1634 Oak Creek Dr Unit 36208138, Chaska, MN 55318

Showing Results 641 - 680, Page 17 of 18

How to Buy a Home How to Finance a Home How to Sell a Home