780

Carver County MN Homes for Sale

Section Image Section Image
  • /11

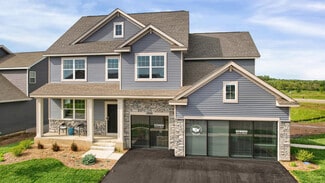
    $572,580

    New Construction
    • 3 Beds
    • 2.5 Baths
    • 2,412 Sq Ft

    1723 Joanna Dr, Chanhassen, MN 55317

    Amy Jones Siedschlag Brandl/Anderson Realty

    1723 Joanna Dr, Chanhassen, MN 55317
  • /4

    Price To Be Determined

    New Construction
    • 5 Beds
    • 5.5 Baths
    • 3,214+ Sq Ft

    Nokomis Plan at Foxwood - West Collection, Chanhassen, MN 55317

    Stonegate Builders Builder
    9511 Eagle Ridge Rd Unit 36124256, Chanhassen, MN 55317
  • /101

    $2,700,000

    Open Sun 12PM - 1:30PM
    • 5 Beds
    • 4.5 Baths
    • 8,238 Sq Ft

    3649 Lerive Way, Chaska, MN 55318

    Exceptional custom-built estate on Lake Bavaria, offering a private one-acre setting, expansive lake views, and beautifully designed spaces for everyday living and unforgettable entertaining. Built by On the Level, this five-bedroom, five-bath four car garage home features over 8,300 finished square feet with exquisite woodwork, detailed ceilings, custom built-ins and stone fireplaces throughout.

    Jack Barkley Edina Realty, Inc.

    3649 Lerive Way, Chaska, MN 55318
  • /71

    $1,450,000

    Open Sat 12PM - 3PM
    • 4 Beds
    • 4 Baths
    • 5,706 Sq Ft

    6480 Yosemite, Excelsior, MN 55331

    Timeless design, thoughtful upgrades, and exceptional comfort define this beautifully maintained 4-bedroom, 4-bathroom walkout rambler set on a private 1.13-acre property in Excelsior. The open and inviting main level features a stunning great room with soaring vaulted ceilings, rich maple woodwork with custom built-ins, hardwood and tiled floors, Hunter Douglas blinds, and California Closets

    Hans Zinn Coldwell Banker Realty

    6480 Yosemite, Excelsior, MN 55331
  • /56

    $725,000

    • 4 Beds
    • 3 Baths
    • 3,101 Sq Ft

    3936 Painted Sky Trail, Chaska, MN 55318

    Warm, welcoming & thoughtfully designed for everyday living, this Robert Thomas Homes rambler pairs beautiful gathering spaces with the privacy & flexibility buyers appreciate. The open ML living area invites connection, while the private primary suite is thoughtfully separated from the second ML bedroom & office - ideal for guests & working from home. Hardwood floors & a bank of east-facing

    Jim Herrmann Home Avenue Flat Fee Realty

    3936 Painted Sky Trail, Chaska, MN 55318
  • /3

    $459,990

    New Construction
    • 3 - 4 Beds
    • 2.5 - 3.5 Baths
    • 2,162+ Sq Ft

    Coventry Plan at Holbrook, Waconia, MN 55387

    The Coventry is a versatile 3-bedroom, 2.5-bath home that balances open-concept living with thoughtfully designed private spaces across three levels. With modern finishes, smart storage solutions, and flexible room options, this plan adapts beautifully to a variety of lifestyles.

    M/I Homes Builder
    4147 Ramsay Way Unit 38520961, Waconia, MN 55387
  • /72

    $699,000

    $30K PRICE DROP
    • 5 Beds
    • 3.5 Baths
    • 4,196 Sq Ft

    1879 Sandbar Cir, Waconia, MN 55387

    This beautifully updated 5-bedroom, 4-bath home offers the perfect blend of space, style, and an exceptional lifestyle. Gorgeous light-filled interior featuring hardwood floors, enameled woodwork, stainless steel appliances, quartz countertops, formal dining room, main floor den, and multiple fireplaces.At the heart of the home is a stunning, recently remodeled kitchen featuring a quartz

    Jan Anderson Edina Realty, Inc.

    1879 Sandbar Cir, Waconia, MN 55387
  • /48

    $675,990

    New Construction
    • 5 Beds
    • 4 Baths
    • 3,448 Sq Ft

    The Whitney Plan at Rivertown Heights - Tradition, Chaska, MN 55318

    Step into luxury with The Whitney, a new home floor plan available at Rivertown Heights in Chaska, Minnesota.The Whitney is one of our largest and most lavish floor plans with regal exterior elevations. As you enter the home, you will find a formal dining room with hard flooring and a Butler’s Pantry leading to the kitchen that includes a vast amount of counter space. The kitchen has

    D.R. Horton Builder
    4644 Percheron Blvd Unit 36208176, Chaska, MN 55318
  • /58

    $765,000

    $35K PRICE DROP
    • 4 Beds
    • 3 Baths
    • 2,687 Sq Ft

    2720 Sandpiper Trail, Excelsior, MN 55331

    Stunning modern mid-century 4BR 3BA with association access to fully recreational Lake Minnewashta! A brand new $400K remodel just completed - situated on a near half acre lot in the desirable Minnetonka school district. This standout home is in a quiet established neighborhood close to all of the amenities Excelsior, Chanhassen, Minnetonka and the lakes area has to offer. High-end finishes &

    Brandon Anderson Dwell Realty Partners, LLC

    2720 Sandpiper Trail, Excelsior, MN 55331
  • /88

    $739,900

    Open Sat 12PM - 2PM $10K PRICE DROP
    • 5 Beds
    • 4.5 Baths
    • 3,968 Sq Ft

    9161 River Rock Dr N, Chanhassen, MN 55317

    Presenting 9161 River Rock Drive N, beautifully nestled in the Preserve at Bluff Creek community of Chanhassen—a city recognized by Money magazine as one of America's Best Places to Live on five separate occasions. Built by LDK, this exceptional home blends quality craftsmanship with thoughtfully designed living spaces, creating the perfect setting for effortless entertaining and comfortable

    Randy Kellogg Edina Realty, Inc.

    9161 River Rock Dr N, Chanhassen, MN 55317
  • /19

    $638,900

    • 2 Beds
    • 1.5 Baths
    • 1,827 Sq Ft

    2006 Mulberry Ln, Carver, MN 55315

    Rates as low as 3.5% — or up to $30,000 in incentives when you finance with our preferred lender! Trinity Artisan Homes and Indigo Designs are pleased to present the Pinecrest floorplan in Brookeview. Soaring ceilings, white-oak hardwood floors, oversized kitchen island, primary suite with large bathroom and walk-in closet, multiple living spaces, and much more! Open and flowing floorplan allows

    Zachary Kirchoff Lakes Sotheby's International Realty

    2006 Mulberry Ln, Carver, MN 55315
  • /38

    $671,200

    Open Sat 12PM - 3PM
    • 3 Beds
    • 2.5 Baths
    • 2,416 Sq Ft

    2013 Mulberry Ln, Carver, MN 55315

    Rates as low as 3.5% — or up to $30,000 in incentives when you finance with our preferred lender! Trinity Artisan Homes and Indigo Designs are pleased to present the Sycamore floorplan in Brookeview. Soaring ceilings, white-oak hardwood floors, oversized kitchen island, primary suite with soaking tub, tiled bathrooms, Anderson windows, luxury appliances, Moen fixtures, and much more! Open and

    Zachary Kirchoff Lakes Sotheby's International Realty

    2013 Mulberry Ln, Carver, MN 55315
  • /54

    $1,100,000

    • 4 Beds
    • 2 Baths
    • 2,282 Sq Ft

    10460 County Road 50, Cologne, MN 55322

    Wonderful 29.29+/- Acre Hobby Farm in Carver County, located just South of Hwy. 212 on the corner of Co. Rd. 53 & Co. Rd. 50, 4 bedroom 2 bath home with walkout basement and four season porch, 2 car garage , 40x54 heated shop, 40x160 barn, 56x76 pole shed with concrete floor, water & electric in shop and shed, 22,000 bushel grain bin, plus several other sheds and outbuildings, kitchen with center

    Randy Kubes Kubes Realty Inc

    10460 County Road 50, Cologne, MN 55322
  • /40

    $500,000

    • 3 Beds
    • 3.5 Baths
    • 2,952 Sq Ft

    2061 Cobblestone Dr, Cologne, MN 55322

    Welcome to 2061 Cobblestone Drive in Cologne, where quality craftsmanship, thoughtful updates, and a functional layout come together in one exceptional home. This 2-story walkout offers 3 bedrooms, 4bathrooms, and sits on a desirable corner lot with a lower-level fitness room that can easily beconverted into a 4th bedroom if additional space is needed.From the moment you arrive,

    Steven Weinzierl RE/MAX Advantage Plus

    2061 Cobblestone Dr, Cologne, MN 55322
  • /20

    $283,900

    • 3 Beds
    • 2.5 Baths
    • 1,780 Sq Ft

    952 Conner St, Chaska, MN 55318

    Fantastic move-in ready end unit! This home features Pergo flooring on the main level. Enjoy six-panel wood doors throughout and a spacious primary bedroom with an additional area perfect for an office, craft room, or workout space. The primary bath offers dual sinks and a walk-in closet. The kitchen shines with updated lighting and stainless steel appliances. The third bedroom also includes a

    Thinh Huynh USA Dream Home Realty Inc

    952 Conner St, Chaska, MN 55318
  • /8

    $149,000

    • Land
    • 9,583 Sq Ft
    • $677,273 per Acre

    108 Forest Ct, Waconia, MN 55387

    Only a few lots left! Welcome to Woodland Creek a beautiful enclave of private single-family homes in Waconia. With rolling hills, preserved woodlands, wetlands & several ponds, the unique natural features of Woodland Creek make it very special. Thoughtfully located homesites enhance this natural beauty. Please come take a look. Bring your own builder or allow us to help you choose the right

    Mary Meuwissen Counselor Realty of Victoria

    108 Forest Ct, Waconia, MN 55387
  • /34

    Price To Be Determined

    New Construction
    • 5 Beds
    • 4 Baths
    • 3,156 Sq Ft

    The Jameson Plan at Enclave at Carver Creek, Carver, MN 55318

    Introducing a new D.R. Horton floor plan, The Jameson, now available at Enclave at Carver Creek in Carver, Minnesota.The Jameson opens with a generous foyer area and formal dining room. In the heart of the main level, the kitchen offers an expanse of counter space and options to upgrade to Signature or Gourmet kitchen appliances, quartz countertops throughout, tiled kitchen backsplash,

    D.R. Horton Builder
    0 Monroe Dr Unit 42282292, Carver, MN 55318
  • /45

    $699,000

    New Construction
    • 2 Beds
    • 2 Baths
    • 2,007 Sq Ft

    1960 Woods Point, Waconia, MN 55387

    Welcome to the Legend floor plan by Keyland Homes in the beautiful Woodland Creek community. This luxury one level villa is nestled on a quite cul-de-sac in the charming city of Waconia. Home features a thoughtfully designed open-concept floor plan including a spacious living area filled with natural light, a gourmet kitchen with premium finishes, and a luxurious primary suite complete with a

    Andrea Sullivan Keyland Realty, LLC

    1960 Woods Point, Waconia, MN 55387
  • /30

    $289,000

    • 2 Beds
    • 2 Baths
    • 2,724 Sq Ft

    304 Territorial St E, Watertown, MN 55388

    Charming and inviting 2 bedroom home with wonderful character and comfortable main-level living! Allliving facilities are conveniently located on the main level, making everyday living easy and accessible.The home features newer appliances, a new A/C unit and furnace, and a beautiful rear porch with anadditional sunroom—perfect for relaxing, enjoying your morning coffee, or taking in

    Jennifer Favorite RE/MAX Advantage Plus

    304 Territorial St E, Watertown, MN 55388
  • /40

    $685,480

    New Construction
    • 5 Beds
    • 3 Baths
    • 3,078 Sq Ft

    1908 Timber Ln, Carver, MN 55315

    Step inside this spacious 3,078 square foot two-story home and discover a thoughtfully designed layout perfect for both daily living and entertaining. The main floor welcomes you with a formal dining room, a bright study for focused work and a comfortable bedroom ideal for guests. The heart of the home is the chef-inspired kitchen, featuring sleek quartz countertops, a tile backsplash, white

    Lennar Builder
    1908 Timber Ln, Carver, MN 55315
  • /2

    Price To Be Determined

    New Construction
    • 4 Beds
    • 2.5 Baths
    • 2,336 Sq Ft

    The Everest Plan at Coldwater Crossing, Mayer, MN 55360

    The Everest is a two-story home with 2,336 finished square feet, 1,196 unfinished square feet, 4 bedrooms, 2.5 bathrooms, and a three-stall garage.

    Loomis Homes Builder
    2146 River Bend Trail Unit 38172525, Mayer, MN 55360
  • /16

    $339,637

    New Construction $14K PRICE DROP
    • 3 Beds
    • 2.5 Baths
    • 1,719 Sq Ft

    224 Huntington Dr, Waconia, MN 55387

    Step inside this inviting 1,719 square foot two-story townhome and experience a blend of comfort and modern style. The double-height foyer sets a welcoming tone, leading you to a spacious Great Room ideal for relaxing or entertaining. The contemporary kitchen is a chef’s dream, featuring white recessed panel cabinets, Silestone countertops, LG stainless steel appliances and a sleek undermount

    Lennar Builder
    224 Huntington Dr, Waconia, MN 55387
  • /6

    $485,990

    New Construction
    • 2 - 3 Beds
    • 2 - 3 Baths
    • 1,528+ Sq Ft

    Sage Plan at Holbrook, Waconia, MN 55387

    Find all the details about the Sage floorplan today, including its rooms, included features, and design options for personalization!

    M/I Homes Builder
    4147 Ramsay Way Unit 39414490, Waconia, MN 55387
  • /65

    $779,000

    • 3 Beds
    • 2.5 Baths
    • 3,160 Sq Ft

    8652 Lake Riley Dr, Chanhassen, MN 55317

    Welcome to Lakeside at Lake Riley, where every detail of this custom Wooddale Builders home was designed to make life a little easier and a lot more enjoyable! This highly desirable community offers main level living at its finest along with resort-style amenities, including a private clubhouse, outdoor heated pool, party room, fitness center, beach, dock, lake access and pontoon rentals. This

    Svetlana Dahlgren Prudden & Company

    8652 Lake Riley Dr, Chanhassen, MN 55317
  • /11

    $559,040

    New Construction
    • 4 Beds
    • 2.5 Baths
    • 2,508 Sq Ft

    3745 Holbrook Dr, Waconia, MN 55387

    Our Beautiful Mercer Home has 4 Bedrooms and Laundry Room on Upper Level. Main Floor Flex Office and Beautiful Gourmet Kitchen with Open plan and features quartz counters and LVP flooring. Private homesite overlooking wetland. Attached 3-Car Garage.

    Pulte Homes Builder
    3745 Holbrook Dr, Waconia, MN 55387
  • /3

    Price To Be Determined

    New Construction
    • 3 Beds
    • 2 Baths
    • 1,830 Sq Ft

    The Waterford Plan at Winkler Crossing, Cologne, MN 55322

    The Waterford is a Rambler-style home with 1,830 finished square feet, 1,539 unfinished square feet, 3 bedrooms, 2 full bathrooms, and a 3-stall garage.

    Loomis Homes Builder
    501 Winkler Trail N Unit 38319368, Cologne, MN 55322
  • /32

    $409,900

    New Construction
    • 3 Beds
    • 2 Baths
    • 1,400 Sq Ft

    440 Prairie View Dr, Cologne, MN 55322

    This home is ready to close! Welcome to the Poplar plan - a rambler with an open concept main floor plan and plenty of natural light. The welcoming main entry leads to a kitchen with a breakfast bar, dining room, and large family room on the main level. Just down the hall is your primary suite with private 3/4 bath and walk-in closet along with 2 more bedrooms, a full bathroom, and laundry.

    Daniel Schmitt Keller Williams Realty Integrity Lakes

    440 Prairie View Dr, Cologne, MN 55322
  • /2

    $405,900

    New Construction
    • 3 Beds
    • 2 Baths
    • 1,325 Sq Ft

    434 Prairie View Dr, Cologne, MN 55322

    To be built by Loomis Homes. As you enter the Sherwood Model from the large 3-car garage or nice front porch, you'll find an open floor plan with a large family room, kitchen with a window and island and dining room overlooking the back yard on the main level. This rambler includes 3 bedrooms and 2 bathrooms on the same level! The primary suite has a private 3/4 bath and walk-in closet. Make your

    Loomis Homes Builder
    434 Prairie View Dr, Cologne, MN 55322
  • /3

    Price To Be Determined

    New Construction
    • 3 Beds
    • 2 Baths
    • 1,325 Sq Ft

    The Sherwood Plan at Forest Hills, Watertown, MN 55388

    Loomis Homes Builder
    700 Forest Hills Ln Unit 38237254, Watertown, MN 55388
  • /72

    $299,927

    • 3 Beds
    • 2.5 Baths
    • 1,815 Sq Ft

    441 Pleasant Ln, Chaska, MN 55318

    Welcome to this inviting Chaska home, offering an excellent opportunity to own in a desirable community at an attractive price point. With three bedrooms on the upper level and a functional main-level layout, this home offers plenty of space to settle in and make it your own. The main level features a bright living room, convenient laundry, and a kitchen equipped with all-new stainless steel

    John Wichmann RE/MAX Advantage Plus

    441 Pleasant Ln, Chaska, MN 55318
  • /2

    Price To Be Determined

    New Construction
    • 3 Beds
    • 2 Baths
    • 1,373 Sq Ft

    The Hemlock Plan at Forest Hills, Watertown, MN 55388

    Loomis Homes Builder
    700 Forest Hills Ln Unit 38237278, Watertown, MN 55388
  • /3

    $445,900

    New Construction
    • 3 Beds
    • 2 Baths
    • 1,604 Sq Ft

    712 Preserve Blvd, Young America, MN 55397

    Welcome to the Clearwater! This model features an open floor plan with lots of natural light. On the main floor is a large family room, dining area and kitchen with a center island/breakfast bar. Heading down the hallway from the kitchen leads you to 2 bedrooms and 2 bathrooms with the primary suite having a private 3/4 bath and walk-in closet. The Clearwater also includes a roomy front entry

    Daniel Schmitt Keller Williams Realty Integrity Lakes

    712 Preserve Blvd, Young America, MN 55397
  • /20

    $279,500

    $11K PRICE DROP
    • 2 Beds
    • 2 Baths
    • 1,500 Sq Ft

    616 Jefferson Ave SW, Watertown, MN 55388

    Enjoy the ease of one-level living in this well-maintained 2-bedroom, 2-bath townhome in the heart of Watertown! The thoughtfully designed main level features an open-concept kitchen, dining, and living area that creates an inviting and versatile space. The spacious primary suite and convenient main-level laundry offer comfort and functionality, while a second bedroom and ¾ bath provide the

    Kevin Butcher Edina Realty, Inc.

    616 Jefferson Ave SW, Watertown, MN 55388
  • /25

    $595,000

    New Construction $35K PRICE DROP
    • 5 Beds
    • 4 Baths
    • 3,156 Sq Ft

    919 Foxglove Terrace, Waconia, MN 55387

    Introducing a new D.R. Horton floor plan, The Jameson, now available at Fields of Waconia in Waconia, Minnesota. 919 Foxglove Terrace is on a walkout home on a beautiful lot!The Jameson opens with a generous foyer area and formal dining room. In the heart of the main level, the kitchen offers an expanse of counter space and Signature kitchen appliances, quartz countertops throughout,

    D.R. Horton Builder
    919 Foxglove Terrace, Waconia, MN 55387
  • /59

    $712,880

    • Land
    • 38 Acres
    • $18,760 per Acre

    000 Minnesota 25, Mayer, MN 55360

    Located 1.5 miles south of Mayer, MN and on the west edge of the Twin Cities area sits this stunning 38+/- acre property with endless possibilities. With a building eligibility and multiple potential sites, this property is the perfect spot to build your dream home. Conveniently located off of Highway 25, you can choose how far off the road you’d like to be. This ground offers a great mix of

    Daniel Mozdren Midwest Land Group LLC

    000 Minnesota 25, Mayer, MN 55360
  • /82

    $1,895,000

    New Construction $105K PRICE DROP
    • 5 Beds
    • 4.5 Baths
    • 5,121 Sq Ft

    2631 Orchard Ln, Excelsior, MN 55331

    Welcome to 2631 Orchard Lane! This exceptional brand-new construction home offers over 5,100 finished square feet of thoughtfully designed luxury, set on an impressive nearly half-acre homesite. From the moment you step inside, you'll notice the quality and attention to detail, highlighted by beautiful accents and premium finishes throughout an expansive, open-concept layout. The main level is

    Alex Richter LPT Realty, LLC

    2631 Orchard Ln, Excelsior, MN 55331
  • /50

    $895,000

    $80K PRICE DROP
    • 4 Beds
    • 2 Baths
    • 2,800 Sq Ft

    18625 62nd St, New Germany, MN 55367

    Welcome to your dream hobby farm nestled on 44 beautiful acres just minutes from Waconia and within easy reach of the Twin Cities metro area. This exceptional property offers the perfect blend of peaceful country living and modern convenience.The updated farmhouse combines timeless character with thoughtful upgrades, offering comfortable living surrounded by nature. The spacious layout

    Jordan Yira American Legacy Land Co., LLC

    18625 62nd St, New Germany, MN 55367
  • /2

    Price To Be Determined

    New Construction
    • 4 - 6 Beds
    • 2.5 - 4.5 Baths
    • 2,587 Sq Ft

    Prospect Plan at Fultonwood, Chaska, MN

    The Prospect at Fultonwood is designed with larger families in mind, offering four bedrooms on one level and a spacious, private Owner’s Suite. Its thoughtful layout includes an upstairs loft—perfect as a dedicated play space while preserving the home’s calm, comfortable feel. The Everyday Entry helps keep daily essentials like keys and jackets neatly organized, and the nearby Pulte Planning

    Pulte Homes Builder
    0 Spring Creek Dr Unit 41302283, Chaska, MN

Showing Results 601 - 640, Page 16 of 18

How to Buy a Home How to Finance a Home How to Sell a Home