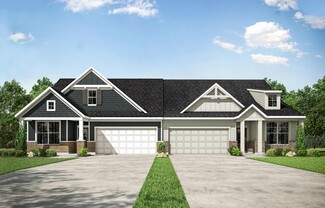
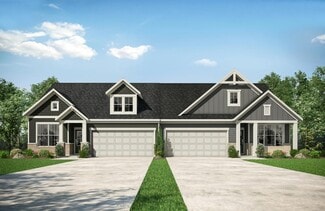
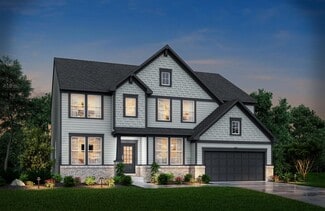
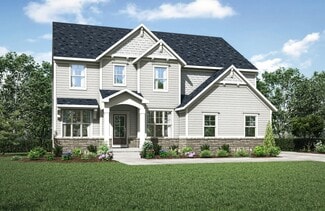
396

Newest Homes for Sale in Castleton, IN

Section Image Section Image Section Image
  • /10

    $16,014,440

    $5M PRICE DROP
    • Land
    • 53.56 Acres
    • $299,000 per Acre

    0 E 191st St Unit MBR22041251, Westfield, IN 46074

    Dear Developers, It Doesn't Get Any Better Than This... When we say this is prime land, we're not kidding. Hamilton County is rapidly running out of development opportunities, and this property-located on 191st Street in Westfield-puts you in the heart of one of Indiana's fastest-growing and most dynamic areas. Imagine owning a piece of land that sits directly across from the Grand Park Sports

    Annie Scott F.C. Tucker Company

    0 E 191st St Unit MBR22041251, Westfield, IN 46074
  • /34

    $671,995

    New Construction
    • 5 Beds
    • 3.5 Baths
    • 3,363 Sq Ft

    Plan 3300 at The Timbers - Timbers Architectural SL, Noblesville, IN 46062

    A sophisticated take on a modern layout, this spacious two-story home offers endless possibilities. A versatile study is attached to the foyer by French doors while down the hallway is an expansive open-concept living area with access to a covered porch. On the same level is a bedroom ideal for overnight guests. Residing upstairs are the remaining four bedrooms centered around a large loft,

    Lennar Builder
    19380 Hazelnut Blvd Unit 36041177, Noblesville, IN 46062
  • /26

    $425,995

    New Construction
    • 5 Beds
    • 3 Baths
    • 2,422 Sq Ft

    Hampshire Plan at The Timbers - Timbers Venture, Noblesville, IN 46062

    A flex room is located off the foyer on the first level of this two-story home, providing an ideal space for overnight stays. The Great Room, kitchen and dining room can also be found on the first floor, arranged in an expansive floorplan. Upstairs, all four bedrooms and plus a loft offering additional living space occupy the second level.

    Lennar Builder
    19380 Hazelnut Blvd Unit 36041180, Noblesville, IN 46062
  • /32

    $441,995

    New Construction
    • 5 Beds
    • 3 Baths
    • 2,736 Sq Ft

    Kingston Plan at The Timbers - Timbers Venture, Noblesville, IN 46062

    This two-story home is ideal for families and features a convenient first-floor bedroom, ideal for overnight guests, along with a private study and an open layout shared between the kitchen, dining area and Great Room. The second level includes a versatile loft surrounded by four spacious bedrooms—three of which feature walk-in closets. The upper-level owner’s suite is complemented by an attached

    Lennar Builder
    19380 Hazelnut Blvd Unit 36041181, Noblesville, IN 46062
  • /38

    $527,995

    New Construction
    • 5 Beds
    • 3.5 Baths
    • 3,309 Sq Ft

    Oxford Plan at The Timbers - Timbers Cornerstone, Noblesville, IN 46062

    The first floor of this two-story home features a convenient study located just off the front foyer, while a privately situated bedroom provides the ideal space for overnight guests. The Great Room, kitchen and dining room are arranged ideally in a desirable open floorplan. Head upstairs for four more bedrooms and a loft with plenty of space to enjoy both family time and quiet time.

    Lennar Builder
    19380 Hazelnut Blvd Unit 36041169, Noblesville, IN 46062
  • /38

    $686,995

    New Construction
    • 5 Beds
    • 3.5 Baths
    • 3,564 Sq Ft

    Plan 3400 at The Timbers - Timbers Architectural SL, Noblesville, IN 46062

    This new two-story home exudes elegance from the moment of entry. The first floor features a study off the foyer ideal for at-home work. Down the hall, the modern kitchen melds with the open-plan Great Room and dining room, which has a door to the connecting patio. On the same level is a bedroom ideal for overnight guests, while upstairs are the remaining bedrooms, a tranquil owner’s suite and a

    Lennar Builder
    19380 Hazelnut Blvd Unit 36041175, Noblesville, IN 46062
  • /40

    $723,995

    New Construction
    • 5 Beds
    • 3.5 Baths
    • 3,582 Sq Ft

    Plan 3500 at The Timbers - Timbers Architectural SL, Noblesville, IN 46062

    The largest floorplan design in this collection, this expansive two-story home is the epitome of casual elegance. The first floor showcases an open-plan layout among the Great Room with a center fireplace, modern kitchen and nook, which leads to the covered patio. A formal dining room off the foyer is ideal for entertaining, while on the opposite side is a versatile bedroom suite. The second

    Lennar Builder
    19380 Hazelnut Blvd Unit 36041176, Noblesville, IN 46062
  • /36

    $527,995

    New Construction
    • 5 Beds
    • 3.5 Baths
    • 2,995 Sq Ft

    Fairmont Plan at The Timbers - Timbers Cornerstone, Noblesville, IN 46062

    The first floor of this two-story home features a convenient study located just off the front foyer, while a privately situated bedroom provides the ideal space for overnight guests. The Great Room, kitchen and dining room are arranged ideally in a desirable open floorplan. Head upstairs for four more bedrooms and a loft with plenty of space to enjoy both family time and quiet time.

    Lennar Builder
    19380 Hazelnut Blvd Unit 36041172, Noblesville, IN 46062
  • /33

    $663,995

    New Construction
    • 5 Beds
    • 3.5 Baths
    • 3,037 Sq Ft

    Plan 3100 at The Timbers - Timbers Architectural SL, Noblesville, IN 46062

    This new two-story home exudes elegance from the moment of entry. The first floor features a double-height Great Room with a center fireplace that melds with the modern kitchen and sunny dining room in an open design. Nearby is a covered porch to offer outdoor space, while a private study and a bedroom suite frame the layout. Four upper-level bedrooms surround a multipurpose loft, including the

    Lennar Builder
    19380 Hazelnut Blvd Unit 36041174, Noblesville, IN 46062
  • /33

    $461,995

    New Construction
    • 5 Beds
    • 3.5 Baths
    • 3,054 Sq Ft

    Valencia Plan at The Timbers - Timbers Venture, Noblesville, IN 46062

    The largest floorplan in the collection, this two-story home offers convenience and comfort. A separate bedroom and a study can be found off the foyer, providing space for guests and a practical home office. The Great Room, dining room and kitchen are arranged among a spacious open floorplan. Four bedrooms and a loft are located on the second floor.

    Lennar Builder
    19380 Hazelnut Blvd Unit 36041182, Noblesville, IN 46062
  • /28

    $405,995

    New Construction
    • 4 Beds
    • 2.5 Baths
    • 2,011 Sq Ft

    Broadmoor Plan at The Timbers - Timbers Venture, Noblesville, IN 46062

    This two-story home leads directly to the open Great Room, kitchen and dining area, arranged in a thoughtful layout great for family gatherings and entertaining friends. The second floor has four bedrooms, including the owner’s suite, and a loft for additional living space.

    Lennar Builder
    19380 Hazelnut Blvd Unit 36041179, Noblesville, IN 46062
  • /22

    $495,995

    New Construction
    • 3 Beds
    • 3 Baths
    • 2,225 Sq Ft

    Seabrook Plan at The Timbers - Timbers Cornerstone, Noblesville, IN 46062

    This single-story home offers a secondary suite perfect for guests and a study off the foyer, which leads to an open design among the kitchen, Great Room and dining area with access to a covered patio for outdoor experiences. Across the way is a luxe owner’s suite, while a third bedroom is situated nearby. Some homes include a Next Gen suite for multigenerational living.

    Lennar Builder
    19380 Hazelnut Blvd Unit 36041170, Noblesville, IN 46062
  • /32

    $532,995

    New Construction
    • 5 Beds
    • 3.5 Baths
    • 3,488 Sq Ft

    Rockwell Plan at The Timbers - Timbers Cornerstone, Noblesville, IN 46062

    This two-story home includes a spacious open floorplan between the living room, dining room and kitchen on the first floor. The first level is also host to a convenient study located off the foyer and a bedroom with a walk-in closet that could be used as a guest space or a den. Upstairs, the second floor is occupied by four bedrooms, including the owner’s suite, and a loft.

    Lennar Builder
    19380 Hazelnut Blvd Unit 36041171, Noblesville, IN 46062
  • /32

    $478,995

    New Construction
    • 6 Beds
    • 4.5 Baths
    • 3,300 Sq Ft

    Wentworth Plan at Magnolia Ridge - Venture, Noblesville, IN 46062

    The Great Room, dining room and kitchen share a convenient open concept floorplan on the first floor of this two-story home, adjacent to a secondary bedroom and study. A versatile loft and five additional bedrooms occupy the top floor, including the restful owner’s suite, which features a bedroom, en-suite bathroom and walk-in closet.

    Lennar Builder
    171 Street and Mill Creek Rd Unit 36041258, Noblesville, IN 46062
  • /30

    $532,995

    New Construction
    • 5 Beds
    • 3.5 Baths
    • 3,500 Sq Ft

    Rockwell Plan at Magnolia Ridge - Cornerstone, Noblesville, IN 46062

    This two-story home includes a spacious open floorplan between the Great Room, dining room and kitchen on the first floor. The first level is also host to a convenient study located o the foyer and a bedroom with a walk-in closet that could be used as a guest space or a den. Upstairs, the second floor is occupied by four bedrooms, including the owner’s suite, and a loft.

    Lennar Builder
    171 Street and Mill Creek Rd Unit 36041261, Noblesville, IN 46062
  • /34

    $448,995

    New Construction
    • 5 Beds
    • 3 Baths
    • 2,578 Sq Ft

    Jasper Plan at Magnolia Ridge - Venture, Noblesville, IN 46062

    The first floor of this two-story home is host to an inviting open floorplan consisting of a Great Room, dining area and modern kitchen. A bedroom on the primary floor is ideal for a guest suite or home office. Upstairs, there are four additional bedrooms, including the luxe owner’s suite. A versatile loft provides a shared living area on the second floor.

    Lennar Builder
    171 Street and Mill Creek Rd Unit 36041256, Noblesville, IN 46062
  • /34

    $516,995

    New Construction
    • 5 Beds
    • 3.5 Baths
    • 2,995 Sq Ft

    Fairmont Plan at Magnolia Ridge - Cornerstone, Noblesville, IN 46062

    The first floor of this two-story home features a convenient study located just off the front foyer, while a privately situated bedroom provides the ideal space for overnight guests. The Great Room, kitchen and dining room are arranged ideally in a desirable open floorplan. Head upstairs for four more bedrooms and a loft with plenty of space to enjoy both family time and quiet time.

    Lennar Builder
    171 Street and Mill Creek Rd Unit 36041262, Noblesville, IN 46062
  • /33

    $455,995

    New Construction
    • 5 Beds
    • 3.5 Baths
    • 3,054 Sq Ft

    Valencia Plan at Magnolia Ridge - Venture, Noblesville, IN 46062

    The largest floorplan in the collection, this two-story home offers convenience and comfort. A separate bedroom and a study can be found off the foyer, providing space for guests and a practical home office. The Great Room, dining room and kitchen are arranged among a spacious open floorplan. Four bedrooms and a loft are located on the second floor.

    Lennar Builder
    171 Street and Mill Creek Rd Unit 36041255, Noblesville, IN 46062
  • /22

    $485,995

    New Construction
    • 3 Beds
    • 3 Baths
    • 2,225 Sq Ft

    Seabrook Plan at Magnolia Ridge - Cornerstone, Noblesville, IN 46062

    This spacious single-story home delivers modern elegance with ample room to grow and entertain. Off the foyer is a flex space ideal for at-home work or hosting guests, while at the back is an open design among the kitchen, Great Room and dining area with access to a covered patio for outdoor experiences. Across the hallway is a luxe owner’s suite with a spa-inspired bathroom and walk-in closet.

    Lennar Builder
    171 Street and Mill Creek Rd Unit 36041260, Noblesville, IN 46062
  • /32

    $442,995

    New Construction
    • 5 Beds
    • 3 Baths
    • 2,736 Sq Ft

    Kingston Plan at Magnolia Ridge - Venture, Noblesville, IN 46062

    This two-story home is ideal for families and features a convenient first-floor bedroom, ideal for overnight guests, along with a private study and an open layout shared between the kitchen, dining area and Great Room. The second level includes a versatile loft surrounded by four spacious bedrooms—three of which feature walk-in closets. The upper-level owner’s suite is complemented by an attached

    Lennar Builder
    171 Street and Mill Creek Rd Unit 36041254, Noblesville, IN 46062
  • /39

    $463,995

    New Construction
    • 5 Beds
    • 3.5 Baths
    • 3,020 Sq Ft

    Paddington Plan at Magnolia Ridge - Venture, Noblesville, IN 46062

    The first floor of this two-story home is host to a spacious open floorplan consisting of a Great Room, dining area and modern kitchen as well as a bedroom and study placed to the side of the home. Upstairs, there are four additional bedrooms, including the restful owner’s suite, and a versatile loft provides shared living space on the second floor.

    Lennar Builder
    171 Street and Mill Creek Rd Unit 36041257, Noblesville, IN 46062
  • /2

    $229,000

    • Land
    • 5,662 Sq Ft
    • $1,761,538 per Acre

    335 E Park St, Westfield, IN 46074

    Great development opportunity! Property is on narrow street in Westfield. All privately owned properties on that street for sale.

    Brenda Cook F.C. Tucker Company

    335 E Park St, Westfield, IN 46074
  • /3

    $950,000

    • 3 Beds
    • 1 Bath
    • 1,920 Sq Ft

    338 E Park St, Westfield, IN 46074

    Great location for development! This home is surrounded by City of Westfield property and the whole neighborhood is ready for development along a small creek.

    Brenda Cook F.C. Tucker Company

    338 E Park St, Westfield, IN 46074
  • /4

    $44,950

    $5K PRICE DROP
    • Land
    • 4,791 Sq Ft
    • $408,636 per Acre

    253 Riverwood Dr, Noblesville, IN 46062

    Recreational riverfront lot in Riverwood. Large mature Walnut, Sycamore, and Maple trees with a great view of the White River. This lot is perfect for RV and traditional camping. Enjoy having your very own private lot on the river to access fishing, boating, and kayaking. Nature abounds on the peaceful part of the White River. Lot is partial fenced to the rear with a wood privacy fence. Electric

    Chad Hughes H & H Realty

    253 Riverwood Dr, Noblesville, IN 46062
  • /11

    $58,000

    • Land
    • 9,583 Sq Ft
    • $263,636 per Acre

    27 Karner Blue Ct, Chesterton, IN 46034

    Phase 3 is now open and ready for building. Lot 69 in one of Chesterton's newest neighborhoods. Conveniently located near the Chesterton High School and close to the South Shore Train, Indiana Toll Road, and Lake Michigan Indiana Dunes State Park. Drive out to see Where Nature is Your Neighbor.

    Agent Photo

    Paul Boyter

    McColly Real Estate

    27 Karner Blue Ct, Chesterton, IN 46034
  • /12

    $58,000

    • Land
    • 8,276 Sq Ft
    • $305,263 per Acre

    47 Karner Blue Ct, Chesterton, IN 46034

    Phase 3 is now open and ready for building. Lot 86 in one of Chesterton's newest neighborhoods. Conveniently located near the Chesterton High School and close to the South Shore Train, Indiana Toll Road, and Lake Michigan Indiana Dunes State Park. Drive out to see Where Nature is Your Neighbor.

    Agent Photo

    Paul Boyter

    McColly Real Estate

    47 Karner Blue Ct, Chesterton, IN 46034
  • /13

    $58,000

    • Land
    • 11,761 Sq Ft
    • $214,815 per Acre

    25 Karner Blue Ct, Chesterton, IN 46034

    Phase 3 is now open and ready for building. Lot 70 in one of Chesterton's newest neighborhoods. Conveniently located near the Chesterton High School and close to the South Shore Train, Indiana Toll Road, and Lake Michigan Indiana Dunes State Park. Drive out to see Where Nature is Your Neighbor.

    Agent Photo

    Paul Boyter

    McColly Real Estate

    25 Karner Blue Ct, Chesterton, IN 46034
  • /12

    $58,000

    • Land
    • 8,276 Sq Ft
    • $305,263 per Acre

    23 Karner Blue Ct, Chesterton, IN 46034

    Phase 3 is now open and ready for building. Lot 71 in one of Chesterton's newest neighborhoods. Conveniently located near the Chesterton High School and close to the South Shore Train, Indiana Toll Road, and Lake Michigan Indiana Dunes State Park. Drive out to see Where Nature is Your Neighbor.

    Agent Photo

    Paul Boyter

    McColly Real Estate

    23 Karner Blue Ct, Chesterton, IN 46034
  • /36

    $532,500

    New Construction $18K PRICE DROP
    • 3 Beds
    • 2.5 Baths
    • 1,849 Sq Ft

    16375 Burlwood Dr, Westfield, IN 46074

    Welcome to your dream home, a two-story luxury townhome in the brand new, highly sought-after Springwater neighborhood! Enjoy the lock-and-leave lifestyle in the heart of downtown Westfield built by renowned builder, Old Town Design Group. Your new home offers a perfect blend of modern design and fresh features. With its prime location just minutes from downtown Westfield and Grand Junction Park,

    Jennifer Huffman Highgarden Real Estate

    16375 Burlwood Dr, Westfield, IN 46074
  • /62

    $869,000

    New Construction $31K PRICE DROP
    • 4 Beds
    • 3.5 Baths
    • 3,202 Sq Ft

    16525 Iron Tree Ct, Westfield, IN 46074

    Welcome to your dream home in the brand new, highly sought-after Springwater neighborhood! This exquisite new construction home, built by renowned Old Town Design Group, offers a perfect blend of modern design and luxurious features. With its prime location just minutes from downtown Westfield and Grand Junction Park, you'll enjoy the best of Westfield living with shops, dining, and community

    Stacey Willis Stacey Willis

    16525 Iron Tree Ct, Westfield, IN 46074
  • /20

    $375,000

    • Land
    • 9,147 Sq Ft
    • $1,785,714 per Acre

    19837 Chatham Shore Ln, Westfield, IN 46074

    Build your dream home in the prestigious Chatham Hills community, one of Central Indiana's premier luxury neighborhoods. This exceptional homesite offers the perfect opportunity to create a custom residence on a 12 acre lake surrounded by rolling terrain, beautiful natural landscapes, and world-class amenities. The purchase of this lot includes a Sport & Social Membership to The Club at Chatham

    Brad Henke Henke Realty Group

    19837 Chatham Shore Ln, Westfield, IN 46074
  • /3

    $795,000

    • Land
    • 14,984 Sq Ft
    • $2,311,047 per Acre

    410 Jersey St, Westfield, IN 46074

    Lot located near development of downtown Westfield, loads of potential with excellent visibility on SR 32/Main St, in Westfield. Great location for retail, professional office use, etc.

    Bob Robey Berkshire Hathaway Home

    410 Jersey St, Westfield, IN 46074
  • /54

    $660,000

    $40K PRICE DROP
    • 5 Beds
    • 4.5 Baths
    • 4,066 Sq Ft

    303 Wellington Overlook, Noblesville, IN 46060

    Custom home in Noblesville with over 4,000 square feet! Main floor master, large open kitchen, sunroom overlooking wooded lot, walk out basement with sauna/hot tub room, oversized bedrooms, all of this with 6 br and 4.5 bathrooms! Wooded lot with over 1.5 acres, large deck for entertaining, great location located off of 146th and Allisonville Road.

    Jason Hofmann eXp Realty, LLC

    303 Wellington Overlook, Noblesville, IN 46060
  • /17

    $950,000

    • 3 Beds
    • 1 Bath
    • 1,413 Sq Ft

    306 S Cherry St, Westfield, IN 46074

    Corner property has 2 lots in downtown Westfield on the trail (golf carts are allowed on this trail that goes from Kroger Shopping Center to Police Dept & Food district too)! This property great for developer or business as second lot is already zoned as Misc. Residential Improvement. The current home is 3 BR, 1 Bath has newer roof and windows.

    Brenda Cook F.C. Tucker Company

    306 S Cherry St, Westfield, IN 46074
  • /28

    $1,149,990

    New Construction $50K PRICE DROP
    • 5 Beds
    • 4 Baths
    • 4,027 Sq Ft

    1245 Chatham Hills Blvd, Westfield, IN 46074

    1245 Chatham Hills Blvd, Westfield, IN 46074: Beautifully furnished model home in Chatham Village, a sought-after golf community in Westfield with social membership. Ideally located just across from the clubhouse. This thoughtfully designed home features a main-level owner’s retreat with dual closets, a stunning family room with 12’ ceilings, a butler’s pantry, and an upstairs retreat. Enjoy

    David Weekley Homes Builder
    1245 Chatham Hills Blvd, Westfield, IN 46074
  • /2

    $2,500,000

    $1M PRICE INCREASE
    • 3 Beds
    • 1.5 Baths
    • 1,136 Sq Ft

    18483 Mallery Rd, Noblesville, IN 46060

    Thomas Colvin eXp Realty, LLC

    18483 Mallery Rd, Noblesville, IN 46060

Showing Results 361 - 396, Page 10 of 10

How to Buy a Home How to Finance a Home How to Sell a Home