460

Newest Homes for Sale in Castleton, IN

Section Image Section Image
  • /11

    $357,990

    New Construction
    • 3 Beds
    • 2 Baths
    • 1,790 Sq Ft

    Rialto Plan at The Retreat at Morse, Noblesville, IN 46062

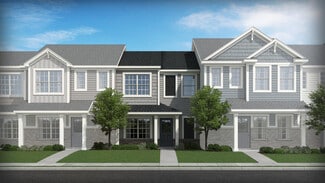
    The Rialto is a spacious, open-concept single-story villa designed for effortless main-level living-no stairs required. Relax in the inviting great room with an optional fireplace, and enjoy the flexibility of a private study that can convert into a bedroom to suit your lifestyle.

    Beazer Homes Builder
    7560 E 196th St Unit 36848878, Noblesville, IN 46062
  • /16

    $372,990

    New Construction
    • 3 Beds
    • 2 - 3 Baths
    • 1,974+ Sq Ft

    Tuscany Plan at The Retreat at Morse, Noblesville, IN 46062

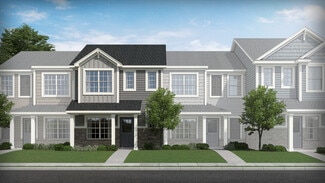
    The Tuscany villa plan offers comfortable main-level living with a first-floor primary bedroom and open-concept living and dining areas. Perfect for hobbies or hosting guests, the upstairs includes a bedroom, loft, and optional third bathroom, giving you the flexibility to make the space your own.

    Beazer Homes Builder
    7560 E 196th St Unit 36848814, Noblesville, IN 46062
  • /14

    $332,990

    New Construction
    • 2 Beds
    • 2 Baths
    • 1,562+ Sq Ft

    Valencia Plan at The Retreat at Morse, Noblesville, IN 46062

    Step into the Valencia Plan, a spacious single-story villa designed for main-level living and everyday comfort-no stairs required. Enjoy a 2-car garage, oversized walk-in closets, and luxurious options like a morning room, cozy fireplace, and covered back porch to extend your living space.

    Beazer Homes Builder
    7560 E 196th St Unit 36848861, Noblesville, IN 46062
  • /15

    $347,990

    New Construction
    • 3 Beds
    • 2 Baths
    • 1,764 Sq Ft

    Milan Plan at The Retreat at Morse, Noblesville, IN 46062

    The Milan single-story villa plan offers charming, low-maintenance living with everything you need on one level. A versatile study with double doors is perfect for a home office or quiet retreat. Enjoy cozy evenings by the optional fireplace or unwind outdoors on the serene covered back patio-your private escape is just steps away.

    Beazer Homes Builder
    7560 E 196th St Unit 36848884, Noblesville, IN 46062
  • /14

    $104,950

    $120K PRICE DROP
    • Land
    • 14,374 Sq Ft
    • $318,030 per Acre

    255 Riverwood Dr, Noblesville, IN 46062

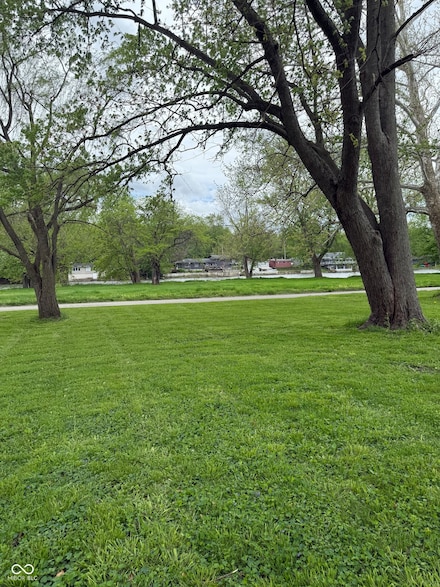
    Unique opportunity to build on the White River in Hamilton County. Lot 255 has footers and foundation with well and septic from prior home. County officials advised only a building permit is needed if same footprint is used for new construction. Building out of the flood plain is required (elevated structure like 256 and 258 Riverwood Drive). Lots 254 and 253 are available at an additional

    Chad Hughes H & H Realty

    255 Riverwood Dr, Noblesville, IN 46062
  • /35

    $509,990

    New Construction
    • 2 - 4 Beds
    • 2.5 - 4.5 Baths
    • 2,421 Sq Ft

    Stellar Plan at Magnolia Ridge - Distinctive, Noblesville, IN

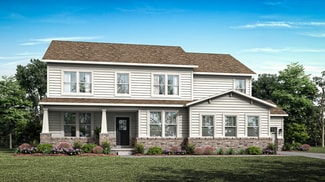
    Enjoy an entertainer’s kitchen in the Stellar design, featuring an oversized island and walk-in pantry that open to a large gathering room. The 3-car garage and optional second-story loft add even more flexibility to fit the way you live.

    Pulte Homes Builder
    0 Distinctive St Unit 36463016, Noblesville, IN
  • /19

    $573,490

    New Construction
    • 4 - 6 Beds
    • 2.5 - 7 Baths
    • 3,152+ Sq Ft

    Glendale Basement Plan at Rockport, Westfield, IN 46062

    Welcome home to the Glendale, a thoughtfully designed floorplan in our Prestige Series that combines open living spaces with flexible rooms and exceptional personalization opportunities. The standard layout includes 4 bedrooms, 2.5 bathrooms, a flex room, a morning room, a loft, an open-concept main living area, and a basement. Multiple exterior elevations and structural options allow you to

    M/I Homes Builder
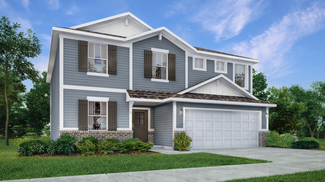
    17591 Gruner Way Unit 36469111, Westfield, IN 46062
  • /19

    $284,354

    New Construction
    • 2 Beds
    • 1.5 Baths
    • 1,197 Sq Ft

    T-1197 Henning Plan at Lindley Run - Townhomes, Westfield, IN 46074

    The Henning is a 2-story townhome floor plan situated in a desirable low maintenance community. Welcome home to 1,197 sf of living space, with the main floor featuring a generous great room, kitchen, and powder bath. Walk outdoors to a spacious private patio leading to a 2-car garage. Upstairs you will find 2 bedrooms, both featuring walk-in closets, a full bathroom, linen closet and convenient

    Olthof Homes Builder
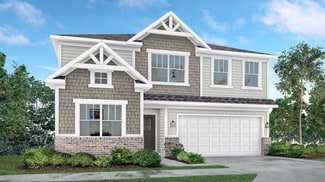
    3698 Railhead Ave Unit 36461130, Westfield, IN 46074
  • /20

    $593,490

    New Construction
    • 4 - 6 Beds
    • 2.5 - 8 Baths
    • 3,141+ Sq Ft

    Ainsley II Basement Plan at Rockport, Westfield, IN 46062

    Welcome to the Ainsley II, a beautifully designed 2-story home in our Prestige Series that offers spacious living areas, thoughtful functionality, and a wide range of personalization opportunities. This floorplan features 4 bedrooms, 2.5 bathrooms, a formal dining room, a dining nook, an open-concept kitchen, a dramatic two-story gathering room, a flex room, a 3-car garage, and a basement.

    M/I Homes Builder
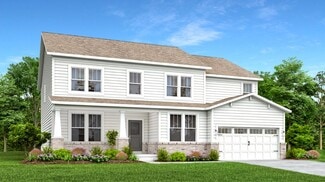
    17591 Gruner Way Unit 36471664, Westfield, IN 46062
  • /17

    $523,490

    New Construction
    • 3 - 4 Beds
    • 2.5 - 3.5 Baths
    • 2,070+ Sq Ft

    Kentmore Basement Plan at Rockport, Westfield, IN 46062

    Welcome home to the Kentmore III, a thoughtfully designed ranch floorplan in our Prestige Series. The standard layout features 3 bedrooms, 2 full bathrooms, a powder room, an open-concept main living area, a 2-car garage, and a basement. With a variety of personalization opportunities available, this home offers the flexibility to fit your lifestyle today and for years to come.

    M/I Homes Builder
    17591 Gruner Way Unit 36483075, Westfield, IN 46062
  • /14

    $489,990

    New Construction
    • 4 Beds
    • 2.5 - 4.5 Baths
    • 2,889+ Sq Ft

    Drake Plan at Rockport, Westfield, IN 46062

    Welcome to the Drake, a stunning 2-story home in our Prestige Series designed with flexibility, functionality, and personalization in mind. This spacious floorplan features 4 bedrooms, 2.5 bathrooms, a flex room, a den, a loft, an open-concept kitchen, a gathering room, and a 3-car garage, giving you plenty of room to live, work, and grow.

    M/I Homes Builder
    17591 Gruner Way Unit 36459171, Westfield, IN 46062
  • /14

    $528,490

    New Construction
    • 3 - 4 Beds
    • 2 - 3 Baths
    • 2,191+ Sq Ft

    Cheswicke II Basement Plan at Rockport, Westfield, IN 46062

    Welcome to the Cheswicke II, a thoughtfully designed ranch home that combines the ease of single-story living with flexible spaces and personalization opportunities throughout. This floorplan features 3 bedrooms, 2 bathrooms, a dining room, a dining nook, an open-concept kitchen, a spacious gathering room, a private owner's suite, and a basement. With a variety of structural and design options

    M/I Homes Builder
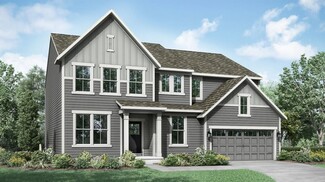
    17591 Gruner Way Unit 36492221, Westfield, IN 46062
  • /28

    $519,990

    New Construction
    • 4 - 6 Beds
    • 2.5 - 5.5 Baths
    • 3,141+ Sq Ft

    Ainsley II Plan at Rockport, Westfield, IN 46062

    Welcome to the Ainsley II, a beautifully designed 2-story home in our Prestige Series that offers spacious living areas, thoughtful functionality, and a wide range of personalization opportunities. This floorplan features 4 bedrooms, 2.5 bathrooms, a formal dining room, a dining nook, an open-concept kitchen, a dramatic two-story gathering room, a flex room, and a 3-car garage.

    M/I Homes Builder
    17591 Gruner Way Unit 36449178, Westfield, IN 46062
  • /20

    $598,490

    New Construction
    • 4 - 5 Beds
    • 2.5 - 7 Baths
    • 3,382+ Sq Ft

    Kensington Basement Plan at Rockport, Westfield, IN 46062

    Welcome home to the Kensington, a thoughtfully designed 2-story home in our Prestige Series. This spacious floorplan offers 4 bedrooms, 2.5 bathrooms, a formal dining room, a den, a loft, a 3-car garage, and a basement. With a variety of structural and design options available, the Kensington provides the flexibility to create a home tailored to your lifestyle.

    M/I Homes Builder
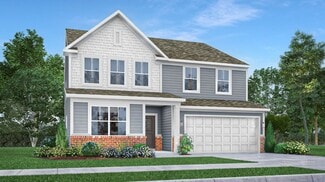
    17591 Gruner Way Unit 36455931, Westfield, IN 46062
  • /17

    $444,990

    New Construction
    • 3 - 4 Beds
    • 2.5 - 3.5 Baths
    • 2,070+ Sq Ft

    Kentmore Plan at Rockport, Westfield, IN 46062

    Welcome home to the Kentmore III, a thoughtfully designed ranch floorplan in our Prestige Series. The standard layout features 3 bedrooms, 2 full bathrooms, a powder room, an open-concept main living area, and a 2-car garage. With a variety of personalization opportunities available, this home offers the flexibility to fit your lifestyle today and for years to come.

    M/I Homes Builder
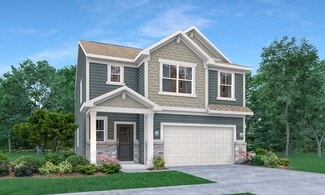
    17591 Gruner Way Unit 36459819, Westfield, IN 46062
  • /14

    $262,450

    New Construction
    • 2 Beds
    • 1.5 Baths
    • 1,394 Sq Ft

    T-1394 Sutton Plan at Lindley Run - Townhomes, Westfield, IN 46074

    The Sutton is a 2-story townhome floor plan situated in a desirable low maintenance community with plenty of amenities. Welcome home to 1,394 sf of living space, with an open concept spacious main floor featuring a great room, dining space, and a kitchen including an island and a pantry. Walk outdoors to a spacious private patio and 2-car garage. Upstairs you will find two large bedrooms both

    Olthof Homes Builder
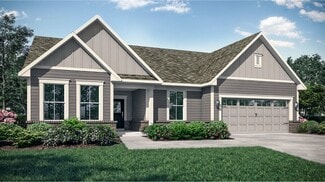
    3698 Railhead Ave Unit 36479676, Westfield, IN 46074
  • /15

    $454,990

    New Construction
    • 3 - 4 Beds
    • 2 - 3 Baths
    • 2,191+ Sq Ft

    Cheswicke II Plan at Rockport, Westfield, IN 46062

    Welcome to the Cheswicke II, a thoughtfully designed ranch home that combines the ease of single-story living with flexible spaces and personalization opportunities throughout. This floorplan features 3 bedrooms, 2 bathrooms, a dining room, a dining nook, an open-concept kitchen, a spacious gathering room, and a private owner's suite. With a variety of structural and design options available, the

    M/I Homes Builder
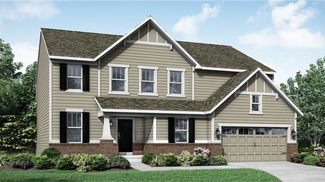
    17591 Gruner Way Unit 36477378, Westfield, IN 46062
  • /14

    $575,490

    New Construction
    • 4 - 6 Beds
    • 2.5 - 4.5 Baths
    • 2,878+ Sq Ft

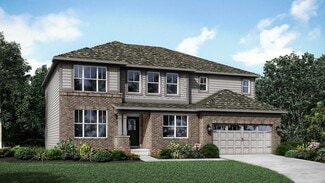
    Columbia Basement Plan at Rockport, Westfield, IN 46062

    The Columbia Basement plan is a modern, split-level home with a finished lower level, a full basement, and impressive design features throughout 2,878–3,752 square feet!
    M/I Homes Builder
    17591 Gruner Way Unit 36447062, Westfield, IN 46062
  • /38

    $539,990

    New Construction
    • 3 - 5 Beds
    • 3.5 - 5.5 Baths
    • 2,754 Sq Ft

    Renown Plan at Magnolia Ridge - Distinctive, Noblesville, IN

    The Renown features a modern kitchen overlooking the gathering room, cafe, and covered patio—ideal for effortless entertaining. The Owner’s Suite offers oversized dual walk-in closets and a luxurious bath with dual vanities, while thoughtful design and generous storage throughout help make everyday living easier.

    Pulte Homes Builder
    0 Distinctive St Unit 36454818, Noblesville, IN
  • /21

    $287,531

    New Construction
    • 3 Beds
    • 2.5 Baths
    • 1,574 Sq Ft

    T-1574 Miles Plan at Lindley Run - Townhomes, Westfield, IN 46074

    The Miles is a 2-story townhome floor plan situated in a desirable low maintenance living community with plenty of amenities. Welcome home to 1,574 sf of living space, an open concept and spacious main floor, featuring a large great room, dining area, and a kitchen including an island and a pantry. Walk outdoors to a spacious private patio and 2-car garage. Upstairs you will find three bedrooms,

    Olthof Homes Builder
    3698 Railhead Ave Unit 36456111, Westfield, IN 46074
  • /17

    $563,490

    New Construction
    • 4 - 6 Beds
    • 2.5 - 4.5 Baths
    • 2,884+ Sq Ft

    Drake Basement Plan at Rockport, Westfield, IN 46062

    Welcome to the Drake, a stunning 2-story home in our Prestige Series designed with flexibility, functionality, and personalization in mind. This spacious floorplan features 4 bedrooms, 2.5 bathrooms, a flex room, a den, a loft, an open-concept kitchen, a gathering room, a 3-car garage, and a basement, giving you plenty of room to live, work, and grow.

    M/I Homes Builder
    17591 Gruner Way Unit 36494217, Westfield, IN 46062
  • /39

    $479,990

    New Construction
    • 2 - 5 Beds
    • 2.5 - 4.5 Baths
    • 2,213 Sq Ft

    Stardom Plan at Magnolia Ridge - Distinctive, Noblesville, IN

    The Stardom home design is filled with natural light and open living areas. The expansive kitchen flows into the gathering room and opens to a wide covered patio. A flex room off the foyer offers versatile space for a home office, den, or extra bedroom.

    Pulte Homes Builder
    0 Distinctive St Unit 36498483, Noblesville, IN
  • /17

    $524,990

    New Construction
    • 4 - 5 Beds
    • 2.5 - 4.5 Baths
    • 3,382+ Sq Ft

    Kensington Plan at Rockport, Westfield, IN 46062

    Welcome home to the Kensington, a thoughtfully designed 2-story home in our Prestige Series. This spacious floorplan offers 4 bedrooms, 2.5 bathrooms, a formal dining room, a den, a loft, and a 3-car garage. With a variety of structural and design options available, the Kensington provides the flexibility to create a home tailored to your lifestyle.

    M/I Homes Builder
    17591 Gruner Way Unit 36475389, Westfield, IN 46062
  • /14

    $585,490

    New Construction
    • 4 - 5 Beds
    • 2.5 - 4.5 Baths
    • 3,273+ Sq Ft

    Berkeley Basement Plan at Rockport, Westfield, IN 46062

    Welcome to the Berkeley! Through two floors, you will discover a stunning home with something special around every corner. This split-level floor plan contains a flex room, a gathering room, a dining nook, a two-car garage, a loft, and much more that can be added. With a choice of 5 different elevations, you can be sure to find a style that fits you.

    M/I Homes Builder
    17591 Gruner Way Unit 36485741, Westfield, IN 46062
  • /16

    $499,990

    New Construction
    • 4 - 6 Beds
    • 2.5 - 7 Baths
    • 3,152+ Sq Ft

    Glendale Plan at Rockport, Westfield, IN 46062

    Welcome home to the Glendale, a thoughtfully designed floorplan in our Prestige Series that combines open living spaces with flexible rooms and exceptional personalization opportunities. The standard layout includes 4 bedrooms, 2.5 bathrooms, a flex room, a morning room, a loft, and an open-concept main living area. Multiple exterior elevations and structural options allow you to create a home

    M/I Homes Builder
    17591 Gruner Way Unit 36493866, Westfield, IN 46062
  • /10

    $16,014,440

    $5M PRICE DROP
    • Land
    • 53.56 Acres
    • $299,000 per Acre

    0 E 191st St Unit MBR22041251, Westfield, IN 46074

    Dear Developers, It Doesn't Get Any Better Than This... When we say this is prime land, we're not kidding. Hamilton County is rapidly running out of development opportunities, and this property-located on 191st Street in Westfield-puts you in the heart of one of Indiana's fastest-growing and most dynamic areas. Imagine owning a piece of land that sits directly across from the Grand Park Sports

    Annie Scott F.C. Tucker Company

    0 E 191st St Unit MBR22041251, Westfield, IN 46074
  • /34

    $673,995

    New Construction
    • 5 Beds
    • 3.5 Baths
    • 3,363 Sq Ft

    Plan 3300 at The Timbers - Timbers Architectural SL, Noblesville, IN 46062

    A sophisticated take on a modern layout, this spacious two-story home offers endless possibilities. A versatile study is attached to the foyer by French doors while down the hallway is an expansive open-concept living area with access to a covered porch. On the same level is a bedroom ideal for overnight guests. Residing upstairs are the remaining four bedrooms centered around a large loft,

    Lennar Builder
    19380 Hazelnut Blvd Unit 36041177, Noblesville, IN 46062
  • /26

    $429,995

    New Construction
    • 5 Beds
    • 3 Baths
    • 2,422 Sq Ft

    Hampshire Plan at The Timbers - Timbers Venture, Noblesville, IN 46062

    A flex room is located off the foyer on the first level of this two-story home, providing an ideal space for overnight stays. The Great Room, kitchen and dining room can also be found on the first floor, arranged in an expansive floorplan. Upstairs, all four bedrooms and plus a loft offering additional living space occupy the second level.

    Lennar Builder
    19380 Hazelnut Blvd Unit 36041180, Noblesville, IN 46062
  • /32

    $445,995

    New Construction
    • 5 Beds
    • 3 Baths
    • 2,736 Sq Ft

    Kingston Plan at The Timbers - Timbers Venture, Noblesville, IN 46062

    This two-story home is ideal for families and features a convenient first-floor bedroom, ideal for overnight guests, along with a private study and an open layout shared between the kitchen, dining area and Great Room. The second level includes a versatile loft surrounded by four spacious bedrooms—three of which feature walk-in closets. The upper-level owner’s suite is complemented by an attached

    Lennar Builder
    19380 Hazelnut Blvd Unit 36041181, Noblesville, IN 46062
  • /38

    $530,995

    New Construction
    • 5 Beds
    • 3.5 Baths
    • 3,309 Sq Ft

    Oxford Plan at The Timbers - Timbers Cornerstone, Noblesville, IN 46062

    The first floor of this two-story home features a convenient study located just off the front foyer, while a privately situated bedroom provides the ideal space for overnight guests. The Great Room, kitchen and dining room are arranged ideally in a desirable open floorplan. Head upstairs for four more bedrooms and a loft with plenty of space to enjoy both family time and quiet time.

    Lennar Builder
    19380 Hazelnut Blvd Unit 36041169, Noblesville, IN 46062
  • /38

    $688,995

    New Construction
    • 5 Beds
    • 3.5 Baths
    • 3,564 Sq Ft

    Plan 3400 at The Timbers - Timbers Architectural SL, Noblesville, IN 46062

    This new two-story home exudes elegance from the moment of entry. The first floor features a study off the foyer ideal for at-home work. Down the hall, the modern kitchen melds with the open-plan Great Room and dining room, which has a door to the connecting patio. On the same level is a bedroom ideal for overnight guests, while upstairs are the remaining bedrooms, a tranquil owner’s suite and a

    Lennar Builder
    19380 Hazelnut Blvd Unit 36041175, Noblesville, IN 46062
  • /40

    $725,995

    New Construction
    • 5 Beds
    • 3.5 Baths
    • 3,582 Sq Ft

    Plan 3500 at The Timbers - Timbers Architectural SL, Noblesville, IN 46062

    The largest floorplan design in this collection, this expansive two-story home is the epitome of casual elegance. The first floor showcases an open-plan layout among the Great Room with a center fireplace, modern kitchen and nook, which leads to the covered patio. A formal dining room off the foyer is ideal for entertaining, while on the opposite side is a versatile bedroom suite. The second

    Lennar Builder
    19380 Hazelnut Blvd Unit 36041176, Noblesville, IN 46062
  • /36

    $530,995

    New Construction
    • 5 Beds
    • 3.5 Baths
    • 2,995 Sq Ft

    Fairmont Plan at The Timbers - Timbers Cornerstone, Noblesville, IN 46062

    The first floor of this two-story home features a convenient study located just off the front foyer, while a privately situated bedroom provides the ideal space for overnight guests. The Great Room, kitchen and dining room are arranged ideally in a desirable open floorplan. Head upstairs for four more bedrooms and a loft with plenty of space to enjoy both family time and quiet time.

    Lennar Builder
    19380 Hazelnut Blvd Unit 36041172, Noblesville, IN 46062
  • /33

    $665,995

    New Construction
    • 5 Beds
    • 3.5 Baths
    • 3,037 Sq Ft

    Plan 3100 at The Timbers - Timbers Architectural SL, Noblesville, IN 46062

    This new two-story home exudes elegance from the moment of entry. The first floor features a double-height Great Room with a center fireplace that melds with the modern kitchen and sunny dining room in an open design. Nearby is a covered porch to offer outdoor space, while a private study and a bedroom suite frame the layout. Four upper-level bedrooms surround a multipurpose loft, including the

    Lennar Builder
    19380 Hazelnut Blvd Unit 36041174, Noblesville, IN 46062
  • /33

    $465,995

    New Construction
    • 5 Beds
    • 3.5 Baths
    • 3,054 Sq Ft

    Valencia Plan at The Timbers - Timbers Venture, Noblesville, IN 46062

    The largest floorplan in the collection, this two-story home offers convenience and comfort. A separate bedroom and a study can be found off the foyer, providing space for guests and a practical home office. The Great Room, dining room and kitchen are arranged among a spacious open floorplan. Four bedrooms and a loft are located on the second floor.

    Lennar Builder
    19380 Hazelnut Blvd Unit 36041182, Noblesville, IN 46062
  • /28

    $409,995

    New Construction
    • 4 Beds
    • 2.5 Baths
    • 2,011 Sq Ft

    Broadmoor Plan at The Timbers - Timbers Venture, Noblesville, IN 46062

    This two-story home leads directly to the open Great Room, kitchen and dining area, arranged in a thoughtful layout great for family gatherings and entertaining friends. The second floor has four bedrooms, including the owner’s suite, and a loft for additional living space.

    Lennar Builder
    19380 Hazelnut Blvd Unit 36041179, Noblesville, IN 46062
  • /22

    $498,995

    New Construction
    • 3 Beds
    • 3 Baths
    • 2,225 Sq Ft

    Seabrook Plan at The Timbers - Timbers Cornerstone, Noblesville, IN 46062

    This single-story home offers a secondary suite perfect for guests and a study off the foyer, which leads to an open design among the kitchen, Great Room and dining area with access to a covered patio for outdoor experiences. Across the way is a luxe owner’s suite, while a third bedroom is situated nearby. Some homes include a Next Gen suite for multigenerational living.

    Lennar Builder
    19380 Hazelnut Blvd Unit 36041170, Noblesville, IN 46062
  • /32

    $535,995

    New Construction
    • 5 Beds
    • 3.5 Baths
    • 3,488 Sq Ft

    Rockwell Plan at The Timbers - Timbers Cornerstone, Noblesville, IN 46062

    This two-story home includes a spacious open floorplan between the living room, dining room and kitchen on the first floor. The first level is also host to a convenient study located off the foyer and a bedroom with a walk-in closet that could be used as a guest space or a den. Upstairs, the second floor is occupied by four bedrooms, including the owner’s suite, and a loft.

    Lennar Builder
    19380 Hazelnut Blvd Unit 36041171, Noblesville, IN 46062
  • /31

    $479,995

    New Construction
    • 6 Beds
    • 4.5 Baths
    • 3,300 Sq Ft

    Wentworth Plan at Magnolia Ridge - Venture, Noblesville, IN 46062

    The Great Room, dining room and kitchen share a convenient open concept floorplan on the first floor of this two-story home, adjacent to a secondary bedroom and study. A versatile loft and five additional bedrooms occupy the top floor, including the restful owner’s suite, which features a bedroom, en-suite bathroom and walk-in closet.

    Lennar Builder
    171 Street and Mill Creek Rd Unit 36041258, Noblesville, IN 46062
  • /30

    $533,995

    New Construction
    • 5 Beds
    • 3.5 Baths
    • 3,500 Sq Ft

    Rockwell Plan at Magnolia Ridge - Cornerstone, Noblesville, IN 46062

    This two-story home includes a spacious open floorplan between the Great Room, dining room and kitchen on the first floor. The first level is also host to a convenient study located o the foyer and a bedroom with a walk-in closet that could be used as a guest space or a den. Upstairs, the second floor is occupied by four bedrooms, including the owner’s suite, and a loft.

    Lennar Builder
    171 Street and Mill Creek Rd Unit 36041261, Noblesville, IN 46062

Showing Results 401 - 440, Page 11 of 12

How to Buy a Home How to Finance a Home How to Sell a Home