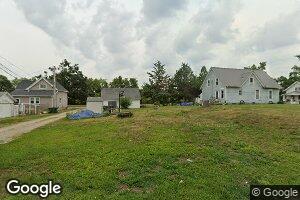
$49,900
5802 Seminole Valley Trail NE, Cedar Rapids, IA 52411
David Vahle Navigate Homes
$49,900
5802 Seminole Valley Trail NE, Cedar Rapids, IA 52411
David Vahle Navigate Homes

$49,900
5808 Seminole Valley Trail NE, Cedar Rapids, IA 52411
David Vahle Navigate Homes

$49,900
5814 Seminole Valley Trail NE, Cedar Rapids, IA 52411
David Vahle Navigate Homes
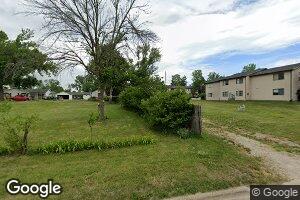
$49,500
2150 Rockford Rd SW, Cedar Rapids, IA 52404
Ronald Kelley KELLEY and CO., REALTORS

$48,900
4638 Blossom View Ct NE, Cedar Rapids, IA 52411
James Sattler SATTLER REALTY
$46,500
1060 10th Ave SE, Cedar Rapids, IA 52401
Tim Scherbring
Epique Realty
$45,600
5924 Gibson Dr NE, Cedar Rapids, IA 52411
James Sattler SATTLER REALTY
$43,500
6001 Ridgewood Meadows Ln NE, Cedar Rapids, IA 52411
James Sattler SATTLER REALTY
$40,000
535 Meadow Oak Cir, Fairfax, IA 52228
Mary Zalesky SKOGMAN REALTY
$37,000
3050 Center Point Rd NE, Cedar Rapids, IA 52411
Laurie Whiting Realty87
$36,900
143 40th St NE, Cedar Rapids, IA 52402
Matt McCurdy Investor Edge Real Estate
$35,000
2147 Sugar Creek Dr NW, Cedar Rapids, IA 52405
Kim Wise SKOGMAN REALTY
$35,000
2143 Sugar Creek Dr NW, Cedar Rapids, IA 52405
Kim Wise SKOGMAN REALTY
$25,000
531 9th St SW, Cedar Rapids, IA 52404
Melinda Dufoe Keller Williams Legacy Group
$23,000
1323 M St SW, Cedar Rapids, IA 52404
Mary Jo Carlson Pinnacle Realty LLC
$17,500
0 Lawrence Drive W (C) Unit 2602542, Cedar Rapids, IA 52404
Brooke Zrudsky Pinnacle Realty LLC
$17,500
0 Lawrence Drive E (A) Unit 2602540, Cedar Rapids, IA 52404
Brooke Zrudsky Pinnacle Realty LLC
$17,500
1209 Rose St, Cedar Rapids, IA 52403
Brooke Zrudsky Pinnacle Realty LLC
$17,500
0 Lawrence Drive E (B) Unit 2602541, Cedar Rapids, IA 52404
Brooke Zrudsky Pinnacle Realty LLC
Price To Be Determined
Reagan Plan at Estates of Cedar Rapids, Cedar Rapids, IA 52411
Price To Be Determined
Holland Plan at Estates of Cedar Rapids, Cedar Rapids, IA 52411
Price To Be Determined
Fairfield Plan at Estates of Cedar Rapids, Cedar Rapids, IA 52411
Price To Be Determined
Cali Plan at Estates of Cedar Rapids, Cedar Rapids, IA 52411
Price To Be Determined
Ashton Plan at Rosedale Estates - Easy Living Collection, Cedar Rapids, IA 52403
Price To Be Determined
Red Oak Plan at Country Ridge, Cedar Rapids, IA 52404
Price To Be Determined
Northbrook II Plan at Country Ridge, Cedar Rapids, IA 52404
Price To Be Determined
Cambridge II Plan at Country Ridge, Cedar Rapids, IA 52404
Price To Be Determined
Cambridge Plan at Country Ridge, Cedar Rapids, IA 52404
Price To Be Determined
Alder Plan at Hunters Ridge - Heritage Collection, Cedar Rapids, IA 52402
Price To Be Determined
Cove Plan at Hunters Ridge - Heritage Collection, Cedar Rapids, IA 52402
Price To Be Determined
Duke Plan at Hunters Ridge - Heritage Collection, Cedar Rapids, IA 52402
Price To Be Determined
Warren Plan at Hunters Ridge - Heritage Collection, Cedar Rapids, IA 52402
Price To Be Determined
Garnett II Plan at Hunters Ridge - Heritage Collection, Cedar Rapids, IA 52402
Price To Be Determined
Clearwater II Plan at Hunters Ridge - Heritage Collection, Cedar Rapids, IA 52402
Price To Be Determined
Princeton Plan at Hunters Ridge - Heritage Collection, Cedar Rapids, IA 52402
Price To Be Determined
Lewis Plan at Hunters Ridge - Heritage Collection, Cedar Rapids, IA 52402
Price To Be Determined
Westfield II Plan at Hunters Ridge - Heritage Collection, Cedar Rapids, IA 52402
Price To Be Determined
Kintzel Plan at Hunters Ridge - Heritage Collection, Cedar Rapids, IA 52402
Price To Be Determined
Westfield Plan at Hunters Ridge - Heritage Collection, Cedar Rapids, IA 52402
Price To Be Determined
Heron Plan at Hunters Ridge - Heritage Collection, Cedar Rapids, IA 52402
Showing Results 441 - 480, Page 12 of 13
With strong roots in manufacturing and agriculture, Cedar Rapids offers affordable homes and a variety of traditional styles.
Copyright © 2026 CoStar Group