1,254

Celina, TX 1-Story Homes for Sale

Section Image Section Image
  • /4

    $574,900

    New Construction
    • 3 Beds
    • 2.5 Baths
    • 2,466 Sq Ft

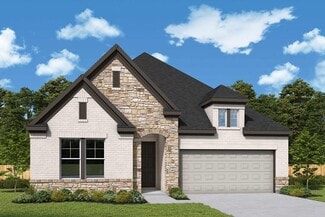
    Cedarwood I Plan at Green Meadows, Celina, TX 75009

    The Cedarwood I at Green Meadows is a single-story home designed for ease and comfort. With three bedrooms and three bathrooms, it offers a practical layout that suits a variety of lifestyles. The open design ensures a seamless flow between living spaces, making it a welcoming and functional choice for daily living.

    Sandlin Homes Builder
    5704 Brett Dr Unit 38794535, Celina, TX 75009
  • /20

    $362,999

    New Construction
    • 4 Beds
    • 2 Baths
    • 2,083 Sq Ft

    2216 Fryer Way, Celina, TX 75009

    This new single-level home is host to an inviting open floorplan with convenient access to a covered patio, ideal for seamless entertaining. Three secondary bedrooms are located off the foyer, and the luxurious owner’s suite is tucked to the side of the home, complete with an en-suite bathroom and walk-in closet. A versatile flex space can be found off the main living area.

    Lennar Builder
    2216 Fryer Way, Celina, TX 75009
  • /26

    $495,000

    $5K PRICE DROP
    • 4 Beds
    • 3 Baths
    • 2,040 Sq Ft

    4008 Nightingale St, Celina, TX 75009

    Zoned for Top-Rated Prosper ISD! Modern Luxury & Spacious Open LivingLocation and lifestyle come together perfectly at 4008 Nightingale St, zoned for the highly acclaimed Prosper ISD with an elementary school located right inside the renowned Light Farms community!From the second you step through the front door, you will fall in love with the soaring 12-foot ceilings and majestic

    TangQi Poe LiNC Commercial Realty

    4008 Nightingale St, Celina, TX 75009
  • /22

    $339,900

    New Construction
    • 3 Beds
    • 2 Baths
    • 1,415+ Sq Ft

    Granary Plan at La Terra at Uptown Celina, Celina, TX 75009

    Granary

    Pacesetter Homes Texas Builder
    1705 Sangallo Ln Unit 36474906, Celina, TX 75009
  • /2

    $778,000

    New Construction
    • 4 Beds
    • 3.5 Baths
    • 2,931 Sq Ft

    1824 Coventry Dr, Celina, TX 75009

    Upon entering this home, a dynamic study space is adjacent to two full bedrooms with walk-in closets and a full bath. Located off the foyer is a mud room, laundry room and optional 3.5 to 4 car garage access. Continue down the hallway into the open living areas including the family room, dining room, and kitchen. The kitchen comes with stainless steel appliances, a large island, and a walk in

    UnionMain Homes Builder
    1824 Coventry Dr, Celina, TX 75009
  • /13

    $444,950

    New Construction
    • 4 Beds
    • 3 Baths
    • 1,952 Sq Ft

    1716 Briarcrest Dr, Celina, TX 75009

    Available November 2026! The Emory features the space, functionality and open-concept living of a two-story plan without the stairs. This home features upgrades such as quartz countertops, stainless steel appliances, and LVP flooring.

    Pulte Homes Builder
    1716 Briarcrest Dr, Celina, TX 75009
  • /2

    $591,327

    New Construction
    • 4 Beds
    • 3 Baths
    • 2,408 Sq Ft

    2025 Pedernales Ln, Celina, TX 75009

    The David Weekley Homes Pemshore is designed to enhance your everyday lifestyle while creating a glamorous atmosphere for social gatherings and special occasions. Begin and end each day in your sensational Owner’s Retreat, featuring a modern en suite bathroom with a luxurious Super Shower and an expansive walk-in closet for added comfort and convenience.The enclosed study presents a

    David Weekley Homes Builder
    2025 Pedernales Ln, Celina, TX 75009
  • /18

    $527,990

    New Construction
    • 4 Beds
    • 2 - 3.5 Baths
    • 2,938 Sq Ft

    Driftwood Plan at Enclave at Legacy Hills - Overlook 60', Celina, TX 75009

    The Driftwood is a single-story home that features a spacious kitchen that opens directly to the great room so you can prepare meals while catching up on the family's day. Embrace a relaxing and quiet atmosphere, while enjoying a good book, in the private study of this single-family home.

    Beazer Homes Builder
    2429 Saint George Dr Unit 36848600, Celina, TX 75009
  • /6

    $358,490

    New Construction $40K PRICE DROP
    • 4 Beds
    • 3 Baths
    • 2,052 Sq Ft

    2034 Serene Springs Rd, Celina, TX 75009

    The Violet is a 4 bedroom, 3 bath one-story floorplan which includes a study and is offered at our Windchime in Celina, Tx. This home features two brick or brick and stone elevations to choose from. Inside this home, you’ll find 2052 square feet of thoughtfully designed living space. The living area is open, allowing your kitchen, living, and dining areas to blend seamlessly into a space perfect

    D.R. Horton Builder
    2034 Serene Springs Rd, Celina, TX 75009
  • /21

    $350,999

    New Construction $12K PRICE DROP
    • 4 Beds
    • 2 Baths
    • 2,083 Sq Ft

    2245 Medina Rd, Celina, TX 75009

    This single-story home shares an open layout between the kitchen, nook and family room for easy entertaining, along with access to the covered patio for year-round outdoor lounging. A luxe owner's suite is in a rear of the home and comes complete with an en-suite bathroom and walk-in closet. There are three secondary bedrooms near the front of the home, ideal for household members and overnight

    Lennar Builder
    2245 Medina Rd, Celina, TX 75009
  • /14

    $348,964

    New Construction $34K PRICE DROP
    • 3 Beds
    • 2 Baths
    • 1,507 Sq Ft

    1705 Barnwood Rd, Celina, TX 75009

    Welcome to the Braxton at 1705 Barnwood Road in The Ranch at Uptown Celina! Enjoy easy one level living in this thoughtfully designed home filled with natural light. The open layout creates a seamless connection between the gourmet kitchen, casual dining area, and great room, making both everyday routines and hosting feel effortless. The kitchen is a true centerpiece where style meets function.

    Taylor Morrison Builder
    1705 Barnwood Rd, Celina, TX 75009
  • /26

    $365,000

    • 3 Beds
    • 2 Baths
    • 1,759 Sq Ft

    6518 Tudor Place, Aubrey, TX 76227

    NORTH FACING! Corner lot at community entrance Not a single detail was missed in this barely lived in, one-story, modern, 3 bed, 2 bath home nestled on a serene corner lot at the entrance to the community. Home offers unmatched privacy with breathtaking views of a tranquil pond and elegant water feature. Enter into a bright, natural light open floorplan that effortlessly blends style with

    Ashley McCulloch Presidential Realty LLC

    6518 Tudor Place, Aubrey, TX 76227
  • /17

    $438,900

    New Construction
    • 4 Beds
    • 3 Baths
    • 2,340+ Sq Ft

    Rockwall Plan at La Terra at Uptown Celina, Celina, TX 75009

    Rockwall

    Pacesetter Homes Texas Builder
    1705 Sangallo Ln Unit 38711625, Celina, TX 75009
  • /3

    $679,900

    New Construction
    • 4 Beds
    • 3 Baths
    • 2,911 Sq Ft

    2911W Plan at The Parks at Wilson Creek - 60', Celina, TX 75009

    The front porch invites you into an extended entryway. French doors open into the private home office located at the front of the home. As you move through the main hallway, you'll be greeted by 12-foot coffered ceilings. The secondary bedrooms, complete with walk-in closets and bathrooms, frame the entrance. French doors open into the game room, boasting three large windows. As you continue,

    Perry Homes Builder
    2424 Liberty Ct Unit 39876502, Celina, TX 75009
  • /16

    $539,990

    New Construction
    • 4 Beds
    • 3.5 Baths
    • 2,480+ Sq Ft

    Daisy Plan at The Parks at Wilson Creek, Celina, TX 75009

    Comfort and elegance inspire every lifestyle refinement of The Daisy floor plan by David Weekley Homes in The Parks at Wilson Creek. Elevated ceilings and open sight lines enhance the sunny family and dining spaces to bring more joy to each day. The streamlined kitchen creates an easy culinary layout for the resident chef while granting an open view of the adjacent living spaces. Pamper yourself

    David Weekley Homes Builder
    2420 Liberty Ct Unit 36924564, Celina, TX 75009
  • /23

    $452,990

    New Construction
    • 4 Beds
    • 3 Baths
    • 2,186 Sq Ft

    4725 Farmers Dr, Celina, TX 75009

    The Olive III is well-designed single-story home ideal for modern living. This spacious home includes 4 bedrooms and 3 bathrooms, providing ample space for family and guests. The open-concept living area integrates the kitchen, dining, and living spaces, perfect for entertaining. The primary suite serves as a serene retreat with a luxurious bathroom and a large walk-in closet. A flexible space

    HistoryMaker Homes Builder
    4725 Farmers Dr, Celina, TX 75009
  • /7

    $323,990

    New Construction $20K PRICE DROP
    • 3 Beds
    • 2 Baths
    • 1,478 Sq Ft

    2003 Serene Springs Rd, Celina, TX 75009

    The Brookshire floor plan at Windchime in Celina, TX is a thoughtfully designed single-story home that blends everyday comfort with functional living. Offering 3 bedrooms, 2 bathrooms, and 1,478 square feet, this layout is perfect for anyone looking to enjoy easy one-level living.At the heart of the home, the open-concept family room, kitchen, and dining area create a welcoming space for

    D.R. Horton Builder
    2003 Serene Springs Rd, Celina, TX 75009
  • /2

    $304,990

    New Construction $13K PRICE DROP
    • 3 Beds
    • 2 Baths
    • 1,742 Sq Ft

    2529 Pikes Peak Way, Celina, TX 75009

    The Cayuga is a one-story floorplan featured at Magnolia at Legacy Hills in Celina, Texas. With 2 beautiful brick exteriors to choose from, the Cayuga is sure to turn heads. The energy efficiencies included in this new construction home are sure to keep you comfortable in the heat of summer and the colder months.Inside this 3 bed, 2 bath home, you’ll find approximately 1,742 square feet

    D.R. Horton Builder
    2529 Pikes Peak Way, Celina, TX 75009
  • /15

    $510,990

    New Construction
    • 4 Beds
    • 2.5 Baths
    • 2,627+ Sq Ft

    Manor Plan at Enclave at Legacy Hills - Overlook 60', Celina, TX 75009

    The Manor is a one-story, single-family plan with a warm and inviting foyer to welcome guests into your home. The quiet, private home office is the ideal space to work from home or to enjoy a good book.

    Beazer Homes Builder
    2429 Saint George Dr Unit 36848602, Celina, TX 75009
  • 625 Ladybug Trail Unit 37690250, Celina, TX 75009

    $784,995

    New Construction
    • 4 Beds
    • 4.5 Baths
    • 3,750 Sq Ft

    Upshaw Plan at The Ranch at Uptown Celina - Executive Collection, Celina, TX 75009

    The Upshaw home design is thoughtfully crafted with a space for every moment. A gracious extended foyer hallway with an elegant tray ceiling leads past a sunlit private office and a serene media room perfect for work and relaxation. At the heart of the home, a gorgeous great room connects to an elegant casual dining area with tray ceiling and a covered patio, creating an inviting outdoor setting

    Toll Brothers, Inc. Builder
    625 Ladybug Trail Unit 37690250, Celina, TX 75009
  • /20

    $333,999

    New Construction
    • 3 Beds
    • 2 Baths
    • 1,973 Sq Ft

    321 Country Ct, Celina, TX 75009

    This single-story home shares an open layout between the kitchen, nook and family room for easy entertaining, along with access to the covered patio for year-round outdoor lounging. A luxe owner's suite is in a rear of the home and comes complete with an en-suite bathroom and walk-in closet. There are two secondary bedrooms at the front of the home, ideal for household members and overnight

    Lennar Builder
    321 Country Ct, Celina, TX 75009
  • /2

    $320,999

    New Construction
    • 4 Beds
    • 2 Baths
    • 1,867 Sq Ft

    1804 Skylark Rd, Celina, TX 75009

    Brand-new single-family homes in one of North Texas’ most vibrant cities, Celina, TX. Just north of Dallas, Songhill features a nearly 5,000-square-foot resort-style pool with a children's splash area, tanning ledge, cedar shade structures, a Miracle Equipment playground and charcoal grills. Explore the nearby trails and outdoor spaces at Old Celina Park, or plan a trip to downtown Celina for

    Jared Turner Turner Mangum,LLC

    1804 Skylark Rd, Celina, TX 75009
  • /10

    $459,275

    New Construction
    • 4 Beds
    • 3 Baths
    • 2,309 Sq Ft

    2024 Stewart St, Celina, TX 75009

    Built by Mattamy Homes - The Kiara - Available Jan. 2027! The Kiara is a spacious single-story home featuring 4 bedrooms and 3 full baths and a 2-car garage, designed for both style and functionality. At the center of the home, a gourmet kitchen with quartz countertops and a large island opens seamlessly to the dining area and Great Room with a wall of windows windows that radiates lots of

    Karla Davis Pinnacle Realty Advisors

    2024 Stewart St, Celina, TX 75009
  • /33

    $424,990

    New Construction
    • 4 Beds
    • 2 Baths
    • 1,837 Sq Ft

    Cottonwood II Plan at Century Farms, Celina, TX 75009

    Discover the Cottonwood II, a single-story home that combines style and practicality. This well-designed home features 4 spacious bedrooms and 2 bathrooms, providing plenty of room for family, friends and guests. The primary suite stands out with a large walk-in closet to accommodate your wardrobe and belongings. You can also convert one of the bedrooms into a study or home office, perfect for

    HistoryMaker Homes Builder
    7150 Co Rd Unit 40481606, Celina, TX 75009
  • /19

    $333,000

    New Construction
    • 3 Beds
    • 2 Baths
    • 1,782 Sq Ft

    Brazos Plan at Arbors at Legacy Hills, Celina, TX 75009

    The Brazos by Mattamy Homes is a thoughtfully designed one story home that offers flexibility and comfortable everyday living. The foyer opens into a spacious Great Room that connects seamlessly to the dining area and kitchen, creating an open layout ideal for gathering and entertaining. The kitchen features a central island and can be personalized with European, gourmet, or Chefs kitchen

    Mattamy Homes Builder
    2909 Crossvine St Unit 36463569, Celina, TX 75009
  • /24

    $415,000

    $50K PRICE DROP
    • 4 Beds
    • 3 Baths
    • 2,215 Sq Ft

    716 Esk Ave, Celina, TX 75009

    Seller offering $10,000 in closing costs or rate buy down. UNDER APPRAISED VALUE! Minutes from the new Walmart Super Center, HEB, and Costco! Beautiful one story Highland Home Hill Country design inspired front elevation, upgraded 8' front door, plantation shutters, and luxury vinyl wood flooring throughout the home. Floor plan has an open entertaining space between dining, kitchen, breakfast

    Sherry Allison JPAR North Metro

    716 Esk Ave, Celina, TX 75009
  • /40

    $860,000

    $60K PRICE DROP
    • 4 Beds
    • 3.5 Baths
    • 3,531 Sq Ft

    3925 Harrisburg Ln, Celina, TX 75009

    **PRICED TO SELL!** Exceptional Highland Home masterpiece, with all the Huntington Home upgrades, exudes sophistication, luxury, and privacy. From the gorgeous curb appeal of this rare one-story home’s French elevation with stone, wrought iron balconies, copper spires, new Lanterns, brick drive and custom landscaping to the grand Foyer with glamorous Crystal Chandelier suspended from 13’ ceiling

    Shannon Patterson Coldwell Banker Apex, REALTORS

    3925 Harrisburg Ln, Celina, TX 75009
  • /22

    $437,999

    New Construction
    • 4 Beds
    • 3 Baths
    • 2,177 Sq Ft

    Garnet Plan at Legacy Hills - Brookstone Collection, Celina, TX 75009

    This single-story home has a versatile layout that is great for families who need space. The front door leads to a foyer with three bedrooms and a retreat attached. At the end of the hall is the open living area, which leads to the owner’s suite in the back of the home.

    Lennar Builder
    2132 Stillhouse Hollow Dr Unit 36034953, Celina, TX 75009
  • /30

    $715,000

    New Construction
    • 4 Beds
    • 3.5 Baths
    • 2,843 Sq Ft

    2804 Manchester Ct, Celina, TX 75009

    Gorgeous ONE STORY UnionMain home with 4 beds, 3 and a half baths, media room, 3 car tandem garage and covered back patio! Tray ceiling details greet you in the foyer and carry through the open living room with a sleek linear gas fireplace, flowing seamlessly into the dining area and chef's kitchen. The kitchen has custom-finished cabinetry with 42 inch upper cabinets with crown molding, granite

    Cindy Petty Tina Leigh Realty

    2804 Manchester Ct, Celina, TX 75009
  • /13

    $364,990

    New Construction
    • 3 - 4 Beds
    • 2 Baths
    • 1,991 Sq Ft

    Orchard Plan at Creekview Meadows - Heritage, Celina, TX 75009

    Pulte Homes Builder
    14574 Flossie St Unit 36491626, Celina, TX 75009
  • /4

    $522,990

    New Construction $22K PRICE DROP
    • 3 - 4 Beds
    • 2 - 3.5 Baths
    • 2,106 Sq Ft

    Plan Alton at Ramble - 50ft. lots, Celina, TX 75009

    Discover the perfect blend of comfort and style in this thoughtfully designed single-story home. The Alton features a spacious kitchen that opens to the dining and living rooms, a private primary suite with a luxurious bath, and two additional bedrooms, this plan offers flexibility for every lifestyle. Enjoy relaxing on the covered patio — the ideal finishing touch to a home built for modern

    Highland Homes Builder
    8170 Co Rd Unit 39062602, Celina, TX 75009
  • 1408 Frontcountry Ln Unit 40480589, Celina, TX 75009

    $754,990

    New Construction
    • 4 Beds
    • 3.5 Baths
    • 3,023 Sq Ft

    Plan Auden at Ramble - 74ft. lots, Celina, TX 75009

    The Auden is a 3,023 sq. ft. single-story floor plan with a wide, open design that feels both spacious and easy to live in. At the center of the home, the living room, dining area, and kitchen create an impressive main gathering space, with a large island, walk-in pantry, and direct connection to the outdoor patio. The private primary suite is set apart at the rear of the home, offering a

    Highland Homes Builder
    1408 Frontcountry Ln Unit 40480589, Celina, TX 75009
  • /26

    $749,000

    New Construction $131K PRICE DROP
    • 4 Beds
    • 3.5 Baths
    • 2,921 Sq Ft

    4025 Trellis Dr, Celina, TX 75078

    This elegant one-story home features four spacious bedrooms and four full baths, plus a convenient powder room. As you enter the home you will see the sight-line to the back of the home. The home boasts a dedicated study for work or meditation, a media room and three-car tandem garage that creates space for an extra car or storage. Inside you will find in the family room, a cozy fireplace with a

    Eric Stanley American Legend Homes

    4025 Trellis Dr, Celina, TX 75078
  • /6

    $499,670

    New Construction $122K PRICE DROP
    • 4 Beds
    • 3 Baths
    • 2,480 Sq Ft

    1824 Beavers Bend Dr, Celina, TX 75009

    Comfort and elegance inspire every lifestyle refinement of The Daisy by David Weekley Homes in The Parks at Wilson Creek. Elevated ceilings and open sight lines enhance the sunny family and dining spaces to bring more joy to each day.The streamlined kitchen creates an easy culinary layout for the resident chef while granting an open view of the adjacent living spaces. Pamper yourself in

    David Weekley Homes Builder
    1824 Beavers Bend Dr, Celina, TX 75009
  • /27

    $749,990

    New Construction $130K PRICE DROP
    • 4 Beds
    • 2 Baths
    • 3,001 Sq Ft

    2732 Dunnet Dr, Celina, TX 75009

    From GFO Home's Pinnacle Series, this Stunning 3,001 sf, One-story New Construction home is the striking Lincoln Floor Plan offering 4 Bedrooms, 2.5 Bathrooms, a Study or Flex Room and Spacious 3-car Garage on a sprawling One Acre Lot! This amazing home includes beautiful upgraded features throughout like light colored wood flooring, upgraded striking contemporary countertops, beautiful gas stove

    GFO Home Builder
    2732 Dunnet Dr, Celina, TX 75009
  • /40

    $695,000

    $180K PRICE DROP
    • 4 Beds
    • 3 Baths
    • 2,782 Sq Ft

    2625 Somerset Ln, Celina, TX 75009

    Welcome to this beautifully upgraded 4-bedroom, 3-bathroom single-story home located in the highly sought-after Cambridge Crossing community and Celina ISD. Built in 2024, this thoughtfully designed home offers nearly 2,800 square feet of upgraded living space with exceptional indoor-outdoor functionality. From the moment you arrive, the striking brick and stone elevation, upgraded iron front

    Virginia Gaytan Texas Management and Leasing

    2625 Somerset Ln, Celina, TX 75009
  • /9

    $344,990

    New Construction $45K PRICE DROP
    • 3 Beds
    • 2 Baths
    • 2,001 Sq Ft

    4721 Ripley Ct, Celina, TX 75009

    Available Aug/Sep 2026! The Orchard features an open kitchen with island overlooking the gathering room, covered patio, and cafe. This home features upgrades such as quartz countertops, stainless steel appliances, and LVP flooring.

    Pulte Homes Builder
    4721 Ripley Ct, Celina, TX 75009
  • /3

    $659,900

    New Construction
    • 4 Beds
    • 3.5 Baths
    • 3,195 Sq Ft

    16724 Flatlands Way, Celina, TX 75009

    The Cedarwood II floor plan at Green Meadows offers a comfortable single-story layout designed for both relaxation and functionality. With three bedrooms and three baths, this home provides ample space for family living. A walk-in closet adds convenience to the primary suite, while the breakfast nook creates a cozy spot for morning meals. The fireplace serves as a warm centerpiece for the living

    Sandlin Homes Builder
    16724 Flatlands Way, Celina, TX 75009
  • /20

    $659,000

    • 4 Beds
    • 3 Baths
    • 2,950 Sq Ft

    2225 Pinner Ct, Celina, TX 75009

    Welcome to your dream home! Thoughtfully upgraded from top to bottom, this exceptional property seamlessly combines modern luxury, high-tech security, and ultimate convenience. Whether you are hosting dynamic gatherings or enjoying a quiet evening, this home is designed to elevate your everyday living.Key Features & HighlightsUltimate Indoor-Outdoor Entertaining: The living room

    Samantha truong HomeSmart

    2225 Pinner Ct, Celina, TX 75009
  • /22

    $598,900

    New Construction $126K PRICE DROP
    • 4 Beds
    • 3 Baths
    • 2,357 Sq Ft

    2905 Genuine Risk Ct, Celina, TX 75009

    Extended entry highlights 12-foot coffered ceiling. Home office with French doors set at entry. Dining area flows into open family room with wall of windows and wood mantel fireplace. Open kitchen offers 5-burner gas cooktop, extra counter space, corner walk-in pantry, and generous island with built-in seating space. Spacious primary suite. Double doors lead to primary bath with dual vanities,

    Lee Jones Perry Homes Realty LLC

    2905 Genuine Risk Ct, Celina, TX 75009

Showing Results 521 - 560, Page 14 of 18

How to Buy a Home How to Finance a Home How to Sell a Home