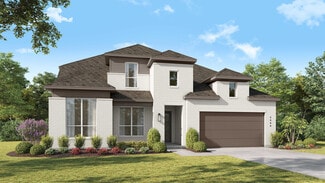
1,049

Celina, TX Homes for Sale under $900,000

Section Image Section Image Section Image
  • /40

    $600,000

    Open Sun 12PM - 4PM
    • 4 Beds
    • 3.5 Baths
    • 2,912 Sq Ft

    4136 Lightstone Ln, Celina, TX 75009

    HOME RUN of a deal... PLUS a $5K no cost credit from our Lender !! West facing Single story CORNER LOT with TONS of upgrades, almost 3,000 sq ft, 4 bed 3 FULL baths.. PLUS one half baths with 2 and one half car oversized garage.. PLUS a study PLUS a media room in the AMAZING community of Light Farms in Celina which attends the world famous exemplary Prosper school district. PLUS Preferred lender

    Agent Photo

    Rick Baker

    Coldwell Banker Apex, REALTORS

    4136 Lightstone Ln, Celina, TX 75009
  • /40

    $899,900

    $23K PRICE DROP
    • 4 Beds
    • 5 Baths
    • 3,725 Sq Ft

    3525 Dancer Rd, Celina, TX 75009

    FINAL PRICE DROP — Don’t Miss This One!Welcome to 3525 Dancer Road — a rare opportunity in Celina’s premier master-planned community, Mustang Lakes, now offered at $899,900 following the seller’s final price adjustment. Set on a desirable corner homesite, this 4-bedroom, 3-full and 2-half-bath residence spans 3,725 square feet of thoughtfully designed living space. Soaring ceilings and

    Agent Photo

    Tracy Graham

    Briggs Freeman Sotheby's Int'l

    3525 Dancer Rd, Celina, TX 75009
  • /39

    $825,000

    $40K PRICE DROP
    • 4 Beds
    • 3 Baths
    • 3,460 Sq Ft

    6931 Cottage Hill Ln, Celina, TX 75009

    NO HOA, NO MUD, NO PID, NO CITY TAXES, and 2 ACRES! STUNNING, UNIQUE AND ONE-OF-A-KIND RETREAT BLENDING MODERN DESIGN WITH QUIET COUNTRY CHARM, with over 20K in recent updates! The rustic character of an original log cabin meets sleek, modern living on a sprawling 2-acre lot in peaceful, fast-growing Celina. Surrounded by luxury acreage properties, this thoughtfully expanded home with 2021 modern

    Agent Photo

    Terri McCutcheon

    Talley and Company, LTD

    6931 Cottage Hill Ln, Celina, TX 75009
  • /40

    $639,000

    $61K PRICE DROP
    • 5 Beds
    • 3.5 Baths
    • 3,731 Sq Ft

    5828 Painswick Dr, Aubrey, TX 76227

    Beautifully maintained and move-in ready, this exceptional home in Celina offers a spacious open-concept design that blends comfort, style, and functionality. Filled with natural light, the inviting living area flows seamlessly into a well-appointed kitchen featuring ample cabinetry, generous counter space, and a large center island ideal for everyday living and entertaining. The private primary

    Agent Photo

    Sebastian Abraham

    All City

    5828 Painswick Dr, Aubrey, TX 76227
  • /39

    $799,900

    Open Sat 1PM - 4PM $50K PRICE DROP
    • 5 Beds
    • 4 Baths
    • 3,635 Sq Ft

    1657 Lilac Ln, Celina, TX 75009

    Step into a thoughtfully designed 5-bedroom, 4-bathroom home offering 3,635 square feet of functional living space in the highly sought-after Light Farms community. This multi-story residence stands out with builder upgrades that enhance both everyday living and entertaining, including a fifth bedroom, dedicated media room, and expanded 3-car garage. At the heart of the home, the kitchen features

    Agent Photo

    Aja Shroll

    Ebby Halliday, REALTORS

    1657 Lilac Ln, Celina, TX 75009
  • /27

    $620,000

    • 4 Beds
    • 3 Baths
    • 2,750 Sq Ft

    4304 Caney Creek Cir, Prosper, TX 75078

    RARE LENNAR NEXT GEN – THE HOME WITHIN A HOME® IN TOP-RATED PROSPER ISD! This highly sought-after Genesis floor plan offers the perfect solution for multi-generational living with two homes under one roof. The private Next Gen Suite features its own entrance, living room, kitchenette, full bath, two bedrooms—ideal for extended family, guests, or aging parents. The main home showcases a beautiful

    Agent Photo

    Darrian Clark

    SevenHaus Realty

    4304 Caney Creek Cir, Prosper, TX 75078
  • /39

    $630,000

    Open Sun 1PM - 3PM $20K PRICE DROP
    • 6 Beds
    • 4 Baths
    • 4,082 Sq Ft

    319 Westphalian Dr, Celina, TX 75009

    A fantastic north facing beautifully designed home that combines modern comfort, functionalliving, and timeless style in one of North Texas’ fastest-growing communities. From themoment you arrive, you’ll appreciate the thoughtfully landscapedexterior, and welcoming atmosphere.Inside, the home features include an open-concept layout filled with naturallight, spacious living

    Agent Photo

    Coy Baker

    Keller Williams Prosper Celina

    319 Westphalian Dr, Celina, TX 75009
  • /6

    $649,900

    New Construction $2K PRICE DROP
    • 4 Beds
    • 3 Baths
    • 2,504 Sq Ft

    2717 Norfolk Dr, Celina, TX 75009

    Home office with French doors set at entry with a -foot ceiling. Extended entry leads to an open kitchen, dining area, and family room. Kitchen features a 5-burner gas cooktop, a walk-in pantry, generous counter space, and an island with built-in seating space. The dining area flows into the family room with a wood mantel fireplace and a wall of windows. Primary suite includes double-door entry

    Builder Photo

    Perry Homes

    Builder

    2717 Norfolk Dr, Celina, TX 75009
  • /63

    $749,367

    New Construction
    • 4 Beds
    • 3.5 Baths
    • 3,005 Sq Ft

    16225 Flatlands Way, Celina, TX 75009

    Bursting with originality, the Fremont offers an irresistible layout that will satisfy the entire family. Entering this grand home, you are met with the large, secluded study room that you can transform into a guest suite with adjoining bathroom, or opt for an oversized walk-in closet or a covered side patio! The abundance of opportunities is outstanding! Across from your sweeping staircase lies

    Builder Photo

    CastleRock Communities

    Builder

    16225 Flatlands Way, Celina, TX 75009
  • /63

    $728,097

    New Construction $21K PRICE DROP
    • 5 Beds
    • 4 Baths
    • 3,688 Sq Ft

    5905 Maddie Ann Dr, Celina, TX 75009

    The elegant Frisco floor plan offers something for the whole family to enjoy. This five-bedroom, four-bathroom home is more than enough room for the whole family. Entering the grand foyer, you are led to the guest bedroom complete with a walk-in closet, with the full secondary bathroom residing just across the hall. On the opposite end is your sweeping staircase and a secluded study room. Take

    Builder Photo

    CastleRock Communities

    Builder

    5905 Maddie Ann Dr, Celina, TX 75009
  • /30

    $700,000

    Open Sat 2PM - 4PM $75K PRICE DROP
    • 5 Beds
    • 4.5 Baths
    • 3,755 Sq Ft

    1812 Scotney Ct, Celina, TX 75009

    Welcome to luxury living in one of Celina’s most desirable communities. This like-new 5-bedroom, 4.5-bath home combines modern style, thoughtful design, and exceptional functionality in a prime location with the neighborhood elementary school just a short walk away.Designed for both everyday living and entertaining, this spacious floorplan features a private first-floor guest suite with

    Agent Photo

    Jill Smisek

    Real Broker, LLC

    1812 Scotney Ct, Celina, TX 75009
  • /19

    $624,900

    New Construction $50K PRICE DROP
    • 4 Beds
    • 3 Baths
    • 2,694 Sq Ft

    2713 Buckingham Ln, Celina, TX 75009

    Home office with French doors and 11-foot ceiling set at two-story entry. Open kitchen features deep walk-in pantry, a 5-burner gas cooktop, and generous island with built-in seating space. Dining area opens to two-story family room with wall of windows and a wood mantel fireplace. Primary suite includes bedroom with 10-foot tray ceiling. Double doors lead to primary bath with dual vanity, garden

    Builder Photo

    Perry Homes

    Builder

    2713 Buckingham Ln, Celina, TX 75009
  • /40

    $849,000

    $126K PRICE DROP
    • 5 Beds
    • 4 Baths
    • 4,264 Sq Ft

    1512 Rough Rider Ct, Celina, TX 75009

    Major Price Improvement! Seller is highly motivated and now offering a $20,000 closing cost credit for qualified buyers. Nestled on a quiet cul-de-sac in one of Celina's most desirable communities, this better-than-new luxury residence offers an exceptional blend of sophisticated design, thoughtful customization, and modern elegance. Perfectly situated near highly acclaimed Celina High School,

    Agent Photo

    Kristi Reinertsen

    Coldwell Banker Realty Frisco

    1512 Rough Rider Ct, Celina, TX 75009
  • /6

    $650,000

    • Land
    • 1.15 Acres
    • $565,217 per Acre

    4410 American Pharoah Way, Celina, TX 75009

    Rare opportunity to build your dream home on one of the last remaining lots near the entrance of the prestigious Mustang Lakes community. Situated on a desirable corner homesite, this property offers added privacy with neighbors on only one side along with peaceful pond views that create a beautiful backdrop for your future home. This premium lot is exclusively available for construction with

    Agent Photo

    Gibelly Chevez

    Coldwell Banker Apex, REALTORS

    4410 American Pharoah Way, Celina, TX 75009
  • /15

    $624,900

    New Construction $25K PRICE DROP
    • 4 Beds
    • 3.5 Baths
    • 2,574 Sq Ft

    2704 Buckingham Ln, Celina, TX 75009

    Home office with French doors set at entry with 12-foot ceiling. Coffered extended entry leads to open family room, kitchen and dining area. Family room features a wood mantel fireplace and wall of windows. Kitchen features corner walk-in pantry, a 5-burner gas cooktop and generous island with built-in seating space. Primary bedroom highlights 12-foot ceiling and wall of windows. Double doors

    Builder Photo

    Perry Homes

    Builder

    2704 Buckingham Ln, Celina, TX 75009
  • /26

    $650,725

    New Construction
    • 4 Beds
    • 3 Baths
    • 2,971 Sq Ft

    2624 Buckingham Ln, Celina, TX 75009

    Award winning Highland Home Middleton Plan! 3 Car Garage, 4 Bedrooms, 3 Bath ready in June! This inviting home features a warm fireplace in the family room, a separate Entertainment room upstairs that could be used for fun movie nights, study and several upgrades throughout including extended outdoor entertainment, beautiful bay window extending the Primary Suite, freestanding soaking tub and

    Highland Homes Builder
    2624 Buckingham Ln, Celina, TX 75009
  • /56

    $610,990

    New Construction
    • 4 - 5 Beds
    • 4 - 5 Baths
    • 2,761 Sq Ft

    Fordham Plan at The Parks at Wilson Creek - 50ft. Lots, Celina, TX 75009

    The Fordham is a two-story floor plan designed with open living spaces, flexible rooms, and thoughtful everyday convenience. The main level features a spacious kitchen that connects easily to the dining area and living room, creating a welcoming space for gathering. A private study, first-floor secondary bedroom, and secluded primary suite add versatility and comfort, while the upstairs layout

    Highland Homes Builder
    2416 Liberty Ct Unit 36860723, Celina, TX 75009
  • /31

    $650,000

    • 4 Beds
    • 3 Baths
    • 2,923 Sq Ft

    2807 Wildwood Ln, Celina, TX 75009

    Priced to sell and located in the highly sought-after Wild Wood Estates of Celina, this stunning move-in ready home offers an exceptional floorplan designed for both everyday living and entertaining. Situated on a spacious lot, the property boasts lush landscaping and an expansive stone patio that enhances the home's curb appeal and outdoor enjoyment. Step inside to discover a bright,

    Jack DuVall Redfin Corporation

    2807 Wildwood Ln, Celina, TX 75009
  • /4

    $792,900

    New Construction
    • 3 - 4 Beds
    • 3.5 Baths
    • 3,017 Sq Ft

    Plan 4532 at Mustang Lakes - 55′ Lots, McKinney, TX 75071

    Tradition Homes Builder
    2308 Sorrelwood Ct Unit 36361122, McKinney, TX 75071
  • /43

    $816,990

    New Construction
    • 4 Beds
    • 3 - 4 Baths
    • 3,104 Sq Ft

    Plan 272 at Cambridge Crossing - 74ft. lots, Celina, TX 75009

    Introducing the 272 Plan, a modern single-story home featuring 4 bedrooms, 3 bathrooms, and a 3-car tandem garage. The centrally located kitchen serves as the focal point, seamlessly connecting the entertainment room, family room, and lifestyle room for effortless gatherings. A dedicated study provides a quiet workspace, while the primary suite offers a private retreat at the back of the house.

    Highland Homes Builder
    2237 Pinner Ct Unit 36556968, Celina, TX 75009
  • /56

    $653,990

    New Construction
    • 4 Beds
    • 4 - 4.5 Baths
    • 2,573 Sq Ft

    Plan Surrey at Mosaic - Artisan Series - 50' Lots, Prosper, TX 75078

    The Surrey offers a bright, open layout designed for the way you live today. The modern kitchen flows effortlessly into the dining area and spacious living room, creating a warm and welcoming atmosphere perfect for entertaining or relaxing. With 4 bedrooms, 3 baths, entertainment and a private study, there’s space for everyone to live, work, and unwind. The elegant primary suite features a

    Highland Homes Builder
    3957 Linear Dr Unit 36557029, Prosper, TX 75078
  • /13

    $789,900

    New Construction
    • 5 Beds
    • 4.5 Baths
    • 3,553 Sq Ft

    3553W Plan at Mustang Lakes - 50', Celina, TX 75009

    Home office with double doors framing the entry. The two-story entry extends past the dining room to the kitchen and family room. Island kitchen offers built-in seating space and a corner walk-in pantry. Formal dining room. Two-story family room with 19-foot ceiling, and a wall of windows. Morning area just off the kitchen offers a beautiful view of the backyard. Primary suite with three large

    Perry Homes Builder
    75009 Sorrelwood Ct Unit 40482932, Celina, TX 75009
  • /21

    $618,900

    New Construction
    • 4 Beds
    • 3 Baths
    • 2,373 Sq Ft

    2373H Plan at Cambridge Crossing - 50', Celina, TX 75009

    Home office with French doors set at entry with 12-foot ceiling. Open kitchen offers generous counter space, corner walk-in pantry and island with built-in seating space. Dining area flows into open family room with wall of windows. Primary suite includes dual vanities, garden tub, separate glass-enclosed shower and two large walk-in closets in primary bath. A guest suite with private bath adds

    Perry Homes Builder
    2225 Pinner Ct Unit 37820235, Celina, TX 75009
  • /25

    $609,873

    New Construction
    • 5 Beds
    • 3 Baths
    • 2,683 Sq Ft

    4717 Allende, Celina, TX 75009

    Explore the Caroline 2F Floor Plan – New Home Design Available in Celina, TXThe Caroline 2F offers 5 bedrooms, 3 bathrooms, and 2683 sq. ft. of thoughtfully designed living space that adapts to your needs. From everyday routines to special moments, this layout is built to support how you live — with comfort, functionality, and style in mind. Features like a flexible layout with dedicated flex and

    First Texas Homes Builder
    4717 Allende, Celina, TX 75009
  • /45

    $614,990

    New Construction
    • 4 Beds
    • 2.5 Baths
    • 3,430 Sq Ft

    Magnolia II Plan at Sutton Fields - Classic Series, Aubrey, TX 76227

    The Classic Series Magnolia II floor plan is a two-story home with four bedrooms and two and a half bathrooms. Features of this plan include a covered porch, formal dining, large family room, study, open kitchen with custom cabinets and island, a bedroom suite with a walk-in closet and garden tub, and an upstairs game room and media room. Contact us or visit our model home for more information

    Bloomfield Homes Builder
    2200 Broken Arrow Dr Unit 36581233, Aubrey, TX 76227
  • /64

    $843,990

    New Construction
    • 4 Beds
    • 4.5 Baths
    • 2,962 Sq Ft

    Plan 218 at Cambridge Crossing - 74ft. lots, Celina, TX 75009

    Welcome to the inviting 218 floor plan, designed for modern living and entertaining. This layout features four bedrooms and four bathrooms, providing ample space for family and guests. The open-concept kitchen flows seamlessly into the dining area and spacious family room, which opens to outdoor living, perfect for gatherings and relaxation. The primary suite offers a luxurious retreat with a

    Highland Homes Builder
    2237 Pinner Ct Unit 36556972, Celina, TX 75009
  • /68

    $712,990

    New Construction
    • 4 - 5 Beds
    • 4.5 - 5.5 Baths
    • 3,207 Sq Ft

    Plan Kent at Mosaic - Artisan Series - 50' Lots, Prosper, TX 75078

    At 3,207 square feet, the two-story Kent combines smart design with modern elegance. The main level features an open layout connecting the kitchen, dining area, and spacious living room — perfect for hosting gatherings or enjoying quiet time. A private study, entertainment room, and guest suite offer flexible spaces for work or relaxation. Upstairs, you’ll find two additional bedrooms, a game

    Highland Homes Builder
    3957 Linear Dr Unit 36557034, Prosper, TX 75078
  • /25

    $654,950

    New Construction
    • 5 Beds
    • 3.5 Baths
    • 3,647 Sq Ft

    Stonehaven 2F Plan at The Bluffs, Celina, TX 75009

    Explore the Stonehaven 2F Floor Plan – New Home Design Available in DFW, TXThe Stonehaven 2F offers 5 bedrooms, 3.5 bathrooms, and 3647 sq. ft. of thoughtfully designed living space that adapts to your needs. From everyday routines to special moments, this layout is built to support how you live — with comfort, functionality, and style in mind. Features like a private study and powder

    First Texas Homes Builder
    2613 Champion Way Unit 40393791, Celina, TX 75009
  • /59

    $764,990

    New Construction
    • 4 Beds
    • 3 Baths
    • 3,323 Sq Ft

    Plan Leyland at Mustang Lakes - 60ft. lots, Celina, TX 75009

    The Leyland is an expansive two-story home that offers 3,308 square feet of thoughtfully crafted living space. Upon entering, you are greeted by a grand foyer that leads to a study and a secondary bedroom with an adjacent bath. The striking curved staircase serves as a stunning centerpiece, guiding you to the upper level. The open-concept kitchen, featuring a large island, flows effortlessly into

    Highland Homes Builder
    2312 Sorrelwood Ct Unit 39936280, Celina, TX 75009
  • /12

    $670,900

    New Construction
    • 4 Beds
    • 3.5 Baths
    • 2,942 Sq Ft

    2942H Plan at Ramble - 50', Celina, TX 75009

    Home office with French doors set along one side of two-story entry. Kitchen and dining area open to two-story family room. Kitchen features corner walk-in pantry and generous island with built-in seating space. Two-story family room features wall of windows. First-floor primary suite includes bedroom with 10-foot ceiling. Double doors lead to primary bath with dual vanities, garden tub, separate

    Perry Homes Builder
    8170 Co Rd Unit 41412376, Celina, TX 75009
  • /18

    $645,900

    New Construction
    • 4 Beds
    • 3 Baths
    • 2,574 Sq Ft

    2574W Plan at Cambridge Crossing - 50', Celina, TX 75009

    Home office with French doors set at entry with 12-foot ceiling. Coffered extended entry leads to open family room, kitchen and dining area. Family room features wall of windows. Kitchen features corner walk-in pantry and generous island with built-in seating space. Primary bedroom highlights 12-foot ceiling and wall of windows. Double doors lead to primary bath with dual vanities, a garden tub

    Perry Homes Builder
    2225 Pinner Ct Unit 37820280, Celina, TX 75009
  • /21

    $831,990

    New Construction
    • 4 Beds
    • 3 Baths
    • 3,148 Sq Ft

    Crockett Plan at Mustang Lakes - 74', Celina, TX 75009

    The Crockett floor plan is a stunning single-story home that perfectly balances elegance and practicality. Featuring four bedrooms and three bathrooms, this layout is tailored to meet the needs of both relaxation and entertaining. The heart of the home is the open living area, where the kitchen seamlessly integrates with the family and dining spaces, offering a warm and inviting atmosphere. The

    Coventry Homes Builder
    2321 Sorrelwood Ct Unit 36227919, Celina, TX 75009
  • /26

    $665,900

    New Construction
    • 4 Beds
    • 3 Baths
    • 2,169 Sq Ft

    2169W Plan at Mustang Lakes - 50', Celina, TX 75009

    Extended entry with 12-foot ceiling leads to open kitchen, dining area and family room with 10-foot ceilings throughout. Kitchen features center island with built-in seating. Family room features wall of windows. Primary suite with 10-foot ceiling and wall of windows. Dual vanities, garden tub, separate glass-enclosed shower and large walk-in closet in primary bath. A guest suite with private

    Perry Homes Builder
    75009 Sorrelwood Ct Unit 37641602, Celina, TX 75009
  • /39

    $694,990

    New Construction
    • 4 Beds
    • 3.5 Baths
    • 3,527 Sq Ft

    Bellflower Plan at Mosaic, Prosper, TX 75078

    The Bellflower is a thoughtfully designed two-story home that combines open-concept living with flexible spaces to fit your lifestyle. With four spacious bedrooms and three and a half bathrooms, this plan offers room to grow and the comfort of intentional design in every detail. At the heart of the home, an open kitchen and family room create a welcoming space for everyday living and effortless

    Bloomfield Homes Builder
    4800 Triadic Ln Unit 38189288, Prosper, TX 75078
  • /69

    $893,990

    New Construction
    • 4 - 5 Beds
    • 3.5 - 6 Baths
    • 3,635 Sq Ft

    229 Plan at Mosaic - 60ft. lots, Prosper, TX 75078

    Highland Homes Builder
    4001 Linear Dr Unit 36557059, Prosper, TX 75078
  • /28

    $704,990

    New Construction
    • 4 Beds
    • 3 Baths
    • 2,862 Sq Ft

    Plan Chesterfield at Mustang Lakes - 60ft. lots, Celina, TX 75009

    The Chesterfield is a thoughtfully designed one-story home that offers a spacious and functional layout, perfect for modern living. As you enter the home you'll find a study and two secondary bedrooms that share a bathroom. Moving beyond the foyer, you'll discover the fourth bedroom, complete with its own private bath. Continuing through the rest of the home, you're greeted by an open-concept

    Highland Homes Builder
    2312 Sorrelwood Ct Unit 39936271, Celina, TX 75009
  • /28

    $700,990

    New Construction
    • 4 Beds
    • 3 - 4.5 Baths
    • 2,862 Sq Ft

    Plan Chesterfield at Mosaic - Artisan Series - 60' Lots, Prosper, TX 75078

    The Chesterfield is a thoughtfully designed one-story home that offers a spacious and functional layout, perfect for modern living. As you enter the home you'll find a study and two secondary bedrooms that share a bathroom. Moving beyond the foyer, you'll discover the fourth bedroom, complete with its own private bath. Continuing through the rest of the home, you're greeted by an open-concept

    Highland Homes Builder
    4001 Linear Dr Unit 37111019, Prosper, TX 75078
  • /34

    $602,990

    New Construction
    • 3 Beds
    • 3.5 Baths
    • 3,543 Sq Ft

    Primrose FE IV Plan at ArrowBrooke - Classic 60, Aubrey, TX 76227

    The Classic Series Primrose IV floor plan is a two-story home with four bedrooms and three and a half bathrooms. The Primrose IV adds an additional bedroom upstairs in lieu of the media room. Features of this plan include a rotunda entry, formal dining, a large family room, an open kitchen with custom cabinets and an island, a primary suite with a walk-in closet and garden tub, and an upstairs

    Bloomfield Homes Builder
    2200 Broken Arrow Dr Unit 36579523, Aubrey, TX 76227
  • /21

    $777,900

    New Construction
    • 5 Beds
    • 4 Baths
    • 3,593 Sq Ft

    3593W Plan at Ramble - 60', Celina, TX 75009

    Two-story entry features curved staircase. Formal dining room and home office with French doors frame entry. Two-story family room with wall of windows opens to kitchen and morning area. Kitchen features walk-in pantry, butler's pantry and island with built-in seating space. First-floor primary suite includes bedroom with 12-foot ceiling and wall of windows. Dual vanities, garden tub, separate

    Perry Homes Builder
    2232 Junction Dr Unit 39891312, Celina, TX 75009
  • /54

    $895,990

    New Construction
    • 4 - 5 Beds
    • 3 - 6 Baths
    • 3,610 Sq Ft

    Plan 222 at Cambridge Crossing - 74ft. lots, Celina, TX 75009

    Welcome to this spacious two-story home, the 222 Plan. This home features 4 bedrooms and 3 full baths. As you enter through the foyer, you are guided into the formal dining room, which seamlessly connects to both the family room and the modern kitchen. The first floor also includes a bedroom, a versatile entertainment room, a dedicated study, and the primary suite which is tucked in the back of

    Highland Homes Builder
    2237 Pinner Ct Unit 36556975, Celina, TX 75009

Showing Results 1 - 40, Page 1 of 18

Home Price Trends

Median Sale Price
$466,660
Median Single Family Sale Price
$494,775
Median Townhouse Sale Price
$499,990
Median 2 Bedroom Sale Price
$386,735
Average Price Per Sq Ft
$209
Number of Homes for Sale
968
Last 12 months Home Sales
1,180
Months of Supply
9.80
Median List Price
$529,995
Median Change From 1st List Price
0%
Median Home Sale Price YoY Change
-32%
How to Buy a Home How to Finance a Home How to Sell a Home