1,049

Celina, TX Homes for Sale under $900,000

Section Image Section Image
  • /19

    $699,950

    New Construction
    • 5 Beds
    • 3.5 Baths
    • 3,896 Sq Ft

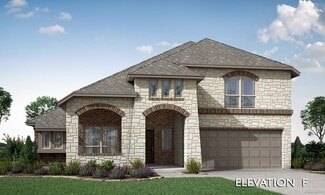
    Hillcrest 2F (w/Media) Plan at Sutton Fields, Celina, TX 75009

    Explore the Hillcrest 2F (w/Media) Floor Plan – New Home Design Available in DFW, TXThe Hillcrest 2F (w/Media) offers 5 bedrooms, 3.5 bathrooms, and 3896 sq. ft. of thoughtfully designed living space that adapts to your needs. From everyday routines to special moments, this layout is built to support how you live — with comfort, functionality, and style in mind. Features like a dedicated study

    First Texas Homes Builder
    4409 Angevin Ave Unit 36494240, Celina, TX 75009
  • /37

    $634,900

    New Construction
    • 4 Beds
    • 3 Baths
    • 2,513 Sq Ft

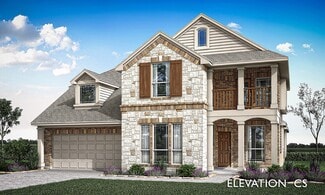
    2513W Plan at Cambridge Crossing - 50', Celina, TX 75009

    Extended entryway with 12-foot ceilings. Game room with French doors frame the entry. Spacious family room with a wall of windows. Open kitchen offers an island with built-in seating space and a corner walk-in pantry. Primary suite with a wall of windows. Dual vanities, garden tub, separate glass enclosed shower and two walk-in closets in the primary bath. Guest suite just off the extended entry

    Perry Homes Builder
    2225 Pinner Ct Unit 37820251, Celina, TX 75009
  • /19

    $871,990

    New Construction
    • 4 - 6 Beds
    • 3.5 - 7 Baths
    • 3,786 Sq Ft

    Plan 296 at The Parks at Wilson Creek - 74ft. Lots, Celina, TX 75009

    This 2-story home inspires awe with a curved stairway leading to the cathedral ceilings and optional decorative beams of the open family room, and a huge kitchen and breakfast area. A large study, dining (with optional butler's pantry), master suite and guest room are down. Options can include a 2nd master, sun room and media room. Two additional bedrooms, and a game room open to below, with

    Highland Homes Builder
    2416 Liberty Ct Unit 37215486, Celina, TX 75009
  • /4

    $700,900

    New Construction
    • 4 Beds
    • 3 Baths
    • 2,994 Sq Ft

    2994W Plan at The Parks at Wilson Creek - 60', Celina, TX 75009

    Welcoming entry that flows to a large game room with French doors. Spacious family room with a wall of windows. Island kitchen with a corner walk-in pantry opens to the dining area. Private primary suite with three large windows. Primary bathroom features a double door entry with dual vanities, garden tub, glass enclosed shower and two walk-in closets. Secondary bedrooms with walk-in closets and

    Perry Homes Builder
    2424 Liberty Ct Unit 38263689, Celina, TX 75009
  • /28

    $651,990

    New Construction
    • 4 Beds
    • 4.5 Baths
    • 3,080 Sq Ft

    Plan Grafton at Cambridge Crossing - 50ft. lots, Celina, TX 75009

    The Grafton is an elegant two-story home that offers the perfect blend of space, style, and versatility. The first floor features an inviting open layout with a bright living room, dining area, and modern kitchen — ideal for entertaining or big gatherings. A private study and secondary bedroom provide added flexibility, while the primary suite offers a relaxing retreat with a luxurious bath.

    Highland Homes Builder
    2213 Pinner Ct Unit 40109466, Celina, TX 75009
  • /16

    $648,900

    New Construction
    • 3 Beds
    • 2 Baths
    • 2,026 Sq Ft

    2026W Plan at Mustang Lakes - 50', Celina, TX 75009

    Entry leads to open family room with wall of windows. Kitchen features corner walk-in pantry and generous island with built-in seating space. Dining area set just across from kitchen. Primary suite includes bedroom with wall of windows. Double doors lead to primary bath with dual vanities, corner garden tub, separate glass-enclosed shower and walk-in closet. Home office with French doors set at

    Perry Homes Builder
    75009 Sorrelwood Ct Unit 37641583, Celina, TX 75009
  • /12

    $689,900

    New Construction
    • 4 Beds
    • 3.5 Baths
    • 2,942 Sq Ft

    2942H Plan at Cambridge Crossing - 50', Celina, TX 75009

    Home office with French doors set along one side of two-story entry. Kitchen and dining area open to two-story family room. Kitchen features corner walk-in pantry and generous island with built-in seating space. Two-story family room features wall of windows. First-floor primary suite includes bedroom with 10-foot ceiling. Double doors lead to primary bath with dual vanities, garden tub, separate

    Perry Homes Builder
    2225 Pinner Ct Unit 37820396, Celina, TX 75009
  • /34

    $632,990

    New Construction
    • 4 Beds
    • 3 Baths
    • 2,752 Sq Ft

    Hawthorne II Plan at Mosaic, Prosper, TX 75078

    The Classic Series Hawthorne II floor plan is a two-story home with four bedrooms and three bathrooms. Features of this plan include a covered porch, formal dining, large family room, study, open kitchen with custom cabinets and island, a bedroom suite with a walk-in closet and garden tub, and an upstairs game room. Contact us or visit our model home for more information about building this plan.

    Bloomfield Homes Builder
    4800 Triadic Ln Unit 38189267, Prosper, TX 75078
  • /4

    $656,900

    New Construction
    • 4 Beds
    • 3.5 Baths
    • 2,599 Sq Ft

    2599W Plan at Cambridge Crossing - 50', Celina, TX 75009

    Step off the front porch into the two-story entryway. French doors open into the home office at the front of the house. Past the staircase you enter into the open living areas. The kitchen features an island with built-in seating, walk-in corner pantry, and an adjacent dining room with ample natural light. The family room boasts a wall of windows and 19-foot ceiling. The primary bedroom has

    Perry Homes Builder
    2225 Pinner Ct Unit 37820367, Celina, TX 75009
  • /4

    $880,900

    New Construction
    • 4 Beds
    • 4.5 Baths
    • 3,080 Sq Ft

    585A Plan at Mustang Lakes 60', Celina, TX 75009

    Welcoming entryway with 12-foot ceilings leads into spacious family room with fireplace and wall of windows. Dining area flows into island kitchen with built-in seating space and walk-in pantry. Large game room with French door entry just off the family room. Primary bedroom with three large windows. Primary bath includes dual vanities, a freestanding tub, separate glass enclosed shower, linen

    Britton Homes Builder
    2313 Sorrelwood Ct Unit 40949700, Celina, TX 75009
  • /45

    $809,990

    New Construction
    • 4 Beds
    • 3 - 3.5 Baths
    • 2,932 Sq Ft

    Plan 215 at Mosaic - 60ft. lots, Prosper, TX 75078

    Welcome to the dynamic and inviting 215 floor plan, where modern living meets comfort and style! This thoughtfully designed home features four spacious bedrooms and three full bathrooms, perfect for families and guests alike. At the heart of the home, the open-concept kitchen seamlessly connects to the family room and breakfast area, creating a lively hub for daily gatherings. Enjoy delightful

    Highland Homes Builder
    4001 Linear Dr Unit 36557047, Prosper, TX 75078
  • /4

    $623,900

    New Construction
    • 4 Beds
    • 3.5 Baths
    • 3,190 Sq Ft

    3190W Plan at The Heights At Uptown Celina 50', Celina, TX 75009

    Home office with French doors set at two-story entry. Open formal dining room just off the kitchen area. Two-story family room with 19-foot ceilings and a wall of windows. Kitchen features an island with built-in seating space, a walk-in pantry and opens to the morning area. Private primary suite with a wall of windows. Primary bath includes double doors, garden tub, separate glass-enclosed

    Perry Homes Builder
    301 E Malone St Unit 38255991, Celina, TX 75009
  • /27

    $794,990

    New Construction
    • 4 - 5 Beds
    • 3.5 - 6 Baths
    • 3,560 Sq Ft

    Plan Telford at Mosaic - Artisan Series - 60' Lots, Prosper, TX 75078

    Welcome to the Telford. Upon entering the home, you're welcomed by a spacious foyer leading to a versatile study, ideal for a home office. Adjacent is a secondary bedroom, complete with its own bath. As you move through the home, you'll encounter a grand curved staircase, elegantly positioned to connect the main living area with the second floor, adding a touch of sophistication to the

    Highland Homes Builder
    4001 Linear Dr Unit 37111020, Prosper, TX 75078
  • /52

    $769,000

    New Construction
    • 5 Beds
    • 4 Baths
    • 3,289 Sq Ft

    2621 Burnely Ct, Celina, TX 75009

    Discover seamless living and entertaining with the Kirby plan by UnionMain Homes. The Kirby is a beautifully open floorplan featuring a large kitchen with island overlooking the family room and a first-floor flex space or home office. The secluded primary suite features a luxe tray ceiling and oversized windows. The spacious primary bathroom features double vanities, an enclosed toilet, and a

    UnionMain Homes Builder
    2621 Burnely Ct, Celina, TX 75009
  • /38

    $649,990

    New Construction
    • 4 - 5 Beds
    • 2.5 - 3.5 Baths
    • 3,187 Sq Ft

    Magnolia Plan at Mosaic, Prosper, TX 75078

    The Classic Series Magnolia floor plan is a two-story home with five bedrooms and two and a half bathrooms. Features of this plan include a covered porch, formal dining, a large family room, an optional study, an open kitchen with custom cabinets and an island, a primary suite with a walk-in closet and garden tub, and an upstairs game room. Contact us or visit our model home for more information

    Bloomfield Homes Builder
    4800 Triadic Ln Unit 38189272, Prosper, TX 75078
  • /51

    $719,904

    New Construction
    • 5 Beds
    • 4 Baths
    • 3,688 Sq Ft

    16421 Flatlands Way, Celina, TX 75009

    The elegant Frisco floor plan offers something for the whole family to enjoy. This five-bedroom, four-bathroom home is more than enough room for the whole family. Entering the grand foyer, you are led to the guest bedroom complete with a walk-in closet, with the full secondary bathroom residing just across the hall. On the opposite end is your sweeping staircase and a secluded study room. Take

    CastleRock Communities Builder
    16421 Flatlands Way, Celina, TX 75009
  • /4

    $799,900

    New Construction
    • 4 - 5 Beds
    • 4.5 Baths
    • 3,554 Sq Ft

    Plan 6022 at The Parks at Wilson Creek – 74′ Lots, McKinney, TX 75070

    Tradition Homes Builder
    8850 Collin Mckinney Pkwy Unit 40059173, McKinney, TX 75070
  • /4

    $854,900

    New Construction
    • 4 Beds
    • 4.5 Baths
    • 3,490 Sq Ft

    Plan 6011 at The Parks at Wilson Creek – 74′ Lots, McKinney, TX 75070

    Tradition Homes Builder
    8850 Collin Mckinney Pkwy Unit 40044842, McKinney, TX 75070
  • /133

    $601,900

    New Construction
    • 4 Beds
    • 3 Baths
    • 2,504 Sq Ft

    2504W Plan at Ramble - 50', Celina, TX 75009

    Home office with French doors set at entry with 12-foot ceiling. Extended entry leads to open kitchen, dining area and family room. Kitchen features corner walk-in pantry, generous counter space and island with built-in seating space. Dining area flows into family room with wall of windows. Primary suite includes double-door entry to primary bath with dual vanities, garden tub, separate

    Perry Homes Builder
    8170 Co Rd Unit 39891331, Celina, TX 75009
  • /13

    $611,990

    New Construction
    • 5 Beds
    • 3.5 Baths
    • 3,347+ Sq Ft

    Frontier Plan at Lilyana - Reserve Series, Prosper, TX 75078

    Welcome to the Frontier floorplan. This spacious M/I Home features 5 bedrooms, 3.5 bathrooms, and 3,347-3,822 square feet of functional living space for your family to enjoy. If you’re on the hunt for an open-concept layout, beautiful window views, and tall, open ceilings in the family room, look no further!

    M/I Homes Builder
    1401 Snapdragon Ct Unit 36500665, Prosper, TX 75078
  • /29

    $797,990

    New Construction
    • 4 Beds
    • 3 - 6 Baths
    • 2,792 Sq Ft

    Plan 213 at Mosaic - 60ft. lots, Prosper, TX 75078

    The 213 plan is a versatile single story home offering a blend of spaciousness and functionality. A spacious foyer leads to the study, that can be used as a designated work space or an oasis to enjoy a good book. Off to the left of the foyer is a secondary bedroom with its own private bath and walk-in closet, making it perfect for guests or multigenerational living. The heart of the home features

    Highland Homes Builder
    4001 Linear Dr Unit 36557044, Prosper, TX 75078
  • /9

    $609,950

    New Construction
    • 5 Beds
    • 3.5 Baths
    • 3,366 Sq Ft

    Columbia F Plan at Sutton Fields, Celina, TX 75009

    Explore the Columbia F Floor Plan – New Home Design Available in DFW, TXThe Columbia F offers 5 bedrooms, 3.5 bathrooms, and 3366 sq. ft. of thoughtfully designed living space that adapts to your needs. From everyday routines to special moments, this layout is built to support how you live — with comfort, functionality, and style in mind. With features like a private study–work–from–home–ready,

    First Texas Homes Builder
    4409 Angevin Ave Unit 36459415, Celina, TX 75009
  • /28

    $645,990

    New Construction
    • 4 - 5 Beds
    • 3 Baths
    • 3,067 Sq Ft

    Carolina III Plan at Mosaic, Prosper, TX 75078

    The Classic Series Carolina III floor plan is a two-story home with 4 bedrooms, a study, and 3 bathrooms. Features of this plan include a rotunda entry, covered porch, formal dining, large family room, open kitchen with custom cabinets and island, a downstairs primary suite with a walk-in closet and garden tub, and an upstairs game room. Contact us or visit our model home for more information

    Bloomfield Homes Builder
    4800 Triadic Ln Unit 38189282, Prosper, TX 75078
  • /80

    $892,990

    New Construction
    • 4 - 6 Beds
    • 3 - 7 Baths
    • 3,975 Sq Ft

    Plan 224 at Mosaic - 60ft. lots, Prosper, TX 75078

    Welcome to the 224 plan. This two-story floor plan combines functionality with style, featuring four bedrooms and three full bathrooms. The first floor is perfect for entertaining and daily living, with an entertainment room and two dining areas—one formal and one for everyday use. The modern kitchen seamlessly connects to the family room, creating a welcoming space for gatherings. The private

    Highland Homes Builder
    4001 Linear Dr Unit 36557058, Prosper, TX 75078
  • /73

    $898,990

    New Construction
    • 4 - 5 Beds
    • 4.5 - 5.5 Baths
    • 3,928 Sq Ft

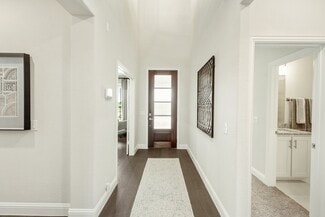
    Plan 289 at The Parks at Wilson Creek - 74ft. Lots, Celina, TX 75009

    The two-story 289 floor plan boasts a spacious family room, formal dining area, cozy breakfast nook, and an open kitchen with a large island–perfect for culinary enthusiasts and busy families alike. The master suite serves as a private retreat, complete with a luxurious bath and a walk-in closet. An additional bedroom and full bath on the main floor offer comfort and convenience for guests. The

    Highland Homes Builder
    2416 Liberty Ct Unit 37215487, Celina, TX 75009
  • /25

    $730,990

    New Construction
    • 5 Beds
    • 4.5 Baths
    • 4,089 Sq Ft

    Bandera Plan at Cambridge Crossing - 60', Celina, TX 75009

    The Bandera floor plan is a thoughtfully designed two-story home that offers ample space for comfortable living. Featuring five bedrooms and four and a half bathrooms, this layout provides both privacy and functionality for families of all sizes. The expansive open-concept living area seamlessly connects the kitchen, dining, and gathering spaces, creating an inviting atmosphere for entertaining

    Coventry Homes Builder
    2800 Crane Ct Unit 36850242, Celina, TX 75009
  • /133

    $676,900

    New Construction
    • 4 Beds
    • 3 Baths
    • 2,504 Sq Ft

    2504W Plan at Mustang Lakes - 50', Celina, TX 75009

    Home office with French doors set at entry with 12-foot ceiling. Extended entry leads to open kitchen, dining area and family room. Kitchen features corner walk-in pantry, generous counter space and island with built-in seating space. Dining area flows into family room with wall of windows. Primary suite includes double-door entry to primary bath with dual vanities, garden tub, separate

    Perry Homes Builder
    75009 Sorrelwood Ct Unit 37641761, Celina, TX 75009
  • /38

    $749,990

    New Construction
    • 5 - 6 Beds
    • 4.5 - 5.5 Baths
    • 4,226 Sq Ft

    Bellflower IV Plan at Mosaic, Prosper, TX 75078

    The Bellflower IV is an impressive two-story home that offers exceptional space, comfort, and flexibility for modern living. With five bedrooms, four and a half bathrooms, a dining room, study, upstairs game room, and media room, this plan is designed to accommodate every stage of life with ease and style. Ranging from 4,226 to 4,237 square feet, the Bellflower IV provides expansive living areas

    Bloomfield Homes Builder
    4800 Triadic Ln Unit 38189277, Prosper, TX 75078
  • /3

    $656,900

    New Construction
    • 4 Beds
    • 3 Baths
    • 2,180 Sq Ft

    2180W Plan at Mustang Lakes - 50', Celina, TX 75009

    Extended entry with 12-foot ceiling leads to open kitchen, dining area and family room with 10-foot ceilings throughout. Kitchen features walk-in pantry, generous counter space and inviting island with built-in seating space. Dining area features wall of windows. Family room features wall of windows. Primary suite with 10-foot ceiling and wall of windows. Double doors lead to primary bath with

    Perry Homes Builder
    75009 Sorrelwood Ct Unit 37641619, Celina, TX 75009
  • /3

    $689,900

    New Construction
    • 4 Beds
    • 3 Baths
    • 3,241 Sq Ft

    3241W Plan at Ramble - 50', Celina, TX 75009

    Two-story entry with 19-foot ceilings. Home office with French doors just off the entry. Two-story family room with 19-foot ceilings features a grand wall of windows. Island kitchen with built-in seating space and a walk-in pantry and flows into the dining area. Secluded primary suite with a wall of windows. Primary bathroom features French doors, dual vanities, garden tub, separate glass

    Perry Homes Builder
    8170 Co Rd Unit 39891333, Celina, TX 75009
  • /27

    $624,990

    New Construction
    • 4 Beds
    • 3.5 Baths
    • 2,963 Sq Ft

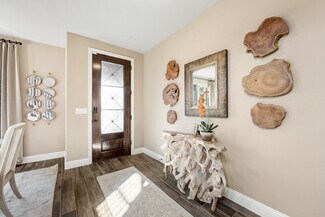
    Daffodil Plan at Sutton Fields - Classic Series, Aubrey, TX 76227

    A one-story home with 4 bedrooms (or 3 with optional study) and 3.5 bathrooms. Features of this plan include a covered porch, game room, large family room, open kitchen with custom cabinets and island, two garage bays equaling a 3-car garage, a mud room, and a primary suite with a walk-in closet and an ensuite bath.

    Bloomfield Homes Builder
    2200 Broken Arrow Dr Unit 38028479, Aubrey, TX 76227
  • /41

    $694,990

    New Construction
    • 4 - 6 Beds
    • 3.5 - 5.5 Baths
    • 3,518 Sq Ft

    Spring Cress Plan at Mosaic, Prosper, TX 75078

    The Classic Series Spring Cress floor plan is a two-story home with four bedrooms, three and a half bathrooms, a dining room, a media room, and a study. Lots of flexibility with this floor plan that gives you the option for bedroom 5 with a full bath at the dining room and an optional bedroom 6 with a full bath at the media room. More options include an option media room on the second floor and

    Bloomfield Homes Builder
    4800 Triadic Ln Unit 38189280, Prosper, TX 75078
  • /37

    $688,900

    New Construction
    • 4 Beds
    • 3 Baths
    • 2,513 Sq Ft

    2513W Plan at Mustang Lakes - 50', Celina, TX 75009

    Extended entryway with 12-foot ceilings. Game room with French doors frame the entry. Spacious family room with a wall of windows. Open kitchen offers an island with built-in seating space and a corner walk-in pantry. Primary suite with a wall of windows. Dual vanities, garden tub, separate glass enclosed shower and two walk-in closets in the primary bath. Guest suite just off the extended entry

    Perry Homes Builder
    75009 Sorrelwood Ct Unit 37641833, Celina, TX 75009
  • /25

    $619,990

    New Construction
    • 4 Beds
    • 3 Baths
    • 3,409 Sq Ft

    Eureka Plan at Green Meadows, Celina, TX 75009

    The stunning Eureka plan has it all. This four-bedroom, three-bathroom home is the ideal size for any family. Upon entering the home, you meet with the foyer leading to your guest bedroom to the left complete with a walk-in closet, and a full secondary bathroom across the doorway. Across from the staircase is your convenient mud room that leads to your walk-in utility room and three-car standard

    CastleRock Communities Builder
    17204 Clover Dr Unit 36483983, Celina, TX 75009
  • /44

    $659,990

    New Construction
    • 5 Beds
    • 3.5 - 4.5 Baths
    • 3,261 Sq Ft

    Dewberry III Plan at Mosaic, Prosper, TX 75078

    The Classic Series Bayberry III floor plan is a two-story home with five bedrooms and three and a half bathrooms. Features of this plan include a covered porch, formal dining or study, large family room, open kitchen with custom cabinets and island, a primary suite with a walk-in closet and ensuite bath, an upstairs game room, and a second private bedroom suite that has the option to change to a

    Bloomfield Homes Builder
    4800 Triadic Ln Unit 38189265, Prosper, TX 75078
  • /40

    $819,900

    New Construction $20K PRICE DROP
    • 4 Beds
    • 4.5 Baths
    • 3,125 Sq Ft

    1904 Forest Park Way, Celina, TX 75009

    MLS# 21318150 - Built by Tradition Homes - Ready Now! ~ Beautiful single - story home with an open and inviting layout designed for everyday living. The great room flows into the kitchen and casual dining area, creating a bright and connected main living space. The chef’s kitchen features a large island, stainless steel appliances, and views to the covered outdoor living. The owner’s suite offers

    Ben Caballero HomesUSA.com

    1904 Forest Park Way, Celina, TX 75009
  • /13

    $730,900

    New Construction
    • 5 Beds
    • 4.5 Baths
    • 3,553 Sq Ft

    3553W Plan at Cambridge Crossing - 50', Celina, TX 75009

    Home office with double doors framing the entry. The two-story entry extends past the dining room to the kitchen and family room. Island kitchen offers built-in seating space and a corner walk-in pantry. Formal dining room. Two-story family room with 19-foot ceiling, and a wall of windows. Morning area just off the kitchen offers a beautiful view of the backyard. Primary suite with three large

    Perry Homes Builder
    2225 Pinner Ct Unit 37820423, Celina, TX 75009
  • /9

    $773,900

    New Construction
    • 4 Beds
    • 4 Baths
    • 3,650 Sq Ft

    3650W Plan at Ramble - 60', Celina, TX 75009

    Two-story rotunda entry features curved staircase. Formal dining room and home office with French doors frame entry. Two-story family room with wall of windows opens to kitchen and morning area. Kitchen features large walk-in pantry, Butler's pantry and island with built-in seating space. First-floor primary suite includes bedroom with wall of windows. Dual vanities, garden tub, separate

    Perry Homes Builder
    2232 Junction Dr Unit 39891378, Celina, TX 75009
  • /67

    $808,990

    New Construction
    • 4 Beds
    • 3.5 Baths
    • 3,469 Sq Ft

    Plan Stanley at Mustang Lakes - 60ft. lots, Celina, TX 75009

    This thoughtfully designed home welcomes you with a spacious foyer leading to a versatile study, perfect for work or relaxation. To the left, bedroom 2 offers privacy with a full bath. The open-concept main living area features a seamless flow between the kitchen, dining area, and family room, ideal for entertaining. The kitchen is equipped with a large island and modern amenities, while the

    Highland Homes Builder
    2312 Sorrelwood Ct Unit 39936267, Celina, TX 75009
  • /31

    $856,900

    New Construction
    • 4 - 5 Beds
    • 4 Baths
    • 4,240+ Sq Ft

    Grand Avery II Plan at Wellspring Estates, Celina, TX 75009

    Grand Homes Builder
    2804 Fountain Park Dr Unit 36500252, Celina, TX 75009

Showing Results 121 - 160, Page 4 of 18

How to Buy a Home How to Finance a Home How to Sell a Home