557

Celina, TX Homes for Sale under $1,000,000

Section Image Section Image Section Image
  • /40

    $899,900

    $23K PRICE DROP
    • 4 Beds
    • 5 Baths
    • 3,725 Sq Ft

    3525 Dancer Rd, Celina, TX 75009

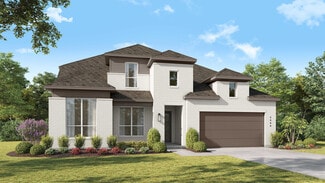
    FINAL PRICE DROP — Don’t Miss This One!Welcome to 3525 Dancer Road — a rare opportunity in Celina’s premier master-planned community, Mustang Lakes, now offered at $899,900 following the seller’s final price adjustment. Set on a desirable corner homesite, this 4-bedroom, 3-full and 2-half-bath residence spans 3,725 square feet of thoughtfully designed living space. Soaring ceilings and

    Agent Photo

    Tracy Graham

    Briggs Freeman Sotheby's Int'l

    3525 Dancer Rd, Celina, TX 75009
  • /33

    $927,000

    • 6 Beds
    • 3.5 Baths
    • 3,384 Sq Ft

    3508 Ruffian Ct, Celina, TX 75009

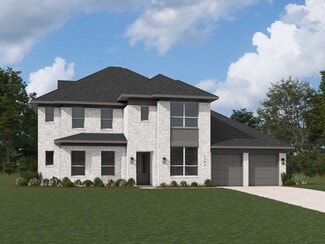
    Stunning Modern Tudor by Conventry Homes on an oversized corner lot in highly sought-after Mustang Lakes Celina luxury homes. Built in 2021, this exceptional single-story home offers 6 Bedrooms, 3.5 baths, game room. Enjoy a spacious open-concept floorplan designed for everyday living. Rich hardwood floors, decorative lighting, custom built-ins, and a gas fireplace highlight the inviting living

    Agent Photo

    Lisa Richardson

    Compass RE Texas, LLC.

    3508 Ruffian Ct, Celina, TX 75009
  • /39

    $825,000

    $40K PRICE DROP
    • 4 Beds
    • 3 Baths
    • 3,460 Sq Ft

    6931 Cottage Hill Ln, Celina, TX 75009

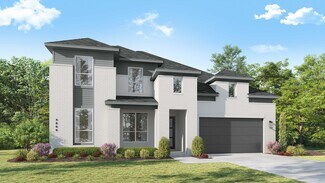
    NO HOA, NO MUD, NO PID, NO CITY TAXES, and 2 ACRES! STUNNING, UNIQUE AND ONE-OF-A-KIND RETREAT BLENDING MODERN DESIGN WITH QUIET COUNTRY CHARM, with over 20K in recent updates! The rustic character of an original log cabin meets sleek, modern living on a sprawling 2-acre lot in peaceful, fast-growing Celina. Surrounded by luxury acreage properties, this thoughtfully expanded home with 2021 modern

    Agent Photo

    Terri McCutcheon

    Talley and Company, LTD

    6931 Cottage Hill Ln, Celina, TX 75009
  • /40

    $960,000

    • 4 Beds
    • 2.5 Baths
    • 3,148 Sq Ft

    4950 W Fm 455, Celina, TX 75009

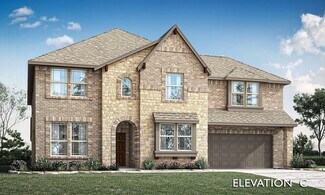
    Come relax in the country and feel renewed in this lovely custom home set on a sprawling 2 acres with a sparkling pool and spa. The expansive living room features a cozy fireplace and a wall of windows framing picture-perfect views of the covered patio and wide-open outdoor space. The bright, airy kitchen offers an updated look with subway tile, a spacious breakfast bar, and an eat-in dining area

    Agent Photo

    Brad Huey

    Monument Realty

    4950 W Fm 455, Celina, TX 75009
  • /39

    $799,900

    Open Sat 1PM - 4PM $50K PRICE DROP
    • 5 Beds
    • 4 Baths
    • 3,635 Sq Ft

    1657 Lilac Ln, Celina, TX 75009

    Step into a thoughtfully designed 5-bedroom, 4-bathroom home offering 3,635 square feet of functional living space in the highly sought-after Light Farms community. This multi-story residence stands out with builder upgrades that enhance both everyday living and entertaining, including a fifth bedroom, dedicated media room, and expanded 3-car garage. At the heart of the home, the kitchen features

    Agent Photo

    Aja Shroll

    Ebby Halliday, REALTORS

    1657 Lilac Ln, Celina, TX 75009
  • /40

    $1,000,000

    Open Sat 1PM - 3PM
    • 5 Beds
    • 4.5 Baths
    • 4,080 Sq Ft

    2944 Count Fleet Way, Celina, TX 75009

    Tucked into a rare creekside position in Mustang Lakes, this 2023 Coventry home faces lush green space, a winding trail, and mature trees — with no opposing neighbors. Just stillness. Inside, soaring 20-ft ceilings and coffered details create an immediate sense of calm. The thoughtfully designed main level offers a serene primary suite, full guest room, media, dining and office, while upstairs a

    Agent Photo

    Leigh Calvert

    Briggs Freeman Sotheby's Int'l

    2944 Count Fleet Way, Celina, TX 75009
  • /40

    $969,900

    $19K PRICE DROP
    • 5 Beds
    • 5 Baths
    • 4,365 Sq Ft

    1762 Ellington Dr, Celina, TX 75009

    This immaculate family home is loaded with upgrades & has fantastic views of the community walking trail and pond! This beautifully designed residence features an open layout filled with natural light. As you enter you'll be impressed with the rotunda type foyer with a sweeping staircase with wood treads. The thoughtful floor plan offers two bedrooms on the first floor, ideal for guests or

    Agent Photo

    Marsha Crawford

    Compass RE Texas, LLC

    1762 Ellington Dr, Celina, TX 75009
  • /63

    $749,367

    New Construction
    • 4 Beds
    • 3.5 Baths
    • 3,005 Sq Ft

    16225 Flatlands Way, Celina, TX 75009

    Bursting with originality, the Fremont offers an irresistible layout that will satisfy the entire family. Entering this grand home, you are met with the large, secluded study room that you can transform into a guest suite with adjoining bathroom, or opt for an oversized walk-in closet or a covered side patio! The abundance of opportunities is outstanding! Across from your sweeping staircase lies

    Builder Photo

    CastleRock Communities

    Builder

    16225 Flatlands Way, Celina, TX 75009
  • /63

    $728,097

    New Construction $21K PRICE DROP
    • 5 Beds
    • 4 Baths
    • 3,688 Sq Ft

    5905 Maddie Ann Dr, Celina, TX 75009

    The elegant Frisco floor plan offers something for the whole family to enjoy. This five-bedroom, four-bathroom home is more than enough room for the whole family. Entering the grand foyer, you are led to the guest bedroom complete with a walk-in closet, with the full secondary bathroom residing just across the hall. On the opposite end is your sweeping staircase and a secluded study room. Take

    Builder Photo

    CastleRock Communities

    Builder

    5905 Maddie Ann Dr, Celina, TX 75009
  • /30

    $700,000

    Open Sat 2PM - 4PM $75K PRICE DROP
    • 5 Beds
    • 4.5 Baths
    • 3,755 Sq Ft

    1812 Scotney Ct, Celina, TX 75009

    Welcome to luxury living in one of Celina’s most desirable communities. This like-new 5-bedroom, 4.5-bath home combines modern style, thoughtful design, and exceptional functionality in a prime location with the neighborhood elementary school just a short walk away.Designed for both everyday living and entertaining, this spacious floorplan features a private first-floor guest suite with

    Agent Photo

    Jill Smisek

    Real Broker, LLC

    1812 Scotney Ct, Celina, TX 75009
  • /40

    $849,000

    $126K PRICE DROP
    • 5 Beds
    • 4 Baths
    • 4,264 Sq Ft

    1512 Rough Rider Ct, Celina, TX 75009

    Major Price Improvement! Seller is highly motivated and now offering a $20,000 closing cost credit for qualified buyers. Nestled on a quiet cul-de-sac in one of Celina's most desirable communities, this better-than-new luxury residence offers an exceptional blend of sophisticated design, thoughtful customization, and modern elegance. Perfectly situated near highly acclaimed Celina High School,

    Agent Photo

    Kristi Reinertsen

    Coldwell Banker Realty Frisco

    1512 Rough Rider Ct, Celina, TX 75009
  • /74

    $941,990

    New Construction
    • 4 - 5 Beds
    • 4.5 - 5.5 Baths
    • 3,928 Sq Ft

    Plan 289 at Cambridge Crossing - 74ft. lots, Celina, TX 75009

    The two-story 289 floor plan boasts a spacious family room, formal dining area, cozy breakfast nook, and an open kitchen with a large island–perfect for culinary enthusiasts and busy families alike. The master suite serves as a private retreat, complete with a luxurious bath and a walk-in closet. An additional bedroom and full bath on the main floor offer comfort and convenience for guests. The

    Highland Homes Builder
    2237 Pinner Ct Unit 36556983, Celina, TX 75009
  • /69

    $893,990

    New Construction
    • 4 - 5 Beds
    • 3.5 - 6 Baths
    • 3,635 Sq Ft

    229 Plan at Mosaic - 60ft. lots, Prosper, TX 75078

    Highland Homes Builder
    4001 Linear Dr Unit 36557059, Prosper, TX 75078
  • /28

    $704,990

    New Construction
    • 4 Beds
    • 3 Baths
    • 2,862 Sq Ft

    Plan Chesterfield at Mustang Lakes - 60ft. lots, Celina, TX 75009

    The Chesterfield is a thoughtfully designed one-story home that offers a spacious and functional layout, perfect for modern living. As you enter the home you'll find a study and two secondary bedrooms that share a bathroom. Moving beyond the foyer, you'll discover the fourth bedroom, complete with its own private bath. Continuing through the rest of the home, you're greeted by an open-concept

    Highland Homes Builder
    2312 Sorrelwood Ct Unit 39936271, Celina, TX 75009
  • /28

    $700,990

    New Construction
    • 4 Beds
    • 3 - 4.5 Baths
    • 2,862 Sq Ft

    Plan Chesterfield at Mosaic - Artisan Series - 60' Lots, Prosper, TX 75078

    The Chesterfield is a thoughtfully designed one-story home that offers a spacious and functional layout, perfect for modern living. As you enter the home you'll find a study and two secondary bedrooms that share a bathroom. Moving beyond the foyer, you'll discover the fourth bedroom, complete with its own private bath. Continuing through the rest of the home, you're greeted by an open-concept

    Highland Homes Builder
    4001 Linear Dr Unit 37111019, Prosper, TX 75078
  • /21

    $777,900

    New Construction
    • 5 Beds
    • 4 Baths
    • 3,593 Sq Ft

    3593W Plan at Ramble - 60', Celina, TX 75009

    Two-story entry features curved staircase. Formal dining room and home office with French doors frame entry. Two-story family room with wall of windows opens to kitchen and morning area. Kitchen features walk-in pantry, butler's pantry and island with built-in seating space. First-floor primary suite includes bedroom with 12-foot ceiling and wall of windows. Dual vanities, garden tub, separate

    Perry Homes Builder
    2232 Junction Dr Unit 39891312, Celina, TX 75009
  • /54

    $895,990

    New Construction
    • 4 - 5 Beds
    • 3 - 6 Baths
    • 3,610 Sq Ft

    Plan 222 at Cambridge Crossing - 74ft. lots, Celina, TX 75009

    Welcome to this spacious two-story home, the 222 Plan. This home features 4 bedrooms and 3 full baths. As you enter through the foyer, you are guided into the formal dining room, which seamlessly connects to both the family room and the modern kitchen. The first floor also includes a bedroom, a versatile entertainment room, a dedicated study, and the primary suite which is tucked in the back of

    Highland Homes Builder
    2237 Pinner Ct Unit 36556975, Celina, TX 75009
  • /3

    $712,900

    New Construction
    • 4 Beds
    • 3 Baths
    • 3,206 Sq Ft

    3206W Plan at The Parks at Wilson Creek - 60', Celina, TX 75009

    Welcoming entry framed by home office with French doors. Media room with French doors just off the extended entry. Spacious family room with a wall of windows. Island kitchen with built-in seating space and a walk-in pantry. Dining area with walls of windows that offers a backyard view. Primary suite features three large windows. Primary bathroom offers dual vanities, garden tub, separate glass

    Perry Homes Builder
    2424 Liberty Ct Unit 38263792, Celina, TX 75009
  • /5

    $804,900

    New Construction
    • 3 - 4 Beds
    • 3.5 Baths
    • 3,105 Sq Ft

    Plan 4551 at Mustang Lakes - 55′ Lots, McKinney, TX 75071

    Tradition Homes Builder
    2308 Sorrelwood Ct Unit 40059169, McKinney, TX 75071
  • /4

    $782,900

    New Construction
    • 3 - 4 Beds
    • 3.5 Baths
    • 2,944 Sq Ft

    Plan 4523 at Mustang Lakes - 55′ Lots, McKinney, TX 75071

    Tradition Homes Builder
    2308 Sorrelwood Ct Unit 36361020, McKinney, TX 75071
  • /12

    $705,900

    New Construction
    • 4 Beds
    • 3.5 Baths
    • 2,999 Sq Ft

    2999W Plan at Cambridge Crossing - 50', Celina, TX 75009

    Home office with French doors set at two-story entry. Open kitchen hosts inviting island with built-in seating space. Two-story dining area opens to two-story family room with wall of windows. First-floor primary suite with wall of windows. Dual vanities, garden tub, separate glass-enclosed shower and two walk-in closets in primary bath. A guest suite with full bath is downstairs. Secondary

    Perry Homes Builder
    2225 Pinner Ct Unit 37820416, Celina, TX 75009
  • /27

    $957,990

    New Construction
    • 4 - 5 Beds
    • 7 - 8 Baths
    • 4,089 Sq Ft

    Plan Siena at Cambridge Crossing - 74ft. lots, Celina, TX 75009

    Welcome to the Siena, a beautifully designed home that blends elegance and functionality. Enter through the swing garage into a grand foyer with an impressive staircase leading to the second floor. The heart of the home features an open family room, dining area, and kitchen, perfect for gatherings. An entertainment room and a study offer additional spaces for work and leisure. The primary suite

    Highland Homes Builder
    2237 Pinner Ct Unit 36556985, Celina, TX 75009
  • /16

    $821,990

    New Construction
    • 4 Beds
    • 3 Baths
    • 3,190 Sq Ft

    Natalia Plan at Mustang Lakes - 74', Celina, TX 75009

    The Natalia floor plan delivers the perfect blend of comfort and sophistication in a spacious one-story design. Offering four bedrooms and three bathrooms, this home is thoughtfully crafted to suit both everyday living and special occasions. The open-concept layout features a seamless flow from the kitchen to the family and dining areas, creating an inviting space for gatherings. The primary

    Coventry Homes Builder
    2321 Sorrelwood Ct Unit 36227998, Celina, TX 75009
  • /4

    $809,900

    New Construction
    • 3 Beds
    • 3.5 Baths
    • 2,923 Sq Ft

    Plan 4541 at Mustang Lakes - 55′ Lots, McKinney, TX 75071

    Tradition Homes Builder
    2308 Sorrelwood Ct Unit 36361467, McKinney, TX 75071
  • /74

    $997,990

    New Construction
    • 4 - 5 Beds
    • 4.5 - 5.5 Baths
    • 3,928 Sq Ft

    Plan 289 at Mosaic - 70ft. lots, Prosper, TX 75078

    The two-story 289 floor plan boasts a spacious family room, formal dining area, cozy breakfast nook, and an open kitchen with a large island–perfect for culinary enthusiasts and busy families alike. The master suite serves as a private retreat, complete with a luxurious bath and a walk-in closet. An additional bedroom and full bath on the main floor offer comfort and convenience for guests. The

    Highland Homes Builder
    3940 Sunrise Ln Unit 36557069, Prosper, TX 75078
  • /59

    $703,900

    New Construction
    • 4 Beds
    • 3 Baths
    • 3,399 Sq Ft

    3399W Plan at North Sky - 65', Celina, TX 75009

    Home office with French doors set at two-story entry. Formal dining room opens to curved staircase. Kitchen and morning area open to two-story family room. Kitchen features generous island with built-in seating space. Family room features wall of windows. Primary bedroom features 12-foot ceiling. Primary bath includes dual vanity, garden tub, separate glass-enclosed shower and oversized walk-in

    Perry Homes Builder
    3209 Autumn Sage Dr Unit 38167658, Celina, TX 75009
  • /18

    $871,990

    New Construction
    • 4 Beds
    • 3.5 Baths
    • 3,465 Sq Ft

    Ames Plan at Mustang Lakes - 74', Celina, TX 75009

    The Ames floor plan is an expansive two-story home offering four bedrooms, three and a half bathrooms, and a spacious three-car garage. This layout blends practicality with sophistication, providing ample space for both daily living and special occasions. On the main floor, the kitchen serves as the heart of the home, adjacent to inviting living and dining areas that make entertaining seamless.

    Coventry Homes Builder
    2321 Sorrelwood Ct Unit 36228087, Celina, TX 75009
  • /3

    $735,900

    New Construction
    • 5 Beds
    • 4 Baths
    • 3,397 Sq Ft

    3397W Plan at The Parks at Wilson Creek - 60', Celina, TX 75009

    Home office and media room both with French doors frame the two-story entryway. A private guest suite is off of the main hallway and features a full bathroom. The family room and dining area connect for an open concept living space. The kitchen features an island with built-in seating and a walk-in pantry. The primary bedroom boasts three large windows. The primary bathroom has dual vanities, a

    Perry Homes Builder
    2424 Liberty Ct Unit 39876519, Celina, TX 75009
  • /19

    $973,990

    New Construction
    • 4 - 6 Beds
    • 3.5 - 7 Baths
    • 3,786 Sq Ft

    Plan 296 at Mustang Lakes - 74ft. lots, Celina, TX 75009

    This 2-story home inspires awe with a curved stairway leading to the cathedral ceilings and optional decorative beams of the open family room, and a huge kitchen and breakfast area. A large study, dining (with optional butler's pantry), master suite and guest room are down. Options can include a 2nd master, sun room and media room. Two additional bedrooms, and a game room open to below, with

    Highland Homes Builder
    2320 Sorrelwood Ct Unit 36556919, Celina, TX 75009
  • /29

    $914,990

    New Construction
    • 4 - 5 Beds
    • 7 - 8 Baths
    • 4,089 Sq Ft

    Plan Siena at The Parks at Wilson Creek - 74ft. Lots, Celina, TX 75009

    Welcome to the Siena, a beautifully designed home that blends elegance and functionality. Enter through the swing garage into a grand foyer with an impressive staircase leading to the second floor. The heart of the home features an open family room, dining area, and kitchen, perfect for gatherings. An entertainment room and a study offer additional spaces for work and leisure. The primary suite

    Highland Homes Builder
    2416 Liberty Ct Unit 37563479, Celina, TX 75009
  • /20

    $744,900

    New Construction
    • 2 - 4 Beds
    • 2.5 Baths
    • 2,649 Sq Ft

    Plan 4512 at Mustang Lakes - 55′ Lots, McKinney, TX 75071

    Tradition Homes Builder
    2308 Sorrelwood Ct Unit 36360884, McKinney, TX 75071
  • /82

    $978,990

    New Construction
    • 4 - 5 Beds
    • 7 - 8 Baths
    • 4,327 Sq Ft

    Plan Palermo at Cambridge Crossing - 74ft. lots, Celina, TX 75009

    Introducing the stunning Palermo plan, where livable luxury meets thoughtful design. As you step into the elegant foyer, you'll find a private guest suite on one side and a spacious study on the other, offering ideal spaces for relaxation and productivity. The grand curved staircase, a true centerpiece, leads to a dynamic entertainment space that promises to impress. At the heart of the home, the

    Highland Homes Builder
    2237 Pinner Ct Unit 36556987, Celina, TX 75009
  • /2

    $778,990

    New Construction
    • 5 Beds
    • 4.5 Baths
    • 3,948 Sq Ft

    Eastland Plan at Cambridge Crossing, Celina, TX 75009

    Welcome to the stately and grand Eastland plan. Enter through the covered front porch into a welcoming foyer. To your left is a quiet study with french doors for privacy from the rest of the first floor. A bedroom also lies at the front of the home with its own full bath and walk-in closet. Down the main hall is a convenient powder bath across from the laundry and mudroom. Before entering the

    UnionMain Homes Builder
    2225 Pinner Ct Unit 36460481, Celina, TX 75009
  • /63

    $829,990

    New Construction
    • 4 Beds
    • 4.5 Baths
    • 2,962 Sq Ft

    Plan 218 at Mosaic - 60ft. lots, Prosper, TX 75078

    Welcome to the inviting 218 floor plan, designed for modern living and entertaining. This layout features four bedrooms and four bathrooms, providing ample space for family and guests. The open-concept kitchen flows seamlessly into the dining area and spacious family room, which opens to outdoor living, perfect for gatherings and relaxation. The primary suite offers a luxurious retreat with a

    Highland Homes Builder
    4001 Linear Dr Unit 36557048, Prosper, TX 75078
  • /29

    $776,900

    New Construction
    • 4 - 5 Beds
    • 3.5 Baths
    • 3,505 Sq Ft

    Plan 5032 at The Parks at Wilson Creek - 60′ Lots, Celina, TX 75009

    Tradition Homes Builder
    2428 Liberty Ct Unit 36404358, Celina, TX 75009
  • /24

    $717,990

    New Construction
    • 5 Beds
    • 4 Baths
    • 3,769 Sq Ft

    Lockhart Plan at Cambridge Crossing - 60', Celina, TX 75009

    The Lockhart floor plan is a striking two-story home designed for those who love both elegance and functionality. With five spacious bedrooms and four bathrooms, this layout offers ample room for a growing family or for hosting guests. The expansive three-car garage provides plenty of storage and parking space. The first floor boasts an open-concept design that seamlessly connects the living

    Coventry Homes Builder
    2800 Crane Ct Unit 36850253, Celina, TX 75009
  • /26

    $787,950

    New Construction
    • 4 Beds
    • 4 Baths
    • 3,226 Sq Ft

    2628 Warm Springs Ln, Celina, TX 75009

    This thoughtfully designed floor plan showcases a private study, butler's pantry, and gourmet kitchen perfect for culinary enthusiasts. Upstairs, a versatile game room and media room create the ultimate entertainment space. Unwind in the luxurious primary suite with spa-inspired bath. Set in a vibrant, family-friendly community, this residence combines elegance with modern functionality.

    First Texas Homes Builder
    2628 Warm Springs Ln, Celina, TX 75009
  • 2225 Pinner Ct Unit 36478354, Celina, TX 75009

    $731,990

    New Construction
    • 4 Beds
    • 3 Baths
    • 3,349 Sq Ft

    Grayson Plan at Cambridge Crossing, Celina, TX 75009

    The open dining room of the beautifully intricate Grayson is enhanced by a large expanse of sun-filled windows and includes a view of the beautiful staircase. The expansive family room and open kitchen is the perfect place for entertaining. The private master bedroom features several windows and a tray ceiling, along with a spa-like bath with dual sinks and luxe super shower. All secondary

    UnionMain Homes Builder
    2225 Pinner Ct Unit 36478354, Celina, TX 75009
  • /42

    $876,990

    New Construction
    • 4 - 5 Beds
    • 3 - 6 Baths
    • 3,610 Sq Ft

    222 Plan at Mosaic - 60ft. lots, Prosper, TX 75078

    Welcome to this spacious two-story home, the 222 Plan. This home features 4 bedrooms and 3 full baths. As you enter through the foyer, you are guided into the formal dining room, which seamlessly connects to both the family room and the modern kitchen. The first floor also includes a bedroom, a versatile entertainment room, a dedicated study, and the primary suite which is tucked in the back of

    Highland Homes Builder
    4001 Linear Dr Unit 36557055, Prosper, TX 75078
  • /53

    $734,990

    New Construction
    • 4 Beds
    • 3.5 Baths
    • 2,822 Sq Ft

    Plan Birchwood at Mustang Lakes - 60ft. lots, Celina, TX 75009

    Welcome to the Birchwood a stunning 2,796 sq. ft. single-story home, designed for comfort and functionality! As you enter, you're greeted by a private study and bedrooms at the front, offering a quiet retreat. Continuing down the entryway, you'll find a spacious entertainment room, perfect for movie nights or gatherings. The heart of the home showcases an open-concept kitchen, dining area, and

    Highland Homes Builder
    2312 Sorrelwood Ct Unit 39936272, Celina, TX 75009

Showing Results 1 - 40, Page 1 of 14

Home Price Trends

Median Sale Price
$466,660
Median Single Family Sale Price
$494,775
Median Townhouse Sale Price
$499,990
Median 2 Bedroom Sale Price
$386,735
Average Price Per Sq Ft
$209
Number of Homes for Sale
968
Last 12 months Home Sales
1,180
Months of Supply
9.80
Median List Price
$529,995
Median Change From 1st List Price
0%
Median Home Sale Price YoY Change
-32%
How to Buy a Home How to Finance a Home How to Sell a Home