556

Celina, TX Homes for Sale under $1,000,000

Section Image Section Image
  • /59

    $764,990

    New Construction
    • 4 Beds
    • 3 Baths
    • 3,323 Sq Ft

    Plan Leyland at Mustang Lakes - 60ft. lots, Celina, TX 75009

    The Leyland is an expansive two-story home that offers 3,308 square feet of thoughtfully crafted living space. Upon entering, you are greeted by a grand foyer that leads to a study and a secondary bedroom with an adjacent bath. The striking curved staircase serves as a stunning centerpiece, guiding you to the upper level. The open-concept kitchen, featuring a large island, flows effortlessly into

    Highland Homes Builder
    2312 Sorrelwood Ct Unit 39936280, Celina, TX 75009
  • /30

    $948,990

    New Construction
    • 4 - 5 Beds
    • 6 - 7 Baths
    • 3,957 Sq Ft

    Plan Livorno at Cambridge Crossing - 74ft. lots, Celina, TX 75009

    Introducing a the Livorno floor plan, a perfect blend of comfort and style, designed for both entertaining and everyday living. At the heart of the home is an generous gathering space with an open-concept living, dining, kitchen, and breakfast nook, offering flexibility and functionality for any occasion. The luxurious primary retreat is located at the rear of the home, providing a private

    Highland Homes Builder
    2237 Pinner Ct Unit 36556984, Celina, TX 75009
  • /21

    $831,990

    New Construction
    • 4 Beds
    • 3 Baths
    • 3,148 Sq Ft

    Crockett Plan at Mustang Lakes - 74', Celina, TX 75009

    The Crockett floor plan is a stunning single-story home that perfectly balances elegance and practicality. Featuring four bedrooms and three bathrooms, this layout is tailored to meet the needs of both relaxation and entertaining. The heart of the home is the open living area, where the kitchen seamlessly integrates with the family and dining spaces, offering a warm and inviting atmosphere. The

    Coventry Homes Builder
    2321 Sorrelwood Ct Unit 36227919, Celina, TX 75009
  • /74

    $941,990

    New Construction
    • 4 - 5 Beds
    • 4.5 - 5.5 Baths
    • 3,928 Sq Ft

    Plan 289 at Cambridge Crossing - 74ft. lots, Celina, TX 75009

    The two-story 289 floor plan boasts a spacious family room, formal dining area, cozy breakfast nook, and an open kitchen with a large island–perfect for culinary enthusiasts and busy families alike. The master suite serves as a private retreat, complete with a luxurious bath and a walk-in closet. An additional bedroom and full bath on the main floor offer comfort and convenience for guests. The

    Highland Homes Builder
    2237 Pinner Ct Unit 36556983, Celina, TX 75009
  • /69

    $893,990

    New Construction
    • 4 - 5 Beds
    • 3.5 - 6 Baths
    • 3,635 Sq Ft

    229 Plan at Mosaic - 60ft. lots, Prosper, TX 75078

    Highland Homes Builder
    4001 Linear Dr Unit 36557059, Prosper, TX 75078
  • /28

    $704,990

    New Construction
    • 4 Beds
    • 3 Baths
    • 2,862 Sq Ft

    Plan Chesterfield at Mustang Lakes - 60ft. lots, Celina, TX 75009

    The Chesterfield is a thoughtfully designed one-story home that offers a spacious and functional layout, perfect for modern living. As you enter the home you'll find a study and two secondary bedrooms that share a bathroom. Moving beyond the foyer, you'll discover the fourth bedroom, complete with its own private bath. Continuing through the rest of the home, you're greeted by an open-concept

    Highland Homes Builder
    2312 Sorrelwood Ct Unit 39936271, Celina, TX 75009
  • /28

    $700,990

    New Construction
    • 4 Beds
    • 3 - 4.5 Baths
    • 2,862 Sq Ft

    Plan Chesterfield at Mosaic - Artisan Series - 60' Lots, Prosper, TX 75078

    The Chesterfield is a thoughtfully designed one-story home that offers a spacious and functional layout, perfect for modern living. As you enter the home you'll find a study and two secondary bedrooms that share a bathroom. Moving beyond the foyer, you'll discover the fourth bedroom, complete with its own private bath. Continuing through the rest of the home, you're greeted by an open-concept

    Highland Homes Builder
    4001 Linear Dr Unit 37111019, Prosper, TX 75078
  • /21

    $777,900

    New Construction
    • 5 Beds
    • 4 Baths
    • 3,593 Sq Ft

    3593W Plan at Ramble - 60', Celina, TX 75009

    Two-story entry features curved staircase. Formal dining room and home office with French doors frame entry. Two-story family room with wall of windows opens to kitchen and morning area. Kitchen features walk-in pantry, butler's pantry and island with built-in seating space. First-floor primary suite includes bedroom with 12-foot ceiling and wall of windows. Dual vanities, garden tub, separate

    Perry Homes Builder
    2232 Junction Dr Unit 39891312, Celina, TX 75009
  • /54

    $895,990

    New Construction
    • 4 - 5 Beds
    • 3 - 6 Baths
    • 3,610 Sq Ft

    Plan 222 at Cambridge Crossing - 74ft. lots, Celina, TX 75009

    Welcome to this spacious two-story home, the 222 Plan. This home features 4 bedrooms and 3 full baths. As you enter through the foyer, you are guided into the formal dining room, which seamlessly connects to both the family room and the modern kitchen. The first floor also includes a bedroom, a versatile entertainment room, a dedicated study, and the primary suite which is tucked in the back of

    Highland Homes Builder
    2237 Pinner Ct Unit 36556975, Celina, TX 75009
  • /3

    $712,900

    New Construction
    • 4 Beds
    • 3 Baths
    • 3,206 Sq Ft

    3206W Plan at The Parks at Wilson Creek - 60', Celina, TX 75009

    Welcoming entry framed by home office with French doors. Media room with French doors just off the extended entry. Spacious family room with a wall of windows. Island kitchen with built-in seating space and a walk-in pantry. Dining area with walls of windows that offers a backyard view. Primary suite features three large windows. Primary bathroom offers dual vanities, garden tub, separate glass

    Perry Homes Builder
    2424 Liberty Ct Unit 38263792, Celina, TX 75009
  • /5

    $804,900

    New Construction
    • 3 - 4 Beds
    • 3.5 Baths
    • 3,105 Sq Ft

    Plan 4551 at Mustang Lakes - 55′ Lots, McKinney, TX 75071

    Tradition Homes Builder
    2308 Sorrelwood Ct Unit 40059169, McKinney, TX 75071
  • /4

    $782,900

    New Construction
    • 3 - 4 Beds
    • 3.5 Baths
    • 2,944 Sq Ft

    Plan 4523 at Mustang Lakes - 55′ Lots, McKinney, TX 75071

    Tradition Homes Builder
    2308 Sorrelwood Ct Unit 36361020, McKinney, TX 75071
  • /12

    $705,900

    New Construction
    • 4 Beds
    • 3.5 Baths
    • 2,999 Sq Ft

    2999W Plan at Cambridge Crossing - 50', Celina, TX 75009

    Home office with French doors set at two-story entry. Open kitchen hosts inviting island with built-in seating space. Two-story dining area opens to two-story family room with wall of windows. First-floor primary suite with wall of windows. Dual vanities, garden tub, separate glass-enclosed shower and two walk-in closets in primary bath. A guest suite with full bath is downstairs. Secondary

    Perry Homes Builder
    2225 Pinner Ct Unit 37820416, Celina, TX 75009
  • /27

    $957,990

    New Construction
    • 4 - 5 Beds
    • 7 - 8 Baths
    • 4,089 Sq Ft

    Plan Siena at Cambridge Crossing - 74ft. lots, Celina, TX 75009

    Welcome to the Siena, a beautifully designed home that blends elegance and functionality. Enter through the swing garage into a grand foyer with an impressive staircase leading to the second floor. The heart of the home features an open family room, dining area, and kitchen, perfect for gatherings. An entertainment room and a study offer additional spaces for work and leisure. The primary suite

    Highland Homes Builder
    2237 Pinner Ct Unit 36556985, Celina, TX 75009
  • /16

    $821,990

    New Construction
    • 4 Beds
    • 3 Baths
    • 3,190 Sq Ft

    Natalia Plan at Mustang Lakes - 74', Celina, TX 75009

    The Natalia floor plan delivers the perfect blend of comfort and sophistication in a spacious one-story design. Offering four bedrooms and three bathrooms, this home is thoughtfully crafted to suit both everyday living and special occasions. The open-concept layout features a seamless flow from the kitchen to the family and dining areas, creating an inviting space for gatherings. The primary

    Coventry Homes Builder
    2321 Sorrelwood Ct Unit 36227998, Celina, TX 75009
  • /4

    $809,900

    New Construction
    • 3 Beds
    • 3.5 Baths
    • 2,923 Sq Ft

    Plan 4541 at Mustang Lakes - 55′ Lots, McKinney, TX 75071

    Tradition Homes Builder
    2308 Sorrelwood Ct Unit 36361467, McKinney, TX 75071
  • /74

    $997,990

    New Construction
    • 4 - 5 Beds
    • 4.5 - 5.5 Baths
    • 3,928 Sq Ft

    Plan 289 at Mosaic - 70ft. lots, Prosper, TX 75078

    The two-story 289 floor plan boasts a spacious family room, formal dining area, cozy breakfast nook, and an open kitchen with a large island–perfect for culinary enthusiasts and busy families alike. The master suite serves as a private retreat, complete with a luxurious bath and a walk-in closet. An additional bedroom and full bath on the main floor offer comfort and convenience for guests. The

    Highland Homes Builder
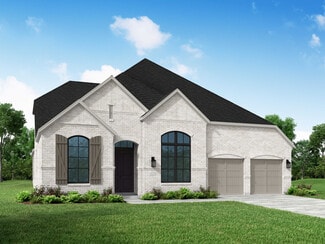
    3940 Sunrise Ln Unit 36557069, Prosper, TX 75078
  • /59

    $703,900

    New Construction
    • 4 Beds
    • 3 Baths
    • 3,399 Sq Ft

    3399W Plan at North Sky - 65', Celina, TX 75009

    Home office with French doors set at two-story entry. Formal dining room opens to curved staircase. Kitchen and morning area open to two-story family room. Kitchen features generous island with built-in seating space. Family room features wall of windows. Primary bedroom features 12-foot ceiling. Primary bath includes dual vanity, garden tub, separate glass-enclosed shower and oversized walk-in

    Perry Homes Builder
    3209 Autumn Sage Dr Unit 38167658, Celina, TX 75009
  • /18

    $871,990

    New Construction
    • 4 Beds
    • 3.5 Baths
    • 3,465 Sq Ft

    Ames Plan at Mustang Lakes - 74', Celina, TX 75009

    The Ames floor plan is an expansive two-story home offering four bedrooms, three and a half bathrooms, and a spacious three-car garage. This layout blends practicality with sophistication, providing ample space for both daily living and special occasions. On the main floor, the kitchen serves as the heart of the home, adjacent to inviting living and dining areas that make entertaining seamless.

    Coventry Homes Builder
    2321 Sorrelwood Ct Unit 36228087, Celina, TX 75009
  • /3

    $735,900

    New Construction
    • 5 Beds
    • 4 Baths
    • 3,397 Sq Ft

    3397W Plan at The Parks at Wilson Creek - 60', Celina, TX 75009

    Home office and media room both with French doors frame the two-story entryway. A private guest suite is off of the main hallway and features a full bathroom. The family room and dining area connect for an open concept living space. The kitchen features an island with built-in seating and a walk-in pantry. The primary bedroom boasts three large windows. The primary bathroom has dual vanities, a

    Perry Homes Builder
    2424 Liberty Ct Unit 39876519, Celina, TX 75009
  • /19

    $973,990

    New Construction
    • 4 - 6 Beds
    • 3.5 - 7 Baths
    • 3,786 Sq Ft

    Plan 296 at Mustang Lakes - 74ft. lots, Celina, TX 75009

    This 2-story home inspires awe with a curved stairway leading to the cathedral ceilings and optional decorative beams of the open family room, and a huge kitchen and breakfast area. A large study, dining (with optional butler's pantry), master suite and guest room are down. Options can include a 2nd master, sun room and media room. Two additional bedrooms, and a game room open to below, with

    Highland Homes Builder
    2320 Sorrelwood Ct Unit 36556919, Celina, TX 75009
  • /29

    $914,990

    New Construction
    • 4 - 5 Beds
    • 7 - 8 Baths
    • 4,089 Sq Ft

    Plan Siena at The Parks at Wilson Creek - 74ft. Lots, Celina, TX 75009

    Welcome to the Siena, a beautifully designed home that blends elegance and functionality. Enter through the swing garage into a grand foyer with an impressive staircase leading to the second floor. The heart of the home features an open family room, dining area, and kitchen, perfect for gatherings. An entertainment room and a study offer additional spaces for work and leisure. The primary suite

    Highland Homes Builder
    2416 Liberty Ct Unit 37563479, Celina, TX 75009
  • /20

    $744,900

    New Construction
    • 2 - 4 Beds
    • 2.5 Baths
    • 2,649 Sq Ft

    Plan 4512 at Mustang Lakes - 55′ Lots, McKinney, TX 75071

    Tradition Homes Builder
    2308 Sorrelwood Ct Unit 36360884, McKinney, TX 75071
  • /82

    $978,990

    New Construction
    • 4 - 5 Beds
    • 7 - 8 Baths
    • 4,327 Sq Ft

    Plan Palermo at Cambridge Crossing - 74ft. lots, Celina, TX 75009

    Introducing the stunning Palermo plan, where livable luxury meets thoughtful design. As you step into the elegant foyer, you'll find a private guest suite on one side and a spacious study on the other, offering ideal spaces for relaxation and productivity. The grand curved staircase, a true centerpiece, leads to a dynamic entertainment space that promises to impress. At the heart of the home, the

    Highland Homes Builder
    2237 Pinner Ct Unit 36556987, Celina, TX 75009
  • /2

    $778,990

    New Construction
    • 5 Beds
    • 4.5 Baths
    • 3,948 Sq Ft

    Eastland Plan at Cambridge Crossing, Celina, TX 75009

    Welcome to the stately and grand Eastland plan. Enter through the covered front porch into a welcoming foyer. To your left is a quiet study with french doors for privacy from the rest of the first floor. A bedroom also lies at the front of the home with its own full bath and walk-in closet. Down the main hall is a convenient powder bath across from the laundry and mudroom. Before entering the

    UnionMain Homes Builder
    2225 Pinner Ct Unit 36460481, Celina, TX 75009
  • /63

    $829,990

    New Construction
    • 4 Beds
    • 4.5 Baths
    • 2,962 Sq Ft

    Plan 218 at Mosaic - 60ft. lots, Prosper, TX 75078

    Welcome to the inviting 218 floor plan, designed for modern living and entertaining. This layout features four bedrooms and four bathrooms, providing ample space for family and guests. The open-concept kitchen flows seamlessly into the dining area and spacious family room, which opens to outdoor living, perfect for gatherings and relaxation. The primary suite offers a luxurious retreat with a

    Highland Homes Builder
    4001 Linear Dr Unit 36557048, Prosper, TX 75078
  • /29

    $776,900

    New Construction
    • 4 - 5 Beds
    • 3.5 Baths
    • 3,505 Sq Ft

    Plan 5032 at The Parks at Wilson Creek - 60′ Lots, Celina, TX 75009

    Tradition Homes Builder
    2428 Liberty Ct Unit 36404358, Celina, TX 75009
  • /24

    $717,990

    New Construction
    • 5 Beds
    • 4 Baths
    • 3,769 Sq Ft

    Lockhart Plan at Cambridge Crossing - 60', Celina, TX 75009

    The Lockhart floor plan is a striking two-story home designed for those who love both elegance and functionality. With five spacious bedrooms and four bathrooms, this layout offers ample room for a growing family or for hosting guests. The expansive three-car garage provides plenty of storage and parking space. The first floor boasts an open-concept design that seamlessly connects the living

    Coventry Homes Builder
    2800 Crane Ct Unit 36850253, Celina, TX 75009
  • /26

    $787,950

    New Construction
    • 4 Beds
    • 4 Baths
    • 3,226 Sq Ft

    2628 Warm Springs Ln, Celina, TX 75009

    This thoughtfully designed floor plan showcases a private study, butler's pantry, and gourmet kitchen perfect for culinary enthusiasts. Upstairs, a versatile game room and media room create the ultimate entertainment space. Unwind in the luxurious primary suite with spa-inspired bath. Set in a vibrant, family-friendly community, this residence combines elegance with modern functionality.

    First Texas Homes Builder
    2628 Warm Springs Ln, Celina, TX 75009
  • 2225 Pinner Ct Unit 36478354, Celina, TX 75009

    $731,990

    New Construction
    • 4 Beds
    • 3 Baths
    • 3,349 Sq Ft

    Grayson Plan at Cambridge Crossing, Celina, TX 75009

    The open dining room of the beautifully intricate Grayson is enhanced by a large expanse of sun-filled windows and includes a view of the beautiful staircase. The expansive family room and open kitchen is the perfect place for entertaining. The private master bedroom features several windows and a tray ceiling, along with a spa-like bath with dual sinks and luxe super shower. All secondary

    UnionMain Homes Builder
    2225 Pinner Ct Unit 36478354, Celina, TX 75009
  • /42

    $876,990

    New Construction
    • 4 - 5 Beds
    • 3 - 6 Baths
    • 3,610 Sq Ft

    222 Plan at Mosaic - 60ft. lots, Prosper, TX 75078

    Welcome to this spacious two-story home, the 222 Plan. This home features 4 bedrooms and 3 full baths. As you enter through the foyer, you are guided into the formal dining room, which seamlessly connects to both the family room and the modern kitchen. The first floor also includes a bedroom, a versatile entertainment room, a dedicated study, and the primary suite which is tucked in the back of

    Highland Homes Builder
    4001 Linear Dr Unit 36557055, Prosper, TX 75078
  • /53

    $734,990

    New Construction
    • 4 Beds
    • 3.5 Baths
    • 2,822 Sq Ft

    Plan Birchwood at Mustang Lakes - 60ft. lots, Celina, TX 75009

    Welcome to the Birchwood a stunning 2,796 sq. ft. single-story home, designed for comfort and functionality! As you enter, you're greeted by a private study and bedrooms at the front, offering a quiet retreat. Continuing down the entryway, you'll find a spacious entertainment room, perfect for movie nights or gatherings. The heart of the home showcases an open-concept kitchen, dining area, and

    Highland Homes Builder
    2312 Sorrelwood Ct Unit 39936272, Celina, TX 75009
  • /46

    $915,990

    New Construction
    • 4 Beds
    • 3 - 4 Baths
    • 3,629 Sq Ft

    274 Plan at Mosaic - 70ft. lots, Prosper, TX 75078

    Discover the 274 Plan, a versatile single-story home featuring 4 bedrooms and 3 bathrooms. Designed for modern living, it includes an entertainment room, game room, and lifestyle room, offering ample space for leisure and gatherings. A dedicated study provides a quiet workspace, while the expansive outdoor living area is perfect for relaxation and entertaining. The 274 Plan seamlessly blends

    Highland Homes Builder
    3940 Sunrise Ln Unit 36557063, Prosper, TX 75078
  • /35

    $781,990

    New Construction
    • 4 Beds
    • 3 Baths
    • 3,438 Sq Ft

    Plan Regis at Mustang Lakes - 60ft. lots, Celina, TX 75009

    Welcome to the Regis. This floor plan features a spacious two-level design, starting with the main floor that includes a welcoming entry leading to a study and secondary bedroom with an adjacent bathroom. The heart of the home is an open-concept kitchen equipped with a large island, that seamlessly connects to the family and dining areas. There is also a patio off of the dining area for outdoor

    Highland Homes Builder
    2312 Sorrelwood Ct Unit 39936290, Celina, TX 75009
  • /6

    $971,900

    New Construction
    • 4 Beds
    • 4.5 Baths
    • 3,991 Sq Ft

    561A Plan at Mustang Lakes 60', Celina, TX 75009

    Two-story entry with 20-foot ceiling. Home office with French doors set at entry. Two-story family room and dining area with a wall of windows. Kitchen has an island with built-in seating space and a spacious walk-in pantry. Primary suite with a wall of windows. Primary bath has a double door entry, dual vanities, a freestanding tub, a separate glass-enclosed shower and two walk-in closets. A

    Britton Homes Builder
    2313 Sorrelwood Ct Unit 39888372, Celina, TX 75009
  • /23

    $993,900

    New Construction
    • 4 - 5 Beds
    • 4.5 Baths
    • 3,902 Sq Ft

    Plan 5062 at Mosaic - 70' Lots, Prosper, TX 75078

    Tradition Homes Builder
    3936 Sunrise Ln Unit 36581448, Prosper, TX 75078
  • /34

    $842,990

    New Construction
    • 4 - 5 Beds
    • 3 - 4.5 Baths
    • 3,499 Sq Ft

    Plan 292 at The Parks at Wilson Creek - 74ft. Lots, Celina, TX 75009

    This luxury home is a showstopper with a grand entryway and stunning cathedral ceilings with optional decorative beams. The spacious kitchen, with sunny breakfast area, is open to the family room and private study. The formal dining has an optional butler's pantry. Three huge bedrooms are up front and an arched walkway in back separates a game room on one side and master suite, with a huge master

    Highland Homes Builder
    2416 Liberty Ct Unit 37215483, Celina, TX 75009
  • /36

    $993,990

    New Construction
    • 5 - 6 Beds
    • 7 - 8 Baths
    • 4,405 Sq Ft

    Plan Ravenna at Cambridge Crossing - 74ft. lots, Celina, TX 75009

    Introducing the Ravenna plan—a home that truly encompasses all your desires. With five luxurious bedrooms, each featuring its own bathroom, this layout ensures unparallelled comfort and privacy for everyone. The main level boasts a dedicated study and entertainment room, seamlessly connected to an open-concept dining, living, breakfast, and kitchen area that extends to the outdoor living space.

    Highland Homes Builder
    2237 Pinner Ct Unit 36556989, Celina, TX 75009
  • /5

    $800,900

    New Construction
    • 5 Beds
    • 4.5 Baths
    • 4,016 Sq Ft

    4016W Plan at Ramble - 60', Celina, TX 75009

    Elegant two-story design featuring a 20-foot rotunda ceiling. Home office with French doors and formal dining room set at entry. Spacious family room with a 19-foot ceiling and a wall of windows. Kitchen features a large island with built-in seating space, walk-in pantry and a Butler's pantry. Private primary suite boasts a curved wall of windows. Primary bath includes a garden tub, separate

    Perry Homes Builder
    2232 Junction Dr Unit 39891371, Celina, TX 75009
  • /28

    $975,000

    New Construction $19K PRICE DROP
    • 4 Beds
    • 4.5 Baths
    • 3,700 Sq Ft

    2612 Paddington Dr, Celina, TX 75009

    Award winning model home plan 274. This Highland showcase home features 4 bedrooms with 4 baths. Powder bath, study, gameroom and media. Park view interior lot. Designer colors. Chef kitchen. Stand alone tub.

    Highland Homes Builder
    2612 Paddington Dr, Celina, TX 75009

Showing Results 161 - 200, Page 5 of 14

How to Buy a Home How to Finance a Home How to Sell a Home

