555

Celina, TX Homes for Sale under $1,000,000

Section Image Section Image
  • /40

    $828,990

    New Construction
    • 4 Beds
    • 3 - 3.5 Baths
    • 2,932 Sq Ft

    Plan 215 at Cambridge Crossing - 74ft. lots, Celina, TX 75009

    Welcome to the dynamic and inviting 215 floor plan, where modern living meets comfort and style! This thoughtfully designed home features four spacious bedrooms and three full bathrooms, perfect for families and guests alike. At the heart of the home, the open-concept kitchen seamlessly connects to the family room and breakfast area, creating a lively hub for daily gatherings. Enjoy delightful

    Highland Homes Builder
    2237 Pinner Ct Unit 36556970, Celina, TX 75009
  • /19

    $871,990

    New Construction
    • 4 - 6 Beds
    • 3.5 - 7 Baths
    • 3,786 Sq Ft

    Plan 296 at The Parks at Wilson Creek - 74ft. Lots, Celina, TX 75009

    This 2-story home inspires awe with a curved stairway leading to the cathedral ceilings and optional decorative beams of the open family room, and a huge kitchen and breakfast area. A large study, dining (with optional butler's pantry), master suite and guest room are down. Options can include a 2nd master, sun room and media room. Two additional bedrooms, and a game room open to below, with

    Highland Homes Builder
    2416 Liberty Ct Unit 37215486, Celina, TX 75009
  • /61

    $911,990

    New Construction
    • 4 - 6 Beds
    • 3 - 7 Baths
    • 3,975 Sq Ft

    Plan 224 at Cambridge Crossing - 74ft. lots, Celina, TX 75009

    Welcome to the 224 plan. This two-story floor plan combines functionality with style, featuring four bedrooms and three full bathrooms. The first floor is perfect for entertaining and daily living, with an entertainment room and two dining areas—one formal and one for everyday use. The modern kitchen seamlessly connects to the family room, creating a welcoming space for gatherings. The private

    Highland Homes Builder
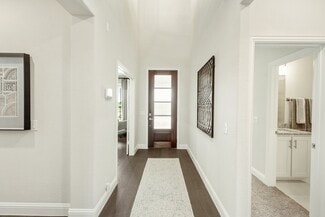
    2237 Pinner Ct Unit 36556981, Celina, TX 75009
  • /4

    $700,900

    New Construction
    • 4 Beds
    • 3 Baths
    • 2,994 Sq Ft

    2994W Plan at The Parks at Wilson Creek - 60', Celina, TX 75009

    Welcoming entry that flows to a large game room with French doors. Spacious family room with a wall of windows. Island kitchen with a corner walk-in pantry opens to the dining area. Private primary suite with three large windows. Primary bathroom features a double door entry with dual vanities, garden tub, glass enclosed shower and two walk-in closets. Secondary bedrooms with walk-in closets and

    Perry Homes Builder
    2424 Liberty Ct Unit 38263689, Celina, TX 75009
  • /4

    $880,900

    New Construction
    • 4 Beds
    • 4.5 Baths
    • 3,080 Sq Ft

    585A Plan at Mustang Lakes 60', Celina, TX 75009

    Welcoming entryway with 12-foot ceilings leads into spacious family room with fireplace and wall of windows. Dining area flows into island kitchen with built-in seating space and walk-in pantry. Large game room with French door entry just off the family room. Primary bedroom with three large windows. Primary bath includes dual vanities, a freestanding tub, separate glass enclosed shower, linen

    Britton Homes Builder
    2313 Sorrelwood Ct Unit 40949700, Celina, TX 75009
  • /45

    $809,990

    New Construction
    • 4 Beds
    • 3 - 3.5 Baths
    • 2,932 Sq Ft

    Plan 215 at Mosaic - 60ft. lots, Prosper, TX 75078

    Welcome to the dynamic and inviting 215 floor plan, where modern living meets comfort and style! This thoughtfully designed home features four spacious bedrooms and three full bathrooms, perfect for families and guests alike. At the heart of the home, the open-concept kitchen seamlessly connects to the family room and breakfast area, creating a lively hub for daily gatherings. Enjoy delightful

    Highland Homes Builder
    4001 Linear Dr Unit 36557047, Prosper, TX 75078
  • /27

    $794,990

    New Construction
    • 4 - 5 Beds
    • 3.5 - 6 Baths
    • 3,560 Sq Ft

    Plan Telford at Mosaic - Artisan Series - 60' Lots, Prosper, TX 75078

    Welcome to the Telford. Upon entering the home, you're welcomed by a spacious foyer leading to a versatile study, ideal for a home office. Adjacent is a secondary bedroom, complete with its own bath. As you move through the home, you'll encounter a grand curved staircase, elegantly positioned to connect the main living area with the second floor, adding a touch of sophistication to the

    Highland Homes Builder
    4001 Linear Dr Unit 37111020, Prosper, TX 75078
  • /52

    $769,000

    New Construction
    • 5 Beds
    • 4 Baths
    • 3,289 Sq Ft

    2621 Burnely Ct, Celina, TX 75009

    Discover seamless living and entertaining with the Kirby plan by UnionMain Homes. The Kirby is a beautifully open floorplan featuring a large kitchen with island overlooking the family room and a first-floor flex space or home office. The secluded primary suite features a luxe tray ceiling and oversized windows. The spacious primary bathroom features double vanities, an enclosed toilet, and a

    UnionMain Homes Builder
    2621 Burnely Ct, Celina, TX 75009
  • /51

    $719,904

    New Construction
    • 5 Beds
    • 4 Baths
    • 3,688 Sq Ft

    16421 Flatlands Way, Celina, TX 75009

    The elegant Frisco floor plan offers something for the whole family to enjoy. This five-bedroom, four-bathroom home is more than enough room for the whole family. Entering the grand foyer, you are led to the guest bedroom complete with a walk-in closet, with the full secondary bathroom residing just across the hall. On the opposite end is your sweeping staircase and a secluded study room. Take

    CastleRock Communities Builder
    16421 Flatlands Way, Celina, TX 75009
  • /4

    $799,900

    New Construction
    • 4 - 5 Beds
    • 4.5 Baths
    • 3,554 Sq Ft

    Plan 6022 at The Parks at Wilson Creek – 74′ Lots, McKinney, TX 75070

    Tradition Homes Builder
    8850 Collin Mckinney Pkwy Unit 40059173, McKinney, TX 75070
  • /4

    $854,900

    New Construction
    • 4 Beds
    • 4.5 Baths
    • 3,490 Sq Ft

    Plan 6011 at The Parks at Wilson Creek – 74′ Lots, McKinney, TX 75070

    Tradition Homes Builder
    8850 Collin Mckinney Pkwy Unit 40044842, McKinney, TX 75070
  • /35

    $926,900

    New Construction
    • 3 - 6 Beds
    • 3 - 5 Baths
    • 2,377+ Sq Ft

    Grand Whitehall Plan at Wellspring Estates, Celina, TX 75009

    Grand Homes Builder
    2804 Fountain Park Dr Unit 36465278, Celina, TX 75009
  • /81

    $970,990

    New Construction
    • 4 - 5 Beds
    • 7 - 8 Baths
    • 4,155 Sq Ft

    Plan Lucca at Cambridge Crossing - 74ft. lots, Celina, TX 75009

    Welcome to the Lucca, a beautifully crafted home that combines elegance and functionality, starting with a distinctive swing garage that enhances its curb appeal. As you enter the foyer, you're greeted by a spacious study and a grand staircase that sets the tone for the rest of the home. The hallway guides you past an inviting entertainment room into the expansive living space, where the dining

    Highland Homes Builder
    2237 Pinner Ct Unit 36556990, Celina, TX 75009
  • /29

    $797,990

    New Construction
    • 4 Beds
    • 3 - 6 Baths
    • 2,792 Sq Ft

    Plan 213 at Mosaic - 60ft. lots, Prosper, TX 75078

    The 213 plan is a versatile single story home offering a blend of spaciousness and functionality. A spacious foyer leads to the study, that can be used as a designated work space or an oasis to enjoy a good book. Off to the left of the foyer is a secondary bedroom with its own private bath and walk-in closet, making it perfect for guests or multigenerational living. The heart of the home features

    Highland Homes Builder
    4001 Linear Dr Unit 36557044, Prosper, TX 75078
  • /29

    $977,990

    New Construction
    • 4 - 5 Beds
    • 7 - 8 Baths
    • 4,214 Sq Ft

    Plan Altamura at Cambridge Crossing - 74ft. lots, Celina, TX 75009

    Welcome to a home designed for comfort and style, featuring a unique layout that caters to modern living. As you step inside, a wide-open foyer and grand staircase welcomes you. You'll find a private guest suite and a spacious study in the front of the home. The foyer leads you into the dining, living, kitchen, and outdoor living area–giving you a perfect flow for hosting family and friends. A

    Highland Homes Builder
    2237 Pinner Ct Unit 36556986, Celina, TX 75009
  • /80

    $892,990

    New Construction
    • 4 - 6 Beds
    • 3 - 7 Baths
    • 3,975 Sq Ft

    Plan 224 at Mosaic - 60ft. lots, Prosper, TX 75078

    Welcome to the 224 plan. This two-story floor plan combines functionality with style, featuring four bedrooms and three full bathrooms. The first floor is perfect for entertaining and daily living, with an entertainment room and two dining areas—one formal and one for everyday use. The modern kitchen seamlessly connects to the family room, creating a welcoming space for gatherings. The private

    Highland Homes Builder
    4001 Linear Dr Unit 36557058, Prosper, TX 75078
  • /73

    $898,990

    New Construction
    • 4 - 5 Beds
    • 4.5 - 5.5 Baths
    • 3,928 Sq Ft

    Plan 289 at The Parks at Wilson Creek - 74ft. Lots, Celina, TX 75009

    The two-story 289 floor plan boasts a spacious family room, formal dining area, cozy breakfast nook, and an open kitchen with a large island–perfect for culinary enthusiasts and busy families alike. The master suite serves as a private retreat, complete with a luxurious bath and a walk-in closet. An additional bedroom and full bath on the main floor offer comfort and convenience for guests. The

    Highland Homes Builder
    2416 Liberty Ct Unit 37215487, Celina, TX 75009
  • /25

    $730,990

    New Construction
    • 5 Beds
    • 4.5 Baths
    • 4,089 Sq Ft

    Bandera Plan at Cambridge Crossing - 60', Celina, TX 75009

    The Bandera floor plan is a thoughtfully designed two-story home that offers ample space for comfortable living. Featuring five bedrooms and four and a half bathrooms, this layout provides both privacy and functionality for families of all sizes. The expansive open-concept living area seamlessly connects the kitchen, dining, and gathering spaces, creating an inviting atmosphere for entertaining

    Coventry Homes Builder
    2800 Crane Ct Unit 36850242, Celina, TX 75009
  • /68

    $956,990

    New Construction
    • 4 Beds
    • 6 Baths
    • 3,346 Sq Ft

    Plan Verona at Mustang Lakes - 74ft. lots, Celina, TX 75009

    Discover the perfect blend of luxury and functionality in the stunning Verona floor plan. With 4 generously sized bedrooms, each featuring its own private bath, this residence ensures comfort and privacy for all. The open concept living area, complete with a modern kitchen and vibrant entertaining space, serves as the heart of the home, ideal for hosting family and friends. The secondary bedrooms

    Highland Homes Builder
    2320 Sorrelwood Ct Unit 36556917, Celina, TX 75009
  • /38

    $749,990

    New Construction
    • 5 - 6 Beds
    • 4.5 - 5.5 Baths
    • 4,226 Sq Ft

    Bellflower IV Plan at Mosaic, Prosper, TX 75078

    The Bellflower IV is an impressive two-story home that offers exceptional space, comfort, and flexibility for modern living. With five bedrooms, four and a half bathrooms, a dining room, study, upstairs game room, and media room, this plan is designed to accommodate every stage of life with ease and style. Ranging from 4,226 to 4,237 square feet, the Bellflower IV provides expansive living areas

    Bloomfield Homes Builder
    4800 Triadic Ln Unit 38189277, Prosper, TX 75078
  • /40

    $819,900

    New Construction $20K PRICE DROP
    • 4 Beds
    • 4.5 Baths
    • 3,125 Sq Ft

    1904 Forest Park Way, Celina, TX 75009

    MLS# 21318150 - Built by Tradition Homes - Ready Now! ~ Beautiful single - story home with an open and inviting layout designed for everyday living. The great room flows into the kitchen and casual dining area, creating a bright and connected main living space. The chef’s kitchen features a large island, stainless steel appliances, and views to the covered outdoor living. The owner’s suite offers

    Ben Caballero HomesUSA.com

    1904 Forest Park Way, Celina, TX 75009
  • /13

    $730,900

    New Construction
    • 5 Beds
    • 4.5 Baths
    • 3,553 Sq Ft

    3553W Plan at Cambridge Crossing - 50', Celina, TX 75009

    Home office with double doors framing the entry. The two-story entry extends past the dining room to the kitchen and family room. Island kitchen offers built-in seating space and a corner walk-in pantry. Formal dining room. Two-story family room with 19-foot ceiling, and a wall of windows. Morning area just off the kitchen offers a beautiful view of the backyard. Primary suite with three large

    Perry Homes Builder
    2225 Pinner Ct Unit 37820423, Celina, TX 75009
  • /9

    $773,900

    New Construction
    • 4 Beds
    • 4 Baths
    • 3,650 Sq Ft

    3650W Plan at Ramble - 60', Celina, TX 75009

    Two-story rotunda entry features curved staircase. Formal dining room and home office with French doors frame entry. Two-story family room with wall of windows opens to kitchen and morning area. Kitchen features large walk-in pantry, Butler's pantry and island with built-in seating space. First-floor primary suite includes bedroom with wall of windows. Dual vanities, garden tub, separate

    Perry Homes Builder
    2232 Junction Dr Unit 39891378, Celina, TX 75009
  • /31

    $729,990

    New Construction
    • 5 Beds
    • 4.5 Baths
    • 3,908 Sq Ft

    Westbrook Plan at Aster Park - 60s, McKinney, TX 75071

    The Westbrook offers 3,900 square feet of thoughtfully designed living space, featuring 5 bedrooms, 4.5 bathrooms, and a layout that balances open-concept living with intentional spaces for privacy and retreat. Upon entering through the foyer, you’re welcomed into a central living area where the kitchen, family room, and breakfast area flow seamlessly together—creating a natural hub for everyday

    Ashton Woods Builder
    7154 Valderama Ct Unit 40568009, McKinney, TX 75071
  • /69

    $754,990

    New Construction
    • 4 - 5 Beds
    • 4.5 - 5.5 Baths
    • 3,207 Sq Ft

    Plan Kent at Aster Park - 50ft. lots, McKinney, TX 75071

    At 3,207 square feet, the two-story Kent combines smart design with modern elegance. The main level features an open layout connecting the kitchen, dining area, and spacious living room — perfect for hosting gatherings or enjoying quiet time. A private study, entertainment room, and guest suite offer flexible spaces for work or relaxation. Upstairs, you’ll find two additional bedrooms, a game

    Highland Homes Builder
    7166 Valderama Ct Unit 36556909, McKinney, TX 75071
  • /62

    $722,990

    New Construction
    • 4 - 5 Beds
    • 4 - 7 Baths
    • 2,982 Sq Ft

    Plan Cambridge at Aster Park - 50ft. lots, McKinney, TX 75071

    Step inside the Cambridge. This stunning two-story 4-bedroom, 4-bathroom home with 2,960 square feet, provides ample room for comfortable luxury living. Inside, you find an inviting open-concept design that seamlessly connects the family, kitchen and dining areas, making it an entertainer's delight. Soaring ceilings in the family room connect with a game room loft that overlooks the space below.

    Highland Homes Builder
    7166 Valderama Ct Unit 36556907, McKinney, TX 75071
  • /28

    $739,990

    New Construction
    • 4 - 5 Beds
    • 4.5 - 5.5 Baths
    • 3,080 Sq Ft

    Plan Grafton at Aster Park - 50ft. lots, McKinney, TX 75071

    The Grafton is an elegant two-story home that offers the perfect blend of space, style, and versatility. The first floor features an inviting open layout with a bright living room, dining area, and modern kitchen — ideal for entertaining or big gatherings. A private study and secondary bedroom provide added flexibility, while the primary suite offers a relaxing retreat with a luxurious bath.

    Highland Homes Builder
    7166 Valderama Ct Unit 37074450, McKinney, TX 75071
  • /56

    $724,990

    New Construction
    • 4 - 5 Beds
    • 4 - 5 Baths
    • 2,761 Sq Ft

    Plan Fordham at Aster Park - 50ft. lots, McKinney, TX 75071

    The Fordham is a two-story floor plan designed with open living spaces, flexible rooms, and thoughtful everyday convenience. The main level features a spacious kitchen that connects easily to the dining area and living room, creating a welcoming space for gathering. A private study, first-floor secondary bedroom, and secluded primary suite add versatility and comfort, while the upstairs layout

    Highland Homes Builder
    7166 Valderama Ct Unit 36556908, McKinney, TX 75071
  • /30

    $734,990

    New Construction
    • 4 Beds
    • 4.5 Baths
    • 4,104 Sq Ft

    Regency Plan at Aster Park - 60s, McKinney, TX 75071

    This expansive two-story home offers over 4,000 square feet of thoughtfully designed living space, with 4 bedrooms, multiple living areas, and a layout that balances openness with intentional separation for everyday living and entertaining. Upon entering through the foyer, you’re welcomed by a central dining space that connects seamlessly to the heart of the home. The open-concept kitchen, family

    Ashton Woods Builder
    7154 Valderama Ct Unit 40568008, McKinney, TX 75071
  • /55

    $711,990

    New Construction
    • 4 - 5 Beds
    • 3 - 4 Baths
    • 2,788 Sq Ft

    Plan Middleton at Aster Park - 50ft. lots, McKinney, TX 75071

    This stunning two-story home features 4-bedrooms and 3-bathrooms, offering plenty of space for comfortable living. The backyard patio provides a great spot for relaxing in the fresh air. The family room opens into the kitchen and dining room, creating a welcoming atmosphere for daily life. The primary suite offers an ensuite bathroom and a generous walk-in closet for a private getaway. The home

    Highland Homes Builder
    7166 Valderama Ct Unit 36556906, McKinney, TX 75071
  • 7158 Valderama Ct Unit 36357863, McKinney, TX 75071

    $769,995

    New Construction
    • 4 Beds
    • 3.5 Baths
    • 3,453 Sq Ft

    Pampa Plan at Aster Park - Select Collection, McKinney, TX 75071

    The Pampa epitomizes luxury within its expansive two-story floor plan. A stunning two-story foyer with elegant curved stairs flows seamlessly into the great room and a casual dining area with tray ceiling that offers views of the desirable covered patio beyond. The well-designed kitchen is highlighted by a large center island with breakfast bar, plenty of counter and cabinet space, and a sizable

    Toll Brothers, Inc. Builder
    7158 Valderama Ct Unit 36357863, McKinney, TX 75071
  • /22

    $760,990

    New Construction
    • 4 Beds
    • 4.5 Baths
    • 3,143 Sq Ft

    Plan Croydon at Aster Park - 50ft. lots, McKinney, TX 75071

    The Croydon is a beautifully designed two-story floor plan that offers an impressive blend of open living, private retreats, and flexible spaces throughout. The main level features a bright, expansive layout where the kitchen, dining area, and spacious living room come together to create a natural gathering space for everyday living and entertaining. The kitchen serves as the heart of the home

    Highland Homes Builder
    7162 Valderama Ct Unit 38789980, McKinney, TX 75071
  • /53

    $754,990

    New Construction
    • 4 - 5 Beds
    • 4.5 - 5.5 Baths
    • 3,277 Sq Ft

    Plan Layton at Aster Park - 50ft. lots, McKinney, TX 75071

    The Layton is an impressive two-story home offering 3,277 sq. ft. of thoughtfully designed living space. The first floor features an open-concept layout that connects the kitchen, dining area, and spacious living room — perfect for entertaining or relaxing. A private study and secondary bedroom add flexibility, while the luxurious primary suite provides a peaceful retreat. Upstairs, two

    Highland Homes Builder
    7166 Valderama Ct Unit 37804626, McKinney, TX 75071
  • /48

    $750,000

    New Construction
    • 5 Beds
    • 4.5 Baths
    • 3,461 Sq Ft

    2201 Junction Dr, Celina, TX 75009

    Experience the quality, craftsmanship, and thoughtful design that make Highland Homes one of Texas' most trusted builders—an 11-time People's Choice Builder of the Year—complete with an industry-leading home warranty for peace of mind. The popular Layton floor plan offers a bright, open-concept layout with 5 bedrooms and 41/2 bathrooms, thoughtfully designed for the way you live, with spacious

    Highland Homes Builder
    2201 Junction Dr, Celina, TX 75009
  • /40

    $949,000

    $201K PRICE DROP
    • 4 Beds
    • 3 Baths
    • 3,449 Sq Ft

    2175 Cattle St, Celina, TX 75009

    Motivated Sellers! Custom built home in sought-after DC Ranch in Celina situated on over an acre corner lot! This stunning property welcomes you with a charming covered front porch and showcases beautiful wood floors, custom woodwork, plantation shutters and detailed molding throughout. The oversized kitchen is a chef’s dream featuring custom cabinetry, walk-in pantry with built-in bar, and

    Amy Long Weichert Realtors/Property Partners

    2175 Cattle St, Celina, TX 75009
  • /5

    $874,900

    New Construction
    • 4 Beds
    • 3.5 Baths
    • 2,969 Sq Ft

    2908 Harkaway Ct, Celina, TX 75009

    Entry and extended entry with 12-foot ceilings. Home office with French doors. Formal dining room. Media room with French doors. Family room features a wall of windows and a cast stone fireplace. Kitchen offers a generous island with built-in seating space and a walk-in pantry. Morning area highlights a wall of windows. Private primary suite features a tray ceiling. Double door entry opens to

    Britton Homes Builder
    2908 Harkaway Ct, Celina, TX 75009
  • /5

    $814,990

    New Construction
    • 4 Beds
    • 3.5 Baths
    • 3,847 Sq Ft

    Plan Addison at Ramble - 74ft. lots, Celina, TX 75009

    The Addison is a spacious 3,847 sq. ft. two-story floor plan designed with elevated everyday living in mind. The first floor offers an impressive open-concept layout where the kitchen, dining area, and living room come together around a large central island, creating a natural space for gathering and entertaining. A private study, first-floor secondary bedroom, game room, entertainment room, and

    Highland Homes Builder
    8170 Co Rd Unit 40480593, Celina, TX 75009
  • /10

    $824,900

    New Construction $16K PRICE DROP
    • 5 Beds
    • 4.5 Baths
    • 3,797 Sq Ft

    2232 Junction Dr, Celina, TX 75009

    Large porch area leads to a two-story rotunda entry with a 19-foot ceiling. Home office with French doors. Guest suite with a full bath and a large closet. Kitchen features an island with built-in seating space, a built-in double wall oven, a 5-burner gas cooktop, lots of counter space and a large walk-in pantry. Two-story dining area leads to the open family room with sliding glass doors,

    Perry Homes Builder
    2232 Junction Dr, Celina, TX 75009
  • /29

    $749,000

    New Construction $129K PRICE DROP
    • 4 Beds
    • 3.5 Baths
    • 3,021 Sq Ft

    4813 Strada St, Prosper, TX 75078

    This stunning four-bedroom, one-story home has it all- media room, home office, open kitchen, dining area and private main suite in the back of the house. As you enter the foyer, you will find bedrooms 2 and 3 along with their shared full bathroom. Across the hall is the media room that is next to the mud room off the garage. Towards the end of the foyer is the spacious home office, powder

    Eric Stanley American Legend Homes

    4813 Strada St, Prosper, TX 75078
  • /35

    $999,999

    $70K PRICE DROP
    • 4 Beds
    • 4 Baths
    • 3,559 Sq Ft

    3501 Truro St, Celina, TX 75009

    Welcome to 3501 Truro St, a beautifully upgraded one-story home on a larger lot. This exceptional property features a bright, sliding glass door open to an added sunroom that fills the home with natural light and creates the perfect space for relaxing, entertaining, or enjoying year-round backyard views. A rare highlight is the secondary primary bedroom suite with its own private living space,

    Nina Li Marie & Marcus Group

    3501 Truro St, Celina, TX 75009

Showing Results 201 - 240, Page 6 of 14

How to Buy a Home How to Finance a Home How to Sell a Home

