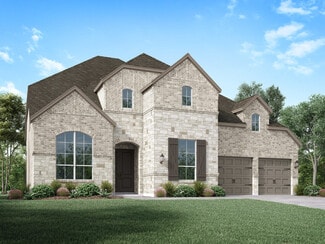
1,049

Celina, TX Homes for Sale under $900,000

Section Image Section Image
  • /28

    $848,990

    New Construction
    • 4 Beds
    • 6 Baths
    • 3,184 Sq Ft

    Plan Barletta at The Parks at Wilson Creek - 74ft. Lots, Celina, TX 75009

    Introducing the Barletta plan—a breathtaking home designed to captivate and inspire. At its heart is a stunning kitchen, seamlessly flowing into an expansive dining and family room featuring tall, vaulted ceilings that are sure to leave a lasting impression. Ideal for hosting gatherings, an entertainment room is thoughtfully connected to the main living areas, providing even more space for

    Highland Homes Builder
    2416 Liberty Ct Unit 37215482, Celina, TX 75009
  • /35

    $760,990

    New Construction
    • 4 - 5 Beds
    • 3 - 4.5 Baths
    • 3,425 Sq Ft

    Plan Regis at Mosaic - Artisan Series - 60' Lots, Prosper, TX 75078

    Welcome to the Regis. This floor plan features a spacious two-level design, starting with the main floor that includes a welcoming entry leading to a study and secondary bedroom with an adjacent bathroom. The heart of the home is an open-concept kitchen equipped with a large island, that seamlessly connects to the family and dining areas. There is also a patio off of the dining area for outdoor

    Highland Homes Builder
    4001 Linear Dr Unit 37111017, Prosper, TX 75078
  • /23

    $634,950

    New Construction
    • 5 Beds
    • 4.5 Baths
    • 3,744 Sq Ft

    Sheffield F-EW Plan at The Bluffs, Celina, TX 75009

    Explore the Sheffield F-EW Floor Plan – New Home Design Available in DFW, TXThe Sheffield EW F offers 5 bedrooms, 4.5 bathrooms, and 3744 sq. ft. of thoughtfully designed living space that adapts to your needs. From everyday routines to special moments, this layout is built to support how you live — with comfort, functionality, and style in mind. With features like a private study – ideal for

    First Texas Homes Builder
    2613 Champion Way Unit 40393766, Celina, TX 75009
  • /25

    $812,900

    New Construction
    • 4 - 5 Beds
    • 3 - 4 Baths
    • 3,328+ Sq Ft

    Grand South Pointe Plan at Wellspring Estates, Celina, TX 75009

    Grand Homes Builder
    2804 Fountain Park Dr Unit 36484878, Celina, TX 75009
  • /3

    $631,900

    New Construction
    • 4 Beds
    • 3 Baths
    • 3,241 Sq Ft

    3241W Plan at The Heights At Uptown Celina 50', Celina, TX 75009

    Two-story entry with 19-foot ceilings. Home office with French doors just off the entry. Two-story family room with 19-foot ceilings features a grand wall of windows. Island kitchen with built-in seating space and a walk-in pantry and flows into the dining area. Secluded primary suite with a wall of windows. Primary bathroom features French doors, dual vanities, garden tub, separate glass

    Perry Homes Builder
    301 E Malone St Unit 38255993, Celina, TX 75009
  • /27

    $899,000

    New Construction
    • 4 Beds
    • 6 Baths
    • 3,520 Sq Ft

    220 Plan at Mosaic - 60ft. lots, Prosper, TX 75078

    Highland Homes Builder
    4001 Linear Dr Unit 36557049, Prosper, TX 75078
  • /29

    $613,990

    New Construction
    • 4 Beds
    • 3.5 Baths
    • 3,733 Sq Ft

    Primrose FE V Plan at ArrowBrooke - Classic 60, Aubrey, TX 76227

    The Classic Series Primrose V floor plan is a two-story home with four bedrooms and three and a half bathrooms. Features of this plan include a rotunda entry, formal dining, a large family room, an open kitchen with custom cabinets and an island, a primary suite with a walk-in closet and garden tub, and an upstairs game room and bath. Primrose V adds a media room upstairs along with the

    Bloomfield Homes Builder
    2200 Broken Arrow Dr Unit 36579524, Aubrey, TX 76227
  • /4

    $662,900

    New Construction
    • 4 Beds
    • 3 Baths
    • 2,443 Sq Ft

    2443H Plan at Mosaic - 50', Prosper, TX 75078

    Welcoming entry features 12-foot ceiling. Open kitchen offers generous counter space, corner walk-in pantry and inviting island with built-in seating space. Dining area flows into open family room with wall of windows. Game room with French doors just across from kitchen. Primary suite includes bedroom with wall of windows. Dual vanities, garden tub, separate glass-enclosed shower and two-walk in

    Perry Homes Builder
    3953 Linear Dr Unit 38237075, Prosper, TX 75078
  • /38

    $694,990

    New Construction
    • 5 Beds
    • 4.5 Baths
    • 4,226 Sq Ft

    Bellflower IV Plan at Sutton Fields - Classic Series, Aubrey, TX 76227

    The Bellflower IV is an impressive two-story home that offers exceptional space, comfort, and flexibility for modern living. With five bedrooms, four and a half bathrooms, a dining room, study, upstairs game room, and media room, this plan is designed to accommodate every stage of life with ease and style. Ranging from 4,226 to 4,237 square feet, the Bellflower IV provides expansive living areas

    Bloomfield Homes Builder
    2200 Broken Arrow Dr Unit 36581221, Aubrey, TX 76227
  • /14

    $601,900

    New Construction
    • 4 Beds
    • 3 Baths
    • 2,357 Sq Ft

    2357W Plan at Ramble - 50', Celina, TX 75009

    Extended entry highlights 12-foot coffered ceiling. Home office with French doors set at entry. Dining area flows into open family room with wall of windows and wood mantel fireplace. Open kitchen offers extra counter space, corner walk-in pantry and generous island with built-in seating space. Spacious primary suite. Double doors lead to primary bath with dual vanities, a garden tub, separate

    Perry Homes Builder
    8170 Co Rd Unit 39891386, Celina, TX 75009
  • /68

    $858,990

    New Construction
    • 4 Beds
    • 6 Baths
    • 3,346 Sq Ft

    Plan Verona at The Parks at Wilson Creek - 74ft. Lots, Celina, TX 75009

    Discover the perfect blend of luxury and functionality in the stunning Verona floor plan. With 4 generously sized bedrooms, each featuring its own private bath, this residence ensures comfort and privacy for all. The open concept living area, complete with a modern kitchen and vibrant entertaining space, serves as the heart of the home, ideal for hosting family and friends. The secondary bedrooms

    Highland Homes Builder
    2416 Liberty Ct Unit 37215495, Celina, TX 75009
  • /62

    $738,990

    New Construction
    • 4 Beds
    • 3.5 Baths
    • 2,893 Sq Ft

    Plan Ramsey at Mustang Lakes - 60ft. lots, Celina, TX 75009

    The Ramsey is a single-story home that offers a spacious 2,862 square feet of living space. This plan features four bedrooms and 3.5 baths, providing ample accommodations for family and guests. As you enter, a welcoming entryway leads to a study, perfect for work or relaxation. The open-concept design centers around a large kitchen with an island, which flows into the dining and family areas,

    Highland Homes Builder
    2312 Sorrelwood Ct Unit 39936266, Celina, TX 75009
  • /22

    $625,000

    New Construction $26K PRICE DROP
    • 4 Beds
    • 4 Baths
    • 2,855 Sq Ft

    1905 Channel Island Ln, Celina, TX 75009

    Move in Ready! Another Beautiful New Home from award winning Highland Homes. This gorgeous floor plan offers a highly functional layout with 4 bedrooms and 4 full bathrooms. Two bedrooms are located on the main level, including the Primary Suite, along with a private study and an open-concept family room that flows into the kitchen and dining area. A covered patio extends the living space

    Highland Homes Builder
    1905 Channel Island Ln, Celina, TX 75009
  • /33

    $694,990

    New Construction
    • 3 - 5 Beds
    • 3.5 - 4.5 Baths
    • 3,478 Sq Ft

    Seaberry II Plan at Mosaic, Prosper, TX 75078

    The Classic Series Seaberry II floor plan is a two-story home with three bedrooms, three and a half bathrooms, a dining room, media room, and a study. Other various room combinations are available. Contact us or visit our model home for more information about this and other available plans.

    Bloomfield Homes Builder
    4800 Triadic Ln Unit 38189287, Prosper, TX 75078
  • /25

    $693,900

    New Construction
    • 4 Beds
    • 3 Baths
    • 2,561 Sq Ft

    2561H Plan at Mosaic - 50', Prosper, TX 75078

    Home office with French doors set at two-story entry. Two-story family room with wall of windows opens to kitchen and dining area. Kitchen hosts inviting island with built-in seating space. First-floor primary suite includes dual vanities, garden tub, separate glass-enclosed shower and large walk-in closet in primary bath. A second bedroom is downstairs. Two secondary bedrooms and a game room are

    Perry Homes Builder
    3953 Linear Dr Unit 38237102, Prosper, TX 75078
  • /51

    $712,990

    New Construction
    • 4 - 5 Beds
    • 4.5 - 5.5 Baths
    • 3,277 Sq Ft

    Plan Layton at Mosaic - Artisan Series - 50' Lots, Prosper, TX 75078

    The Layton is an impressive two-story home offering 3,277 sq. ft. of thoughtfully designed living space. The first floor features an open-concept layout that connects the kitchen, dining area, and spacious living room — perfect for entertaining or relaxing. A private study and secondary bedroom add flexibility, while the luxurious primary suite provides a peaceful retreat. Upstairs, two

    Highland Homes Builder
    3957 Linear Dr Unit 37804628, Prosper, TX 75078
  • /3

    $642,900

    New Construction
    • 4 Beds
    • 2 Baths
    • 1,992 Sq Ft

    1992W Plan at Mustang Lakes - 50', Celina, TX 75009

    Home office set at entry. Open island kitchen offers walk-in pantry and generous counter space. Dining area flows to open family room with wall of windows. Primary suite includes primary bath with dual vanity, garden tub, separate glass-enclosed shower and walk-in closet. Secondary bedrooms with walk-in closets, a full bathroom with dual sinks and a utility room completes this design. Covered

    Perry Homes Builder
    75009 Sorrelwood Ct Unit 37641523, Celina, TX 75009
  • /13

    $787,900

    New Construction
    • 5 Beds
    • 4.5 Baths
    • 3,797 Sq Ft

    3797W Plan at Ramble - 60', Celina, TX 75009

    Large porch area leads to a two-story rotunda entry with a 19-foot ceiling. Home office with French doors. Guest suite with a full bath and a large closet. Kitchen features an island with built-in seating space, lots of counter space and a large walk-in pantry. Two-story dining area leads to the open family room with a wall of windows. Secluded primary suite with a curved wall of windows. Double

    Perry Homes Builder
    2232 Junction Dr Unit 39891885, Celina, TX 75009
  • /22

    $749,900

    New Construction $17K PRICE DROP
    • 4 Beds
    • 4.5 Baths
    • 2,873 Sq Ft

    4117 Keya Dr, Prosper, TX 75078

    Move into your dream home this September! New Home Built by Highland Homes, this award-winning Birchwood plan combines luxury, comfort, and exceptional design in one of Prosper's most sought-after communities. This stunning one-story home features 4 spacious bedrooms, 4 full baths, 1 half bath, a private study, entertainment room, extended primary suite, oversized covered patio, and a 3-car

    Highland Homes Builder
    4117 Keya Dr, Prosper, TX 75078
  • /19

    $714,950

    New Construction
    • 5 Beds
    • 3.5 Baths
    • 4,302 Sq Ft

    Brentwood 3F (w/Media) Plan at Sutton Fields, Celina, TX 75009

    Explore the Brentwood 3F (w/Media) Floor Plan – New Home Design Available in DFW, TXThe Brentwood 3F (w/Media) offers 5 bedrooms, 3.5 bathrooms, and 4302 sq. ft. of thoughtfully designed living space that adapts to your needs. From everyday routines to special moments, this layout is built to support how you live — with comfort, functionality, and style in mind. With features like a spacious

    First Texas Homes Builder
    4409 Angevin Ave Unit 36445739, Celina, TX 75009
  • /14

    $649,950

    New Construction
    • 5 Beds
    • 3.5 Baths
    • 3,224 Sq Ft

    Coventry 2F Plan at Sutton Fields, Celina, TX 75009

    Explore the Coventry 2F Floor Plan – New Home Design Available in DFW, TXThe Coventry 2F offers 5 bedrooms, 3.5 bathrooms, and 3224 sq. ft. of thoughtfully designed living space that adapts to your needs. From everyday routines to special moments, this layout is built to support how you live — with comfort, functionality, and style in mind. Features like a private study and powder room—ideal for

    First Texas Homes Builder
    4409 Angevin Ave Unit 36473172, Celina, TX 75009
  • /4

    $754,900

    New Construction
    • 5 Beds
    • 4 Baths
    • 3,546 Sq Ft

    3546W Plan at Ramble - 60', Celina, TX 75009

    Home office with French doors and formal dining room along one side of two-story entry. Two-story family room with wall of windows opens to kitchen and morning area. Kitchen features walk-in pantry, a butler's pantry and generous island with built-in seating space. First-floor primary suite. Dual vanities, a garden tub, separate glass-enclosed shower and two walk-in closets in primary bath. A

    Perry Homes Builder
    2232 Junction Dr Unit 39891372, Celina, TX 75009
  • /24

    $689,990

    New Construction
    • 5 Beds
    • 4.5 Baths
    • 4,089 Sq Ft

    Bandera Plan at Hillside Village - 60', Celina, TX 75009

    The Bandera floor plan is a thoughtfully designed two-story home that offers ample space for comfortable living. Featuring five bedrooms and four and a half bathrooms, this layout provides both privacy and functionality for families of all sizes. The expansive open-concept living area seamlessly connects the kitchen, dining, and gathering spaces, creating an inviting atmosphere for entertaining

    Coventry Homes Builder
    616 Donegal Dr Unit 36217319, Celina, TX 75009
  • /37

    $638,990

    New Construction
    • 5 Beds
    • 4.5 Baths
    • 4,065 Sq Ft

    Primrose FE VI Plan at ArrowBrooke - Classic 60, Aubrey, TX 76227

    The Classic Series Primrose FE VI floor plan is a two-story home with five bedrooms and four and a half bathrooms. Features of this plan include a rotunda entry, formal dining, study, large family room, open kitchen with custom cabinets and island, a primary suite with a walk-in closet and garden tub, and an upstairs game room and media room. Contact us or visit our model home for more

    Bloomfield Homes Builder
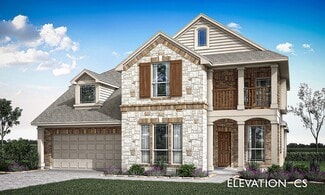
    2200 Broken Arrow Dr Unit 36579525, Aubrey, TX 76227
  • /23

    $889,900

    New Construction
    • 3 Beds
    • 3.5 Baths
    • 2,980 Sq Ft

    Plan 5012 at Mosaic - 70' Lots, Prosper, TX 75078

    Tradition Homes Builder
    3936 Sunrise Ln Unit 36579122, Prosper, TX 75078
  • /38

    $639,990

    New Construction
    • 5 Beds
    • 3.5 Baths
    • 3,754 Sq Ft

    Magnolia III Plan at Sutton Fields - Classic Series, Aubrey, TX 76227

    The Classic Series Magnolia III floor plan is a two-story home with five bedrooms and three and a half bathrooms. Features of this plan include a covered porch, formal dining, large family room, optional study, open kitchen with custom cabinets and an island, a bedroom suite with a walk-in closet and garden tub, and an upstairs game room. Contact us or visit our model home for more information

    Bloomfield Homes Builder
    2200 Broken Arrow Dr Unit 36581235, Aubrey, TX 76227
  • /55

    $623,990

    New Construction
    • 4 - 5 Beds
    • 3 - 4 Baths
    • 2,788 Sq Ft

    Plan Middleton at Cambridge Crossing - 50ft. lots, Celina, TX 75009

    This stunning two-story home features 4-bedrooms and 3-bathrooms, offering plenty of space for comfortable living. The backyard patio provides a great spot for relaxing in the fresh air. The family room opens into the kitchen and dining room, creating a welcoming atmosphere for daily life. The primary suite offers an ensuite bathroom and a generous walk-in closet for a private getaway. The home

    Highland Homes Builder
    2213 Pinner Ct Unit 36556962, Celina, TX 75009
  • /4

    $731,900

    New Construction
    • 4 Beds
    • 4.5 Baths
    • 3,080 Sq Ft

    3080W Plan at Ramble - 60', Celina, TX 75009

    Step off the front porch into the extended entryway with a 12-foot rotunda ceiling. Off of the main hallway are two secondary bedrooms which offer full bathrooms and walk-in closets. Adjacent is a private guest suite featuring a full bathroom, walk-in closet and linen closet. As you enter into the vast family room you are greeted by a fireplace and wall of windows. French doors open into the game

    Perry Homes Builder
    2232 Junction Dr Unit 39891301, Celina, TX 75009
  • /62

    $677,990

    New Construction
    • 4 - 5 Beds
    • 4 - 5 Baths
    • 2,982 Sq Ft

    Plan Cambridge at Mosaic - Artisan Series - 50' Lots, Prosper, TX 75078

    Step inside the Cambridge. This stunning two-story 4-bedroom, 4-bathroom home with 2,960 square feet, provides ample room for comfortable luxury living. Inside, you find an inviting open-concept design that seamlessly connects the family, kitchen and dining areas, making it an entertainer's delight. Soaring ceilings in the family room connect with a game room loft that overlooks the space below.

    Highland Homes Builder
    3957 Linear Dr Unit 36557032, Prosper, TX 75078
  • /12

    $631,900

    New Construction
    • 4 Beds
    • 3.5 Baths
    • 2,999 Sq Ft

    2999W Plan at The Heights At Uptown Celina 50', Celina, TX 75009

    Home office with French doors set at two-story entry. Open kitchen hosts inviting island with built-in seating space. Two-story dining area opens to two-story family room with wall of windows. First-floor primary suite with wall of windows. Dual vanities, garden tub, separate glass-enclosed shower and two walk-in closets in primary bath. A guest suite with full bath is downstairs. Secondary

    Perry Homes Builder
    301 E Malone St Unit 38255983, Celina, TX 75009
  • /45

    $897,990

    New Construction
    • 4 - 5 Beds
    • 3.5 - 6 Baths
    • 3,745 Sq Ft

    Plan 223 at Cambridge Crossing - 74ft. lots, Celina, TX 75009

    Welcome to this well-designed single-story home that perfectly balances comfort and style. As you enter, you pass three secondary bedrooms that share a full bathroom, offering convenience and privacy. Moving forward, you find a spacious dining area leading into a large family room, which opens to a cozy patio, ideal for outdoor relaxation. The open-concept kitchen, complete with a breakfast area,

    Highland Homes Builder
    2237 Pinner Ct Unit 36556979, Celina, TX 75009
  • 2225 Pinner Ct Unit 36469767, Celina, TX 75009

    $674,990

    New Construction
    • 4 Beds
    • 3 Baths
    • 2,786 Sq Ft

    Mason Plan at Cambridge Crossing, Celina, TX 75009

    Intimate and sophisticated living. Mason’s welcoming covered entry leads to the inviting foyer and beautiful massive great room, with a view to the outdoor living space beyond. The well-equipped gourmet kitchen features ample cabinet space, a desirable walk-in pantry, center island with breakfast bar, and well-lit breakfast area. The open living kitchen opens to the perfect entertaining dining

    UnionMain Homes Builder
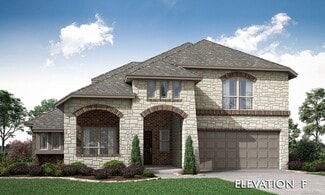
    2225 Pinner Ct Unit 36469767, Celina, TX 75009
  • /4

    $734,900

    New Construction
    • 4 Beds
    • 3.5 Baths
    • 3,190 Sq Ft

    3190W Plan at Mosaic - 50', Prosper, TX 75078

    Home office with French doors set at two-story entry. Open formal dining room just off the kitchen area. Two-story family room with 19-foot ceilings and a wall of windows. Kitchen features an island with built-in seating space, a walk-in pantry and opens to the morning area. Private primary suite with a wall of windows. Primary bath includes double doors, garden tub, separate glass-enclosed

    Perry Homes Builder
    3953 Linear Dr Unit 38237215, Prosper, TX 75078
  • /25

    $699,900

    New Construction
    • 3 Beds
    • 3.5 Baths
    • 2,980 Sq Ft

    Plan 5012 at The Parks at Wilson Creek - 60′ Lots, Celina, TX 75009

    Tradition Homes Builder
    2428 Liberty Ct Unit 36402082, Celina, TX 75009
  • /47

    $659,990

    New Construction
    • 4 - 5 Beds
    • 3 Baths
    • 3,280 Sq Ft

    Carolina IV Plan at Mosaic, Prosper, TX 75078

    The Classic Series Carolina IV floor plan is a two-story home with 4 bedrooms, a study, and 3 bathrooms. Features of this plan include a rotunda entry, covered porch, formal dining, large family room, open kitchen with custom cabinets and island, a primary suite with a walk-in closet and garden tub, an upstairs game room, media room, and second bedroom suite. Contact us or visit our model home

    Bloomfield Homes Builder
    4800 Triadic Ln Unit 38189281, Prosper, TX 75078
  • /37

    $668,900

    New Construction
    • 4 Beds
    • 3 Baths
    • 2,513 Sq Ft

    2513W Plan at Mosaic - 50', Prosper, TX 75078

    Extended entryway with 12-foot ceilings. Game room with French doors frame the entry. Spacious family room with a wall of windows. Open kitchen offers an island with built-in seating space and a corner walk-in pantry. Primary suite with a wall of windows. Dual vanities, garden tub, separate glass enclosed shower and two walk-in closets in the primary bath. Guest suite just off the extended entry

    Perry Homes Builder
    3953 Linear Dr Unit 38237083, Prosper, TX 75078
  • /25

    $709,990

    New Construction
    • 4 Beds
    • 3.5 Baths
    • 2,602 Sq Ft

    Plan Appleton at Mosaic - Artisan Series - 60' Lots, Prosper, TX 75078

    The Appleton is a wonderful and spacious floor plan. Upon entering this one-story home, you're welcomed into a well-organized layout that spans 2,573 square feet. Just off the foyer, you'll find the secondary bedrooms--one with a private bath and two others that share a Jack and Jill. As you move through the foyer, you reach the heart of the home. The open-concept kitchen with a large island

    Highland Homes Builder
    4001 Linear Dr Unit 37473067, Prosper, TX 75078

  • /18

    $680,900

    New Construction
    • 4 Beds
    • 3 Baths
    • 2,574 Sq Ft

    2574W Plan at Mosaic - 50', Prosper, TX 75078

    Home office with French doors set at entry with 12-foot ceiling. Coffered extended entry leads to open family room, kitchen and dining area. Family room features wall of windows. Kitchen features corner walk-in pantry and generous island with built-in seating space. Primary bedroom highlights 12-foot ceiling and wall of windows. Double doors lead to primary bath with dual vanities, a garden tub

    Perry Homes Builder
    3953 Linear Dr Unit 38237104, Prosper, TX 75078
  • /25

    $860,990

    New Construction
    • 3 - 5 Beds
    • 5 - 7 Baths
    • 3,040 Sq Ft

    250 Plan at Mosaic - 60ft. lots, Prosper, TX 75078

    Highland Homes Builder
    4001 Linear Dr Unit 36557052, Prosper, TX 75078
  • /43

    $779,990

    New Construction
    • 4 Beds
    • 3 - 4.5 Baths
    • 3,104 Sq Ft

    Plan 272 at The Parks at Wilson Creek - 74ft. Lots, Celina, TX 75009

    Introducing the 272 Plan, a modern single-story home featuring 4 bedrooms, 3 bathrooms, and a 3-car tandem garage. The centrally located kitchen serves as the focal point, seamlessly connecting the entertainment room, family room, and lifestyle room for effortless gatherings. A dedicated study provides a quiet workspace, while the primary suite offers a private retreat at the back of the house.

    Highland Homes Builder
    2416 Liberty Ct Unit 37215496, Celina, TX 75009

Showing Results 161 - 200, Page 5 of 18

How to Buy a Home How to Finance a Home How to Sell a Home