1,049

Celina, TX Homes for Sale under $900,000

Section Image Section Image
  • /5

    $800,900

    New Construction
    • 5 Beds
    • 4.5 Baths
    • 4,016 Sq Ft

    4016W Plan at Ramble - 60', Celina, TX 75009

    Elegant two-story design featuring a 20-foot rotunda ceiling. Home office with French doors and formal dining room set at entry. Spacious family room with a 19-foot ceiling and a wall of windows. Kitchen features a large island with built-in seating space, walk-in pantry and a Butler's pantry. Private primary suite boasts a curved wall of windows. Primary bath includes a garden tub, separate

    Perry Homes Builder
    2232 Junction Dr Unit 39891371, Celina, TX 75009
  • /39

    $709,990

    New Construction
    • 4 - 6 Beds
    • 3.5 - 5.5 Baths
    • 3,695 Sq Ft

    Spring Cress II Plan at Mosaic, Prosper, TX 75078

    The Classic Series Spring Cress II floor plan is a two-story home with four bedrooms, three and a half bathrooms, dining room, study, and two media rooms. Lots of flexibility with this floor plan that gives you the option for bedroom 5 with a full bath at the dining room and an optional bedroom 6 with a full bath at the downstairs media room. There is also an optional mini garage in lieu of the

    Bloomfield Homes Builder
    4800 Triadic Ln Unit 38189263, Prosper, TX 75078
  • /33

    $683,000

    $2K PRICE DROP
    • 5 Beds
    • 3.5 Baths
    • 3,054 Sq Ft

    16716 Freshwater Dr, Celina, TX 75009

    Beautiful North-Facing 5 Bedroom, 4 Bath Home in Celina – Loaded with Custom Upgrades (over 100K in Upgrades) This home offers the perfect blend of space, natural light, and thoughtful upgrades throughout. A versatile downstairs bedroom can be used as a guest suite or private office, complete with custom cabinetry. A functional mudroom at the entry adds everyday convenience and organization. The

    Amaresh Mishra Mersal Realty

    16716 Freshwater Dr, Celina, TX 75009
  • /40

    $624,990

    New Construction
    • 4 Beds
    • 3.5 Baths
    • 3,359 Sq Ft

    Rose Plan at Sutton Fields - Classic Series, Aubrey, TX 76227

    The Classic Series Rose floor plan is a two-story home with four bedrooms and three bathrooms. Features of this plan include a covered porch, large family room, study, open kitchen with custom cabinets and island, a primary suite with an ensuite bathroom and a walk-in closet, and an upstairs game room. Contact us or visit our model home for more information about building this plan.

    Bloomfield Homes Builder
    2200 Broken Arrow Dr Unit 36581243, Aubrey, TX 76227
  • /70

    $610,900

    New Construction
    • 4 Beds
    • 3 Baths
    • 2,545 Sq Ft

    2545W Plan at Ramble - 50', Celina, TX 75009

    Extended entry with 13-foot ceiling leads to open kitchen, dining area and family room. Kitchen offers generous counter space, corner walk-in pantry and inviting island with built-in seating space. Dining area flows into family room with wall of windows. Game room with French doors just across from kitchen. Primary suite includes double-door entry to primary bath with dual vanities, garden tub,

    Perry Homes Builder
    8170 Co Rd Unit 39891320, Celina, TX 75009
  • /62

    $608,990

    New Construction
    • 4 - 5 Beds
    • 4 - 7 Baths
    • 2,982 Sq Ft

    Plan Cambridge at The Parks at Wilson Creek - 50ft. Lots, Celina, TX 75009

    Step inside the Cambridge. This stunning two-story 4-bedroom, 4-bathroom home with 2,960 square feet, provides ample room for comfortable luxury living. Inside, you find an inviting open-concept design that seamlessly connects the family, kitchen and dining areas, making it an entertainer's delight. Soaring ceilings in the family room connect with a game room loft that overlooks the space below.

    Highland Homes Builder
    2416 Liberty Ct Unit 36557010, Celina, TX 75009
  • /63

    $699,990

    New Construction
    • 4 Beds
    • 3 Baths
    • 2,775 Sq Ft

    Plan Canterbury at Mustang Lakes - 60ft. lots, Celina, TX 75009

    The Canterbury is a spacious one-story home that offers 2,747 square feet of well-designed living space, perfect for modern family life. The entrance opens into a welcoming foyer, leading to a study and secondary bedroom, which features a private bath. The heart of the home features an open-concept kitchen with a large island, seamlessly connecting to the dining area and family room, which opens

    Highland Homes Builder
    2312 Sorrelwood Ct Unit 39936268, Celina, TX 75009
  • /11

    $715,900

    New Construction
    • 4 Beds
    • 3 Baths
    • 3,118 Sq Ft

    3118W Plan at The Parks at Wilson Creek - 60', Celina, TX 75009

    Home office with French doors frames the entry. Guest suite with a walk-in closet and a full bath. Media room with French doors. Kitchen features a large pantry and a large island with built-in seating space. Family room with a wall of windows. Primary suite with 12-foot coffered ceilings. Double doors lead to primary bath with separate vanities, a garden tub, separate glass-enclosed shower, and

    Perry Homes Builder
    2424 Liberty Ct Unit 39876486, Celina, TX 75009
  • /44

    $861,990

    New Construction
    • 4 Beds
    • 3 - 4.5 Baths
    • 3,104 Sq Ft

    Plan 272 at Mustang Lakes - 74ft. lots, Celina, TX 75009

    Introducing the 272 Plan, a modern single-story home featuring 4 bedrooms, 3 bathrooms, and a 3-car tandem garage. The centrally located kitchen serves as the focal point, seamlessly connecting the entertainment room, family room, and lifestyle room for effortless gatherings. A dedicated study provides a quiet workspace, while the primary suite offers a private retreat at the back of the house.

    Highland Homes Builder
    2320 Sorrelwood Ct Unit 36556913, Celina, TX 75009
  • /37

    $724,990

    New Construction
    • 5 Beds
    • 4.5 Baths
    • 3,979 Sq Ft

    Bellflower III Plan at Mosaic, Prosper, TX 75078

    The Bellflower III is a spacious two-story home designed for those who want comfort, versatility, and elevated living. With five bedrooms, four and a half bathrooms, a dining room, game room, and dedicated study, this plan offers refined spaces for gathering and privacy alike. Ranging from 3,979 to 3,988 square feet, the Bellflower III provides abundant room to live and grow, with thoughtful

    Bloomfield Homes Builder
    4800 Triadic Ln Unit 38189274, Prosper, TX 75078
  • /65

    $805,990

    New Construction
    • 4 Beds
    • 3.5 Baths
    • 3,497 Sq Ft

    Plan Foxleigh at Mustang Lakes - 60ft. lots, Celina, TX 75009

    The Foxleigh is an impressive two-story home that offers 3,492 square feet of beautifully designed living space. Entering through the foyer, you'll find a study and secondary bedroom with a private bath. The open-concept kitchen, complete with a central island, flows into the dining and family rooms, providing seamless access to a spacious patio for outdoor enjoyment. The main floor also features

    Highland Homes Builder
    2312 Sorrelwood Ct Unit 39936288, Celina, TX 75009
  • /23

    $841,990

    New Construction
    • 4 Beds
    • 3.5 Baths
    • 3,182 Sq Ft

    Tuscola Plan at Mustang Lakes - 74', Celina, TX 75009

    The Tuscola floor plan presents an elegant single-story layout tailored for families seeking space, comfort, and modern convenience. With four bedrooms and three and a half bathrooms, this home combines thoughtful design with luxurious features. The heart of the home is the open-concept living area, where the kitchen, dining space, and family room blend effortlessly, creating an inviting

    Coventry Homes Builder
    2321 Sorrelwood Ct Unit 36228054, Celina, TX 75009
  • /51

    $640,990

    New Construction
    • 4 Beds
    • 4.5 Baths
    • 3,277 Sq Ft

    Plan Layton at The Parks at Wilson Creek - 50ft. Lots, Celina, TX 75009

    The Layton is an impressive two-story home offering 3,277 sq. ft. of thoughtfully designed living space. The first floor features an open-concept layout that connects the kitchen, dining area, and spacious living room — perfect for entertaining or relaxing. A private study and secondary bedroom add flexibility, while the luxurious primary suite provides a peaceful retreat. Upstairs, two

    Highland Homes Builder
    2416 Liberty Ct Unit 40490140, Celina, TX 75009
  • /27

    $709,990

    New Construction
    • 5 Beds
    • 4 Baths
    • 3,780 Sq Ft

    Humble Plan at Cambridge Crossing - 60', Celina, TX 75009

    The Humble floor plan offers an impressive two-story layout designed to accommodate growing families or those who love hosting guests. With five spacious bedrooms and four bathrooms, this home ensures comfort and privacy for everyone. The three-car garage provides ample parking and storage space, catering to practical needs with style. The Humble floor plan balances shared and private living

    Coventry Homes Builder
    2800 Crane Ct Unit 36850250, Celina, TX 75009
  • /13

    $766,900

    New Construction
    • 5 Beds
    • 4.5 Baths
    • 3,553 Sq Ft

    3553W Plan at Mosaic - 50', Prosper, TX 75078

    Home office with double doors framing the entry. The two-story entry extends past the dining room to the kitchen and family room. Island kitchen offers built-in seating space and a corner walk-in pantry. Formal dining room. Two-story family room with 19-foot ceiling, and a wall of windows. Morning area just off the kitchen offers a beautiful view of the backyard. Primary suite with three large

    Perry Homes Builder
    3953 Linear Dr Unit 38237230, Prosper, TX 75078
  • /38

    $687,990

    New Construction
    • 5 - 6 Beds
    • 3.5 - 4.5 Baths
    • 3,754 Sq Ft

    Magnolia III Plan at Mosaic, Prosper, TX 75078

    The Classic Series Magnolia III floor plan is a two-story home with five bedrooms and three and a half bathrooms. Features of this plan include a covered porch, formal dining, large family room, optional study, open kitchen with custom cabinets and an island, a bedroom suite with a walk-in closet and garden tub, and an upstairs game room. Contact us or visit our model home for more information

    Bloomfield Homes Builder
    4800 Triadic Ln Unit 38189270, Prosper, TX 75078
  • /22

    $711,900

    New Construction
    • 4 Beds
    • 3 Baths
    • 2,916 Sq Ft

    2916W Plan at Ramble - 60', Celina, TX 75009

    Extended entry with 12-foot ceiling leads to open family room, kitchen and dining room. Family room features a 12-foot ceiling and wall of windows. Kitchen features generous counter space, walk-in pantry and island with built-in seating space. Game room with French doors just off family room. Primary suite includes bedroom with 13-foot ceiling and wall of windows. Dual vanities, a garden tub,

    Perry Homes Builder
    2232 Junction Dr Unit 39891374, Celina, TX 75009
  • /25

    $719,900

    New Construction
    • 4 Beds
    • 3 Baths
    • 3,257 Sq Ft

    3257W Plan at The Parks at Wilson Creek - 60', Celina, TX 75009

    Home office with French doors and formal dining room frames elongated entry. Open family room features wall of windows. Island kitchen features butler's pantry and large walk-in pantry. Game room with French doors off morning area. Primary suite includes primary bath with dual vanity, corner garden tub, separate glass-enclosed shower and two walk-in closets. Guest suite offers private bath. High

    Perry Homes Builder
    2424 Liberty Ct Unit 38263821, Celina, TX 75009
  • /30

    $801,990

    New Construction
    • 3 - 5 Beds
    • 3 - 7 Baths
    • 2,874 Sq Ft

    214 Plan at Mosaic - 60ft. lots, Prosper, TX 75078

    Highland Homes Builder
    4001 Linear Dr Unit 36557045, Prosper, TX 75078
  • /35

    $649,990

    New Construction
    • 4 Beds
    • 3.5 Baths
    • 3,478 Sq Ft

    Seaberry Plan at Sutton Fields - Classic Series, Aubrey, TX 76227

    The Classic Series Seaberry floor plan is a two-story home with various room combinations. The floor plan includes four bedrooms, three and a half bathrooms, a dining room, media room, and a study. This floor plan allows you to have the option for a fifth bedroom with two of the following: dining room, media room, or study. You also have the option for a 6th bedroom with one of the following:

    Bloomfield Homes Builder
    2200 Broken Arrow Dr Unit 36581246, Aubrey, TX 76227
  • /33

    $684,990

    New Construction
    • 4 - 5 Beds
    • 3.5 - 4.5 Baths
    • 3,557 Sq Ft

    Rose II Plan at Mosaic, Prosper, TX 75078

    The Classic Series Rose II floor plan is a two-story home with four bedrooms and three bathrooms. Features of this plan include a covered porch, large family room, study, open kitchen with custom cabinets and island, a primary suite with an ensuite bathroom, walk-in closet and garden tub; an upstairs game room, and an upstairs media room. Contact us or visit our model home for more information

    Bloomfield Homes Builder
    4800 Triadic Ln Unit 38189283, Prosper, TX 75078
  • /133

    $656,900

    New Construction
    • 4 Beds
    • 3 Baths
    • 2,504 Sq Ft

    2504W Plan at Mosaic - 50', Prosper, TX 75078

    Home office with French doors set at entry with 12-foot ceiling. Extended entry leads to open kitchen, dining area and family room. Kitchen features corner walk-in pantry, generous counter space and island with built-in seating space. Dining area flows into family room with wall of windows. Primary suite includes double-door entry to primary bath with dual vanities, garden tub, separate

    Perry Homes Builder
    3953 Linear Dr Unit 38237079, Prosper, TX 75078
  • /39

    $781,990

    New Construction
    • 4 Beds
    • 3.5 Baths
    • 3,009 Sq Ft

    Plan 215 at Mustang Lakes - 60ft. lots, Celina, TX 75009

    Welcome to the dynamic and inviting 215 floor plan, where modern living meets comfort and style! This thoughtfully designed home features four spacious bedrooms and three full bathrooms, perfect for families and guests alike. At the heart of the home, the open-concept kitchen seamlessly connects to the family room and breakfast area, creating a lively hub for daily gatherings. Enjoy delightful

    Highland Homes Builder
    2312 Sorrelwood Ct Unit 36556911, Celina, TX 75009
  • /11

    $658,900

    New Construction
    • 4 Beds
    • 3 Baths
    • 3,118 Sq Ft

    3118W Plan at North Sky - 65', Celina, TX 75009

    Home office with French doors frames the entry. Guest suite with a walk-in closet and a full bath. Media room with French doors. Kitchen features a large pantry and a large island with built-in seating space. Family room with a wall of windows. Primary suite with 12-foot coffered ceilings. Double doors lead to primary bath with separate vanities, a garden tub, separate glass-enclosed shower, and

    Perry Homes Builder
    3209 Autumn Sage Dr Unit 38167641, Celina, TX 75009
  • /5

    $789,900

    New Construction
    • 5 Beds
    • 4.5 Baths
    • 4,016 Sq Ft

    4016W Plan at The Parks at Wilson Creek - 60', Celina, TX 75009

    Elegant two-story design featuring a 20-foot rotunda ceiling. Home office with French doors and formal dining room set at entry. Spacious family room with a 19-foot ceiling and a wall of windows. Kitchen features a large island with built-in seating space, walk-in pantry and a Butler's pantry. Private primary suite boasts a curved wall of windows. Primary bath includes a garden tub, separate

    Perry Homes Builder
    2424 Liberty Ct Unit 38263872, Celina, TX 75009
  • /4

    $899,900

    New Construction
    • 5 Beds
    • 4.5 Baths
    • 3,948 Sq Ft

    Plan 5081 at The Parks at Wilson Creek - 60′ Lots, Celina, TX 75009

    Tradition Homes Builder
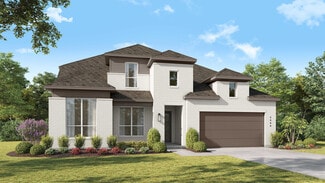
    2428 Liberty Ct Unit 40044812, Celina, TX 75009
  • /3

    $793,900

    New Construction
    • 5 Beds
    • 4.5 Baths
    • 3,994 Sq Ft

    3994W Plan at Ramble - 60', Celina, TX 75009

    Front porch opens into a grand entryway with a 19-foot ceiling. French doors lead into the private home office that overlooks the front yard. A secluded guest suite with full bathroom is off the main hallway. The formal dining room is located right off the main living areas. The two-story family room boasts a wall of windows. The kitchen features an island with built-in seating and a walk-in

    Perry Homes Builder
    2232 Junction Dr Unit 39891247, Celina, TX 75009
  • /16

    $712,900

    New Construction
    • 4 Beds
    • 3.5 Baths
    • 2,885 Sq Ft

    2885W Plan at The Parks at Wilson Creek - 60', Celina, TX 75009

    Entry and extended entry with 12-foot ceiling. Large game room with French door entry. Island kitchen with a walk-in pantry flows into the dining area. Spacious family room with a wall of windows. Secluded primary suite with a wall of windows. Dual vanities, center garden tub, separate glass enclosed shower, a linen closet and two large walk-in closets in the primary bath. Guest suite and

    Perry Homes Builder
    2424 Liberty Ct Unit 38263675, Celina, TX 75009
  • /14

    $657,900

    New Construction
    • 4 Beds
    • 3 Baths
    • 2,357 Sq Ft

    2357W Plan at Mosaic - 50', Prosper, TX 75078

    Extended entry highlights 12-foot coffered ceiling. Home office with French doors set at entry. Dining area flows into open family room with wall of windows and wood mantel fireplace. Open kitchen offers extra counter space, corner walk-in pantry and generous island with built-in seating space. Spacious primary suite. Double doors lead to primary bath with dual vanities, a garden tub, separate

    Perry Homes Builder
    3953 Linear Dr Unit 38237067, Prosper, TX 75078
  • /39

    $644,990

    New Construction
    • 4 Beds
    • 3.5 Baths
    • 3,527 Sq Ft

    Bellflower Plan at Sutton Fields - Classic Series, Aubrey, TX 76227

    The Bellflower is a thoughtfully designed two-story home that combines open-concept living with flexible spaces to fit your lifestyle. With four spacious bedrooms and three and a half bathrooms, this plan offers room to grow and the comfort of intentional design in every detail. At the heart of the home, an open kitchen and family room create a welcoming space for everyday living and effortless

    Bloomfield Homes Builder
    2200 Broken Arrow Dr Unit 36581218, Aubrey, TX 76227
  • /22

    $699,990

    New Construction $78K PRICE DROP
    • 5 Beds
    • 5.5 Baths
    • 3,477 Sq Ft

    2720 Buckingham Ln, Celina, TX 75009

    Come check out this beautiful Highland Home located in Cambridge Crossing in Celina, TX. This community features stocked ponds, 8.5 miles of walking paths, English styled architecture inspired Amenity center with state-of-the-art workout facility, resort style pool, pickleball courts, and more. This home is our Kent Floorplan - open family & Dining to Kitchen. Primary Bedroom and guest room on

    Highland Homes Builder
    2720 Buckingham Ln, Celina, TX 75009
  • /14

    $624,900

    New Construction
    • 4 Beds
    • 3 Baths
    • 2,357 Sq Ft

    2357W Plan at Cambridge Crossing - 50', Celina, TX 75009

    Extended entry highlights 12-foot coffered ceiling. Home office with French doors set at entry. Dining area flows into open family room with wall of windows and wood mantel fireplace. Open kitchen offers extra counter space, corner walk-in pantry and generous island with built-in seating space. Spacious primary suite. Double doors lead to primary bath with dual vanities, a garden tub, separate

    Perry Homes Builder
    2225 Pinner Ct Unit 37820187, Celina, TX 75009
  • /54

    $851,990

    New Construction
    • 4 Beds
    • 3 Baths
    • 3,610 Sq Ft

    Plan 222 at Mustang Lakes - 60ft. lots, Celina, TX 75009

    Welcome to this spacious two-story home, the 222 Plan. This home features 4 bedrooms and 3 full baths. As you enter through the foyer, you are guided into the formal dining room, which seamlessly connects to both the family room and the modern kitchen. The first floor also includes a bedroom, a versatile entertainment room, a dedicated study, and the primary suite which is tucked in the back of

    Highland Homes Builder
    2312 Sorrelwood Ct Unit 38791924, Celina, TX 75009
  • /56

    $772,990

    New Construction
    • 4 - 5 Beds
    • 3 - 4.5 Baths
    • 3,630 Sq Ft

    Plan Sheffield at Mosaic - Artisan Series - 60' Lots, Prosper, TX 75078

    The Sheffield is a thoughtfully designed 4-bedroom, 3-bathroom home that perfectly blends space, comfort, and functionality. At the front, a private study and guest bedroom offer convenience, while the open-concept family room, dining area, and kitchen with a breakfast nook create the heart of the home. An entertainment room is perfect for movie nights and gatherings, while the primary suite is

    Highland Homes Builder
    4001 Linear Dr Unit 37111010, Prosper, TX 75078
  • /3

    $774,900

    New Construction
    • 4 Beds
    • 4.5 Baths
    • 3,719 Sq Ft

    3719W Plan at The Parks at Wilson Creek - 60', Celina, TX 75009

    Grand two-story entryway that has a private guest suite with full bathroom and a home office with French doors embraces the hallway. As you enter into the family room you are greeted by ample natural light from the wall of windows and a 19-foot ceiling. The kitchen hosts an island with built-in seating and a walk-in pantry. The dining area is surrounded by a corner of windows and provides access

    Perry Homes Builder
    2424 Liberty Ct Unit 39876484, Celina, TX 75009
  • /42

    $699,950

    New Construction
    • 5 Beds
    • 3.5 Baths
    • 3,772 Sq Ft

    Boston 2F (w/Media) Plan at Sutton Fields, Celina, TX 75009

    Explore the Boston 2F Floor Plan – New Home Design Available in DFWThe Boston 2F offers 5 bedrooms, 3.5 bathrooms, and 3772 sq. ft. of thoughtfully designed living space that adapts to your needs. From everyday routines to special moments, this layout is built to support how you live — with comfort, functionality, and style in mind. Features like a 3-car garage, a study with beautiful double

    First Texas Homes Builder
    4409 Angevin Ave Unit 36478663, Celina, TX 75009
  • /54

    $708,990

    New Construction
    • 4 Beds
    • 3.5 - 4.5 Baths
    • 2,822 Sq Ft

    Plan Birchwood at Mosaic - Artisan Series - 60' Lots, Prosper, TX 75078

    Welcome to the Birchwood a stunning 2,796 sq. ft. single-story home, designed for comfort and functionality! As you enter, you're greeted by a private study and bedrooms at the front, offering a quiet retreat. Continuing down the entryway, you'll find a spacious entertainment room, perfect for movie nights or gatherings. The heart of the home showcases an open-concept kitchen, dining area, and

    Highland Homes Builder
    4001 Linear Dr Unit 37111011, Prosper, TX 75078
  • /31

    $629,990

    New Construction
    • 4 Beds
    • 3 - 3.5 Baths
    • 2,465 Sq Ft

    Plan Newport at Mosaic - Artisan Series - 50' Lots, Prosper, TX 75078

    This beautifully designed one-story home offers 4 bedrooms, 3 full bathrooms, and a flexible layout ideal for modern living. At the heart of the home, an expansive kitchen with a large island anchors the open-concept living and dining areas—perfect for gathering and entertaining. The adjacent family room opens directly to a covered outdoor living space, creating seamless indoor-outdoor flow. A

    Highland Homes Builder
    3957 Linear Dr Unit 36557026, Prosper, TX 75078
  • /39

    $895,900

    New Construction
    • 4 Beds
    • 4.5 Baths
    • 3,649 Sq Ft

    2821 Neutral Player Ct, Celina, TX 75009

    A dramatic two-story design centered around a stunning vaulted kitchen that flows seamlessly into the dining area and great room with fireplace, creating an inviting space for both everyday living and entertaining. Expansive windows bring in natural light throughout the main living areas, while thoughtful architectural details add warmth and character at every turn.Privately tucked away on

    Tradition Homes Builder
    2821 Neutral Player Ct, Celina, TX 75009
  • /38

    $632,990

    New Construction
    • 3 - 4 Beds
    • 3 Baths
    • 2,771 Sq Ft

    Carolina II Plan at Mosaic, Prosper, TX 75078

    The Classic Series Carolina II floor plan is a two-story home with 4 bedrooms (or 3 bedrooms with study) and 3 bathrooms. Features of this plan include a rotunda entry, covered porch, formal dining, large family room, study, open kitchen with custom cabinets and island, a primary suite with a walk-in closet and an ensuite bath, and an upstairs game room. Contact us or visit our model home for

    Bloomfield Homes Builder
    4800 Triadic Ln Unit 38189271, Prosper, TX 75078

Showing Results 201 - 240, Page 6 of 18

How to Buy a Home How to Finance a Home How to Sell a Home