1,049

Celina, TX Homes for Sale under $900,000

Section Image Section Image
  • /2

    $774,900

    New Construction $30K PRICE DROP
    • 5 Beds
    • 4.5 Baths
    • 3,397 Sq Ft

    1825 Luxembourg Ct, Celina, TX 75009

    Home office and media room, both with French doors, frame the two-story entryway. A private guest suite is off the main hallway and features a full bathroom. The family room connects to the dining area and features a wood mantel fireplace and a wall of windows. The kitchen features a 5-burner gas cooktop, a double wall oven, an island with built-in seating, and a walk-in pantry. The primary

    Perry Homes Builder
    1825 Luxembourg Ct, Celina, TX 75009
  • /38

    $849,999

    $10K PRICE INCREASE
    • 4 Beds
    • 6 Baths
    • 3,821 Sq Ft

    1313 Grassland Dr, Celina, TX 75009

    Thoughtfully designed home in one of DFW’s most sought-after communities offering resort-style living! A private courtyard & whimsical balcony greet you. Hardwood floors lead to an open living & dining area with a fireplace, framed by windows with plantation shutters. Two telescoping sliding doors open to a large screened patio & low-maintenance yard with a putting green. The chef’s kitchen

    Benjamin Surman Central Metro Realty

    1313 Grassland Dr, Celina, TX 75009
  • /15

    $802,990

    New Construction
    • 5 Beds
    • 4.5 Baths
    • 4,400+ Sq Ft

    Magnolia Plan at The Ranch at Uptown Celina 70s, Celina, TX 75009

    The Magnolia offers a beautiful entry with a game room, media room, and study off the foyer. The gourmet kitchen overlooks the large great room and casual dining space. The primary suite is an oasis with an expansive walk-in closet. The laundry room has direct access through the primary suite for added convenience. An additional bedroom downstairs is perfect for company. Up the spiral stairs,

    Taylor Morrison Builder
    609 Ladybug Trail Unit 38950672, Celina, TX 75009
  • /19

    $693,900

    New Construction $81K PRICE DROP
    • 4 Beds
    • 3.5 Baths
    • 2,999 Sq Ft

    4413 Cotton Seed Way, Celina, TX 75078

    Home office with French doors set at two-story entry. Open kitchen hosts inviting island with built-in seating space and a 5-burner gas cooktop. Two-story dining area opens to two-story family room with wall of windows and a wood mantel fireplace. Hardwood floors throughout main living area. First-floor primary suite with wall of windows. Dual vanities, garden tub, separate glass-enclosed shower

    Perry Homes Builder
    4413 Cotton Seed Way, Celina, TX 75078
  • /4

    $879,000

    New Construction
    • 4 Beds
    • 3 Baths
    • 2,853 Sq Ft

    Princeton - SH 5432 Plan at Grand Oaks at Green Meadows - 70', Celina, TX 75009

    Shaddock Homes Builder
    620 Donegal Dr Unit 41207078, Celina, TX 75009
  • /39

    $747,700

    $2K PRICE DROP
    • 5 Beds
    • 3 Baths
    • 3,412 Sq Ft

    3104 Sawbuck Ln, Celina, TX 75009

    Stunning 5-bedroom home with an ideal layout in a highly desirable community! This spacious home features a primary suite, guest bedroom, and a dedicated office conveniently located on the main floor—perfect for multi-generational living or working from home. Upstairs- expansive loft, beds rooms offering plenty of space for entertainment and relaxation. The home boasts an oversized kitchen with

    Sandeepthi Karimilla BHK Realty LLC

    3104 Sawbuck Ln, Celina, TX 75009
  • /17

    $661,990

    New Construction
    • 4 Beds
    • 4.5 Baths
    • 3,204 Sq Ft

    Peony Plan at Mustang Lakes, Celina, TX 75009

    The Peony floor plan by David Weekley Homes in Mustang Lakes delights discerning Homeowners and first-time Homebuyers alike. Start each day refreshed in the Owner’s Retreat, which includes a sprawling walk-in closet and a serene Owner’s Bath. The open family and dining spaces provide a splendid setting for special celebrations and enjoying your day-to-day life to the fullest. Two guest suites and

    David Weekley Homes Builder
    2317 Sorrelwood Ct Unit 36478824, Celina, TX 75009
  • /4

    $610,990

    New Construction
    • 4 Beds
    • 3.5 Baths
    • 2,972 Sq Ft

    Plan Yorktown at The Parks at Wilson Creek - 50ft. Lots, Celina, TX 75009

    At just under 3,000 square feet, the Yorktown is a stunning two-story home designed for both connection and comfort. The first floor features a bright, open layout where the kitchen, dining area, and spacious living room flow together seamlessly, creating the perfect setting for entertaining or relaxing. A private study and secondary bedroom with full bath offer flexibility for guests and

    Highland Homes Builder
    2416 Liberty Ct Unit 40801537, Celina, TX 75009
  • /6

    $694,900

    New Construction $7K PRICE DROP
    • 4 Beds
    • 4.5 Baths
    • 3,045 Sq Ft

    2225 Junction Dr, Celina, TX 75009

    Home office with French doors set at two-story entry. Open kitchen hosts inviting island with built-in seating space. Two-story dining area opens to two-story family room with wall of windows and a fireplace. First-floor primary suite with wall of windows. Dual vanities, freestanding tub, separate glass-enclosed shower and two walk-in closets in primary bath. A guest suite with full bath is

    Lee Jones Perry Homes Realty LLC

    2225 Junction Dr, Celina, TX 75009
  • /58

    $704,065

    New Construction
    • 5 Beds
    • 5.5 Baths
    • 3,244 Sq Ft

    1809 Beavers Bend Dr, Celina, TX 75009

    Ready for a September Move-In! Built by Highland Homes, one of Texas' most award-winning new home builders, this popular two-story home offers 5 bedrooms, 5.5 baths, and a thoughtfully designed layout perfect for modern living. The open-concept floor plan features a spacious family room, dining area, and chef-inspired kitchen that flow seamlessly together, making everyday living and entertaining

    Highland Homes Builder
    1809 Beavers Bend Dr, Celina, TX 75009
  • /4

    $666,990

    New Construction $29K PRICE DROP
    • 4 - 5 Beds
    • 4.5 - 5.5 Baths
    • 3,099 Sq Ft

    Plan Elmhurst at Cambridge Crossing - 50ft. lots, Celina, TX 75009

    Highland Homes Builder
    2213 Pinner Ct Unit 38789921, Celina, TX 75009
  • /36

    $739,000

    $41K PRICE DROP
    • 4 Beds
    • 3 Baths
    • 3,606 Sq Ft

    2901 Adon Springs Ln, Celina, TX 75009

    Exceptional north-facing Grand Homes residence in highly sought-after Prosper ISD with no PID, no MUD, and low HOA dues. Located at 2901 Adon Springs Lane, Celina, TX 75009, this beautifully designed 4-bedroom, 3-bath home offers appx 3,606 sq ft of elegant and functional living space in one of North Texas’ fastest-growing areas.Built 2022, this home features an open layout, hardwood

    Sri Sadam Keller Williams Realty-FM

    2901 Adon Springs Ln, Celina, TX 75009
  • /4

    $636,990

    New Construction
    • 4 Beds
    • 3.5 Baths
    • 2,972 Sq Ft

    Plan Yorktown at Cambridge Crossing - 50ft. lots, Celina, TX 75009

    At just under 3,000 square feet, the Yorktown is a stunning two-story home designed for both connection and comfort. The first floor features a bright, open layout where the kitchen, dining area, and spacious living room flow together seamlessly, creating the perfect setting for entertaining or relaxing. A private study and secondary bedroom with full bath offer flexibility for guests and

    Highland Homes Builder
    2213 Pinner Ct Unit 40109468, Celina, TX 75009
  • /5

    $703,900

    New Construction
    • 5 Beds
    • 4 Baths
    • 2,973 Sq Ft

    1301 Whitetail Rd, Celina, TX 75009

    Home office with French doors and 11-foot ceiling set at two-story entry. Open kitchen features deep walk-in pantry, a 5-burner gas cooktop, and generous island with built-in seating space. Dining area opens to two-story family room with wall of windows and a wood mantel fireplace. Primary suite includes bedroom with 10-foot tray ceiling. Double doors lead to primary bath with dual vanity,

    Perry Homes Builder
    1301 Whitetail Rd, Celina, TX 75009
  • /65

    $724,990

    New Construction
    • 4 Beds
    • 4.5 Baths
    • 3,236 Sq Ft

    2700 Norfolk Dr, Celina, TX 75009

    Come see this beautiful home, our top selling Kent plan, at Cambridge Crossing in Celina Tx. This community has everything you're looking for. Community features an extensive walking trail system, fishing lake, neighborhood activities, Pickleball Courts, Pocket Parks, Resort-Style Pool and Lap Pool, Sports Courts, Tennis Courts and a state-of-the-art amenity center. This home boasts a beautiful

    Highland Homes Builder
    2700 Norfolk Dr, Celina, TX 75009
  • /9

    $724,900

    New Construction
    • 4 Beds
    • 3 Baths
    • 2,694 Sq Ft

    2694W Plan at Mustang Lakes - 50', Celina, TX 75009

    Home office with French doors and 11-foot ceiling set at two-story entry. Open kitchen features deep walk-in pantry and generous island with built-in seating space. Dining area opens to two-story family room with wall of windows. Primary suite includes bedroom with 10-foot tray ceiling. Double doors lead to primary bath with dual vanity, garden tub, separate glass-enclosed shower and large

    Perry Homes Builder
    75009 Sorrelwood Ct Unit 37641866, Celina, TX 75009
  • /5

    $676,366

    New Construction
    • 4 Beds
    • 4 Baths
    • 3,315 Sq Ft

    5001 Nesta, Aubrey, TX 76227

    The Cypress II is a spacious and sophisticated two-story home designed for modern living. With 4 bedrooms and 4 full bathrooms and media room spread across 3,315 square feet, this layout offers generous space, flexibility, and functionality for families of all sizes. Enjoy open-concept living with a gourmet kitchen that flows seamlessly into the dining and family rooms—perfect for entertaining or

    William Ryan Homes Builder
    5001 Nesta, Aubrey, TX 76227
  • /2

    $740,290

    New Construction $82K PRICE DROP
    • 4 Beds
    • 4.5 Baths
    • 3,481 Sq Ft

    2929 Geunine Risk Ct, Celina, TX 75009

    The Peony floor plan by David Weekley Homes in Mustang Lakes delights discerning Homeowners and first-time Homebuyers alike. Start each day refreshed in the Owner’s Retreat, which includes a sprawling walk-in closet and a serene Owner’s Bath. The open family and dining spaces provide a splendid setting for special celebrations and enjoying your day-to-day life to the fullest. Two guest suites and

    Jimmy Rado David M. Weekley

    2929 Geunine Risk Ct, Celina, TX 75009
  • /18

    $660,798

    New Construction
    • 4 Beds
    • 4 Baths
    • 3,483 Sq Ft

    528 Donegal Dr, Celina, TX 75009

    The Goodlow floor plan is a beautifully designed two-story home that offers four bedrooms and four bathrooms, providing ample space for comfortable living. The layout includes a well-planned kitchen that flows seamlessly into the living and dining areas, making it ideal for entertaining. A spacious two-car garage ensures plenty of room for parking and storage. The thoughtful design maximizes both

    Coventry Homes Builder
    528 Donegal Dr, Celina, TX 75009
  • /4

    $883,900

    New Construction
    • 5 Beds
    • 4.5 Baths
    • 3,593 Sq Ft

    2333 Junction Dr, Celina, TX 75009

    Two-story entry features curved staircase. Formal dining room and home office with French doors frame entry. Two-story family room with wood mantel fireplace and wall of windows opens to kitchen and morning area. Kitchen features 5-burner gas cooktop, double wall oven, walk-in pantry, butler's pantry and island with built-in seating space. First-floor primary suite includes bedroom with 12-foot

    Perry Homes Builder
    2333 Junction Dr, Celina, TX 75009
  • /4

    $759,000

    New Construction
    • 4 Beds
    • 3 Baths
    • 2,853 Sq Ft

    Princeton - SH 5432 Plan at Grand Oaks at Green Meadows - 60', Celina, TX 75009

    Shaddock Homes Builder
    620 Donegal Dr Unit 41205953, Celina, TX 75009
  • /65

    $725,830

    New Construction
    • 5 Beds
    • 5.5 Baths
    • 3,448 Sq Ft

    1345 Periwinkle Dr, Celina, TX 75009

    Experience the quality, craftsmanship, and thoughtful design that make Highland Homes one of Texas' most trusted builders—an 11-time People's Choice Builder of the Year—complete with an industry-leading home warranty for peace of mind. The popular Kent floor plan offers a bright, open-concept layout with 5 bedrooms and 51/2 bathrooms, designed for the way you live, with spacious living and dining

    Highland Homes Builder
    1345 Periwinkle Dr, Celina, TX 75009
  • /25

    $643,990

    New Construction
    • 4 Beds
    • 4.5 Baths
    • 3,452 Sq Ft

    Topaz Plan at The Ranch at Uptown Celina 60s, Celina, TX 75009

    The Topaz plan offers a beautiful entry with a study and media room off of the foyer. The gourmet kitchen overlooks the large great room and casual dining space. The primary suite is an oasis with an expansive walk-in closet. The laundry room has direct access through the primary suite for added convenience. An additional bedroom downstairs is perfect for company. Upstairs find secondary bedrooms

    Taylor Morrison Builder
    609 Ladybug Trail Unit 36665380, Celina, TX 75009
  • /2

    $633,627

    New Construction
    • 5 Beds
    • 5.5 Baths
    • 3,588 Sq Ft

    2624 Radiant Way, Celina, TX 75009

    Stunning East-facing home boasting a striking contemporary exterior matched with flawless interiors chosen by the Design Team! Easy flowing and desired floorplan sure to please home buyers with features that include a downstairs study, a guest bedroom with a private ensuite with a walk-in shower, a powder bath, an expansive kitchen opening into the sizeable dining and family room. The secluded

    Normandy Homes Builder
    2624 Radiant Way, Celina, TX 75009
  • /4

    $899,900

    New Construction
    • 4 - 5 Beds
    • 4.5 Baths
    • 4,076 Sq Ft

    Plan 6032 at The Parks at Wilson Creek – 74′ Lots, McKinney, TX 75070

    Tradition Homes Builder
    8850 Collin Mckinney Pkwy Unit 40059167, McKinney, TX 75070
  • 2225 Pinner Ct Unit 36764797, Celina, TX 75009

    $679,990

    New Construction
    • 4 Beds
    • 2.5 Baths
    • 2,843 Sq Ft

    Travis Plan at Cambridge Crossing, Celina, TX 75009

    Designed for effortless flow and comfortable everyday living, the Travis features an open-concept layout anchored by a spacious family room that seamlessly connects to the dining area and well-appointed kitchen. The kitchen includes a large center island, ample cabinetry, and a walk-in pantry—perfect for hosting or meal prepping with ease. A private primary suite sits at the rear of the home and

    UnionMain Homes Builder
    2225 Pinner Ct Unit 36764797, Celina, TX 75009
  • /7

    $603,900

    New Construction Open Sat 10AM - 7PM $48K PRICE DROP
    • 4 Beds
    • 3.5 Baths
    • 2,574 Sq Ft

    2212 Junction Dr, Celina, TX 75009

    Home office with French doors set at entry with 12-foot ceiling. Coffered extended entry leads to open family room, kitchen and dining area. Family room features wall of windows and a wood mantel fireplace. Kitchen features corner walk-in pantry, a 5-burner gas cooktop, and generous island with built-in seating space. Primary bedroom highlights 12-foot ceiling and wall of windows. Double doors

    Lee Jones Perry Homes Realty LLC

    2212 Junction Dr, Celina, TX 75009
  • /6

    $639,348

    New Construction $34K PRICE DROP
    • 4 Beds
    • 3 Baths
    • 2,490 Sq Ft

    2817 Genuine Risk Ct, Celina, TX 75009

    2817 Genuine Risk Court, Celina, TX 75009: Discover the beautifully designed Daisy plan — a spacious single-story home featuring 4 bedrooms, 3.5 baths, a private study filled with natural light, and thoughtfully separated family and dining spaces. Perfect for entertaining, this layout offers a generously sized family room along with a private guest suite that creates comfort and flexibility for

    David Weekley Homes Builder
    2817 Genuine Risk Ct, Celina, TX 75009
  • /19

    $649,000

    New Construction
    • 3 Beds
    • 3.5 Baths
    • 2,954 Sq Ft

    628 Cottontail Way, Celina, TX 75009

    The Archibald creates a stunning first impression with a foyer highlighted by a tray ceiling. The elongated entryway leads past a flexible office space and versatile media room into the expansive main living area. The elegant great room is enhanced by a tray ceiling and views of the covered patio beyond. Adjacent to a bright casual dining area, the gorgeous kitchen features a generously sized

    Toll Brothers, Inc. Builder
    628 Cottontail Way, Celina, TX 75009
  • /6

    $641,730

    New Construction
    • 5 Beds
    • 4 Baths
    • 3,235 Sq Ft

    5509 Burford Ln, Celina, TX 75009

    A fireplace anchors the main living area in the Cooper F, giving the home an easy focal point from the moment you step inside. In Sutton Fields, this 3,235 square foot two story plan in Celina brings together 5 bedrooms, 4 baths, and a layout that feels ready for real life, not just a model home tour. The open main living area centers around the fireplace and flows naturally to the covered patio,

    First Texas Homes Builder
    5509 Burford Ln, Celina, TX 75009
  • /32

    $699,995

    New Construction
    • 4 Beds
    • 4.5 Baths
    • 3,482 Sq Ft

    2833 Paddington Dr, Celina, TX 75009

    Stunning 4-bedroom, 4.5-bath home with upscale finishes and thoughtful design throughout. This east-facing home features a spacious great room with a fireplace, dedicated study, and an extended covered patio perfect for outdoor entertaining. The chef’s kitchen offers a large quartz single-bowl island with a built-in trash drawer, pot and pan drawers beneath the gas cooktop, double ovens, and

    Coventry Homes Builder
    2833 Paddington Dr, Celina, TX 75009
  • /41

    $691,880

    New Construction
    • 4 Beds
    • 3 Baths
    • 2,579 Sq Ft

    3928 Keya Dr, Celina, TX 75078

    Welcome to this beautifully designed two-story home, offering both style and practicality. As you enter, you first step into the inviting dining area, which seamlessly flows into the open-concept kitchen. The kitchen connects to a spacious family room that leads to a cozy patio, perfect for outdoor relaxation. Off the kitchen, you'll find the luxurious primary suite, providing a private retreat

    Highland Homes Builder
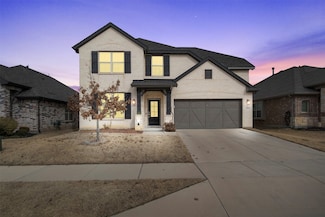
    3928 Keya Dr, Celina, TX 75078
  • /4

    $655,900

    New Construction
    • 4 Beds
    • 4.5 Baths
    • 4,024 Sq Ft

    Llano Plan at Green Meadows, Celina, TX 75009

    Sandlin Homes Builder
    5550 Martin Dr Unit 38794516, Celina, TX 75009
  • /4

    $859,000

    New Construction
    • 5 Beds
    • 4 Baths
    • 4,031 Sq Ft

    505 Limerick Ln, Celina, TX 75009

    The Conroe, a community favorite, makes a bold statement from the moment you arrive, situated on a premium 60' corner lot. A wide two-story foyer and dramatic staircase set an elegant tone, leading into a breathtaking family room with soaring 19' ceilings that flood the space with natural light. Nail-down hardwood flooring flows throughout much of the first floor, adding warmth and timeless

    Shaddock Homes Builder
    505 Limerick Ln, Celina, TX 75009
  • /56

    $650,000

    New Construction
    • 4 Beds
    • 3 Baths
    • 2,460 Sq Ft

    2205 Junction Dr, Celina, TX 75009

    Experience the quality, craftsmanship, and thoughtful design that make Highland Homes one of Texas' most trusted builders—an 11-time People's Choice Builder of the Year—complete with an industry-leading home warranty for peace of mind. The beautiful Kingston floor plan offers a bright, open-concept layout with 4 bedrooms and 3 bathrooms, thoughtfully designed for modern living with spacious

    Highland Homes Builder
    2205 Junction Dr, Celina, TX 75009
  • /18

    $604,990

    New Construction
    • 4 - 5 Beds
    • 4 - 5.5 Baths
    • 3,355 Sq Ft

    Sinclaire III Plan at Cross Creek Meadows - 60' Series, Celina, TX 75009

    Welcome to the Sinclaire III — where luxury meets livability! This vibrant home boasts four bedrooms and four bathrooms, perfect for a growing family or hosting friends. Picture-perfect gatherings await in the seamlessly connected dining and family rooms. The downstairs owner's suite is a retreat with its lavish bath and dual walk-in closets, plus a nearby utility room for added convenience. Get

    Normandy Homes Builder
    2037 Bluestem Rd Unit 36476694, Celina, TX 75009
  • /29

    $610,000

    • 4 Beds
    • 3.5 Baths
    • 3,043 Sq Ft

    6205 Kent Ln, Aubrey, TX 76227

    This exceptional home, located in a prestigious master-planned community, offers everything you need for modern living. Featuring 4 spacious bedrooms, 3.5 baths, and a wealth of high-end amenities, this home is designed for comfort, convenience, and style. The open-concept floor plan creates an inviting atmosphere, perfect for entertaining or relaxing. The chef-inspired kitchen flows seamlessly

    Matt Abraham Beam Real Estate, LLC

    6205 Kent Ln, Aubrey, TX 76227
  • /23

    $627,950

    New Construction
    • 5 Beds
    • 4.5 Baths
    • 3,744 Sq Ft

    Sheffield F-EW Plan at Estates at Edgewood Creek, Celina, TX 75009

    Explore the Sheffield F-EW Floor Plan – New Home Design Available in DFW, TXThe Sheffield EW F offers 5 bedrooms, 4.5 bathrooms, and 3744 sq. ft. of thoughtfully designed living space that adapts to your needs. From everyday routines to special moments, this layout is built to support how you live — with comfort, functionality, and style in mind. With features like a private study – ideal for

    First Texas Homes Builder
    3336 Edgewood Creek Blvd Unit 41013961, Celina, TX 75009
  • /23

    $689,990

    New Construction $10K PRICE DROP
    • 4 Beds
    • 5 Baths
    • 3,809 Sq Ft

    1817 Millswood Dr, Celina, TX 75009

    Available June! From the two-story foyer and spacious kitchen to the game room, the Ferris delivers style and functionality at every turn. This home features upgrades such as quartz countertops, stainless appliances, and luxury vinyl plank floors.

    Pulte Homes Builder
    1817 Millswood Dr, Celina, TX 75009
  • /2

    $778,000

    New Construction
    • 4 Beds
    • 3.5 Baths
    • 2,931 Sq Ft

    1824 Coventry Dr, Celina, TX 75009

    Upon entering this home, a dynamic study space is adjacent to two full bedrooms with walk-in closets and a full bath. Located off the foyer is a mud room, laundry room and optional 3.5 to 4 car garage access. Continue down the hallway into the open living areas including the family room, dining room, and kitchen. The kitchen comes with stainless steel appliances, a large island, and a walk in

    UnionMain Homes Builder
    1824 Coventry Dr, Celina, TX 75009

Showing Results 441 - 480, Page 12 of 18

How to Buy a Home How to Finance a Home How to Sell a Home

