1,049

Celina, TX Homes for Sale under $900,000

Section Image Section Image
  • /28

    $645,990

    New Construction
    • 4 - 5 Beds
    • 3 Baths
    • 3,067 Sq Ft

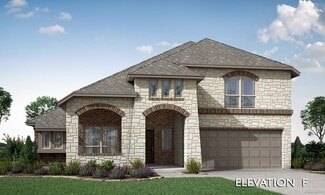
    Carolina III Plan at Mosaic, Prosper, TX 75078

    The Classic Series Carolina III floor plan is a two-story home with 4 bedrooms, a study, and 3 bathrooms. Features of this plan include a rotunda entry, covered porch, formal dining, large family room, open kitchen with custom cabinets and island, a downstairs primary suite with a walk-in closet and garden tub, and an upstairs game room. Contact us or visit our model home for more information

    Bloomfield Homes Builder
    4800 Triadic Ln Unit 38189282, Prosper, TX 75078
  • /80

    $892,990

    New Construction
    • 4 - 6 Beds
    • 3 - 7 Baths
    • 3,975 Sq Ft

    Plan 224 at Mosaic - 60ft. lots, Prosper, TX 75078

    Welcome to the 224 plan. This two-story floor plan combines functionality with style, featuring four bedrooms and three full bathrooms. The first floor is perfect for entertaining and daily living, with an entertainment room and two dining areas—one formal and one for everyday use. The modern kitchen seamlessly connects to the family room, creating a welcoming space for gatherings. The private

    Highland Homes Builder
    4001 Linear Dr Unit 36557058, Prosper, TX 75078
  • /73

    $898,990

    New Construction
    • 4 - 5 Beds
    • 4.5 - 5.5 Baths
    • 3,928 Sq Ft

    Plan 289 at The Parks at Wilson Creek - 74ft. Lots, Celina, TX 75009

    The two-story 289 floor plan boasts a spacious family room, formal dining area, cozy breakfast nook, and an open kitchen with a large island–perfect for culinary enthusiasts and busy families alike. The master suite serves as a private retreat, complete with a luxurious bath and a walk-in closet. An additional bedroom and full bath on the main floor offer comfort and convenience for guests. The

    Highland Homes Builder
    2416 Liberty Ct Unit 37215487, Celina, TX 75009
  • /25

    $730,990

    New Construction
    • 5 Beds
    • 4.5 Baths
    • 4,089 Sq Ft

    Bandera Plan at Cambridge Crossing - 60', Celina, TX 75009

    The Bandera floor plan is a thoughtfully designed two-story home that offers ample space for comfortable living. Featuring five bedrooms and four and a half bathrooms, this layout provides both privacy and functionality for families of all sizes. The expansive open-concept living area seamlessly connects the kitchen, dining, and gathering spaces, creating an inviting atmosphere for entertaining

    Coventry Homes Builder
    2800 Crane Ct Unit 36850242, Celina, TX 75009
  • /51

    $636,990

    New Construction
    • 4 Beds
    • 2 - 3.5 Baths
    • 2,299 Sq Ft

    Plan Davenport at Aster Park - 50ft. lots, McKinney, TX 75071

    Don't miss out on the Davenport plan, a stunning single-story 4-bedroom, 2-bathroom house. With 2,279 square feet, this home offers plenty of space for comfortable living. The family room opens to the dining room and kitchen with a large island, perfect for entertaining guests. The primary bedroom is a luxury retreat with an attached bathroom and large walk-in closet. Enjoy privacy and natural

    Highland Homes Builder
    7166 Valderama Ct Unit 36556898, McKinney, TX 75071
  • /53

    $754,990

    New Construction
    • 4 - 5 Beds
    • 4.5 - 5.5 Baths
    • 3,277 Sq Ft

    Plan Layton at Aster Park - 50ft. lots, McKinney, TX 75071

    The Layton is an impressive two-story home offering 3,277 sq. ft. of thoughtfully designed living space. The first floor features an open-concept layout that connects the kitchen, dining area, and spacious living room — perfect for entertaining or relaxing. A private study and secondary bedroom add flexibility, while the luxurious primary suite provides a peaceful retreat. Upstairs, two

    Highland Homes Builder
    7166 Valderama Ct Unit 37804626, McKinney, TX 75071
  • /31

    $729,990

    New Construction
    • 5 Beds
    • 4.5 Baths
    • 3,908 Sq Ft

    Westbrook Plan at Aster Park - 60s, McKinney, TX 75071

    The Westbrook offers 3,900 square feet of thoughtfully designed living space, featuring 5 bedrooms, 4.5 bathrooms, and a layout that balances open-concept living with intentional spaces for privacy and retreat. Upon entering through the foyer, you’re welcomed into a central living area where the kitchen, family room, and breakfast area flow seamlessly together—creating a natural hub for everyday

    Ashton Woods Builder
    7154 Valderama Ct Unit 40568009, McKinney, TX 75071
  • /60

    $672,990

    New Construction
    • 4 Beds
    • 3 Baths
    • 2,485 Sq Ft

    Plan Kingston at Aster Park - 50ft. lots, McKinney, TX 75071

    The Kingston is a beautifully designed floor plan, perfect for modern living. This home features four bedrooms and three bathrooms, offering ample space and privacy. The open-concept kitchen connects seamlessly to the dining area and spacious family room, which leads to a cozy patio, ideal for outdoor relaxation. The primary suite provides a luxurious retreat with an ensuite bathroom. Bedrooms

    Highland Homes Builder
    7166 Valderama Ct Unit 36556900, McKinney, TX 75071
  • /20

    $631,990

    New Construction
    • 4 Beds
    • 4.5 Baths
    • 3,050 Sq Ft

    Avery Plan at Aster Park - 50s, McKinney, TX 75071

    This new two-story single-family home offers just over 2,900 square feet, featuring 4 bedrooms and 4.5 bathrooms. Upon entering through the foyer, you're greeted by a spacious secondary bedroom with its own private bathroom and direct access to a convenient storage area located beneath the staircase. On the opposite side of the entry, you'll find the mudroom, utility room, and a convenient powder

    Ashton Woods Builder
    7154 Valderama Ct Unit 36893623, McKinney, TX 75071
  • /69

    $754,990

    New Construction
    • 4 - 5 Beds
    • 4.5 - 5.5 Baths
    • 3,207 Sq Ft

    Plan Kent at Aster Park - 50ft. lots, McKinney, TX 75071

    At 3,207 square feet, the two-story Kent combines smart design with modern elegance. The main level features an open layout connecting the kitchen, dining area, and spacious living room — perfect for hosting gatherings or enjoying quiet time. A private study, entertainment room, and guest suite offer flexible spaces for work or relaxation. Upstairs, you’ll find two additional bedrooms, a game

    Highland Homes Builder
    7166 Valderama Ct Unit 36556909, McKinney, TX 75071
  • /22

    $667,990

    New Construction
    • 5 Beds
    • 6 Baths
    • 3,567 Sq Ft

    Graham Plan at Aster Park - 50s, McKinney, TX 75071

    This stunning new two-story single-family home offers over 3,600 square feet of thoughtfully designed living space, featuring 5 bedrooms, 4 full bathrooms, and 2 half baths. From the moment you step into the foyer, you're welcomed by a spacious secondary bedroom complete with a walk-in closet and its own full bath—ideal for guests or multi-generational living. As you move through the home, you’ll

    Ashton Woods Builder
    7154 Valderama Ct Unit 36893641, McKinney, TX 75071
  • /34

    $694,990

    New Construction
    • 4 - 5 Beds
    • 4 - 5 Baths
    • 2,679 Sq Ft

    Plan Redford at Aster Park - 50ft. lots, McKinney, TX 75071

    The Redford floor plan offers a spacious and versatile living space across two levels. The first floor features an open-concept layout, seamlessly connecting the family room, dining area, and a modern kitchen with a central island, which opens onto a patio for outdoor enjoyment. The primary suite provides a private retreat with a luxurious en-suite bathroom, while an additional bedroom and full

    Highland Homes Builder
    7166 Valderama Ct Unit 36556903, McKinney, TX 75071
  • /23

    $673,990

    New Construction
    • 4 - 5 Beds
    • 3 - 4 Baths
    • 2,593 Sq Ft

    Plan Richmond at Aster Park - 50ft. lots, McKinney, TX 75071

    The Richmond is an elegant two-story floor plan that offers a perfect blend of comfort and style. The first floor features an open-concept kitchen with a breakfast area that flows into a spacious family room, leading to a cozy patio for outdoor relaxation. The primary suite provides a luxurious retreat with an ensuite bathroom, while bedroom two is conveniently located near a full bathroom. A

    Highland Homes Builder
    7166 Valderama Ct Unit 36556902, McKinney, TX 75071
  • /58

    $636,990

    New Construction
    • 4 Beds
    • 2 - 3.5 Baths
    • 2,263 Sq Ft

    Plan Denton at Aster Park - 50ft. lots, McKinney, TX 75071

    This charming 4-bed, 2-bath home offers an inviting and spacious layout. An open concept family room, dining and kitchen area is ideal for entertaining guests. The primary suite, tucked away at the rear of the home, provides the perfect retreat for unwinding after a long day. Enjoy privacy and natural light while you work in an elegant study at the front of the home. A 2-car garage makes coming

    Highland Homes Builder
    7166 Valderama Ct Unit 36556897, McKinney, TX 75071
  • /62

    $722,990

    New Construction
    • 4 - 5 Beds
    • 4 - 7 Baths
    • 2,982 Sq Ft

    Plan Cambridge at Aster Park - 50ft. lots, McKinney, TX 75071

    Step inside the Cambridge. This stunning two-story 4-bedroom, 4-bathroom home with 2,960 square feet, provides ample room for comfortable luxury living. Inside, you find an inviting open-concept design that seamlessly connects the family, kitchen and dining areas, making it an entertainer's delight. Soaring ceilings in the family room connect with a game room loft that overlooks the space below.

    Highland Homes Builder
    7166 Valderama Ct Unit 36556907, McKinney, TX 75071
  • /28

    $739,990

    New Construction
    • 4 - 5 Beds
    • 4.5 - 5.5 Baths
    • 3,080 Sq Ft

    Plan Grafton at Aster Park - 50ft. lots, McKinney, TX 75071

    The Grafton is an elegant two-story home that offers the perfect blend of space, style, and versatility. The first floor features an inviting open layout with a bright living room, dining area, and modern kitchen — ideal for entertaining or big gatherings. A private study and secondary bedroom provide added flexibility, while the primary suite offers a relaxing retreat with a luxurious bath.

    Highland Homes Builder
    7166 Valderama Ct Unit 37074450, McKinney, TX 75071
  • /56

    $724,990

    New Construction
    • 4 - 5 Beds
    • 4 - 5 Baths
    • 2,761 Sq Ft

    Plan Fordham at Aster Park - 50ft. lots, McKinney, TX 75071

    The Fordham is a two-story floor plan designed with open living spaces, flexible rooms, and thoughtful everyday convenience. The main level features a spacious kitchen that connects easily to the dining area and living room, creating a welcoming space for gathering. A private study, first-floor secondary bedroom, and secluded primary suite add versatility and comfort, while the upstairs layout

    Highland Homes Builder
    7166 Valderama Ct Unit 36556908, McKinney, TX 75071
  • /30

    $734,990

    New Construction
    • 4 Beds
    • 4.5 Baths
    • 4,104 Sq Ft

    Regency Plan at Aster Park - 60s, McKinney, TX 75071

    This expansive two-story home offers over 4,000 square feet of thoughtfully designed living space, with 4 bedrooms, multiple living areas, and a layout that balances openness with intentional separation for everyday living and entertaining. Upon entering through the foyer, you’re welcomed by a central dining space that connects seamlessly to the heart of the home. The open-concept kitchen, family

    Ashton Woods Builder
    7154 Valderama Ct Unit 40568008, McKinney, TX 75071
  • /55

    $711,990

    New Construction
    • 4 - 5 Beds
    • 3 - 4 Baths
    • 2,788 Sq Ft

    Plan Middleton at Aster Park - 50ft. lots, McKinney, TX 75071

    This stunning two-story home features 4-bedrooms and 3-bathrooms, offering plenty of space for comfortable living. The backyard patio provides a great spot for relaxing in the fresh air. The family room opens into the kitchen and dining room, creating a welcoming atmosphere for daily life. The primary suite offers an ensuite bathroom and a generous walk-in closet for a private getaway. The home

    Highland Homes Builder
    7166 Valderama Ct Unit 36556906, McKinney, TX 75071
  • /31

    $671,990

    New Construction
    • 4 Beds
    • 3 Baths
    • 2,465 Sq Ft

    Plan Newport at Aster Park - 50ft. lots, McKinney, TX 75071

    This beautifully designed one-story home offers 4 bedrooms, 3 full bathrooms, and a flexible layout ideal for modern living. At the heart of the home, an expansive kitchen with a large island anchors the open-concept living and dining areas—perfect for gathering and entertaining. The adjacent family room opens directly to a covered outdoor living space, creating seamless indoor-outdoor flow. A

    Highland Homes Builder
    7166 Valderama Ct Unit 36556901, McKinney, TX 75071
  • /31

    $677,990

    New Construction
    • 4 Beds
    • 3 Baths
    • 2,547 Sq Ft

    Plan Grantham at Aster Park - 50ft. lots, McKinney, TX 75071

    Highland Homes Builder
    7162 Valderama Ct Unit 40366372, McKinney, TX 75071
  • /25

    $675,990

    New Construction
    • 4 Beds
    • 4 Baths
    • 2,376 Sq Ft

    Plan Hampton at Aster Park - 50ft. lots, McKinney, TX 75071

    The Hampton is a single-story design that offers a fresh take on open-concept living with generous gathering spaces and private retreats throughout. The kitchen anchors the heart of the home, opening to the dining area and living room for an easy, connected flow. A secluded primary suite sits at the rear of the home, while three secondary bedrooms and a dedicated study provide room for guests,

    Highland Homes Builder
    7162 Valderama Ct Unit 38789935, McKinney, TX 75071
  • /57

    $695,990

    New Construction
    • 4 Beds
    • 4 Baths
    • 2,573 Sq Ft

    Plan Surrey at Aster Park - 50ft. lots, McKinney, TX 75071

    The Surrey offers a bright, open layout designed for the way you live today. The modern kitchen flows effortlessly into the dining area and spacious living room, creating a warm and welcoming atmosphere perfect for entertaining or relaxing. With 4 bedrooms, 3 baths, entertainment and a private study, there’s space for everyone to live, work, and unwind. The elegant primary suite features a

    Highland Homes Builder
    7162 Valderama Ct Unit 40366373, McKinney, TX 75071
  • /7

    $672,990

    New Construction
    • 4 Beds
    • 3 Baths
    • 2,306 Sq Ft

    Plan Douglas at Aster Park - 50ft. lots, McKinney, TX 75071

    This thoughtfully designed single-story home offers an open-concept layout with seamless flow between the kitchen, dining area, and spacious living room. The private primary suite is tucked away at the rear of the home and features a large bath and generous closet space. Three secondary bedrooms provide flexibility for family, guests, a pocket office for work-from-home needs, while the covered

    Highland Homes Builder
    7162 Valderama Ct Unit 38790907, McKinney, TX 75071
  • 7158 Valderama Ct Unit 36357863, McKinney, TX 75071

    $769,995

    New Construction
    • 4 Beds
    • 3.5 Baths
    • 3,453 Sq Ft

    Pampa Plan at Aster Park - Select Collection, McKinney, TX 75071

    The Pampa epitomizes luxury within its expansive two-story floor plan. A stunning two-story foyer with elegant curved stairs flows seamlessly into the great room and a casual dining area with tray ceiling that offers views of the desirable covered patio beyond. The well-designed kitchen is highlighted by a large center island with breakfast bar, plenty of counter and cabinet space, and a sizable

    Toll Brothers, Inc. Builder
    7158 Valderama Ct Unit 36357863, McKinney, TX 75071
  • /22

    $760,990

    New Construction
    • 4 Beds
    • 4.5 Baths
    • 3,143 Sq Ft

    Plan Croydon at Aster Park - 50ft. lots, McKinney, TX 75071

    The Croydon is a beautifully designed two-story floor plan that offers an impressive blend of open living, private retreats, and flexible spaces throughout. The main level features a bright, expansive layout where the kitchen, dining area, and spacious living room come together to create a natural gathering space for everyday living and entertaining. The kitchen serves as the heart of the home

    Highland Homes Builder
    7162 Valderama Ct Unit 38789980, McKinney, TX 75071
  • /22

    $695,500

    $55K PRICE DROP
    • Land
    • 4.88 Acres
    • $142,520 per Acre

    Tbd Weston Rd, Celina, TX 75009

    Exceptional investment and development opportunity in one of North Texas’ fastest-growing corridors! Located between Weston and McKinney, this 4.88-acre tract offers prime positioning just north of the future Collin County Outer Loop with convenient access to Celina, Prosper, and surrounding major growth areas. Situated on paved Weston Road with utilities nearby, this level and cleared property

    Coryann Land Texas Homes and Land

    Tbd Weston Rd, Celina, TX 75009
  • /27

    $646,375

    New Construction
    • 5 Beds
    • 4 Baths
    • 3,502 Sq Ft

    5701 Burford Ln, Celina, TX 75009

    Located in Sutton Fields, Celina, TX, this thoughtfully designed home offers 5 bedrooms, 4 bathrooms, and 3506 sq. ft. of flexible living space that’s built for real life. Whether you're gathering with loved ones or enjoying a quiet moment, this home gives you the space — and comfort — to do both. Inside, you’ll find features like dramatic two-story ceilings and abundant windows that flood the

    First Texas Homes Builder
    5701 Burford Ln, Celina, TX 75009
  • /48

    $750,000

    New Construction
    • 5 Beds
    • 4.5 Baths
    • 3,461 Sq Ft

    2201 Junction Dr, Celina, TX 75009

    Experience the quality, craftsmanship, and thoughtful design that make Highland Homes one of Texas' most trusted builders—an 11-time People's Choice Builder of the Year—complete with an industry-leading home warranty for peace of mind. The popular Layton floor plan offers a bright, open-concept layout with 5 bedrooms and 41/2 bathrooms, thoughtfully designed for the way you live, with spacious

    Highland Homes Builder
    2201 Junction Dr, Celina, TX 75009
  • /6

    $664,000

    New Construction
    • 5 Beds
    • 3.5 Baths
    • 3,744 Sq Ft

    5920 Mustang Creek Ln, Celina, TX 75009

    Introducing the Sheffield F-EW floor plan in Edgewood Creek, Celina, TX. This stunning two-story home offers 3,744 sq ft of thoughtfully designed living space, featuring 5 spacious bedrooms and 3.5 bathrooms. The master suite is conveniently located on the first floor, providing a private retreat. Enjoy family gatherings in the dedicated dining area, or create lasting memories in the upstairs

    First Texas Homes Builder
    5920 Mustang Creek Ln, Celina, TX 75009
  • /2

    $679,997

    New Construction
    • 4 Beds
    • 3 Baths
    • 2,394 Sq Ft

    2912 Genuine Risk Ct, Celina, TX 75009

    Top-quality craftsmanship and incredible comforts shine throughout The Cedaridge floor plan by David Weekley Homes in Mustang Lakes. Design your ideal home office, family movie theater, or craft workshop in the versatile study. The open family and dining spaces offer a sunlit expanse where you can craft the lifestyle you’ve been dreaming of. Explore your culinary horizons and collaborative

    David Weekley Homes Builder
    2912 Genuine Risk Ct, Celina, TX 75009
  • /39

    $684,000

    New Construction $10K PRICE DROP
    • 4 Beds
    • 4 Baths
    • 3,478 Sq Ft

    5810 Hadrian Dr, Aubrey, TX 76227

    This Seaberry II offers 4 bedrooms, 4 bathrooms, game room, media room, study, and formal dining. Situated in the desirable Sutton Fields community, this stunning brick and stone home showcases an open-concept layout with upscale upgrades throughout, including a Deluxe Kitchen featuring a 5-burner cooktop, quartz countertops, painted cabinetry, upgraded backsplash, a farmhouse-style sink, and a

    Bloomfield Homes Builder
    5810 Hadrian Dr, Aubrey, TX 76227
  • /27

    $621,000

    New Construction $46K PRICE DROP
    • 4 Beds
    • 3.5 Baths
    • 3,191 Sq Ft

    1916 Wishon Rd, Celina, TX 75009

    Welcome to this 4 bedroom, 3 bath, two-story home in Brookshire at Legacy Hills, featuring an upgraded brick exterior, dedicated study, and a spacious game room. The kitchen offers a 30 gas cooktop, double ovens, a vent hood, a built-in microwave, and an upgraded dishwasher. The primary suite includes a large walk-in shower and a generous closet. Conveniently located near shopping, dining, and

    Windsor Homes Builder
    1916 Wishon Rd, Celina, TX 75009
  • /5

    $874,900

    New Construction
    • 4 Beds
    • 3.5 Baths
    • 2,969 Sq Ft

    2908 Harkaway Ct, Celina, TX 75009

    Entry and extended entry with 12-foot ceilings. Home office with French doors. Formal dining room. Media room with French doors. Family room features a wall of windows and a cast stone fireplace. Kitchen offers a generous island with built-in seating space and a walk-in pantry. Morning area highlights a wall of windows. Private primary suite features a tray ceiling. Double door entry opens to

    Britton Homes Builder
    2908 Harkaway Ct, Celina, TX 75009
  • /5

    $814,990

    New Construction
    • 4 Beds
    • 3.5 Baths
    • 3,847 Sq Ft

    Plan Addison at Ramble - 74ft. lots, Celina, TX 75009

    The Addison is a spacious 3,847 sq. ft. two-story floor plan designed with elevated everyday living in mind. The first floor offers an impressive open-concept layout where the kitchen, dining area, and living room come together around a large central island, creating a natural space for gathering and entertaining. A private study, first-floor secondary bedroom, game room, entertainment room, and

    Highland Homes Builder
    8170 Co Rd Unit 40480593, Celina, TX 75009
  • /7

    $628,798

    New Construction $68K PRICE DROP
    • 4 Beds
    • 3 Baths
    • 3,185 Sq Ft

    1908 Beavers Bend Dr, Celina, TX 75009

    Exceptional craftsmanship and sophistication combine with genuine comforts to make each day delightful in The Lavender floor plan by David Weekley Homes in The Parks at Wilson Creek. Flex your interior design skills in the limitless lifestyle potential of the sunny family and dining area. Birthday cakes, impressive dinners, and shared memories of holiday treats all begin in the tasteful kitchen

    David Weekley Homes Builder
    1908 Beavers Bend Dr, Celina, TX 75009
  • /39

    $625,000

    Open Sat 11AM - 1PM
    • 4 Beds
    • 3.5 Baths
    • 2,992 Sq Ft

    5012 Triadic Ln, Prosper, TX 75078

    Skip the builder upgrades and move straight into luxury. Tastefully designed with more than $62,000 in premium upgrades, this almost-new American Legend home offers the modern design buyers love without the added expense, decisions, or construction timeline of new construction. Contemporary white brick architecture and black-framed windows create striking curb appeal, while 2,992 square feet

    Melony Trementozzi EXP REALTY

    5012 Triadic Ln, Prosper, TX 75078
  • /25

    $649,960

    New Construction
    • 3 Beds
    • 2.5 Baths
    • 2,796 Sq Ft

    16729 Freshwater Dr, Celina, TX 75009

    The Santa Barbara floor plan is a single-story plan with a three-car tandem garage, three bedrooms, and two-and-a-half bathrooms. A dynamite home loaded with personality! Entering this home, you are met with your secondary and third bedrooms with the full secondary bathroom residing between the two. In your secondary bathroom, you are given the option to swap your standard bathtub/shower for a

    CastleRock Communities Builder
    16729 Freshwater Dr, Celina, TX 75009
  • /10

    $824,900

    New Construction $16K PRICE DROP
    • 5 Beds
    • 4.5 Baths
    • 3,797 Sq Ft

    2232 Junction Dr, Celina, TX 75009

    Large porch area leads to a two-story rotunda entry with a 19-foot ceiling. Home office with French doors. Guest suite with a full bath and a large closet. Kitchen features an island with built-in seating space, a built-in double wall oven, a 5-burner gas cooktop, lots of counter space and a large walk-in pantry. Two-story dining area leads to the open family room with sliding glass doors,

    Perry Homes Builder
    2232 Junction Dr, Celina, TX 75009
  • /29

    $749,000

    New Construction $129K PRICE DROP
    • 4 Beds
    • 3.5 Baths
    • 3,021 Sq Ft

    4813 Strada St, Prosper, TX 75078

    This stunning four-bedroom, one-story home has it all- media room, home office, open kitchen, dining area and private main suite in the back of the house. As you enter the foyer, you will find bedrooms 2 and 3 along with their shared full bathroom. Across the hall is the media room that is next to the mud room off the garage. Towards the end of the foyer is the spacious home office, powder

    Eric Stanley American Legend Homes

    4813 Strada St, Prosper, TX 75078

Showing Results 361 - 400, Page 10 of 18

How to Buy a Home How to Finance a Home How to Sell a Home


