1,450

Celina, TX Homes for Sale with No HOA Fee

Section Image Section Image
  • /22

    $864,900

    New Construction
    • 3 - 5 Beds
    • 3.5 Baths
    • 3,380 Sq Ft

    Plan 5521 at Mustang Lakes - 65’ Lots, McKinney, TX 75071

    Tradition Homes Builder
    2308 Sorrelwood Ct Unit 36378126, McKinney, TX 75071
  • /50

    $550,900

    New Construction
    • 5 Beds
    • 4.5 Baths
    • 3,708 Sq Ft

    Mykonos Plan at Arbors at Legacy Hills, Celina, TX 75009

    The Mykonos by Mattamy Homes offers a spacious and flexible layout designed for modern living. The wide foyer opens to a first floor that brings together the Great Room, dining area, and a thoughtfully designed kitchen with an island and walk-in pantry. Large windows brighten the living areas, and the nearby covered patio creates an effortless indoor outdoor connection. A flex room at the front

    Mattamy Homes Builder
    2909 Crossvine St Unit 36492906, Celina, TX 75009
  • /16

    $715,900

    New Construction
    • 4 Beds
    • 3.5 Baths
    • 3,112 Sq Ft

    3112W Plan at The Parks at Wilson Creek - 60', Celina, TX 75009

    Home office with French doors frame the welcoming entry. Large media room just off the extended entry. Open concept family room with a wall of windows extends to the kitchen and dining area. Island kitchen offers built-in seating space and a corner walk-in pantry. Morning area with wall of windows. Secluded primary suite with a wall of windows. Primary bath features a double door entry, dual

    Perry Homes Builder
    2424 Liberty Ct Unit 38263788, Celina, TX 75009
  • /36

    $1,006,990

    New Construction
    • 5 - 6 Beds
    • 7 - 8 Baths
    • 4,405 Sq Ft

    Plan Ravenna at Mosaic - 70ft. lots, Prosper, TX 75078

    Introducing the Ravenna plan—a home that truly encompasses all your desires. With five luxurious bedrooms, each featuring its own bathroom, this layout ensures unparallelled comfort and privacy for everyone. The main level boasts a dedicated study and entertainment room, seamlessly connected to an open-concept dining, living, breakfast, and kitchen area that extends to the outdoor living space.

    Highland Homes Builder
    3940 Sunrise Ln Unit 36557074, Prosper, TX 75078
  • /4

    $724,900

    New Construction
    • 4 Beds
    • 4.5 Baths
    • 3,080 Sq Ft

    3080W Plan at The Parks at Wilson Creek - 60', Celina, TX 75009

    Step off the front porch into the extended entryway with a 12-foot rotunda ceiling. Off of the main hallway are two secondary bedrooms which offer full bathrooms and walk-in closets. Adjacent is a private guest suite featuring a full bathroom, walk-in closet and linen closet. As you enter into the vast family room you are greeted by a fireplace and wall of windows. French doors open into the game

    Perry Homes Builder
    2424 Liberty Ct Unit 39876485, Celina, TX 75009
  • /7

    $458,490

    New Construction
    • 4 Beds
    • 3 Baths
    • 2,379 Sq Ft

    Tangerine Plan at Lilybrooke at Legacy Hills, Celina, TX 75009

    Welcome to the Tangerine, one of our Two Story style homes featured in Lilybrooke at Legacy Hills in Celina, TX. This home has 4-bedrooms, 3-bathrooms, and a Game Room. At 2,332 square feet, you will find two bedrooms on the main floor, and a concept open to below when looking out from the Game Room upstairs. Take in the Texas Sky with a large, covered patio that’s great for grilling. The kitchen

    D.R. Horton Builder
    3400 Texoma Ln Unit 38793239, Celina, TX 75009
  • /23

    $365,350

    New Construction
    • 2 Beds
    • 2 Baths
    • 1,598 Sq Ft

    4416 Snead St, Celina, TX 75009

    Available Now! The Compass offers a single-story layout with a bright gathering room designed for entertaining and a unique sunroom. This home features upgrades such as quartz countertops, stainless appliances, and luxury vinyl plank flooring.

    Del Webb Builder
    4416 Snead St, Celina, TX 75009
  • /30

    $599,990

    New Construction $50K PRICE DROP
    • 5 - 6 Beds
    • 3.5 - 4.5 Baths
    • 4,130 Sq Ft

    Cornell Plan at Green Meadows - Classic, Celina, TX 75009

    The Cornell combines open concept living with flexible spaces and elegant design details, making it ideal for families of all sizes. With thoughtful options throughout, this two-story home adapts beautifully to your lifestyle.Step inside through the welcoming foyer and discover a spacious flex room, perfect for a study with the option to convert into a sixth bedroom. The formal dining room

    DRB Homes Builder
    16700 Flatlands Way Unit 40046117, Celina, TX 75009
  • /32

    $846,900

    New Construction
    • 4 Beds
    • 4.5 Baths
    • 3,532+ Sq Ft

    Lauren II Plan at Ramble - 84', Celina, TX 75078

    The Lauren II comes with all the custom luxury features that elsewhere are considered options -- and all on a single floor! With its open floor plan you can enter the formal dining room through elegant archways from both the hall and family room and enjoy the corner fireplace in the spacious family room from the couch, breakfast room table, or ample kitchen island. The kitchen is designed with

    Drees Homes Builder
    1404 Front Country Ln Unit 41456956, Celina, TX 75078
  • /21

    $764,900

    New Construction
    • 5 Beds
    • 4 Baths
    • 3,593 Sq Ft

    3593W Plan at The Parks at Wilson Creek - 60', Celina, TX 75009

    Two-story entry features curved staircase. Formal dining room and home office with French doors frame entry. Two-story family room with wall of windows opens to kitchen and morning area. Kitchen features walk-in pantry, butler's pantry and island with built-in seating space. First-floor primary suite includes bedroom with 12-foot ceiling and wall of windows. Dual vanities, garden tub, separate

    Perry Homes Builder
    2424 Liberty Ct Unit 38263862, Celina, TX 75009
  • /20

    $638,990

    New Construction
    • 4 Beds
    • 3 - 3.5 Baths
    • 2,539 Sq Ft

    Plan Ferryhill at Mosaic - 50ft. lots, Prosper, TX 75078

    Highland Homes Builder
    3957 Linear Dr Unit 36557028, Prosper, TX 75078
  • /45

    $876,900

    New Construction
    • 4 - 6 Beds
    • 4 - 6 Baths
    • 4,000+ Sq Ft

    Brayden Plan at Ramble - 74' Rear, Celina, TX 75078

    The Brayden draws visitors in with a welcoming and spacious front porch. Upon entry, the formal dining room, study and a private guest bedroom rest off the foyer. A sweeping curved staircase leads to two bedrooms and game and media rooms upstairs. The open family room, kitchen, and breakfast room create an inviting gathering area. The outdoor living area with optional fireplace and optional

    Drees Homes Builder
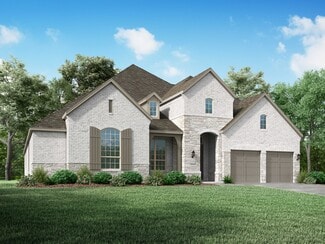
    1404 Front Country Ln Unit 41456920, Celina, TX 75078
  • /27

    $464,990

    New Construction
    • 4 Beds
    • 2.5 Baths
    • 2,809 Sq Ft

    Hayden Plan at La Terra, Celina, TX 75009

    The exciting, two-story Hayden home offers plenty of flex space with bright and airy rooms. Upon entering this home, you are greeted with the stairway to your second floor, as well as your convenient downstairs powder bathroom and entry to your private study room. You can opt to turn the study room into a bedroom if you need extra space for guests. Traveling down the foyer, you will be captivated

    CastleRock Communities Builder
    1713 Sangallo Ln Unit 36467190, Celina, TX 75009
  • /4

    $455,900

    New Construction
    • 3 Beds
    • 2 Baths
    • 1,745 Sq Ft

    1745W Plan at The Heights At Uptown Celina 45', Celina, TX 75009

    Step off the front porch into the welcome family room boasting a wall of windows. The dining area features ample natural light and connects the living area to the kitchen. The kitchen features an island with built-in seating and a corner pantry are central to the home. The primary bedroom features a wall of windows. Dual vanities, a large glass enclosed shower, and oversized split walk-in closet

    Perry Homes Builder
    301 E Malone St Unit 38341404, Celina, TX 75009
  • /15

    $459,490

    New Construction
    • 4 Beds
    • 3 Baths
    • 2,575 Sq Ft

    H233 Alpine Plan at Lilybrooke at Legacy Hills, Celina, TX 75009

    The H233 Alpine is one of our two-story floorplans featured in ourLilybrooke at Legacy Hills in Celina, TX. With two beautiful brick exteriors to choose from, the H233 Alpine is sure to turn heads. To top it off, its one of our floorplans that offers a low E gas filled vinyl windows to help with efficiency. Inside this 4 bedroom, 3 bathroom home, you’ll find approximately 2,575 square feet of

    D.R. Horton Builder
    3400 Texoma Ln Unit 36199024, Celina, TX 75009
  • /28

    $1,139,990

    New Construction
    • 4 Beds
    • 6 Baths
    • 3,184 Sq Ft

    Plan Barletta at Mustang Lakes - 86ft. lots, Celina, TX 75009

    Introducing the Barletta plan—a breathtaking home designed to captivate and inspire. At its heart is a stunning kitchen, seamlessly flowing into an expansive dining and family room featuring tall, vaulted ceilings that are sure to leave a lasting impression. Ideal for hosting gatherings, an entertainment room is thoughtfully connected to the main living areas, providing even more space for

    Highland Homes Builder
    2320 Sorrelwood Ct Unit 36556934, Celina, TX 75009
  • /39

    $392,500

    New Construction
    • 4 Beds
    • 2.5 Baths
    • 2,575 Sq Ft

    Cypress Plan at Arbors at Legacy Hills, Celina, TX 75009

    The Cypress by Mattamy Homes is a spacious two story home designed for comfortable everyday living and easy entertaining. The foyer opens to a private primary suite on the main level, offering a peaceful retreat with a well appointed bathroom and walk in closet. The Great Room flows seamlessly into the dining area and kitchen, creating an open layout ideal for gathering. The kitchen features a

    Mattamy Homes Builder
    2909 Crossvine St Unit 36501580, Celina, TX 75009
  • /32

    $579,990

    New Construction
    • 4 Beds
    • 4 Baths
    • 3,225 Sq Ft

    Goodlow Plan at Hillside Village - 50', Celina, TX 75009

    The Goodlow floor plan is a beautifully designed two-story home that offers four bedrooms and four bathrooms, providing ample space for comfortable living. The layout includes a well-planned kitchen that flows seamlessly into the living and dining areas, making it ideal for entertaining. A spacious two-car garage ensures plenty of room for parking and storage. The thoughtful design maximizes both

    Coventry Homes Builder
    616 Donegal Dr Unit 36217020, Celina, TX 75009
  • /19

    $444,990

    New Construction
    • 2 - 3 Beds
    • 2 Baths
    • 2,063 Sq Ft

    Prestige Plan at Del Webb at Legacy Hills - Distinctive, Celina, TX 75009

    The Prestige invites conversation and socialization with its open kitchen and gathering room. The stunning single-story layout also gives ample secondary space like a flex room and secondary bathroom with an ensuite bath for guests to recharge. The generous owner’s suite offers a spa-like bath and a spacious walk-in closet.

    Del Webb Builder
    1341 Garbo Ct Unit 36492421, Celina, TX 75009
  • /55

    $826,900

    New Construction
    • 4 - 6 Beds
    • 3.5 - 8 Baths
    • 3,545+ Sq Ft

    Eastland II Plan at Ramble - 84', Celina, TX 75078

    The Eastland is a fabulous one-story plan. The home has four bedrooms including the luxury owner's suite, a private guest suite and two secondary bedrooms joined by a Jack and Jill bath. The spacious family room overlooks the covered porch and offers an optional fireplace. Enjoy extra spaces that are both fun and functional with the media room and family ready room.

    Drees Homes Builder
    1404 Front Country Ln Unit 41456940, Celina, TX 75078
  • /34

    $591,990

    New Construction
    • 4 - 5 Beds
    • 4 - 5 Baths
    • 2,686 Sq Ft

    Plan Redford at Cambridge Crossing - 50ft. lots, Celina, TX 75009

    The Redford floor plan offers a spacious and versatile living space across two levels. The first floor features an open-concept layout, seamlessly connecting the family room, dining area, and a modern kitchen with a central island, which opens onto a patio for outdoor enjoyment. The primary suite provides a private retreat with a luxurious en-suite bathroom, while an additional bedroom and full

    Highland Homes Builder
    2213 Pinner Ct Unit 36556961, Celina, TX 75009
  • /11

    $429,490

    New Construction
    • 4 Beds
    • 2 Baths
    • 1,960 Sq Ft

    H158 Canyon Plan at Lilybrooke at Legacy Hills, Celina, TX 75009

    The H158 Canyon is one of our one-story floorplans featured here in Lilybrooke at Legacy Hills in Celina, TX. With 4 Bedrooms, 2 baths, at approximatenly 1,960 square feet its a great place to call home. The energy efficiencies included in this new construction home are sure to keep you comfortable in the heat of summer and the colder months. The living area is an open concept, where your

    D.R. Horton Builder
    3400 Texoma Ln Unit 36199013, Celina, TX 75009
  • /13

    $713,900

    New Construction
    • 5 Beds
    • 4.5 Baths
    • 3,553 Sq Ft

    3553W Plan at Ramble - 50', Celina, TX 75009

    Two-story entry leads past a home office with French doors and past the formal dining room before opening into the main living areas. The two-story family room features a 19-foot ceiling and a wall of windows. The kitchen hosts an inviting island with seating space and a corner walk-in pantry. The corner morning area, embraced by rows of windows, offers access to the covered backyard patio. The

    Perry Homes Builder
    8170 Co Rd Unit 39891828, Celina, TX 75009
  • /17

    $786,900

    New Construction
    • 4 Beds
    • 4.5 Baths
    • 3,116 Sq Ft

    Overlook II Plan at Ramble - 74' Front, Celina, TX 75078

    The Overlook II is a brilliantly designed plan that aims to please. The Overlook II makes a dramatic statement right at the entrance with its large foyer leading to the open family, dining and kitchen area, complete with a half bath and pocket office for convenience and optimal organization. Don't forget the wine room and flex room! A lovely primary suite is tucked away in the back corner of the

    Drees Homes Builder
    1404 Front Country Ln Unit 41446719, Celina, TX 75078
  • /34

    $652,990

    New Construction
    • 4 - 5 Beds
    • 4 - 5 Baths
    • 2,686 Sq Ft

    Plan Redford at Mosaic - 50ft. lots, Prosper, TX 75078

    The Redford floor plan offers a spacious and versatile living space across two levels. The first floor features an open-concept layout, seamlessly connecting the family room, dining area, and a modern kitchen with a central island, which opens onto a patio for outdoor enjoyment. The primary suite provides a private retreat with a luxurious en-suite bathroom, while an additional bedroom and full

    Highland Homes Builder
    3957 Linear Dr Unit 36557030, Prosper, TX 75078
  • /55

    $1,052,990

    New Construction
    • 4 - 5 Beds
    • 6 - 7 Baths
    • 4,789 Sq Ft

    817 Plan at Mosaic - 70ft. lots, Prosper, TX 75078

    Highland Homes Builder
    3940 Sunrise Ln Unit 36557078, Prosper, TX 75078
  • /3

    $551,900

    New Construction
    • 4 Beds
    • 3.5 Baths
    • 3,047 Sq Ft

    3047T Plan at The Parks at Wilson Creek - 40', Celina, TX 75009

    Home office with French doors frames entry. Open floor concept features a dining area with 19-foot ceiling just off the kitchen and family room. Island kitchen with built-in seating space and a corner walk-in pantry. Spacious family room with 19-foot ceiling and a wall of windows. Secluded primary suite offers a front yard view. Primary bath features dual vanities, linen closet, garden tub,

    Perry Homes Builder
    2620 Gateway Place Unit 37861702, Celina, TX 75009
  • /15

    $566,990

    New Construction
    • 4 Beds
    • 3.5 Baths
    • 2,780+ Sq Ft

    Camellia Plan at The Parks at Wilson Creek, Celina, TX 75009

    Explore the superb balance of energy-efficiency, individual privacy and elegant gathering spaces in The Camellia floor plan by David Weekley Homes in Celina, Texas. The open-concept gathering spaces offer elegant opportunities to apply your interior decor style. Culinary masterpieces and quick, easy meals are equally suited to the gourmet kitchen, which includes a center island overlooking the

    David Weekley Homes Builder
    2420 Liberty Ct Unit 36924557, Celina, TX 75009
  • /11

    $434,490

    New Construction
    • 4 Beds
    • 3 Baths
    • 2,054 Sq Ft

    H133 Violet Plan at Lilybrooke at Legacy Hills, Celina, TX 75009

    The H133 Violet is one of our one-story floorplans featured in our Lilybrooke at Legacy Hills in Celina, TX. With two beautiful brick exteriors to choose from, the H133 Violet is sure to turn heads. To top it off, it's one of our floorplans that offers a low E gas filled vinyl windows to help with efficiency. Inside this 4 bedroom 3-bathroom home, you’ll find approximately 2,052 square feet of

    D.R. Horton Builder
    3400 Texoma Ln Unit 36199011, Celina, TX 75009
  • /24

    $749,990

    New Construction $8K PRICE DROP
    • 4 Beds
    • 3 - 4.5 Baths
    • 2,987 Sq Ft

    Plan Bradford at Mustang Lakes - 60ft. lots, Celina, TX 75009

    The Bradford is a single-story floor plan that offers a well-balanced layout with spacious gathering areas, private bedroom wings, and flexible rooms designed for modern living. The kitchen sits at the heart of the home with a large center island and peninsula, walk-in pantry, and open connection to the dining area, keeping area, and living room. The added keeping area creates a cozy secondary

    Highland Homes Builder
    2312 Sorrelwood Ct Unit 40426291, Celina, TX 75009
  • /31

    $635,990

    New Construction
    • 4 Beds
    • 3 - 4 Baths
    • 2,568 Sq Ft

    Plan Grantham at Mosaic - 50ft. lots, Prosper, TX 75078

    Highland Homes Builder
    3957 Linear Dr Unit 36557027, Prosper, TX 75078
  • /28

    $1,160,900

    New Construction
    • 4 Beds
    • 4.5 Baths
    • 4,538 Sq Ft

    Grand Park Place Plan at Wellspring Estates, Celina, TX 75009

    Grand Homes Builder
    2804 Fountain Park Dr Unit 38668099, Celina, TX 75009
  • /13

    $466,490

    New Construction
    • 4 Beds
    • 2.5 Baths
    • 2,846 Sq Ft

    Oscar Plan at Lilybrooke at Legacy Hills, Celina, TX 75009

    The H223 Oscar is a two-story floorplan featured at Lilybrooke at Legacy Hills in Celina, Texas. With 2 Beautiful brick exteriors to choose from, the H223 Oscar is sure to turn heads. The energy efficiencies included in this new construction home are sure to keep you comfortable in the heat of summer and the colder months. Inside this 4 bedroom, 2.5 bathroom home, you’ll find approximately 2,846

    D.R. Horton Builder
    3400 Texoma Ln Unit 36199022, Celina, TX 75009
  • /42

    $569,990

    New Construction $20K PRICE DROP
    • 4 Beds
    • 4 - 4.5 Baths
    • 2,565 Sq Ft

    Plan Surrey at Ramble - 50ft. lots, Celina, TX 75009

    The Surrey offers a bright, open layout designed for the way you live today. The modern kitchen flows effortlessly into the dining area and spacious living room, creating a warm and welcoming atmosphere perfect for entertaining or relaxing. With 4 bedrooms, 3 baths, entertainment and a private study, there’s space for everyone to live, work, and unwind. The elegant primary suite features a

    Highland Homes Builder
    8170 Co Rd Unit 39062596, Celina, TX 75009
  • /33

    $1,141,990

    New Construction
    • 4 - 5 Beds
    • 3 - 4.5 Baths
    • 3,499 Sq Ft

    Plan 292 at Mustang Lakes - 86ft. lots, Celina, TX 75009

    This luxury home is a showstopper with a grand entryway and stunning cathedral ceilings with optional decorative beams. The spacious kitchen, with sunny breakfast area, is open to the family room and private study. The formal dining has an optional butler's pantry. Three huge bedrooms are up front and an arched walkway in back separates a game room on one side and master suite, with a huge master

    Highland Homes Builder
    2320 Sorrelwood Ct Unit 36556935, Celina, TX 75009
  • /9

    $461,990

    New Construction
    • 4 Beds
    • 3 Baths
    • 2,535 Sq Ft

    H229 Ivery II Plan at Lilybrooke at Legacy Hills, Celina, TX 75009

    The H229 Ivery II is one of our two-story floorplans featured in ourLilybrooke at Legacy Hills in Celina, TX. With two beautiful brick exteriors to choose from, the H229 Ivery II is sure to turn heads. To top it off, its one of our floorplans that offers a low E gas filled vinyl windows to help with efficiency. Inside this 4 bedroom, 3 bathroom home, you’ll find approximately 2,535 square feet of

    D.R. Horton Builder
    3400 Texoma Ln Unit 36199007, Celina, TX 75009
  • /25

    $797,900

    New Construction
    • 4 Beds
    • 3 Baths
    • 3,328 Sq Ft

    Grand South Pointe Plan at Grand Oaks, Aubrey, TX 76227

    Grand Homes Builder
    1000 Crutchfield Rd Unit 41792969, Aubrey, TX 76227
  • /28

    $649,990

    New Construction
    • 5 Beds
    • 4 Baths
    • 3,780 Sq Ft

    Humble Plan at Hillside Village - 60', Celina, TX 75009

    The Humble floor plan offers an impressive two-story layout designed to accommodate growing families or those who love hosting guests. With five spacious bedrooms and four bathrooms, this home ensures comfort and privacy for everyone. The three-car garage provides ample parking and storage space, catering to practical needs with style. The Humble floor plan balances shared and private living

    Coventry Homes Builder
    616 Donegal Dr Unit 36217282, Celina, TX 75009
  • /31

    $350,490

    New Construction $50K PRICE DROP
    • 3 Beds
    • 2 Baths
    • 1,589 Sq Ft

    Heath Plan at Century Farms - 40s, Celina, TX 75009

    Welcome to this new one-story home plan by Ashton Woods. Spanning just over 1,500 square feet, this smartly laid-out home includes 3 bedrooms and 2 bathrooms. A charming front porch leads into an elongated foyer with a convenient coat closet, setting the tone for the home's welcoming atmosphere. At the heart of the home is a bright and airy open kitchen, living, and dining space—ideal for both

    Ashton Woods Builder
    7032 County Road 971 St Unit 40571670, Celina, TX 75009
  • /34

    $879,990

    New Construction
    • 4 - 5 Beds
    • 3 - 4.5 Baths
    • 3,499 Sq Ft

    292 Plan at Mosaic - 70ft. lots, Prosper, TX 75078

    This luxury home is a showstopper with a grand entryway and stunning cathedral ceilings with optional decorative beams. The spacious kitchen, with sunny breakfast area, is open to the family room and private study. The formal dining has an optional butler's pantry. Three huge bedrooms are up front and an arched walkway in back separates a game room on one side and master suite, with a huge master

    Highland Homes Builder
    3940 Sunrise Ln Unit 36557064, Prosper, TX 75078

Showing Results 521 - 560, Page 14 of 18

How to Buy a Home How to Finance a Home How to Sell a Home


