3,270

Celina, TX Homes for Sale

Section Image Section Image
  • /18

    $479,990

    New Construction
    • 3 Beds
    • 2 Baths
    • 2,110 Sq Ft

    Concord Plan at Ramble - Ramble 50', Celina, TX 75009

    The Concord floor plan is a thoughtfully designed one-story home featuring 3 spacious bedrooms and 2 bathrooms, perfectly tailored for modern living. The layout ensures seamless functionality, offering an open-concept living area that fosters togetherness and ease of movement. The two-car garage adds practicality, providing ample storage or parking space. This plan combines comfort and

    Coventry Homes Builder
    8170 Co Rd Unit 39600382, Celina, TX 75009
  • /74

    $997,990

    New Construction
    • 4 - 5 Beds
    • 4.5 - 5.5 Baths
    • 3,928 Sq Ft

    Plan 289 at Mosaic - 70ft. lots, Prosper, TX 75078

    The two-story 289 floor plan boasts a spacious family room, formal dining area, cozy breakfast nook, and an open kitchen with a large island–perfect for culinary enthusiasts and busy families alike. The master suite serves as a private retreat, complete with a luxurious bath and a walk-in closet. An additional bedroom and full bath on the main floor offer comfort and convenience for guests. The

    Highland Homes Builder
    3940 Sunrise Ln Unit 36557069, Prosper, TX 75078
  • /59

    $703,900

    New Construction
    • 4 Beds
    • 3 Baths
    • 3,399 Sq Ft

    3399W Plan at North Sky - 65', Celina, TX 75009

    Home office with French doors set at two-story entry. Formal dining room opens to curved staircase. Kitchen and morning area open to two-story family room. Kitchen features generous island with built-in seating space. Family room features wall of windows. Primary bedroom features 12-foot ceiling. Primary bath includes dual vanity, garden tub, separate glass-enclosed shower and oversized walk-in

    Perry Homes Builder
    3209 Autumn Sage Dr Unit 38167658, Celina, TX 75009
  • /3

    $624,990

    New Construction
    • 5 - 6 Beds
    • 3.5 - 4.5 Baths
    • 3,720 Sq Ft

    Brown Plan at Green Meadows - Classic, Celina, TX 75009

    The Brown plan from the Classic Series offers the perfect blend of elegance, flexibility, and family-friendly design. Spanning approximately 3,720 sq. ft., this impressive two-story home features 5–6 bedrooms, 3.5–4 baths, and a 2-3 car garage — giving you the space and options to create your dream home.Step through the welcoming foyer and discover a bright, open-concept layout that connects

    DRB Homes Builder
    16700 Flatlands Way Unit 40046135, Celina, TX 75009
  • /18

    $871,990

    New Construction
    • 4 Beds
    • 3.5 Baths
    • 3,465 Sq Ft

    Ames Plan at Mustang Lakes - 74', Celina, TX 75009

    The Ames floor plan is an expansive two-story home offering four bedrooms, three and a half bathrooms, and a spacious three-car garage. This layout blends practicality with sophistication, providing ample space for both daily living and special occasions. On the main floor, the kitchen serves as the heart of the home, adjacent to inviting living and dining areas that make entertaining seamless.

    Coventry Homes Builder
    2321 Sorrelwood Ct Unit 36228087, Celina, TX 75009
  • /24

    $559,990

    New Construction
    • 3 Beds
    • 2 Baths
    • 2,578 Sq Ft

    Atascadero Plan at Green Meadows, Celina, TX 75009

    This one-story home offers everything you need while keeping your lifestyle low maintenance. Upon entering the home, you are greeted by the private study room. Down the foyer, you will come across the second and third bathroom, with the full secondary bathroom residing in the middle of the two. Both bedrooms have impressive walk-in closets, and a linen closet just outside the door giving you a

    CastleRock Communities Builder
    17204 Clover Dr Unit 36471478, Celina, TX 75009
  • /39

    $489,000

    New Construction $128K PRICE DROP
    • 4 Beds
    • 2.5 Baths
    • 2,781 Sq Ft

    813 Palazzo Place, Celina, TX 75009

    ** Visit a Megatel Homes Community and Buyers Receive a $500 Model Home Tour Bonus. Schedule Your Appointment Today! Limited Time Only. Terms and Conditions Apply. 2.99% FIXED RATE for a 30-Year Mortgage (3.75% APR) on Select Homes, Plus $5,000 in Closing Costs Through the End of the Month When Using MCI Mortgage ** Brand New Construction by Megatel Homes! Lagoon life is coming to McKinney ISD!

    Jagjit Singh Jagjit Singh

    813 Palazzo Place, Celina, TX 75009
  • /70

    $685,900

    New Construction
    • 4 Beds
    • 3 Baths
    • 2,545 Sq Ft

    2545W Plan at Mustang Lakes - 50', Celina, TX 75009

    Extended entry with 13-foot ceiling leads to open kitchen, dining area and family room. Kitchen offers generous counter space, corner walk-in pantry and inviting island with built-in seating space. Dining area flows into family room with wall of windows. Game room with French doors just across from kitchen. Primary suite includes double-door entry to primary bath with dual vanities, garden tub,

    Perry Homes Builder
    75009 Sorrelwood Ct Unit 37641845, Celina, TX 75009
  • /13

    $379,990

    New Construction
    • 3 Beds
    • 2 Baths
    • 2,132 Sq Ft

    Sheldon Plan at Marilee, Celina, TX 75009

    Introducing a new Smart Series floorplan, the Sheldon! This stunning floorplan boasts 3 spacious bedrooms, 2 bathrooms, and a 2-car garage throughout a sprawling 2,132 square feet of living space. Contact our team today to learn more about this single-story floorplan!

    M/I Homes Builder
    0 Cotton Mill Rd Unit 40347537, Celina, TX 75009
  • /3

    $735,900

    New Construction $4K PRICE INCREASE
    • 5 Beds
    • 4 Baths
    • 3,397 Sq Ft

    3397W Plan at The Parks at Wilson Creek - 60', Celina, TX 75009

    Home office and media room both with French doors frame the two-story entryway. A private guest suite is off of the main hallway and features a full bathroom. The family room and dining area connect for an open concept living space. The kitchen features an island with built-in seating and a walk-in pantry. The primary bedroom boasts three large windows. The primary bathroom has dual vanities, a

    Perry Homes Builder
    2424 Liberty Ct Unit 39876519, Celina, TX 75009
  • /11

    $401,990

    New Construction
    • 4 Beds
    • 3 Baths
    • 2,251 Sq Ft

    Copaiba Plan at Windchime, Celina, TX 75009

    Welcome to the Copaiba, one of our two story style homes featured in our Windchime community located in Celina, Tx. This home has 4-bedrooms, 3-bathrooms, and a Game Room. At 2,251 square feet, you will find two bedrooms on the main floor, and a concept open to below when looking out from the gameroom upstairs. Take in the Texas Sky with a large, covered patio. The kitchen features cabinets with

    D.R. Horton Builder
    0 Coming Soon St Unit 39399865, Celina, TX 75009
  • /19

    $973,990

    New Construction
    • 4 - 6 Beds
    • 3.5 - 7 Baths
    • 3,786 Sq Ft

    Plan 296 at Mustang Lakes - 74ft. lots, Celina, TX 75009

    This 2-story home inspires awe with a curved stairway leading to the cathedral ceilings and optional decorative beams of the open family room, and a huge kitchen and breakfast area. A large study, dining (with optional butler's pantry), master suite and guest room are down. Options can include a 2nd master, sun room and media room. Two additional bedrooms, and a game room open to below, with

    Highland Homes Builder
    2320 Sorrelwood Ct Unit 36556919, Celina, TX 75009
  • /14

    $504,490

    New Construction
    • 4 Beds
    • 3 Baths
    • 2,981 Sq Ft

    H235 Bastrop Plan at Lilybrooke at Legacy Hills, Celina, TX 75009

    The H235 Bastrop is one of our two-story floorplans featured in ourLilybrooke at Legacy Hills in Celina, TX. With two beautiful brick exteriors to choose from, the H235 Bastrop is sure to turn heads. To top it off, its one of our floorplans that offers a low E gas filled vinyl windows to help with efficiency. Inside this 4 bedroom, 3 bathroom home, you’ll find approximately 2,981 square feet of

    D.R. Horton Builder
    3400 Texoma Ln Unit 36199008, Celina, TX 75009
  • /45

    $664,990

    New Construction
    • 4 - 5 Beds
    • 2.5 - 3.5 Baths
    • 3,430 Sq Ft

    Magnolia II Plan at Mosaic, Prosper, TX 75078

    The Classic Series Magnolia II floor plan is a two-story home with four bedrooms and two and a half bathrooms. Features of this plan include a covered porch, formal dining, large family room, study, open kitchen with custom cabinets and island, a bedroom suite with a walk-in closet and garden tub, and an upstairs game room and media room. Contact us or visit our model home for more information

    Bloomfield Homes Builder
    4800 Triadic Ln Unit 38189261, Prosper, TX 75078
  • /38

    $993,355

    New Construction $3K PRICE INCREASE
    • 5 Beds
    • 5.5 Baths
    • 3,989 Sq Ft

    3229 Best Bet Ct, Celina, TX 75009

    Brand New Highland Homes Construction in Sought-After Mustang Lakes! Experience luxury lakeside living in this stunning north-facing new construction home by Highland Homes, ideally positioned beside a fully stocked community lake with beautiful fountains. Located in highly acclaimed Celina ISD, this thoughtfully designed residence offers approximately 3,989 square feet of elegant living space

    Dina Verteramo HIGHLAND HOMES REALTY

    3229 Best Bet Ct, Celina, TX 75009
  • /42

    $396,990

    New Construction
    • 3 Beds
    • 2.5 Baths
    • 2,103 Sq Ft

    Alton Plan at Hillside Village - 40's, Celina, TX 75009

    Step into the Alton, where thoughtful design meets modern living! This 3-bedroom, 2.5-bath, 2-story home makes a lasting impression with its charming front porch and spacious entryway. Inside, you'll find an open kitchen and family room perfect for gatherings, while a dedicated study offers a quiet retreat. The large primary bedroom is a true escape, complete with a massive walk-in closet you'll

    HistoryMaker Homes Builder
    1412 Waterford Dr Unit 36479858, Celina, TX 75009
  • /58

    $542,990

    New Construction
    • 3 - 4 Beds
    • 2.5 - 3.5 Baths
    • 2,273 Sq Ft

    Plan Lynnwood at Mosaic - 40ft. lots, Prosper, TX 75078

    This spacious two-story floor plan is perfect for modern family living. The main floor features an open-concept kitchen with a central island, seamlessly connecting to the dining area and family room, which opens to a cozy patio for outdoor enjoyment. The primary suite, located at the front of the home, offers a luxurious retreat with an ensuite bathroom. A study provides a quiet space for work

    Highland Homes Builder
    4804 Triadic Ln Unit 36557017, Prosper, TX 75078
  • /3

    $329,990

    New Construction
    • 4 Beds
    • 2 Baths
    • 1,877 Sq Ft

    Shipton Plan at Marilee, Celina, TX 75009

    The Shipton is a beautifully designed single-story home that combines thoughtful functionality with elegant simplicity. With 4 bedrooms, 2 full bathrooms, and 1,877–1,913 square feet of open-concept living space, this home offers the flexibility growing families need and the style today’s homeowners love.

    M/I Homes Builder
    0 Cotton Mill Rd Unit 40159707, Celina, TX 75009
  • /7

    $558,990

    New Construction $3K PRICE INCREASE
    • 4 Beds
    • 3 Baths
    • 2,306 Sq Ft

    Plan Douglas at The Parks at Wilson Creek - 50ft. Lots, Celina, TX 75009

    This thoughtfully designed single-story home offers an open-concept layout with seamless flow between the kitchen, dining area, and spacious living room. The private primary suite is tucked away at the rear of the home and features a large bath and generous closet space. Three secondary bedrooms provide flexibility for family, guests, a pocket office for work-from-home needs, while the covered

    Highland Homes Builder
    2416 Liberty Ct Unit 40801536, Celina, TX 75009
  • /23

    $519,990

    New Construction
    • 4 Beds
    • 3.5 Baths
    • 2,949 Sq Ft

    Bordeaux Plan at Cross Creek Meadows 55s, Celina, TX 75009

    The Bordeaux includes four bedrooms featuring walk-in closets. Enjoy room to stretch out and a clutter-free lifestyle with plenty of square footage. This home design has a generous covered porch and patio to optimize the outdoor living areas. This floor plan is perfect for entertaining with the gourmet kitchen and large island looking out over the great room.

    Taylor Morrison Builder
    2040 Bluestem Rd Unit 36665343, Celina, TX 75009
  • /39

    $674,950

    New Construction
    • 5 Beds
    • 3.5 Baths
    • 3,896 Sq Ft

    Hillcrest 2F (w/Media) Plan at The Bluffs, Celina, TX 75009

    Explore the Hillcrest 2F (w/Media) Floor Plan – New Home Design Available in DFW, TXThe Hillcrest 2F (w/Media) offers 5 bedrooms, 3.5 bathrooms, and 3896 sq. ft. of thoughtfully designed living space that adapts to your needs. From everyday routines to special moments, this layout is built to support how you live — with comfort, functionality, and style in mind. Features like a dedicated study

    First Texas Homes Builder
    2613 Champion Way Unit 40393755, Celina, TX 75009
  • /14

    $409,990

    New Construction $48K PRICE DROP
    • 4 Beds
    • 2 Baths
    • 1,980 Sq Ft

    Bowie Plan at Century Farms - 50s, Celina, TX 75009

    Welcome to this new one-story home plan by Ashton Woods. With just over 1,900 square feet, this 4-bedroom, 2-bathroom home offers a perfect balance of space and comfort. At the front of the home, you’ll find three spacious secondary bedrooms and a full bathroom. The heart of the home features an open kitchen, living, and dining area designed for both entertaining and cozy nights in. The

    Ashton Woods Builder
    7032 County Road 971 St Unit 40571640, Celina, TX 75009
  • /29

    $914,990

    New Construction
    • 4 - 5 Beds
    • 7 - 8 Baths
    • 4,089 Sq Ft

    Plan Siena at The Parks at Wilson Creek - 74ft. Lots, Celina, TX 75009

    Welcome to the Siena, a beautifully designed home that blends elegance and functionality. Enter through the swing garage into a grand foyer with an impressive staircase leading to the second floor. The heart of the home features an open family room, dining area, and kitchen, perfect for gatherings. An entertainment room and a study offer additional spaces for work and leisure. The primary suite

    Highland Homes Builder
    2416 Liberty Ct Unit 37563479, Celina, TX 75009
  • /38

    $639,990

    New Construction
    • 4 Beds
    • 2.5 - 3.5 Baths
    • 3,026 Sq Ft

    Dewberry II Plan at Mosaic, Prosper, TX 75078

    The Classic Series Bayberry II floor plan is a two-story home with four bedrooms and two and a half bathrooms. Features of this plan include a covered porch, formal dining or study, large family room, open kitchen with custom cabinets and island, a primary suite with a walk-in closet and a garden tub, and upstairs game and media rooms. Contact us or visit our model home for more information about

    Bloomfield Homes Builder
    4800 Triadic Ln Unit 38189278, Prosper, TX 75078
  • /13

    $524,990

    New Construction
    • 4 - 5 Beds
    • 3.5 Baths
    • 2,768+ Sq Ft

    Whitley Plan at Lilyana - Reserve Series, Prosper, TX 75078

    Welcome to the Whitley floorplan. This 2-story floorplan features 4—5 bedrooms, 3.5 bathrooms, and 2,768-2,811 square feet of functional living space. The open and efficient flow of this M/I Home is sure to accommodate the lifestyle of your young family or multi-generational household alike.

    M/I Homes Builder
    1401 Snapdragon Ct Unit 36477287, Prosper, TX 75078
  • /3

    $639,900

    New Construction
    • 4 Beds
    • 3 Baths
    • 3,095 Sq Ft

    3095W Plan at North Sky - 55', Celina, TX 75009

    Home office with French doors set at two-story entry. Formal dining room across from staircase. Two-story family room opens to kitchen and morning area. Family room features wall of windows. Kitchen features deep walk-in pantry, butler's pantry and large island with built-in seating space. First-floor primary suite includes bedroom with wall of windows. Double doors lead to primary bath with dual

    Perry Homes Builder
    3213 Autumn Sage Dr Unit 38237347, Celina, TX 75009
  • /67

    $628,990

    New Construction $22K PRICE DROP
    • 4 - 5 Beds
    • 4.5 - 5.5 Baths
    • 3,207 Sq Ft

    Plan Kent at Ramble - 50ft. lots, Celina, TX 75009

    At 3,207 square feet, the two-story Kent combines smart design with modern elegance. The main level features an open layout connecting the kitchen, dining area, and spacious living room — perfect for hosting gatherings or enjoying quiet time. A private study, entertainment room, and guest suite offer flexible spaces for work or relaxation. Upstairs, you’ll find two additional bedrooms, a game

    Highland Homes Builder
    8170 Co Rd Unit 39062601, Celina, TX 75009
  • /31

    $429,990

    New Construction
    • 4 Beds
    • 3 Baths
    • 2,445 Sq Ft

    Carson Plan at Brookshire at Legacy Hills - 50s, Celina, TX 75009

    Welcome to this new two-story home plan by Ashton Woods. Featuring just over 2,400 square feet, this 4-bedroom, 3-bathroom home is perfect for those who love to host and entertain. At the front of the home, you’ll find a secondary bedroom and full bath just off the elongated foyer, offering privacy and convenience. At the heart of the home is an open kitchen, living, and dining area designed for

    Ashton Woods Builder
    1804 Abbott Creek Rd Unit 36247913, Celina, TX 75009
  • /20

    $744,900

    New Construction
    • 2 - 4 Beds
    • 2.5 Baths
    • 2,649 Sq Ft

    Plan 4512 at Mustang Lakes - 55′ Lots, McKinney, TX 75071

    Tradition Homes Builder
    2308 Sorrelwood Ct Unit 36360884, McKinney, TX 75071
  • 2225 Pinner Ct Unit 36480727, Celina, TX 75009
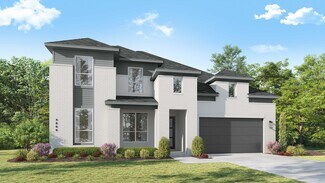
    $686,990

    New Construction
    • 4 Beds
    • 2.5 Baths
    • 3,045 Sq Ft

    Kirby Plan at Cambridge Crossing, Celina, TX 75009

    Discover seamless living and entertaining with the Kirby plan by UnionMain Homes. The Kirby is a beautifully open floorplan featuring a large kitchen with island overlooking the family room and a first-floor flex space or home office. The secluded primary suite features a luxe tray ceiling and oversized windows. The spacious primary bathroom features double vanities, an enclosed toilet, and a

    UnionMain Homes Builder
    2225 Pinner Ct Unit 36480727, Celina, TX 75009
  • /21

    $1,025,445

    New Construction $62K PRICE DROP
    • 4 Beds
    • 6 Baths
    • 3,411 Sq Ft

    2808 Suffolk Ct, Celina, TX 75009

    Highland showcase home Verona Plan. Designer selections. Stunning high vaulted ceilings with beams. Highly sought after one story with bath for every bedroom. Sliding glass doors at patio. Double ovens and chefs kitchen. Entertainment room. High ceilings throughout. Water view.

    Dina Verteramo HIGHLAND HOMES REALTY

    2808 Suffolk Ct, Celina, TX 75009
  • /82

    $1,028,990

    New Construction
    • 4 - 5 Beds
    • 7 - 8 Baths
    • 4,327 Sq Ft

    Plan Palermo at Cambridge Crossing - 74ft. lots, Celina, TX 75009

    Introducing the stunning Palermo plan, where livable luxury meets thoughtful design. As you step into the elegant foyer, you'll find a private guest suite on one side and a spacious study on the other, offering ideal spaces for relaxation and productivity. The grand curved staircase, a true centerpiece, leads to a dynamic entertainment space that promises to impress. At the heart of the home, the

    Highland Homes Builder
    2237 Pinner Ct Unit 36556987, Celina, TX 75009
  • /2

    $778,990

    New Construction
    • 5 Beds
    • 4.5 Baths
    • 3,948 Sq Ft

    Eastland Plan at Cambridge Crossing, Celina, TX 75009

    Welcome to the stately and grand Eastland plan. Enter through the covered front porch into a welcoming foyer. To your left is a quiet study with french doors for privacy from the rest of the first floor. A bedroom also lies at the front of the home with its own full bath and walk-in closet. Down the main hall is a convenient powder bath across from the laundry and mudroom. Before entering the

    UnionMain Homes Builder
    2225 Pinner Ct Unit 36460481, Celina, TX 75009
  • /24

    $444,999

    $15K PRICE DROP
    • 3 Beds
    • 2 Baths
    • 1,787 Sq Ft

    1300 Stanford Ln, Celina, TX 75009

    Fabulous one-story home on a huge corner lot in the quiet, established Heritage neighborhood offers the perfect blend of comfort, style, and resort-style outdoor living. The stunning backyard is designed for entertaining and relaxation with a sparkling pool with spa, covered patio, backyard movie screen, and still plenty of green space for pets, play, or gardening. Inside, the flexible

    Connie Durnal Redfin Corporation

    1300 Stanford Ln, Celina, TX 75009
  • /63

    $829,990

    New Construction
    • 4 Beds
    • 4.5 Baths
    • 2,962 Sq Ft

    Plan 218 at Mosaic - 60ft. lots, Prosper, TX 75078

    Welcome to the inviting 218 floor plan, designed for modern living and entertaining. This layout features four bedrooms and four bathrooms, providing ample space for family and guests. The open-concept kitchen flows seamlessly into the dining area and spacious family room, which opens to outdoor living, perfect for gatherings and relaxation. The primary suite offers a luxurious retreat with a

    Highland Homes Builder
    4001 Linear Dr Unit 36557048, Prosper, TX 75078
  • /29

    $776,900

    New Construction
    • 4 - 5 Beds
    • 3.5 Baths
    • 3,505 Sq Ft

    Plan 5032 at The Parks at Wilson Creek - 60′ Lots, Celina, TX 75009

    Tradition Homes Builder
    2428 Liberty Ct Unit 36404358, Celina, TX 75009
  • /12

    $436,990

    New Construction
    • 3 Beds
    • 2 Baths
    • 1,947 Sq Ft

    Acadia Plan at Sutton Fields - Lily Creek At Sutton Fields, Celina, TX 76227

    Welcome to the Acadia floorplan. This M/I Home features 3—5 bedrooms, 2—3 bathrooms, and 1,947-2,605 square feet of functional living space. Popular for its flexibility to accommodate a variety of modern living arrangements, the Acadia plan has room for the whole family!

    M/I Homes Builder
    4514 Bothwell Blvd Unit 37380614, Celina, TX 76227
  • /22

    $529,990

    New Construction
    • 4 Beds
    • 3 Baths
    • 3,039 Sq Ft

    Easton Plan at Hillside Village - 50', Celina, TX 75009

    The Easton floor plan stands out with its thoughtfully designed layout, offering a blend of functionality and comfort. This two-story home features four bedrooms and three bathrooms, accommodating both relaxation and entertainment needs. The spacious three-car garage provides ample room for vehicles and storage, catering to diverse lifestyle requirements. With its innovative design, the Easton is

    Coventry Homes Builder
    616 Donegal Dr Unit 36216941, Celina, TX 75009
  • /24

    $717,990

    New Construction
    • 5 Beds
    • 4 Baths
    • 3,769 Sq Ft

    Lockhart Plan at Cambridge Crossing - 60', Celina, TX 75009
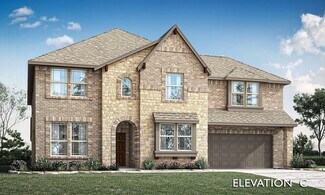
    The Lockhart floor plan is a striking two-story home designed for those who love both elegance and functionality. With five spacious bedrooms and four bathrooms, this layout offers ample room for a growing family or for hosting guests. The expansive three-car garage provides plenty of storage and parking space. The first floor boasts an open-concept design that seamlessly connects the living

    Coventry Homes Builder
    2800 Crane Ct Unit 36850253, Celina, TX 75009
  • /83

    $1,226,990

    New Construction
    • 4 - 5 Beds
    • 7 - 8 Baths
    • 4,327 Sq Ft

    Plan Palermo at Mustang Lakes - 86ft. lots, Celina, TX 75009

    Introducing the stunning Palermo plan, where livable luxury meets thoughtful design. As you step into the elegant foyer, you'll find a private guest suite on one side and a spacious study on the other, offering ideal spaces for relaxation and productivity. The grand curved staircase, a true centerpiece, leads to a dynamic entertainment space that promises to impress. At the heart of the home, the

    Highland Homes Builder
    2320 Sorrelwood Ct Unit 36556944, Celina, TX 75009

Showing Results 561 - 600, Page 15 of 18

How to Buy a Home How to Finance a Home How to Sell a Home


