2,062

Celina, TX Homes for Sale under $700,000

Section Image Section Image
  • /25

    $561,990

    New Construction
    • 4 Beds
    • 4 Baths
    • 2,376 Sq Ft

    Plan Hampton at The Parks at Wilson Creek - 50ft. Lots, Celina, TX 75009

    The Hampton is a single-story design that offers a fresh take on open-concept living with generous gathering spaces and private retreats throughout. The kitchen anchors the heart of the home, opening to the dining area and living room for an easy, connected flow. A secluded primary suite sits at the rear of the home, while three secondary bedrooms and a dedicated study provide room for guests,

    Highland Homes Builder
    2416 Liberty Ct Unit 40612399, Celina, TX 75009
  • /13

    $451,490

    New Construction
    • 4 Beds
    • 2 Baths
    • 2,624 Sq Ft

    Owens Plan at Lilybrooke at Legacy Hills, Celina, TX 75009

    The H222 Owens is a two-story floorplan featured at Lilybrooke at Legacy Hills in Celina, Texas. With 2 Beautiful brick exteriors to choose from, the H222 Owens is sure to turn heads. The energy efficiencies included in this new construction home are sure to keep you comfortable in the heat of Summer and the colder months. Inside this 4 bedroom, 2 bathroom home, you’ll find approximately 2,624

    D.R. Horton Builder
    3400 Texoma Ln Unit 36199021, Celina, TX 75009
  • /4

    $695,900

    New Construction
    • 4 Beds
    • 3.5 Baths
    • 3,190 Sq Ft

    3190W Plan at Cambridge Crossing - 50', Celina, TX 75009

    Home office with French doors set at two-story entry. Open formal dining room just off the kitchen area. Two-story family room with 19-foot ceilings and a wall of windows. Kitchen features an island with built-in seating space, a walk-in pantry and opens to the morning area. Private primary suite with a wall of windows. Primary bath includes double doors, garden tub, separate glass-enclosed

    Perry Homes Builder
    2225 Pinner Ct Unit 37820418, Celina, TX 75009
  • /26

    $420,990

    New Construction
    • 3 - 4 Beds
    • 2 - 3.5 Baths
    • 1,612 Sq Ft

    Plan Grayson at The Parks at Wilson Creek - 40ft. Lots, Celina, TX 75009

    Highland Homes Builder
    2416 Liberty Ct Unit 36788969, Celina, TX 75009
  • /29

    $657,990

    New Construction
    • 3 Beds
    • 3.5 Baths
    • 3,336 Sq Ft

    Primrose FE II Plan at Sutton Fields - Classic Series, Aubrey, TX 76227

    The Classic Series Primrose FE II floor plan is a two-story home with three bedrooms and three and a half bathrooms with an added upstairs game room and bath. Features of this plan include a rotunda entry, formal dining, a large family room, an open kitchen with custom cabinets and an island, and a primary suite with a walk-in closet. Contact us or visit our model home for more information about

    Bloomfield Homes Builder
    2200 Broken Arrow Dr Unit 36581237, Aubrey, TX 76227
  • /13

    $688,900

    New Construction
    • 4 Beds
    • 3 Baths
    • 2,722 Sq Ft

    2722H Plan at Cambridge Crossing - 50', Celina, TX 75009

    Home office with French doors set at two-story entry. Open kitchen offers deep walk-in pantry and generous island with built-in seating space. Dining area opens to two-story family room with wall of windows. Primary suite with 10-foot ceiling. Dual vanities, garden tub, separate glass-enclosed shower and large walk-in closet in primary bath. A second bedroom is downstairs. A game room and

    Perry Homes Builder
    2225 Pinner Ct Unit 37820378, Celina, TX 75009
  • /55

    $597,990

    New Construction
    • 4 - 5 Beds
    • 3 - 4 Baths
    • 2,788 Sq Ft

    Middleton Plan at The Parks at Wilson Creek - 50ft. Lots, Celina, TX 75009

    This stunning two-story home features 4-bedrooms and 3-bathrooms, offering plenty of space for comfortable living. The backyard patio provides a great spot for relaxing in the fresh air. The family room opens into the kitchen and dining room, creating a welcoming atmosphere for daily life. The primary suite offers an ensuite bathroom and a generous walk-in closet for a private getaway. The home

    Highland Homes Builder
    2416 Liberty Ct Unit 36860704, Celina, TX 75009
  • /21

    $459,990

    New Construction $35K PRICE DROP
    • 3 - 5 Beds
    • 2 - 4 Baths
    • 2,640 Sq Ft

    Magnolia Plan at Green Meadows - Premier, Celina, TX 75009

    Bright, open, and beautifully livable, the Magnolia offers generous space in a layout that feels both elegant and easygoing. The kitchen anchors the home with an oversized island and abundant counter space, flowing seamlessly into the family and dining areas. A private primary suite at the rear of the home features a spacious bath and an expansive closet, while a formal dining room offers easy

    DRB Homes Builder
    16700 Flatlands Way Unit 39010324, Celina, TX 75009
  • /22

    $524,990

    New Construction
    • 4 - 5 Beds
    • 3.5 - 4.5 Baths
    • 2,949 Sq Ft

    Bordeaux Plan at The Ranch at Uptown Celina 55s, Celina, TX 75009

    The Bordeaux includes four bedrooms featuring walk-in closets. Enjoy room to stretch out and a clutter-free lifestyle with plenty of square footage. This home design has a generous covered porch and patio to optimize the outdoor living areas. This floor plan is perfect for entertaining with the gourmet kitchen and large island looking out over the great room.

    Taylor Morrison Builder
    617 Ladybug Trail Unit 36665369, Celina, TX 75009
  • /9

    $424,490

    New Construction
    • 4 Beds
    • 3 Baths
    • 2,247 Sq Ft

    Poteet Plan at Lilybrooke at Legacy Hills, Celina, TX 75009

    The H219 Poteet is a two-story floorplan featured at Lilybrooke at Legacy Hills in Celina, Texas. With 2 Beautiful brick exteriors to choose from, the H219 Poteet is sure to turn heads. The energy efficiencies included in this new construction home are sure to keep you comfortable in the heat of summer and the colder months. Inside this 4 bedroom, 3 bathroom home, you’ll find 2,247 square feet of

    D.R. Horton Builder
    3400 Texoma Ln Unit 36199018, Celina, TX 75009
  • /4

    $642,900

    New Construction
    • 4 Beds
    • 3 Baths
    • 2,994 Sq Ft

    2994W Plan at North Sky - 65', Celina, TX 75009

    Welcoming entry that flows to a large game room with French doors. Spacious family room with a wall of windows. Island kitchen with a corner walk-in pantry opens to the dining area. Private primary suite with three large windows. Primary bathroom features a double door entry with dual vanities, garden tub, glass enclosed shower and two walk-in closets. Secondary bedrooms with walk-in closets and

    Perry Homes Builder
    3209 Autumn Sage Dr Unit 38167628, Celina, TX 75009
  • /38

    $599,990

    New Construction
    • 4 Beds
    • 2.5 Baths
    • 3,187 Sq Ft

    Magnolia Plan at Sutton Fields - Classic Series, Aubrey, TX 76227

    The Classic Series Magnolia floor plan is a two-story home with five bedrooms and two and a half bathrooms. Features of this plan include a covered porch, formal dining, a large family room, an optional study, an open kitchen with custom cabinets and an island, a primary suite with a walk-in closet and garden tub, and an upstairs game room. Contact us or visit our model home for more information

    Bloomfield Homes Builder
    2200 Broken Arrow Dr Unit 36581232, Aubrey, TX 76227
  • /25

    $679,950

    New Construction
    • 5 Beds
    • 3.5 Baths
    • 3,647 Sq Ft

    Stonehaven 2F Plan at Sutton Fields, Celina, TX 75009

    Explore the Stonehaven 2F Floor Plan – New Home Design Available in DFW, TXThe Stonehaven 2F offers 5 bedrooms, 3.5 bathrooms, and 3647 sq. ft. of thoughtfully designed living space that adapts to your needs. From everyday routines to special moments, this layout is built to support how you live — with comfort, functionality, and style in mind. Features like a private study and powder

    First Texas Homes Builder
    4409 Angevin Ave Unit 36461905, Celina, TX 75009
  • /34

    $514,990

    New Construction
    • 3 - 4 Beds
    • 2 - 3 Baths
    • 2,430 Sq Ft

    Tulane Plan at Green Meadows - Classic, Celina, TX 75009

    The Tulane blends beauty, flexibility, and charm into a layout that’s designed to fit your lifestyle. From the moment you step through the front door, this home feels welcoming, open, and ready to adapt to your needs, both now and in the future.At the center of the home is a show stopping kitchen, thoughtfully designed to inspire connection and creativity. The oversized island option offers

    DRB Homes Builder
    16700 Flatlands Way Unit 40046119, Celina, TX 75009
  • /51

    $600,990

    New Construction
    • 4 Beds
    • 2 - 3.5 Baths
    • 2,299 Sq Ft

    Plan Davenport at Mosaic - Artisan Series - 50' Lots, Prosper, TX 75078

    Don't miss out on the Davenport plan, a stunning single-story 4-bedroom, 2-bathroom house. With 2,279 square feet, this home offers plenty of space for comfortable living. The family room opens to the dining room and kitchen with a large island, perfect for entertaining guests. The primary bedroom is a luxury retreat with an attached bathroom and large walk-in closet. Enjoy privacy and natural

    Highland Homes Builder
    3957 Linear Dr Unit 36557023, Prosper, TX 75078
  • /7

    $584,990

    New Construction
    • 4 Beds
    • 3 Baths
    • 2,306 Sq Ft

    Plan Douglas at Cambridge Crossing - 50ft. lots, Celina, TX 75009

    This thoughtfully designed single-story home offers an open-concept layout with seamless flow between the kitchen, dining area, and spacious living room. The private primary suite is tucked away at the rear of the home and features a large bath and generous closet space. Three secondary bedrooms provide flexibility for family, guests, a pocket office for work-from-home needs, while the covered

    Highland Homes Builder
    2213 Pinner Ct Unit 40109988, Celina, TX 75009
  • /26

    $650,725

    New Construction
    • 4 Beds
    • 3 Baths
    • 2,971 Sq Ft

    2624 Buckingham Ln, Celina, TX 75009

    Award winning Highland Home Middleton Plan! 3 Car Garage, 4 Bedrooms, 3 Bath ready in June! This inviting home features a warm fireplace in the family room, a separate Entertainment room upstairs that could be used for fun movie nights, study and several upgrades throughout including extended outdoor entertainment, beautiful bay window extending the Primary Suite, freestanding soaking tub and

    Highland Homes Builder
    2624 Buckingham Ln, Celina, TX 75009
  • /56

    $610,990

    New Construction
    • 4 - 5 Beds
    • 4 - 5 Baths
    • 2,761 Sq Ft

    Fordham Plan at The Parks at Wilson Creek - 50ft. Lots, Celina, TX 75009

    The Fordham is a two-story floor plan designed with open living spaces, flexible rooms, and thoughtful everyday convenience. The main level features a spacious kitchen that connects easily to the dining area and living room, creating a welcoming space for gathering. A private study, first-floor secondary bedroom, and secluded primary suite add versatility and comfort, while the upstairs layout

    Highland Homes Builder
    2416 Liberty Ct Unit 36860723, Celina, TX 75009
  • /27

    $446,990

    New Construction
    • 4 - 5 Beds
    • 2 - 4.5 Baths
    • 2,792 Sq Ft

    Riverdale Plan at Creekview Meadows - Signature, Celina, TX 75009

    Families will love the Riverdale, with a downstairs made for entertaining and an upstairs suited for a children’s retreat with loft space and additional spacious bedrooms. Open living and dining spaces on the first floor are an entertainer’s dream, while the covered back patio provides even more room for fun with friends and family.

    Pulte Homes Builder
    14574 Flossie St Unit 36477405, Celina, TX 75009
  • /43

    $571,990

    New Construction
    • 5 Beds
    • 3.5 Baths
    • 3,557 Sq Ft

    Rose III Plan at ArrowBrooke - Classic 50, Aubrey, TX 76227

    The Classic Series Rose III floor plan is a two-story home with five bedrooms and three bathrooms. Features of this plan include a covered porch, large family room, study, open kitchen with custom cabinets and island, primary suite with an ensuite bathroom and a walk-in closet, and an upstairs game room. Contact us or visit our model home for more information about building this plan.

    Bloomfield Homes Builder
    2200 Broken Arrow Dr Unit 36579501, Aubrey, TX 76227
  • /31

    $650,000

    • 4 Beds
    • 3 Baths
    • 2,923 Sq Ft

    2807 Wildwood Ln, Celina, TX 75009

    Priced to sell and located in the highly sought-after Wild Wood Estates of Celina, this stunning move-in ready home offers an exceptional floorplan designed for both everyday living and entertaining. Situated on a spacious lot, the property boasts lush landscaping and an expansive stone patio that enhances the home's curb appeal and outdoor enjoyment. Step inside to discover a bright,

    Jack DuVall Redfin Corporation

    2807 Wildwood Ln, Celina, TX 75009
  • /42

    $565,900

    New Construction
    • 4 Beds
    • 2.5 Baths
    • 3,286 Sq Ft

    Silverstone Plan at Green Meadows, Celina, TX 75009

    The Silverstone is one of our popular floor plans with its modern look, open to below game room and many options to customize the home. This home comes standard with 4 bedrooms, 2.5 bathrooms, 2-car garage, dining room, upstairs game room and flex space, freestanding tub in main bathroom, and 10' ceilings downstairs and 9' ceilings upstairs. Upgrade this home with optional larger main bathroom

    Sandlin Homes Builder
    5550 Martin Dr Unit 38794515, Celina, TX 75009
  • /30

    $440,000

    $10K PRICE DROP
    • 4 Beds
    • 3 Baths
    • 2,547 Sq Ft

    1121 Berry St, Celina, TX 75009

    If you’ve been looking for a home in Celina where the neighborhood matters just as much as the house itself, this one is worth a closer look.Located in one of Celina’s most sought-after communities, Bluewood, this home puts you right in the middle of it all- an on-site elementary school, a community pool for hot Texas summers, multiple parks, and even a scenic catch-and-release pond just a

    Martha Johnson Acquisto Real Estate

    1121 Berry St, Celina, TX 75009
  • /28

    $599,990

    New Construction
    • 3 - 4 Beds
    • 2 Baths
    • 2,313 Sq Ft

    Carolina Plan at Mosaic, Prosper, TX 75078

    A one-story home with 4 bedrooms (or 3 with optional study) and two bathrooms. Features of this plan include a rotunda entry, covered porch, formal dining, large family room, open kitchen with custom cabinets and island, and a primary suite with a walk-in closet and an ensuite bath.

    Bloomfield Homes Builder
    4800 Triadic Ln Unit 38189264, Prosper, TX 75078
  • /19

    $512,990

    New Construction
    • 4 Beds
    • 3 Baths
    • 2,467 Sq Ft

    Elise III Plan at Cross Creek Meadows - 60' Series, Celina, TX 75009

    Discover the elegance of the Elise III, a stunning 4‐bedroom, 3‐bathroom home with a spacious 3‐car garage, thoughtfully designed for modern living. The open and inviting home plan features a dedicated study at the front of the home, ideal for a private home office. Each secondary bedroom includes a walk‐in closet, offering generous storage throughout. The gourmet kitchen is centered around a

    Normandy Homes Builder
    2037 Bluestem Rd Unit 40545388, Celina, TX 75009
  • /56

    $653,990

    New Construction
    • 4 Beds
    • 4 - 4.5 Baths
    • 2,573 Sq Ft

    Plan Surrey at Mosaic - Artisan Series - 50' Lots, Prosper, TX 75078

    The Surrey offers a bright, open layout designed for the way you live today. The modern kitchen flows effortlessly into the dining area and spacious living room, creating a warm and welcoming atmosphere perfect for entertaining or relaxing. With 4 bedrooms, 3 baths, entertainment and a private study, there’s space for everyone to live, work, and unwind. The elegant primary suite features a

    Highland Homes Builder
    3957 Linear Dr Unit 36557029, Prosper, TX 75078
  • /27

    $448,700

    New Construction
    • 4 Beds
    • 3.5 Baths
    • 3,210 Sq Ft

    Julieta Plan at Sutton Fields, Celina, TX 75009

    The Julieta by Mattamy Homes is an elegantly designed two story home that balances functionality with modern style. A welcoming porch opens to a bright foyer, where a flexible room at the front can serve as a home office or cozy retreat. Beyond the foyer, the open concept kitchen includes a large island, walk in pantry, and seamless flow into the dining area and Great Room, perfect for gatherings

    Mattamy Homes Builder
    4413 Angevin Ave Unit 36481799, Celina, TX 75009
  • /13

    $496,990

    New Construction
    • 3 Beds
    • 2.5 Baths
    • 2,646 Sq Ft

    Birmingham Plan at Sutton Fields - Lily Creek At Sutton Fields, Celina, TX 76227

    Picture yourself in this new Birmingham floorplan that is open and inviting! This two-story home design maximizes your square footage and offers a functional, open-concept flow you'll adore. Boasting 3 bedrooms, 2.5—3.5 bathrooms, a bright and spacious flex room, 2,646-2,696 square feet, an upstairs game room, and more, this layout will accommodate a variety of wants and needs.

    M/I Homes Builder
    4514 Bothwell Blvd Unit 37380621, Celina, TX 76227
  • /18

    $456,990

    New Construction
    • 3 Beds
    • 2 Baths
    • 2,110 Sq Ft

    Concord Plan at Hillside Village - 50', Celina, TX 75009

    The Concord floor plan is a thoughtfully designed one-story home featuring 3 spacious bedrooms and 2 bathrooms, perfectly tailored for modern living. The layout ensures seamless functionality, offering an open-concept living area that fosters togetherness and ease of movement. The two-car garage adds practicality, providing ample storage or parking space. This plan combines comfort and

    Coventry Homes Builder
    616 Donegal Dr Unit 36216897, Celina, TX 75009
  • /38

    $502,990

    New Construction
    • 4 Beds
    • 2.5 Baths
    • 3,026 Sq Ft

    Dewberry II Plan at ArrowBrooke - Classic 60, Aubrey, TX 76227

    The Classic Series Bayberry II floor plan is a two-story home with four bedrooms and two and a half bathrooms. Features of this plan include a covered porch, formal dining or study, large family room, open kitchen with custom cabinets and island, a primary suite with a walk-in closet and a garden tub, and upstairs game and media rooms. Contact us or visit our model home for more information about

    Bloomfield Homes Builder
    2200 Broken Arrow Dr Unit 36849752, Aubrey, TX 76227
  • /7

    $463,990

    New Construction
    • 4 Beds
    • 3 Baths
    • 2,196 Sq Ft

    The El Paso II Plan at Sutton Fields - Lily Creek, Celina, TX 75009

    The El Paso plan gives you all the space you could need in a single-story home with 4 bedrooms and 3 full bathrooms. The oversized foyer welcomes you to the home with a grand rotunda the leads you into the open living and dining area in your home. The gourmet kitchen allows you to always be part of the action with an oversized island that overlooks the great room and dining room. The fourth

    William Ryan Homes Builder
    4409 Angevin Ave Unit 36452557, Celina, TX 75009
  • /45

    $488,990

    New Construction
    • 3 - 5 Beds
    • 2.5 - 4.5 Baths
    • 2,333 Sq Ft

    Plan Worthington at The Parks at Wilson Creek - 40ft. Lots, Celina, TX 75009

    Welcome to this beautifully designed two-story home, offering both style and practicality. As you enter, you first step into the inviting dining area, which seamlessly flows into the open-concept kitchen. The kitchen connects to a spacious family room that leads to a cozy patio, perfect for outdoor relaxation. Off the kitchen, you'll find the luxurious primary suite, providing a private retreat

    Highland Homes Builder
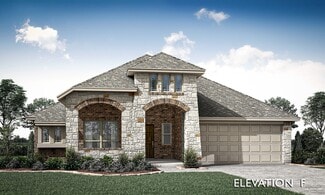
    2416 Liberty Ct Unit 36788911, Celina, TX 75009
  • /19

    $452,900

    New Construction
    • 4 Beds
    • 3.5 Baths
    • 2,691 Sq Ft

    Lyonne Plan at The Heights at Uptown Celina, Celina, TX 75009

    The Lyonne home plan comes with everything you could want... and more. On the main level is a dedicated study with powder bath. In the heart of the home is a kitchen overlooking the dining room. Windows are featured throughout on the main level, allowing ample natural light. Upstairs is a game room, perfect for watching movies with friends and family. There are three secondary bedrooms complete

    Normandy Homes Builder
    301 E Malone St Unit 36498685, Celina, TX 75009
  • /62

    $482,990

    New Construction
    • 3 - 5 Beds
    • 2.5 - 3.5 Baths
    • 2,298 Sq Ft

    Plan London at The Parks at Wilson Creek - 40ft. Lots, Celina, TX 75009

    This stylish two-story home offers a smart layout designed for both comfort and functionality. Step inside and be greeted by a welcoming open-concept family room, dining area and kitchen with additional seating, creating a seamless flow that’s perfect for everyday living and entertaining. The primary suite, located on the main level provides a tranquil retreat complete with a walk-in closet, and

    Highland Homes Builder
    2416 Liberty Ct Unit 36788940, Celina, TX 75009
  • /23

    $564,460

    New Construction Open Fri 12PM - 5:30PM
    • 4 Beds
    • 3.5 Baths
    • 3,005 Sq Ft

    1705 Tuscan Place, Celina, TX 75009

    MLS# 21249647 - Built by Pacesetter Homes - Aug 2026 completion! ~ 1705 Tuscan Place features the highly desirable Brighton floor plan with 4 bedrooms, 3.5 bathrooms, a study, a game room, and a spacious 3-car garage. The family room makes a statement with a soaring vaulted ceiling, while added LED disk lighting enhances the family room, game room, and master bedroom for a bright, modern feel.

    Randol Vick Randol J. Vick, Broker

    1705 Tuscan Place, Celina, TX 75009
  • /21

    $529,990

    New Construction
    • 4 Beds
    • 3 Baths
    • 2,503 Sq Ft

    Carson Plan at Ramble - Ramble 50', Celina, TX 75009

    The Carson floor plan is a thoughtfully designed one-story home that seamlessly combines comfort and practicality. Featuring four well-appointed bedrooms and three bathrooms, this layout is perfect for both growing families and those who love to entertain. The heart of the home is an expansive open-concept living area, where the kitchen, dining room, and family room flow effortlessly, making it

    Coventry Homes Builder
    8170 Co Rd Unit 39600386, Celina, TX 75009
  • /21

    $618,900

    New Construction
    • 4 Beds
    • 3 Baths
    • 2,373 Sq Ft

    2373H Plan at Cambridge Crossing - 50', Celina, TX 75009

    Home office with French doors set at entry with 12-foot ceiling. Open kitchen offers generous counter space, corner walk-in pantry and island with built-in seating space. Dining area flows into open family room with wall of windows. Primary suite includes dual vanities, garden tub, separate glass-enclosed shower and two large walk-in closets in primary bath. A guest suite with private bath adds

    Perry Homes Builder
    2225 Pinner Ct Unit 37820235, Celina, TX 75009
  • /33

    $564,990

    New Construction
    • 4 Beds
    • 3.5 Baths
    • 3,557 Sq Ft

    Rose II Plan at ArrowBrooke - Classic 50, Aubrey, TX 76227

    The Classic Series Rose II floor plan is a two-story home with four bedrooms and three bathrooms. Features of this plan include a covered porch, large family room, study, open kitchen with custom cabinets and island, a primary suite with an ensuite bathroom, walk-in closet and garden tub; an upstairs game room, and an upstairs media room. Contact us or visit our model home for more information

    Bloomfield Homes Builder
    2200 Broken Arrow Dr Unit 36579500, Aubrey, TX 76227
  • /35

    $582,990

    New Construction
    • 4 Beds
    • 3.5 Baths
    • 3,695 Sq Ft

    Spring Cress II Plan at ArrowBrooke - Classic 60, Aubrey, TX 76227

    The Classic Series Spring Cress floor plan is a two story home with four bedrooms, three and a half bathrooms, dining room, study, and two media rooms. Lots of flexibility with this floor plan that gives you the option for bedroom 5 with full bath at dining room and an optional bedroom 6 with full bath at the downstairs media room. There is also an optional mini garage in lieu of the dining room.

    Bloomfield Homes Builder
    2200 Broken Arrow Dr Unit 36579530, Aubrey, TX 76227
  • /28

    $514,990

    New Construction
    • 4 Beds
    • 3 Baths
    • 3,067 Sq Ft

    Carolina III Plan at ArrowBrooke - Classic 50, Aubrey, TX 76227

    The Classic Series Carolina III floor plan is a two-story home with 4 bedrooms, a study, and 3 bathrooms. Features of this plan include a rotunda entry, covered porch, formal dining, large family room, open kitchen with custom cabinets and island, a downstairs primary suite with a walk-in closet and garden tub, and an upstairs game room. Contact us or visit our model home for more information

    Bloomfield Homes Builder
    2200 Broken Arrow Dr Unit 40792423, Aubrey, TX 76227

Showing Results 521 - 560, Page 14 of 18

How to Buy a Home How to Finance a Home How to Sell a Home


