259

Centennial, CO Homes for Sale with a Yard

Section Image Section Image Section Image
  • /43

    $895,000

    • 3 Beds
    • 3 Baths
    • 3,055 Sq Ft

    6243 S Blackhawk Ct, Centennial, CO 80111

    Homes in the highly coveted Sanctuary at the Park rarely hit the market, and once you see this immaculate, fully remodeled ranch-style stunner, you’ll understand why. Boasting over $150,000 in premium upgrades, this home is absolutely dripping in luxury and seamlessly blends high-end finishes with an unbeatable location just steps from Cherry Creek State Park. Inside, the heart of the home

    Agent Photo

    Mauri Tamborra

    Real Broker, LLC DBA Real

    6243 S Blackhawk Ct, Centennial, CO 80111
  • /49

    $925,000

    $25K PRICE DROP
    • 4 Beds
    • 3.5 Baths
    • 3,500 Sq Ft

    6573 S Kearney Cir, Centennial, CO 80111

    Beautifully updated and thoughtfully improved, this home offers an incredible combination of quality and UNBEATABLE LOCATION in Cherry Park! Major updates over the years include: roof, siding, windows, doors, and electrical panel. Inside, you’ll love the vaulted ceilings, custom iron railings, hand-scraped wood floors, formal dining room, updated powder bath, and cozy gas fireplace. The remodeled

    Agent Photo

    Cindy Dassinger

    Metro Home Finders

    6573 S Kearney Cir, Centennial, CO 80111
  • /40

    $400,000

    • 3 Beds
    • 2 Baths
    • 1,540 Sq Ft

    8210 S Fillmore Cir, Centennial, CO 80122

    Welcome home to this beautifully updated 3-bedroom, 2-bath townhome in the sought-after Highland View II community, backing directly to a peaceful greenbelt in the heart of Centennial! From the moment you arrive, mature shade trees & inviting curb appeal set the tone for what's inside. The updated kitchen is the true showstopper, featuring gleaming quartz countertops, stainless steel appliances

    Agent Photo

    Heather Lessar

    Compass - Denver

    8210 S Fillmore Cir, Centennial, CO 80122
  • /48

    $1,199,000

    $26K PRICE DROP
    • 5 Beds
    • 3.5 Baths
    • 3,256 Sq Ft

    7373 S Pontiac Way, Centennial, CO 80112

    Gorgeous, fully remodeled 5-bedroom, 4-bath home with a completely finished basement and a backyard that feels like aprivate retreat. The newly redesigned open-concept floor plan was opened up for modern living and entertaining,highlighted by a brand-new kitchen with Bosch appliances, an induction cooktop, and a double microwave/oven setup withstove—clean lines, great storage, and a

    Agent Photo

    Jim Loveridge

    Real Broker, LLC DBA Real

    7373 S Pontiac Way, Centennial, CO 80112
  • /50

    $1,150,000

    • 3 Beds
    • 2.5 Baths
    • 2,622 Sq Ft

    5923 E Irwin Place, Centennial, CO 80112

    Rare opportunity to own one of the larger 2,622 sq ft above-grade exclusive Sanford “Governor Grant” model, part of the distinguished Governor Series, in coveted Homestead Farm II. As you step into the foyer with a large coat closet, you are drawn to the spacious living room with a wall of windows overlooking the large backyard. Offering 4,280 total square feet, this thoughtfully designed home

    Agent Photo

    Eric Johnson

    MB Metro Brokers - Door2Denver

    5923 E Irwin Place, Centennial, CO 80112
  • /28

    $900,000

    $100K PRICE DROP
    • 4 Beds
    • 2.5 Baths
    • 2,664 Sq Ft

    8545 E Mineral Cir, Centennial, CO 80112

    Copy/paste for Matterport Tour: . "WOW!!!" is what you’ll say the moment you cross the threshold of the front door, walking into a home that feels fresh, welcoming, and filled with possibilities, and "GREAT LOCATION!" is what you’ll think when you peer out the back sliding door, because beyond those walls lies a slice of neighborhood paradise. This stunning home has been completely and

    Agent Photo

    Steve Westfall

    RE/MAX Professionals

    8545 E Mineral Cir, Centennial, CO 80112
  • /31

    $585,000

    • 2 Beds
    • 2.5 Baths
    • 1,825 Sq Ft

    11883 E Fair Ave, Greenwood Village, CO 80111

    This is a great low maintenance townhome in a wonder location. The bright and airy open-concept main floor features a spacious living room with a cozy fireplace, a generous kitchen, and a dining area perfect for gatherings. Step outside to the fenced back patio, where you can relax under the shade of mature maple trees. Upstairs, you'll find two generously sized bedrooms, each with en suite

    Agent Photo

    Carolyn Kenney

    HomeSmart

    11883 E Fair Ave, Greenwood Village, CO 80111
  • /48

    $669,000

    $6K PRICE DROP
    • 3 Beds
    • 3.5 Baths
    • 2,280 Sq Ft

    6175 S Paris St, Englewood, CO 80111

    Gorgeous duplex that lives like a single-family home, ideally situated in the gated community of Cherry Creek Vista. Beautiful curb appeal with fresh exterior paint welcomes you in. The main level features a spacious living room with a cozy fireplace, a formal dining room (or optional office), an updated kitchen, an eat-in dining area, a mudroom/laundry room, and a convenient powder bath. The

    Agent Photo

    Sarah Nolan

    Compass - Denver

    6175 S Paris St, Englewood, CO 80111
  • /26

    $480,000

    • 3 Beds
    • 2 Baths
    • 1,296 Sq Ft

    5741 S Quemoy Cir, Centennial, CO 80015

    Welcome to this beautifully updated ranch-style home, where modern finishes meet the comfort and convenience of single-level living. Featuring 3 bedrooms, 2 bathrooms, and an open, light-filled floor plan with vaulted ceilings, this home has been thoughtfully refreshed from top to bottom. Enjoy brand-new vinyl flooring, new carpet, fresh interior paint, updated light fixtures, and beautifully

    Agent Photo

    Lauren Whitstine

    Key Team Real Estate Corp.

    5741 S Quemoy Cir, Centennial, CO 80015
  • /25

    $479,800

    $20K PRICE DROP
    • 3 Beds
    • 2.5 Baths
    • 1,524 Sq Ft

    19570 E Sunset Cir, Centennial, CO 80015

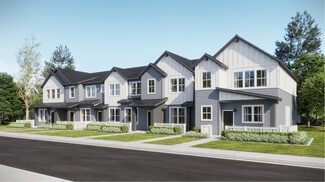
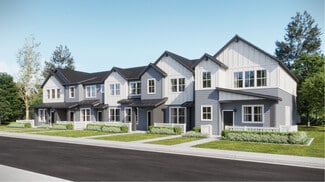
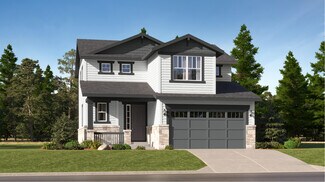
    Prime Aurora/Centennial gem—19570 E Sunset Circle 3 beds and 3 baths.!Nestled in a quiet, low-maintenance pocket where Aurora meets Centennial, this 2017 townhome shines with modern flair and Cherry Creek schools. Three bedrooms, two full baths up, half-bath down—ideal for families or easy entertaining.Open main level flows from a chef's kitchen (island, pantry, stainless vibes) straight

    Agent Photo

    Ruzlan Shamaev

    Brokers Guild Homes
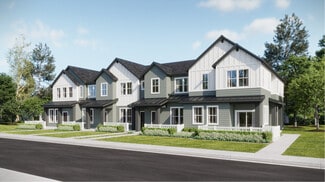
    19570 E Sunset Cir, Centennial, CO 80015
  • /32

    $575,000

    $90K PRICE DROP
    • 4 Beds
    • 2.5 Baths
    • 1,848 Sq Ft

    6740 E Heritage Place S, Centennial, CO 80111

    Welcome to this beautifully multi-level home in Heritage Place neighborhood in Centennial! This home features 4 bedrooms, 2.5 bathroom, 2 attached car garage. Step inside to abundant natural light, fresh new interior paint, and a functional layout ideal for both everyday living and entertaining. Enjoy the convenience of a 2 car attached garage plus 3 additional driveway parking spaces- perfect

    Agent Photo

    Mei Zhao

    HomeSmart

    6740 E Heritage Place S, Centennial, CO 80111
  • /50

    $1,150,000

    $49K PRICE DROP
    • 5 Beds
    • 3.5 Baths
    • 3,401 Sq Ft

    8070 S Monaco Cir, Centennial, CO 80112

    Exquisitely updated and thoughtfully remodeled, this Foxridge two-story is move-in luxury fully realized — more than $380,000 in curated improvements nestled in a quiet setting backing to open space. A 2020 main-level transformation opened the floor plan, laying warm Acacia hardwoods beneath recessed lighting and a sleek contemporary gas fireplace. A commanding twelve-foot sliding glass wall

    Agent Photo

    Christopher Nowakiwsky

    RE/MAX Professionals

    8070 S Monaco Cir, Centennial, CO 80112
  • /50

    $789,727

    $70K PRICE DROP
    • 5 Beds
    • 4 Baths
    • 3,156 Sq Ft

    6012 S Ouray St, Aurora, CO 80016

    Over $100,000 in upgrades! Welcome to this beautifully maintained home in highly sought-after The Farm, where thoughtful upgrades and timeless design come together seamlessly. With over 4,500 square feet, 5 bedrooms, and 4 bathrooms, this home offers the space and flexibility today’s buyers are looking for. The open floor plan, hardwood floors, and inviting living spaces create a warm, functional

    Agent Photo

    David Armayor

    Coldwell Banker Realty 24

    6012 S Ouray St, Aurora, CO 80016
  • /14

    $422,900

    • 3 Beds
    • 2.5 Baths
    • 1,510 Sq Ft

    22166 E Berry Place, Aurora, CO 80015

    Paired 3 bedroom home with 2.5 baths, including a master bath. Freshly painted and newly installed carpet make this home feel brand new. New LED lighting throughout will help save on energy bills. The new deck is large and perfect for entertaining. There is also a two-car attached garage. Transit, shopping, and schools are only minutes away, making this home a must-see! New carpet being installed

    Agent Photo

    Monica Hernandez

    Team Hernandez Real Estate

    22166 E Berry Place, Aurora, CO 80015
  • /15

    $504,900

    New Construction
    • 2 Beds
    • 2.5 Baths
    • 1,266 Sq Ft

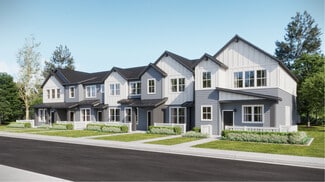
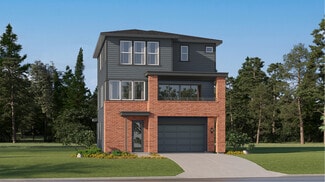
    Plan 302 at Vermilion Creek - The Parkside Collection, Centennial, CO 80112

    The first floor hosts an open layout shared by the kitchen and Great Room, providing an inviting space ideal for entertaining or relaxing throughout the week. Upstairs a loft adds even more shared living space, surrounded by two bedrooms suite including the owner’s suite which has an en-suite bathroom with a walk-in closet.

    Lennar Builder
    16717 E Irwin Ave Unit 36034014, Centennial, CO 80112
  • /14

    $429,900

    New Construction
    • 2 Beds
    • 2 Baths
    • 1,099 Sq Ft

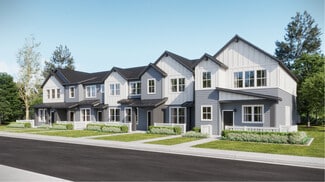
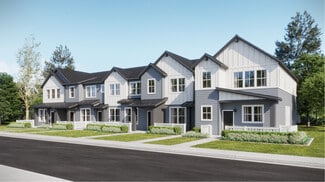
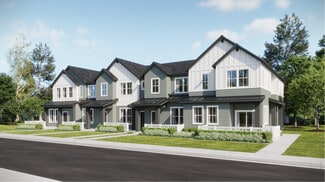
    Plan 301R at Vermilion Creek - The Parkside Collection, Centennial, CO 80112

    This two-story townhome offers a low maintenance and modern design. The first level is dedicated to shared living with an open layout among the Great Room and kitchen with a large center island that doubles as a breakfast bar. On the second floor are two bedrooms, including the lavish owner’s suite. A single-bay garage set at the rear of the home adds great curb appeal.

    Lennar Builder
    16717 E Irwin Ave Unit 36034017, Centennial, CO 80112
  • /14

    $754,900

    New Construction
    • 4 Beds
    • 2.5 Baths
    • 2,139 Sq Ft

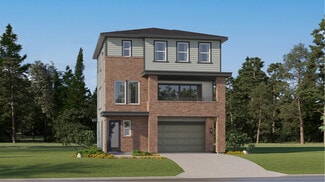
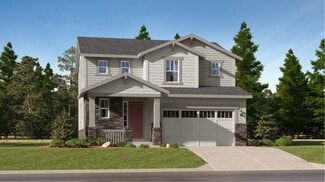
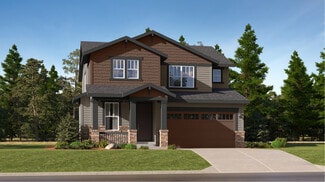
    Evans Plan at Vermilion Creek - The Pioneer Collection, Centennial, CO 80016

    This new two-story home is host to a spacious and flexible open-concept layout on the first floor, blending the kitchen, living and dining areas for seamless everyday transitions and multitasking. All four bedrooms are located on the second floor for improved comfort and privacy, including the luxe owner’s suite at the back of the home with a full bathroom and walk-in closet.

    Lennar Builder
    7727 Cherokee Trail Unit 36034031, Centennial, CO 80016
  • /14

    $726,900

    New Construction
    • 4 Beds
    • 3.5 Baths
    • 2,356 Sq Ft

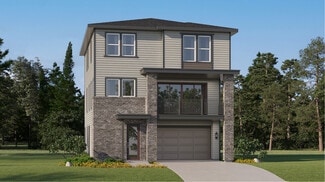
    Boulevard Plan at Vermilion Creek - The Skyline Collection, Centennial, CO 80016

    The first level of this three-story home is host to a spacious bedroom suite, ideal for overnight guests, household members that need privacy or a home office. Upstairs, the Great Room, kitchen and dining room are situated among an open floorplan, offering access to a balcony through center-slide glass doors for effortless indoor-outdoor living and entertaining. Three more bedrooms are located

    Lennar Builder
    7720 Cherokee Trail Unit 36034025, Centennial, CO 80016
  • /14

    $504,900

    New Construction
    • 2 Beds
    • 2.5 Baths
    • 1,266 Sq Ft

    Plan 302R at Vermilion Creek - The Parkside Collection, Centennial, CO 80112

    The first floor hosts an open layout shared by the kitchen and Great Room, providing an inviting space ideal for entertaining or relaxing throughout the week. Upstairs a loft adds even more shared living space, surrounded by two bedrooms suite including the owner’s suite which has an en-suite bathroom with a walk-in closet.

    Lennar Builder
    16717 E Irwin Ave Unit 36034018, Centennial, CO 80112
  • /35

    $759,000

    • 5 Beds
    • 3.5 Baths
    • 2,295 Sq Ft

    20533 E Maplewood Ln, Centennial, CO 80016

    Discover one of Greenfield's most exceptional homes, perfectly situated at the end of a quiet cul-de-sac backing to open green with greenbelt, and bike-walking path—offering rare privacy! Located in one of southeast Centennial's most desirable family neighborhoods, this home provides convenient access to highly regarded schools, neighborhood trails, community pool, tennis and pickleball courts,

    Roy Lopez Kentwood Real Estate DTC, LLC

    20533 E Maplewood Ln, Centennial, CO 80016
  • /17

    $429,900

    New Construction
    • 2 Beds
    • 2 Baths
    • 1,099 Sq Ft

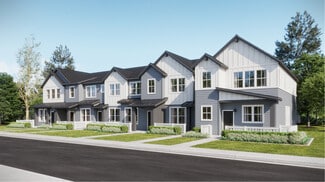
    Plan 301B at Vermilion Creek - The Parkside Collection, Centennial, CO 80112

    This two-story townhome offers a low maintenance and modern design. The first level is dedicated to shared living with an open layout among the Great Room and kitchen with a large center island that doubles as a breakfast bar. On the second floor are two bedrooms, including the lavish owner’s suite. A single-bay garage set at the rear of the home adds great curb appeal.

    Lennar Builder
    16717 E Irwin Ave Unit 36034019, Centennial, CO 80112
  • /14

    $504,900

    New Construction
    • 2 Beds
    • 2.5 Baths
    • 1,266 Sq Ft

    Plan 302RB at Vermilion Creek - The Parkside Collection, Centennial, CO 80112

    The first floor hosts an open layout shared by the kitchen and Great Room, as well as a powder room that is great for guests. Upstairs a loft adds even more shared living space, surrounded by two bedrooms suite including the owner’s suite which has a bathroom with split vanities and a walk-in closet.

    Lennar Builder
    16717 E Irwin Ave Unit 36034023, Centennial, CO 80112
  • /36

    $389,000

    $26K PRICE DROP
    • 2 Beds
    • 2.5 Baths
    • 1,864 Sq Ft

    5555 E Briarwood Ave Unit 504, Centennial, CO 80122

    Tucked into a quiet corner of the desirable Summer Hill Condos in Centennial, this end-unit townhouse offers privacy, natural light, and a peaceful setting surrounded by mature trees. With a grassy area just outside the front door and a shaded front porch, it’s the perfect spot to relax and unwind. Inside, the bright and sunny open floor plan features a welcoming living room with large windows

    Andy Potarf Redfin Corporation

    5555 E Briarwood Ave Unit 504, Centennial, CO 80122
  • /15

    $559,900

    New Construction
    • 3 Beds
    • 2.5 Baths
    • 1,665 Sq Ft

    Plan 306 at Vermilion Creek - The Parkside Collection, Centennial, CO 80112

    This home offers a great layout for all lifestyle types, from young families to busy professionals. The first floor features a kitchen with a large center island that includes bar-style seating, as well as an open family room. Upstairs are three bedrooms, with two secondary bedrooms, a full-sized bathroom, as well as the lavish owner’s suite.

    Lennar Builder
    16717 E Irwin Ave Unit 36034016, Centennial, CO 80112
  • /14

    $429,900

    New Construction
    • 2 Beds
    • 2 Baths
    • 1,099 Sq Ft

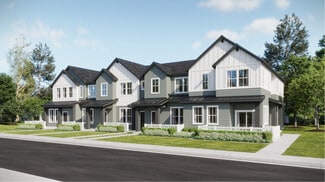
    Plan 301 at Vermilion Creek - The Parkside Collection, Centennial, CO 80112

    This two-story townhome offers a low maintenance and modern design. The first level is dedicated to shared living with an open layout among the Great Room and kitchen with a large center island that doubles as a breakfast bar. On the second floor are two bedrooms, including the lavish owner’s suite. A single-bay garage set at the rear of the home adds great curb appeal.

    Lennar Builder
    16717 E Irwin Ave Unit 36034013, Centennial, CO 80112
  • /14

    $745,900

    New Construction
    • 4 Beds
    • 3.5 Baths
    • 2,581 Sq Ft

    Overlook Plan at Vermilion Creek - The Skyline Collection, Centennial, CO 80016

    The first level of this three-story home is host to a convenient secondary bedroom suite that’s ideal for overnight guests, a home office or household members who need more privacy. Upstairs, the Great Room, kitchen and dining room are shared among a generous open floorplan with sliding glass doors that lead to a balcony. A loft is surrounded by three more bedrooms on the home’s top level,

    Lennar Builder
    7720 Cherokee Trail Unit 36034027, Centennial, CO 80016
  • /16

    $553,900

    New Construction
    • 3 Beds
    • 2.5 Baths
    • 1,528 Sq Ft

    Plan 305 at Vermilion Creek - The Parkside Collection, Centennial, CO 80112

    This two-story townhome offers a low maintenance and modern design. The first level is dedicated to shared living with an open layout among the Great Room and kitchen with a large center island that doubles as a breakfast bar. On the second floor are all three bedrooms, including the lavish owner’s suite. A two-bay garage set at the rear of the home adds great curb appeal.

    Lennar Builder
    16717 E Irwin Ave Unit 36034015, Centennial, CO 80112
  • /16

    $734,900

    New Construction
    • 3 Beds
    • 2.5 Baths
    • 1,882 Sq Ft

    Elbert Plan at Vermilion Creek - The Pioneer Collection, Centennial, CO 80016

    This new two-story home is host to a spacious and flexible open-concept floorplan on the first level. It includes a sun-drenched Great Room, a lovely nook and a modern kitchen, perfect for everyday living. Three bedrooms comprise the second story, including the luxurious owner’s suite with a full-sized bathroom and walk-in closet. A two-bay garage completes the home.

    Lennar Builder
    7727 Cherokee Trail Unit 36034030, Centennial, CO 80016
  • /45

    $620,000

    $30K PRICE DROP
    • 4 Beds
    • 3.5 Baths
    • 2,774 Sq Ft

    2161 E Phillips Ln, Centennial, CO 80122

    Welcome Home to one of the larger homes at this price range in Centennial _ 4BD | 4BA | Cathedral Ceilings-10 Ft Tall | Loft | 2-Car Garage | Finished Bmt. From the moment you step inside, soaring cathedral ceilings set the tone for the grandeur and warmth this home has to offer. Beautifully maintained kitchen, lovely breakfast nook invite you to gather with loved ones for morning coffee. With 4

    Maria Hambrick Compass - Denver

    2161 E Phillips Ln, Centennial, CO 80122
  • /34

    $677,000

    $12K PRICE DROP
    • 3 Beds
    • 2 Baths
    • 1,822 Sq Ft

    7883 S Ulster St, Centennial, CO 80112

    Located in the highly sought-after CHERRY CREEK SCHOOL DISTRICT, this well-maintained multilevel home offers comfortable living, flexible space, and an incredible Willow Creek lifestyle. The neighborhood is a major standout, with access to scenic trails, two pools, two sets of tennis courts, volleyball courts, and two clubhouses. Even better, the location is just minutes from I-25, C-470, and

    Andy Shier Your Castle Real Estate Inc

    7883 S Ulster St, Centennial, CO 80112
  • /17

    $714,900

    New Construction
    • 4 Beds
    • 3.5 Baths
    • 2,270 Sq Ft

    Horizon Plan at Vermilion Creek - The Skyline Collection, Centennial, CO 80016

    The first level of this three-story home features a bedroom suite, great for overnight guests, a home office or a media room. Upstairs, the Great Room, kitchen and nook share a convenient and contemporary open floorplan with access to a balcony for seamless indoor-outdoor living and entertaining while a tech space and three additional bedrooms are situated on the top floor.

    Lennar Builder
    7720 Cherokee Trail Unit 36034028, Centennial, CO 80016
  • /17

    $769,900

    New Construction
    • 4 Beds
    • 2.5 Baths
    • 2,378 Sq Ft

    Pinnacle Plan at Vermilion Creek - The Pioneer Collection, Centennial, CO 80016

    This new two-story home is host to an inviting open-concept layout on the first floor, with a nearby covered deck providing simple indoor-outdoor living. A secluded study near the front of the home provides the ideal spot for a comfortable office. All four bedrooms are located on the second level, including the luxurious owner’s suite with a spa-inspired bathroom and walk-in closet.

    Lennar Builder
    7727 Cherokee Trail Unit 36034032, Centennial, CO 80016
  • /18

    $553,900

    New Construction
    • 3 Beds
    • 2.5 Baths
    • 1,528 Sq Ft

    Plan 305B at Vermilion Creek - The Parkside Collection, Centennial, CO 80112

    This two-story townhome offers a low maintenance and modern design. The first level is dedicated to shared living with an open layout among the Great Room and kitchen with a large center island that doubles as a breakfast bar. On the second floor are all three bedrooms, including the lavish owner’s suite. A two-bay garage set at the rear of the home adds great curb appeal.

    Lennar Builder
    16717 E Irwin Ave Unit 36034021, Centennial, CO 80112
  • /16

    $569,900

    New Construction
    • 3 Beds
    • 2.5 Baths
    • 1,617 Sq Ft

    Plan 307 at Vermilion Creek - The Parkside Collection, Centennial, CO 80112

    This two-story townhome offers a low maintenance and smart design. The first level is dedicated to shared living with an open layout among the Great Room and kitchen with a large wraparound countertop that doubles as a breakfast bar. At the second floor is a loft which adds more shared living space, flanked by two bedrooms including the lavish owner’s suite. A two-bay garage set at the rear of

    Lennar Builder
    16717 E Irwin Ave Unit 36034022, Centennial, CO 80112
  • /28

    $497,000

    • 3 Beds
    • 2 Baths
    • 1,776 Sq Ft

    4882 S Genoa St, Centennial, CO 80015

    The standout feature of this home is the basement with its own kitchen and exterior entrance, perfect for generating rental income or multi-generational living. The home also has over $68k in upgrades! Please see the supplements or reach out to the listing agent for the full list, but highlights include a new roof, gutters, and exterior paint in 2023 ($30K) and new main level flooring with

    Russell Gellman Guide Real Estate

    4882 S Genoa St, Centennial, CO 80015
  • /17

    $504,900

    New Construction
    • 2 Beds
    • 2.5 Baths
    • 1,299 Sq Ft

    Plan 302B at Vermilion Creek - The Parkside Collection, Centennial, CO 80112

    The first floor hosts an open layout shared by the kitchen and Great Room, providing an inviting space ideal for entertaining or relaxing throughout the week. Upstairs a loft adds even more shared living space, surrounded by two bedrooms suite including the owner’s suite which has an en-suite bathroom with a walk-in closet.

    Lennar Builder
    16717 E Irwin Ave Unit 36034020, Centennial, CO 80112
  • /41

    $670,000

    $5K PRICE DROP
    • 3 Beds
    • 3.5 Baths
    • 2,433 Sq Ft

    5433 S Fundy Ct, Centennial, CO 80015

    Welcome to this beautifully maintained two-story home in Centennial where abundant natural light, soaring ceilings, and an open, flowing layout create an exceptional sense of space and comfort. A charming covered front porch welcomes you inside, where the open-concept layout seamlessly connects the living and dining areas, creating the perfect setting for both everyday living and entertaining.

    Jason Glowacki Redfin Corporation

    5433 S Fundy Ct, Centennial, CO 80015
  • /47

    $2,295,000

    Coming Soon
    • 6 Beds
    • 4 Baths
    • 5,759 Sq Ft

    6400 E Ida Ave, Greenwood Village, CO 80111

    Don't miss this rare opportunity to own an exceptional home on a beautifully landscaped one-acre lot in one of Greenwood Village's most sought-after neighborhoods—Greenwood Hills. Combining generous living spaces, thoughtful updates, and an incredible outdoor setting, this home offers the perfect blend of comfort, elegance, and privacy.The thoughtfully designed main level features a spacious

    Greg Youngren RE/MAX Professionals

    6400 E Ida Ave, Greenwood Village, CO 80111
  • /50

    $929,900

    $15K PRICE DROP
    • 6 Beds
    • 5 Baths
    • 4,699 Sq Ft

    6521 S Walden Way, Aurora, CO 80016

    Welcome to this exceptional home in the highly sought-after The Farm community, where timeless style, thoughtful upgrades, and an unbeatable location create an outstanding Colorado lifestyle. Meticulously maintained by its original owner, this impressive 6-bedroom, 5-bathroom residence offers spacious living areas and elegant finishes throughout.At the heart of the home is a beautifully

    Steven Izzi Redfin Corporation

    6521 S Walden Way, Aurora, CO 80016
  • /48

    $799,000

    Open Sun 12PM - 2PM $21K PRICE DROP
    • 3 Beds
    • 2.5 Baths
    • 2,471 Sq Ft

    521 E Hinsdale Ave, Littleton, CO 80122

    Bright and full of upgrades, desirable Littleton Village Single Family home. Private covered porch overlooks large front yard with mature trees and greenbelt. Enter into a light and airy color scheme with light low maintenance engineered wood floors, white trim and white kitchen cabinets with granite countertops. Main level Office with glass French Doors and view of the greenbelt. Open layout

    Geula Resnick Metro Home Services LLC

    521 E Hinsdale Ave, Littleton, CO 80122

Showing Results 1 - 40, Page 1 of 7

Home Price Trends

Median Sale Price
$655,000
Median Single Family Sale Price
$690,000
Median Townhouse Sale Price
$472,500
Median 2 Bedroom Sale Price
$422,697
Median 1 Bedroom Sale Price
$227,500
Average Price Per Sq Ft
$295
Number of Homes for Sale
340
Last 12 months Home Sales
1,615
Months of Supply
2.50
Median List Price
$675,000
Median Change From 1st List Price
2%
Median Home Sale Price YoY Change
2%
How to Buy a Home How to Finance a Home How to Sell a Home