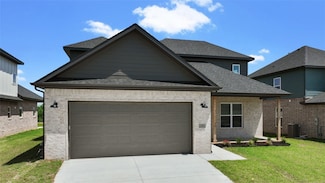
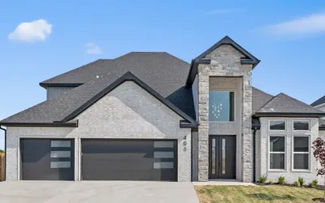
135

Centerton, AR Homes for Sale under $800,000

Section Image Section Image
  • /28

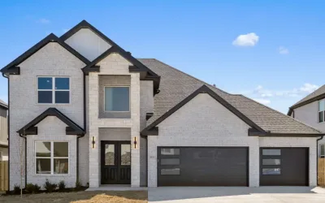
    $749,500

    New Construction
    • 5 Beds
    • 3.5 Baths
    • 3,046 Sq Ft

    401 Hedge Dr, Centerton, AR 72719

    Move in Ready!! 3048sq ft Semi- Custom built home. 5 bedrooms including Media and Loft, 3.5 bathrooms. Accent Design, Custom Cabinets, Custom Lighting, Tall Ceilings in Living & Foyer, Insulated Garage, Multi-Zone HVAC, Metal Balusters, Stainless Steel Appliances, Blinds, Gutters, Fenced Back Yard and 3 Car Garage$10,000 Buyer Closing Prepaid Incentives for Direct Sign Ups "Buyer Agents are

    Skylight Homes Builder
    401 Hedge Dr, Centerton, AR 72719
  • /59

    $523,787

    New Construction
    • 4 Beds
    • 3.5 Baths
    • 2,576 Sq Ft

    8750 Blanchard St, Centerton, AR 72719

    The 2575 floorplan features a 4 to 5 bedroom, 3-bathroom with over 2,500 square feet of living space. This premium floorplan is designed to elevate your living experience with its exceptional features and thoughtful design. Step into a home with impressive 15’ high vaulted ceilings, complemented by a stylish stained box beam, and 8’ tall front and back doors that enhance the home's elegance. The

    Schuber Mitchell Homes Builder
    8750 Blanchard St, Centerton, AR 72719
  • /34

    $606,600

    New Construction $27K PRICE DROP
    • 4 Beds
    • 3.5 Baths
    • 2,696 Sq Ft

    1130 Canyon Maple St, Centerton, AR 72719

    The Jennifer Plan, mid build process. LOT 145. This south facing home has 2,696 sq ft and is set for completion on approximately 8-1-26. *Photos shown are of a finished home in the same plan.* Upon entering the foyer Step into a bright and inviting living room with vaulted ceilings and wood beams. The kitchen includes a walk-in pantry and a cozy breakfast nook. The primary suite is thoughtfully

    Jennifer Castro Keller Williams Market Pro Realty Branch Office

    1130 Canyon Maple St, Centerton, AR 72719
  • /11

    $719,328

    New Construction
    • 4 - 5 Beds
    • 3.5 Baths
    • 3,046 Sq Ft

    Cedar Plan at Silver Leaf Estates, Centerton, AR 72719

    This amazing home has all the must haves. Offering an open kitchen/living room, split floor plan with master bedroom on opposite side of the home with closet to laundry room from master closet and mud room when entering the home from the garage. This home has 5 bedrooms including the media room and 3.5 bathrooms. This floor plan offers 3 bedrooms downstairs and 2 bedrooms (one including the

    Skylight Homes Builder
    0 Silverview Ave Unit 36455564, Centerton, AR 72719
  • /33

    $586,534

    New Construction $8K PRICE DROP
    • 4 Beds
    • 2.5 Baths
    • 2,654 Sq Ft

    1320 Josephine Dr, Centerton, AR 72719

    The Lindsey features a popular single story floor plan in Diamond Estates. You are invited to experience a truly modern design and quality finish-out to go with an extremely practical price point. Introductory pricing at just $224 per SF for a very limited time. Community Pool, clubhouse, basketball court, and playground for your enjoyment. The Home's interior is exceptional in design and feel

    Jennifer Castro Keller Williams Market Pro Realty Branch Office

    1320 Josephine Dr, Centerton, AR 72719
  • /26

    $529,500

    Open Sun 2PM - 4PM $41K PRICE DROP
    • 4 Beds
    • 2.5 Baths
    • 2,665 Sq Ft

    1380 Heart St, Centerton, AR 72719

    *$5K towards buyer concessions!* This Diamond Estates home is only 3 years old but has better than new updates in one of the most amenity-rich neighborhoods in Centerton! Over $20K in upgrades including plantation shutters throughout, custom extended patio, landscaping with outdoor lighting, added cabinetry with bench in the kitchen, whole-house air filtration system, and kitchen sink water

    Russell Kidwell Weichert, REALTORS Griffin Company Bentonville

    1380 Heart St, Centerton, AR 72719
  • /36

    $597,150

    New Construction $8K PRICE DROP
    • 4 Beds
    • 2.5 Baths
    • 2,654 Sq Ft

    1151 Canyon Maple St, Centerton, AR 72719

    The Lindsey Plan not yet built with approximate completion date of 9-25-26. Contract early and pick your finishes at our design center. You are invited to experience this north facing one story home, a truly modern design and quality finish-out. Community Clubhouse and pool for your enjoyment.. The Home's interior is exceptional in design and feel with so many custom features - the custom

    Jennifer Castro Keller Williams Market Pro Realty Branch Office

    1151 Canyon Maple St, Centerton, AR 72719
  • /27

    $579,000

    $21K PRICE DROP
    • 4 Beds
    • 2.5 Baths
    • 2,716 Sq Ft

    1101 Silver Maple St, Centerton, AR 72719

    Welcome to Maple Estates! Ideally located just minutes from Bentonville West High School & Gamble Elementary, this home offers both convenience & community. Residents enjoy access to neighborhood amenities including a clubhouse & swimming pool. Situated on a desirable corner lot, this thoughtfully designed home features a side-entry three-car garage & a spacious front yard that enhances curb

    Shannon West Sudar Group

    1101 Silver Maple St, Centerton, AR 72719
  • /49

    $546,714

    New Construction
    • 4 Beds
    • 3 Baths
    • 2,796 Sq Ft

    8801 Blanchard St, Centerton, AR 72719

    The 2800 offers 4–5 bedrooms, 3 bathrooms, and about 2,800 square feet of single story living. Key features include wood plank tray ceilings, a vaulted living room with a stained box beam, a vaulted back porch, and an oversized pantry. The open kitchen–dining–living layout is enhanced by an accent wall dining area. Buyers can choose a second living space, a second primary suite, or a fifth

    Schuber Mitchell Homes Builder
    8801 Blanchard St, Centerton, AR 72719
  • /45

    $511,658

    New Construction
    • 4 Beds
    • 3 Baths
    • 2,254 Sq Ft

    1221 Mammoth St, Centerton, AR 72719

    Welcome to Annika Estate Phase 2, where luxury meets comfort. Explore The Apollo floor plan: 4 bedrooms, 3 baths, and 2,254 sqft of style. Our Apollo floor plan features 10' ceilings all around with two bedrooms and 2 full bathrooms on main level, while upstairs you will find two bedrooms with a full bath and a reading nook. The living room invites you in, perfect for guests or family moments.

    Krishna Verma Verma and Associates

    1221 Mammoth St, Centerton, AR 72719
  • /33

    $759,900

    New Construction Open Sat 1PM - 5PM
    • 4 Beds
    • 3.5 Baths
    • 3,292 Sq Ft

    1351 Greyback Ln, Centerton, AR 72719

    Seller is offering Wood Flooring in the Primary Bedroom, Epoxy Garage Floor, Wired for Electric Car Charger in the Garage, 1 Year Lawn Treatment Program, Matching Stainless Refrigerator, Washer, Dryer, and $15,000 in Closing Costs, OR a 5.25% Fixed Rate (Terms and Conditions Apply with the builder’s preferred lender).The Augusta Plan in Centerton! Stunning new construction with an open floor plan

    Toby Crawford Crawford Real Estate and Associates

    1351 Greyback Ln, Centerton, AR 72719
  • /31

    $570,000

    $5K PRICE DROP
    • 4 Beds
    • 2.5 Baths
    • 2,667 Sq Ft

    1261 Hope St, Centerton, AR 72719

    Enjoy the perfect blend of luxury, comfort, and convenience in this stunning EAST facing home located just steps from Bentonville West High School. Spend your afternoons at the neighborhood pool and clubhouse or relax by the stocked community pond. Inside, you’ll fall in love with the impressive floor-to-ceiling stone fireplace, gorgeous wood beams accenting the cathedral ceilings, elegant

    Pragya Mathur AXEN Realty

    1261 Hope St, Centerton, AR 72719
  • /38

    $646,973

    $8K PRICE DROP
    • 4 Beds
    • 3 Baths
    • 2,707 Sq Ft

    961 Osage View Dr, Bentonville, AR 72713

    Contemporary style and everyday comfort come together in this beautifully maintained home on a professionally landscaped 0.4-acre lot. Designed for both entertaining and daily living, this exceptional residence features an open-concept floor plan with soaring ceilings, wood-look tile flooring, abundant natural light, and a cozy gas fireplace. The gourmet kitchen showcases an oversized island,

    Pragya Mathur AXEN Realty

    961 Osage View Dr, Bentonville, AR 72713
  • /32

    $595,816

    New Construction $144K PRICE DROP
    • 4 Beds
    • 3.5 Baths
    • 2,696 Sq Ft

    1501 Josephine Dr, Centerton, AR 72719

    Welcome to Diamond Estates in Centerton, Arkansas a beautifully located community just minutes from Bentonville’s West High School Campus, as well as nearby shopping, dining, entertainment, and outdoor recreation. This 4-bedroom, 3.5-bathroom layout is ideal for both comfort and functionality, featuring the primary suite and a secondary bedroom on the main floor. Upstairs, two additional bedrooms

    Jennifer Castro Keller Williams Market Pro Realty Branch Office

    1501 Josephine Dr, Centerton, AR 72719
  • /11

    $679,716

    New Construction
    • 4 - 5 Beds
    • 3.5 Baths
    • 2,863 Sq Ft

    Silver Oaks Plan at Silver Leaf Estates, Centerton, AR 72719

    This plan offers an amazing layout with 5 bedrooms including media room, 3.5 bathrooms and 3 car garage. This is a split floor plan with master bedroom suite opposite side of the home as the other 2 downstairs bedrooms. Leaving 2 bedrooms or 1 bedroom and media room upstairs with a loft! This home features Walkin kitchen pantry, large walk in master closet, master closet to utility room that also

    Skylight Homes Builder
    0 Silverview Ave Unit 36488763, Centerton, AR 72719
  • /59

    $526,409

    New Construction $9K PRICE DROP
    • 4 Beds
    • 3.5 Baths
    • 2,576 Sq Ft

    160 Spicewood Trail, Centerton, AR 72719

    The 2575 floorplan features a 4 to 5 bedroom, 3-bathroom with over 2,500 square feet of living space. This premium floorplan is designed to elevate your living experience with its exceptional features and thoughtful design. Step into a home with impressive 15’ high vaulted ceilings, complemented by a stylish stained box beam, and 8’ tall front and back doors that enhance the home's elegance. The

    Schuber Mitchell Homes Builder
    160 Spicewood Trail, Centerton, AR 72719
  • /44

    $650,025

    New Construction $9K PRICE DROP
    • 4 Beds
    • 3.5 Baths
    • 2,889 Sq Ft

    1150 Canyon Maple St, Centerton, AR 72719

    The Sullivan plan not yet built set to be completed around 9-26-26. Contract early and pick your finishes in our design center. Plan offers a spacious and well-designed two-story south facing home offering 2889 sq ft of living space. This 4 bedroom, 3.5 bathroom layout includes two bedrooms and a bonus room upstairs, while the main level features one secondary bedroom and a private primary suite

    Jennifer Castro Keller Williams Market Pro Realty Branch Office

    1150 Canyon Maple St, Centerton, AR 72719
  • /37

    $545,000

    $14K PRICE DROP
    • 5 Beds
    • 3 Baths
    • 2,536 Sq Ft

    930 Moksha St, Centerton, AR 72719

    Seller offering $3,000 in concessions! 4 Bedrooms + Bonus + Office! This beautifully upgraded home offers incredible value with plenty of space to spread out. The open-concept main level is anchored by an oversized island & features quartz countertops, custom ceiling-height cabinets, a walk-in pantry, & luxury vinyl plank flooring throughout. The first floor includes two bedrooms, two full baths,

    Shannon West Sudar Group

    930 Moksha St, Centerton, AR 72719
  • /22

    $699,999

    • 4 Beds
    • 3 Baths
    • 3,136 Sq Ft

    1621 Ella Place, Centerton, AR 72719

    Built in 2021, this beautifully maintained 4-bedroom, 3-bath single-family home offers modern living with a spacious and functional layout. Featuring over 3,100 sq ft of living space, the open-concept design seamlessly connects the living, dining, and kitchen areas—perfect for both everyday living and entertaining. The bright, chef-inspired kitchen includes a large island, ample cabinetry, and

    Chris Carr Homezu by Simple Choice

    1621 Ella Place, Centerton, AR 72719
  • /32

    $630,000

    New Construction $15K PRICE DROP
    • 4 Beds
    • 3 Baths
    • 2,900 Sq Ft

    1851 Lotus Rd, Centerton, AR 72719

    Location matters, and this one delivers! 1851 Lotus Road is in Silver Leaf Estates, a growing community zoned to Bentonville Schools with access to a clubhouse, pool, fitness room, walking trails, pond, and dog park. Three bedrooms on the main level include a private primary suite set apart for added privacy. The living room has custom built ins and a gas fireplace and opens to the kitchen with

    Alyssa Amos eXp Realty NWA Branch

    1851 Lotus Rd, Centerton, AR 72719
  • /26

    $557,512

    New Construction
    • 4 Beds
    • 4 Baths
    • 2,456 Sq Ft

    1051 Whistler St, Centerton, AR 72719

    Brand-new construction home offering 2,456 sq ft of thoughtfully designed living space built to impress from the moment you step inside. The open-concept layout features a grand living room with soaring ceilings and a stunning floor-to-ceiling modern fireplace that makes an instant impression. The kitchen is perfect for everyday living and entertaining with quartz countertops, a large island,

    Yoom Dang Verma and Associates

    1051 Whistler St, Centerton, AR 72719
  • /2

    $750,000

    • Land
    • 2.04 Acres
    • $367,647 per Acre

    2.036 Acres W Centerton Blvd, Centerton, AR 72719

    Development opportunity with approx. 300' Hwy 102 frontage. Zoned C-2. Perfect for convenience store, business center, storage facility, etc.

    Koenigseder Realty Group REMAX Real Estate Results

    2.036 Acres W Centerton Blvd, Centerton, AR 72719
  • /59

    $610,268

    New Construction
    • 4 Beds
    • 3 Baths
    • 2,576 Sq Ft

    221 Wickham Way, Centerton, AR 72719

    The 2575 floorplan features a 4 to 5 bedroom, 3-bathroom with over 2,500 square feet of living space. This premium floorplan is designed to elevate your living experience with its exceptional features and thoughtful design. Step into a home with impressive 15’ high vaulted ceilings, complemented by a stylish stained box beam, and 8’ tall front and back doors that enhance the home's elegance. The

    Schuber Mitchell Homes Builder
    221 Wickham Way, Centerton, AR 72719
  • /11

    $665,970

    New Construction
    • 4 - 5 Beds
    • 3.5 Baths
    • 2,819 Sq Ft

    Aspen Plan at Silver Leaf Estates, Centerton, AR 72719

    This beautiful open floor plan offers 5 bedrooms including the media room, 3.5 bathrooms and 3 car garage. 3 of the homes bedrooms are downstairs with the other 2 bedrooms upstairs. This homes sq ft is 2810 sq ft.ALL PHOTOS ARE FROM PREVIOUS BUILT HOMES AND ARE FOR REFERNCE ONLY!

    Skylight Homes Builder
    0 Silverview Ave Unit 36456230, Centerton, AR 72719
  • /13

    $748,592

    New Construction
    • 4 - 5 Beds
    • 3.5 Baths
    • 2,991 Sq Ft

    Redwood Plan at Silver Leaf Estates, Centerton, AR 72719

    This amazing house plan offers 5 bedrooms including media room and a loft! There are 3.5 bathrooms and 3 car garage. This plan has 3 bedrooms downstairs, walk in kitchen pantry, large walk in master closet that also connects to utility room. Master bedroom is opposite side of the home as the other bedrooms downstairs for privacy. ALL PHOTOS ARE FROM PREVIOUS BUILDS AND ARE FOR REFERNCE ONLY

    Skylight Homes Builder
    0 Silverview Ave Unit 36460870, Centerton, AR 72719
  • /39

    $569,000

    Open Sat 1PM - 5PM $20K PRICE DROP
    • 4 Beds
    • 4 Baths
    • 2,650 Sq Ft

    1541 Bristol Ln, Centerton, AR 72719

    Located in the gated Westridge Village community, this all-brick 4-bedroom, 4-bathroom home with a dedicated office offers a well-designed open floor plan with plenty of natural light throughout. The kitchen is equipped with a gas range, walk-in pantry, and a large quartz island ideal for everyday living and entertaining.Additional features include a spacious laundry room, an electric

    Aiden Smith Keller Williams Market Pro Realty Branch Office

    1541 Bristol Ln, Centerton, AR 72719
  • /31

    $557,512

    New Construction
    • 4 Beds
    • 4 Baths
    • 2,456 Sq Ft

    1231 Mammoth St, Centerton, AR 72719

    Own a Luxury Home without breaking bank! Situated with in 15 minute drive to Walmart Home Office ,this home offers a perfect mix of space,looks and comfort, featuring 4 bedrooms, 4 full bathrooms, and a flex area in the second floor with 2,456 sqft of well-thought-out living space. On the main floor, you’ll find an open layout with 3 bedrooms and 3 full bathrooms, providing easy access and

    Krishna Verma Verma and Associates

    1231 Mammoth St, Centerton, AR 72719
  • /33

    $625,000

    • 4 Beds
    • 3.5 Baths
    • 3,024 Sq Ft

    1710 Partridge Run, Bentonville, AR 72712

    Welcome home to 1710 Partridge Run, a one family owned custom built home in Quailridge Subdivision, a Bentonville gem. This 3,024 square foot home offers 4 bedrooms, 3.5 baths, and thoughtful design at every turn.The Main level features the primary suite, dining room, pantry, kitchen, eat in kitchen, Tall ceilings, custom hardwood doors throughout, and a laundry room that offers plenty of

    Amber Latimer Gibson Real Estate

    1710 Partridge Run, Bentonville, AR 72712
  • /36

    $772,800

    New Construction Open Sat 1PM - 5PM $17K PRICE DROP
    • 4 Beds
    • 3.5 Baths
    • 3,360 Sq Ft

    1330 Greyback Ln, Centerton, AR 72719

    The Haven is a beautifully crafted two-story home in a prime location, featuring 4 bedrooms, 3.5 bathrooms, and a dedicated office in an open-concept layout designed for both everyday living and entertaining. The living room showcases a modern linear fireplace, and the kitchen offers quartz countertops, custom cabinetry with soft-close doors and drawers, double ovens, and a spacious

    Toby Crawford Crawford Real Estate and Associates

    1330 Greyback Ln, Centerton, AR 72719
  • /44

    $750,000

    $19K PRICE DROP
    • 4 Beds
    • 3.5 Baths
    • 3,303 Sq Ft

    1291 Elizabeth Loop, Bella Vista, AR 72713

    Seller offering a $10,000 concession with an acceptable offer! Funds may be used toward buyer closing costs, prepaid expenses, or an interest rate buydown—creating an excellent opportunity to reduce upfront costs and improve monthly affordability.Step into this stunning 4-bedroom, 3.5 bath home featuring a versatile bonus room that can serve as a 5th bedroom, and a dedicated office for your

    Hayley Franklin Viridian Real Estate

    1291 Elizabeth Loop, Bella Vista, AR 72713
  • /40

    $638,469

    New Construction $9K PRICE DROP
    • 4 Beds
    • 3.5 Baths
    • 2,889 Sq Ft

    1340 Josephine Dr, Centerton, AR 72719

    Brand new construction just completed! The Sullivan plan is a popular two story home that offers 4 bedrooms, 3.5 baths plus a bonus room . Downstairs you will find your master bedroom plus a guest bedroom with a full bathroom. Upstairs you have 2 additional bedrooms plus a bonus room. Gorgeous wood beams and wood floors with modern finishes for your enjoyment. Currently priced at just $224 per sq

    Jennifer Castro Keller Williams Market Pro Realty Branch Office

    1340 Josephine Dr, Centerton, AR 72719
  • /37

    $575,000

    Open Sun 2PM - 4PM $10K PRICE DROP
    • 4 Beds
    • 3.5 Baths
    • 2,545 Sq Ft

    1100 Whistler St, Bentonville, AR 72713

    Welcome to this beautifully designed 2025-built home featuring 4 bedrooms, 3.5 bathrooms, and 2,545 square feet of functional, stylish living space. The open-concept main floor showcases luxury vinyl plank flooring throughout, an electric fireplace with designer tile surround, and abundant natural light. The kitchen is designed for entertaining and everyday living with a large walk-in pantry,

    Nurre Pinkley Team Collier & Associates- Rogers Branch

    1100 Whistler St, Bentonville, AR 72713
  • /6

    $529,000

    • 2,596 Sq Ft

    100 Foxglove St Unit 100 102, Centerton, AR 72719

    Priced to sell! This well-maintained duplex offers a fantastic opportunity for both owner-occupants and investors. Providing immediate income potential and the ability to offset living expenses while building equity.Each unit features a functional layout with spacious living areas, an eat-in kitchen with granite countertops, stainless steel appliances, and ample storage. Additional highlights

    Nagajyothi Puram Fathom Realty

    100 Foxglove St Unit 100 102, Centerton, AR 72719
  • /53

    $576,944

    • 4 Beds
    • 3.5 Baths
    • 2,696 Sq Ft

    1211 Silver Maple St, Centerton, AR 72719
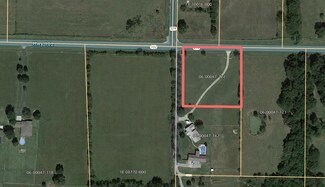
    Motivated seller. Aggressively priced. This turnkey 4-bedroom, 3-bath home with a 3-car garage delivers the space, upgrades, and location buyers are looking for in Centerton. The open-concept living area features a vaulted ceiling, oversized windows, and ample natural light, creating a bright and comfortable main living space. The kitchen and dining areas flow easily for everyday living and

    Ketan Pandya Keller Williams Market Pro Realty Branch Office

    1211 Silver Maple St, Centerton, AR 72719
  • /29

    $529,900

    $10K PRICE DROP
    • 4 Beds
    • 3 Baths
    • 2,550 Sq Ft

    1220 Hope St, Centerton, AR 72719
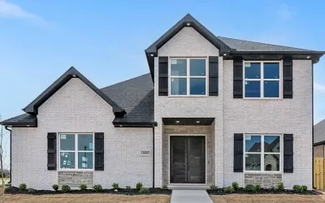
    *New Carpet*Located in Diamond Estates in Centerton, this well-maintained 2019-built home sits on a corner lot just steps from the neighborhood clubhouse—close enough for kids to walk and enjoy the amenities. Conveniently located near top-rated schools, medical facilities, Downtown Bentonville, and Walmart’s Home Office.Offering approximately 2,550 sq ft, this 4-bedroom, 3-bath home

    Jesselyn Lising Collier & Associates- Rogers Branch

    1220 Hope St, Centerton, AR 72719
  • /16

    $750,000

    • Land
    • 9.95 Acres
    • $75,377 per Acre

    13225 W Tycoon Rd, Bentonville, AR 72713

    Prime 10-acre tract in one of Northwest Arkansas’s fastest-growing areas, located in the Bentonville School District. Positioned near major corridors and just minutes from XNA Airport and the Walmart Home Office campus, this property offers exceptional potential for residential, commercial, or mixed-use development. Surrounded by expanding neighborhoods and thriving business growth, the area is

    Duane Wright, ALC Collier & Associates- Rogers Branch

    13225 W Tycoon Rd, Bentonville, AR 72713
  • /24

    $515,000

    • 4 Beds
    • 2.5 Baths
    • 2,381 Sq Ft

    1860 Sunrise Cir, Centerton, AR 72719

    This 4-bedroom, 2.5-bath brick home offers 2,381 sq. ft. of thoughtfully designed living space on a 0.25-acre lot, just 15 minutes from downtown Bentonville. The inviting living room features a soaring cathedral ceiling, gas log fireplace, & an open layout that flows seamlessly into the dining area and kitchen. The kitchen offers stainless steel appliances, a 5-burner gas range, soft-close

    John Mayer Better Homes and Gardens Real Estate Journey Bento

    1860 Sunrise Cir, Centerton, AR 72719
  • /33

    $617,850

    New Construction $8K PRICE DROP
    • 4 Beds
    • 3 Baths
    • 2,746 Sq Ft

    1141 Canyon Maple St, Centerton, AR 72719

    Welcome to the Bella plan To Be Built LOT 123. Can pick finishes at our design center if you wish. Construction will start once buyer contracts and takes approximately 6-7 months for completion. Photos are of a completed model plan but will have similar finishes. Spacious and well-designed two-story north facing home. This plan offers 4 bedrooms, 3 bathrooms, plus a bonus room. Gorgeous

    Jennifer Castro Keller Williams Market Pro Realty Branch Office

    1141 Canyon Maple St, Centerton, AR 72719
  • /52

    $645,000

    New Construction $40K PRICE DROP
    • 4 Beds
    • 4 Baths
    • 3,107 Sq Ft

    1860 Peacock Rd, Centerton, AR 72719

    Priced well below appraised value, this home lets buyers walk in with instant equity from day one. Discover the perfect balance of elegance and functionality in this impressive 4-bedroom, 4-bath home. The main level offers a luxurious primary suite plus a secondary bedroom and full bath for added convenience. Upstairs, you'll find two more bedrooms, two baths, and a spacious game room, perfect

    Corrine Sudar Sudar Group

    1860 Peacock Rd, Centerton, AR 72719
  • /43

    $550,000

    • 4 Beds
    • 2.5 Baths
    • 2,635 Sq Ft

    12978 Huber Rd, Bentonville, AR 72713

    Rare 3-acre opportunity just minutes from town! This picturesque property offers endless possibilities—ideal as a horse hobby farm, private country retreat, or future development investment. The 4-bedroom home features an office, sunroom, formal dining, and wraparound porch with stunning views. Major updates: roof (2022), A/C units (2021 & 2023), and water heater (2017).

    Terri Russo Coldwell Banker Harris McHaney & Faucette-Bentonvi

    12978 Huber Rd, Bentonville, AR 72713

Showing Results 81 - 120, Page 3 of 4

How to Buy a Home How to Finance a Home How to Sell a Home