70

Centerton, AR Homes for Sale under $900,000

Section Image Section Image
  • /59

    $650,025

    New Construction $9K PRICE DROP
    • 4 Beds
    • 3.5 Baths
    • 2,889 Sq Ft

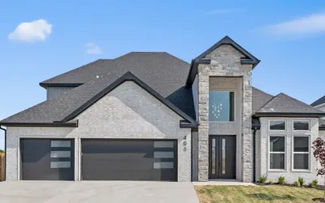
    1110 Canyon Maple St, Centerton, AR 72719

    This home is under construction and expected to be completed on July 1, 2026. LOT 147. Pic one and two are the latest updated photo. New photos to come soon. The Sullivan Plan offers 4 bedrooms, 3.5 baths including two bedrooms and a bonus room upstairs, while the main level features one secondary bedroom and a private primary suite with direct access to the utility room. The open-concept living

    Jennifer Castro Keller Williams Market Pro Realty Branch Office

    1110 Canyon Maple St, Centerton, AR 72719
  • /35

    $724,800

    New Construction Open Sat 1PM - 5PM $15K PRICE DROP
    • 5 Beds
    • 3.5 Baths
    • 3,151 Sq Ft

    1341 Greyback Ln, Centerton, AR 72719

    New Construction in a Sought-After Location! The Brampton plan offers a thoughtfully designed open floor plan featuring 5 spacious bedrooms and 3.5 well-appointed bathrooms. The kitchen is the heart of the home, showcasing custom cabinetry, granite countertops, and stainless steel appliances. The primary suite provides a private retreat with a beautifully tiled shower and a large wrap-around

    Toby Crawford Crawford Real Estate and Associates

    1341 Greyback Ln, Centerton, AR 72719
  • /26

    $685,000

    New Construction
    • 5 Beds
    • 3.5 Baths
    • 2,781 Sq Ft

    341 Hedge Dr, Centerton, AR 72719

    This "Birch" plan is a 2 story, 5 bedroom, 3 full and 1 half bath masterpiece! Four of the bedrooms are on the main floor and the fifth bedroom is located upstairs. The fifth bedroom could also make for a great home theater/game room/bonus room! A built-in cubby system in the utility room, huge Kitchen Island provide additional detail and storage to this beautiful floor plan. House comes with

    Skylight Homes Builder
    341 Hedge Dr, Centerton, AR 72719
  • /26

    $640,000

    New Construction
    • 5 Beds
    • 3.5 Baths
    • 2,681 Sq Ft

    431 Hedge Dr, Centerton, AR 72719

    Stunning New Construction | Modern Luxury Meets Timeless Craftsmanship- Soaring two-story ceilings and an open-concept layout set the stage in this breathtaking new build. The dramatic great room features a sleek linear fireplace framed by a floor-to-ceiling shiplap accent wall, flooding the space with natural light. The chef's kitchen impresses with custom walnut-toned cabinetry, quartz

    Skylight Homes Builder
    431 Hedge Dr, Centerton, AR 72719
  • /28

    $749,500

    New Construction
    • 5 Beds
    • 3.5 Baths
    • 3,046 Sq Ft

    401 Hedge Dr, Centerton, AR 72719

    Move in Ready!! 3048sq ft Semi- Custom built home. 5 bedrooms including Media and Loft, 3.5 bathrooms. Accent Design, Custom Cabinets, Custom Lighting, Tall Ceilings in Living & Foyer, Insulated Garage, Multi-Zone HVAC, Metal Balusters, Stainless Steel Appliances, Blinds, Gutters, Fenced Back Yard and 3 Car Garage$10,000 Buyer Closing Prepaid Incentives for Direct Sign Ups "Buyer Agents are

    Skylight Homes Builder
    401 Hedge Dr, Centerton, AR 72719
  • /34

    $606,600

    New Construction $27K PRICE DROP
    • 4 Beds
    • 3.5 Baths
    • 2,696 Sq Ft

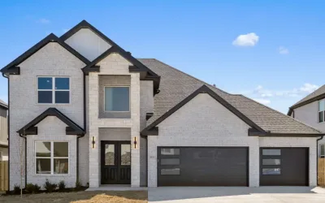
    1130 Canyon Maple St, Centerton, AR 72719

    The Jennifer Plan, mid build process. LOT 145. This south facing home has 2,696 sq ft and is set for completion on approximately 8-1-26. *Photos shown are of a finished home in the same plan.* Upon entering the foyer Step into a bright and inviting living room with vaulted ceilings and wood beams. The kitchen includes a walk-in pantry and a cozy breakfast nook. The primary suite is thoughtfully

    Jennifer Castro Keller Williams Market Pro Realty Branch Office

    1130 Canyon Maple St, Centerton, AR 72719
  • /11

    $719,328

    New Construction
    • 4 - 5 Beds
    • 3.5 Baths
    • 3,046 Sq Ft

    Cedar Plan at Silver Leaf Estates, Centerton, AR 72719

    This amazing home has all the must haves. Offering an open kitchen/living room, split floor plan with master bedroom on opposite side of the home with closet to laundry room from master closet and mud room when entering the home from the garage. This home has 5 bedrooms including the media room and 3.5 bathrooms. This floor plan offers 3 bedrooms downstairs and 2 bedrooms (one including the

    Skylight Homes Builder
    0 Silverview Ave Unit 36455564, Centerton, AR 72719
  • /33

    $759,900

    New Construction Open Sat 1PM - 5PM
    • 4 Beds
    • 3.5 Baths
    • 3,292 Sq Ft

    1351 Greyback Ln, Centerton, AR 72719

    Seller is offering Wood Flooring in the Primary Bedroom, Epoxy Garage Floor, Wired for Electric Car Charger in the Garage, 1 Year Lawn Treatment Program, Matching Stainless Refrigerator, Washer, Dryer, and $15,000 in Closing Costs, OR a 5.25% Fixed Rate (Terms and Conditions Apply with the builder’s preferred lender).The Augusta Plan in Centerton! Stunning new construction with an open floor plan

    Toby Crawford Crawford Real Estate and Associates

    1351 Greyback Ln, Centerton, AR 72719
  • /38

    $646,973

    $8K PRICE DROP
    • 4 Beds
    • 3 Baths
    • 2,707 Sq Ft

    961 Osage View Dr, Bentonville, AR 72713

    Contemporary style and everyday comfort come together in this beautifully maintained home on a professionally landscaped 0.4-acre lot. Designed for both entertaining and daily living, this exceptional residence features an open-concept floor plan with soaring ceilings, wood-look tile flooring, abundant natural light, and a cozy gas fireplace. The gourmet kitchen showcases an oversized island,

    Pragya Mathur AXEN Realty

    961 Osage View Dr, Bentonville, AR 72713
  • /11

    $679,716

    New Construction
    • 4 - 5 Beds
    • 3.5 Baths
    • 2,863 Sq Ft

    Silver Oaks Plan at Silver Leaf Estates, Centerton, AR 72719

    This plan offers an amazing layout with 5 bedrooms including media room, 3.5 bathrooms and 3 car garage. This is a split floor plan with master bedroom suite opposite side of the home as the other 2 downstairs bedrooms. Leaving 2 bedrooms or 1 bedroom and media room upstairs with a loft! This home features Walkin kitchen pantry, large walk in master closet, master closet to utility room that also

    Skylight Homes Builder
    0 Silverview Ave Unit 36488763, Centerton, AR 72719
  • /44

    $650,025

    New Construction $9K PRICE DROP
    • 4 Beds
    • 3.5 Baths
    • 2,889 Sq Ft

    1150 Canyon Maple St, Centerton, AR 72719

    The Sullivan plan not yet built set to be completed around 9-26-26. Contract early and pick your finishes in our design center. Plan offers a spacious and well-designed two-story south facing home offering 2889 sq ft of living space. This 4 bedroom, 3.5 bathroom layout includes two bedrooms and a bonus room upstairs, while the main level features one secondary bedroom and a private primary suite

    Jennifer Castro Keller Williams Market Pro Realty Branch Office

    1150 Canyon Maple St, Centerton, AR 72719
  • /22

    $699,999

    • 4 Beds
    • 3 Baths
    • 3,136 Sq Ft

    1621 Ella Place, Centerton, AR 72719

    Built in 2021, this beautifully maintained 4-bedroom, 3-bath single-family home offers modern living with a spacious and functional layout. Featuring over 3,100 sq ft of living space, the open-concept design seamlessly connects the living, dining, and kitchen areas—perfect for both everyday living and entertaining. The bright, chef-inspired kitchen includes a large island, ample cabinetry, and

    Chris Carr Homezu by Simple Choice

    1621 Ella Place, Centerton, AR 72719
  • /32

    $630,000

    New Construction $15K PRICE DROP
    • 4 Beds
    • 3 Baths
    • 2,900 Sq Ft

    1851 Lotus Rd, Centerton, AR 72719

    Location matters, and this one delivers! 1851 Lotus Road is in Silver Leaf Estates, a growing community zoned to Bentonville Schools with access to a clubhouse, pool, fitness room, walking trails, pond, and dog park. Three bedrooms on the main level include a private primary suite set apart for added privacy. The living room has custom built ins and a gas fireplace and opens to the kitchen with

    Alyssa Amos eXp Realty NWA Branch

    1851 Lotus Rd, Centerton, AR 72719
  • /2

    $750,000

    • Land
    • 2.04 Acres
    • $367,647 per Acre

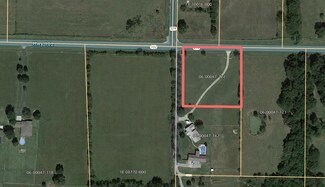
    2.036 Acres W Centerton Blvd, Centerton, AR 72719

    Development opportunity with approx. 300' Hwy 102 frontage. Zoned C-2. Perfect for convenience store, business center, storage facility, etc.

    Koenigseder Realty Group REMAX Real Estate Results

    2.036 Acres W Centerton Blvd, Centerton, AR 72719
  • /59

    $610,268

    New Construction
    • 4 Beds
    • 3 Baths
    • 2,576 Sq Ft

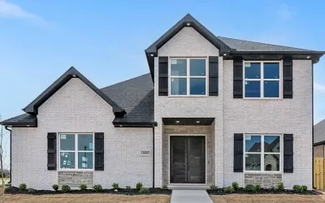
    221 Wickham Way, Centerton, AR 72719

    The 2575 floorplan features a 4 to 5 bedroom, 3-bathroom with over 2,500 square feet of living space. This premium floorplan is designed to elevate your living experience with its exceptional features and thoughtful design. Step into a home with impressive 15’ high vaulted ceilings, complemented by a stylish stained box beam, and 8’ tall front and back doors that enhance the home's elegance. The

    Schuber Mitchell Homes Builder
    221 Wickham Way, Centerton, AR 72719
  • /11

    $665,970

    New Construction
    • 4 - 5 Beds
    • 3.5 Baths
    • 2,819 Sq Ft

    Aspen Plan at Silver Leaf Estates, Centerton, AR 72719

    This beautiful open floor plan offers 5 bedrooms including the media room, 3.5 bathrooms and 3 car garage. 3 of the homes bedrooms are downstairs with the other 2 bedrooms upstairs. This homes sq ft is 2810 sq ft.ALL PHOTOS ARE FROM PREVIOUS BUILT HOMES AND ARE FOR REFERNCE ONLY!

    Skylight Homes Builder
    0 Silverview Ave Unit 36456230, Centerton, AR 72719
  • /13

    $748,592

    New Construction
    • 4 - 5 Beds
    • 3.5 Baths
    • 2,991 Sq Ft

    Redwood Plan at Silver Leaf Estates, Centerton, AR 72719

    This amazing house plan offers 5 bedrooms including media room and a loft! There are 3.5 bathrooms and 3 car garage. This plan has 3 bedrooms downstairs, walk in kitchen pantry, large walk in master closet that also connects to utility room. Master bedroom is opposite side of the home as the other bedrooms downstairs for privacy. ALL PHOTOS ARE FROM PREVIOUS BUILDS AND ARE FOR REFERNCE ONLY

    Skylight Homes Builder
    0 Silverview Ave Unit 36460870, Centerton, AR 72719
  • /33

    $625,000

    • 4 Beds
    • 3.5 Baths
    • 3,024 Sq Ft

    1710 Partridge Run, Bentonville, AR 72712

    Welcome home to 1710 Partridge Run, a one family owned custom built home in Quailridge Subdivision, a Bentonville gem. This 3,024 square foot home offers 4 bedrooms, 3.5 baths, and thoughtful design at every turn.The Main level features the primary suite, dining room, pantry, kitchen, eat in kitchen, Tall ceilings, custom hardwood doors throughout, and a laundry room that offers plenty of

    Amber Latimer Gibson Real Estate

    1710 Partridge Run, Bentonville, AR 72712
  • /36

    $772,800

    New Construction Open Sat 1PM - 5PM $17K PRICE DROP
    • 4 Beds
    • 3.5 Baths
    • 3,360 Sq Ft

    1330 Greyback Ln, Centerton, AR 72719

    The Haven is a beautifully crafted two-story home in a prime location, featuring 4 bedrooms, 3.5 bathrooms, and a dedicated office in an open-concept layout designed for both everyday living and entertaining. The living room showcases a modern linear fireplace, and the kitchen offers quartz countertops, custom cabinetry with soft-close doors and drawers, double ovens, and a spacious

    Toby Crawford Crawford Real Estate and Associates

    1330 Greyback Ln, Centerton, AR 72719
  • /44

    $750,000

    $19K PRICE DROP
    • 4 Beds
    • 3.5 Baths
    • 3,303 Sq Ft

    1291 Elizabeth Loop, Bella Vista, AR 72713

    Seller offering a $10,000 concession with an acceptable offer! Funds may be used toward buyer closing costs, prepaid expenses, or an interest rate buydown—creating an excellent opportunity to reduce upfront costs and improve monthly affordability.Step into this stunning 4-bedroom, 3.5 bath home featuring a versatile bonus room that can serve as a 5th bedroom, and a dedicated office for your

    Hayley Franklin Viridian Real Estate

    1291 Elizabeth Loop, Bella Vista, AR 72713
  • /40

    $638,469

    New Construction $9K PRICE DROP
    • 4 Beds
    • 3.5 Baths
    • 2,889 Sq Ft

    1340 Josephine Dr, Centerton, AR 72719

    Brand new construction just completed! The Sullivan plan is a popular two story home that offers 4 bedrooms, 3.5 baths plus a bonus room . Downstairs you will find your master bedroom plus a guest bedroom with a full bathroom. Upstairs you have 2 additional bedrooms plus a bonus room. Gorgeous wood beams and wood floors with modern finishes for your enjoyment. Currently priced at just $224 per sq

    Jennifer Castro Keller Williams Market Pro Realty Branch Office

    1340 Josephine Dr, Centerton, AR 72719
  • /60

    $850,000

    • 4 Beds
    • 3 Baths
    • 2,989 Sq Ft

    3641 Bitterroot Cove, Bentonville, AR 72712

    This stunning custom-built, one-level home is the complete package with .43 level acres on a cul de sac. The living room sets the tone with cathedral ceilings, wood beams, stone fireplace & transom windows flooding the space with natural light. The kitchen is a chef's dream — gas cooktop with pot filler, huge granite island with farmhouse sink, under-cabinet lighting & a walk-in pantry that

    Beth Hey Berkshire Hathaway HomeServices Solutions Real Est

    3641 Bitterroot Cove, Bentonville, AR 72712
  • /57

    $824,900

    Open Sat 2PM - 4PM $73K PRICE DROP
    • 5 Beds
    • 3.5 Baths
    • 3,381 Sq Ft

    1701 Helen Ln, Bentonville, AR 72713

    The home you've been waiting for! Step into luxury living with this stunning 5-bedroom, 3.5-bath home situated on a corner lot in one of NWA's most desirable locations. This home has an open-concept layout with a spacious living room and natural lighting. Kitchen features stainless steel appliances, granite countertops, cabinet storage, large laundry room. The main floor also has a formal dining

    Home Team Coldwell Banker Harris McHaney & Faucette-Rogers

    1701 Helen Ln, Bentonville, AR 72713
  • /16

    $750,000

    • Land
    • 9.95 Acres
    • $75,377 per Acre

    13225 W Tycoon Rd, Bentonville, AR 72713

    Prime 10-acre tract in one of Northwest Arkansas’s fastest-growing areas, located in the Bentonville School District. Positioned near major corridors and just minutes from XNA Airport and the Walmart Home Office campus, this property offers exceptional potential for residential, commercial, or mixed-use development. Surrounded by expanding neighborhoods and thriving business growth, the area is

    Duane Wright, ALC Collier & Associates- Rogers Branch

    13225 W Tycoon Rd, Bentonville, AR 72713
  • /33

    $617,850

    New Construction $8K PRICE DROP
    • 4 Beds
    • 3 Baths
    • 2,746 Sq Ft

    1141 Canyon Maple St, Centerton, AR 72719

    Welcome to the Bella plan To Be Built LOT 123. Can pick finishes at our design center if you wish. Construction will start once buyer contracts and takes approximately 6-7 months for completion. Photos are of a completed model plan but will have similar finishes. Spacious and well-designed two-story north facing home. This plan offers 4 bedrooms, 3 bathrooms, plus a bonus room. Gorgeous

    Jennifer Castro Keller Williams Market Pro Realty Branch Office

    1141 Canyon Maple St, Centerton, AR 72719
  • /52

    $645,000

    New Construction $40K PRICE DROP
    • 4 Beds
    • 4 Baths
    • 3,107 Sq Ft

    1860 Peacock Rd, Centerton, AR 72719

    Priced well below appraised value, this home lets buyers walk in with instant equity from day one. Discover the perfect balance of elegance and functionality in this impressive 4-bedroom, 4-bath home. The main level offers a luxurious primary suite plus a secondary bedroom and full bath for added convenience. Upstairs, you'll find two more bedrooms, two baths, and a spacious game room, perfect

    Corrine Sudar Sudar Group

    1860 Peacock Rd, Centerton, AR 72719
  • /48

    $645,000

    New Construction $35K PRICE DROP
    • 3,202 Sq Ft

    704 & 706 Sun Meadows Loop, Centerton, AR 72719

    Rare opportunity to purchase two beautifully designed new construction townhomes in a prime location! Each modern contemporary 3-bedroom, 2.5-bath residence features elegant finishes, sleek design, and abundant natural light throughout the open-concept layout. Stylish kitchens offer granite countertops, gas ranges, and generous storage, ideal for everyday living and entertaining. The primary

    Nishanthi Abeyagunawardene Lindsey & Assoc Inc Branch

    704 & 706 Sun Meadows Loop, Centerton, AR 72719
  • /44

    $789,800

    New Construction Open Sat 1PM - 5PM $4K PRICE DROP
    • 4 Beds
    • 3.5 Baths
    • 3,422 Sq Ft

    1320 Greyback Ln, Centerton, AR 72719

    Seller is offering Wood Flooring in the Primary Bedroom, Epoxy Garage Floor, Wired for Electric Car Charger in the Garage, 1 Year Lawn Treatment Program, Matching Stainless Refrigerator, Washer, Dryer, and $15,000 in Closing Costs, OR a 5.25% Fixed Rate (Terms and Conditions Apply with the builder’s preferred lender). This stunning new construction has everything you could possibly want in a

    Toby Crawford Crawford Real Estate and Associates

    1320 Greyback Ln, Centerton, AR 72719
  • /10

    $623,798

    New Construction
    • 4 - 5 Beds
    • 3.5 Baths
    • 2,621 Sq Ft

    Magnolia Plan at Silver Leaf Estates, Centerton, AR 72719

    5 bedroom including Media Room with 3 bathrooms and 3 car garage. 2 bedrooms are downstairs with 3 beds or 2 bed and media room with loft area upstairs. This plan is made for corner lots only. ALL PICTURES ARE FROM PREVIOUS BUILT HOMES AND ARE FOR REFERNCE ONLY

    Skylight Homes Builder
    0 Silverview Ave Unit 37689978, Centerton, AR 72719
  • /29

    $795,000

    • 4 Beds
    • 3.5 Baths
    • 3,254 Sq Ft

    1271 Elizabeth, Bentonville, AR 72713

    Welcome to this stunning home in Bentonville’s highly desirable Creekside neighborhood! Impeccably crafted with no detail spared, this residence boasts beautiful hardwood floors throughout. Functional split floor plan maximizes privacy, highlighted by a luxurious primary suite featuring a tray ceiling, and a massive walk-in closet with custom built-ins. At the heart of the home, the gourmet

    Cameron Lagrone Keller Williams Market Pro Realty Branch Office

    1271 Elizabeth, Bentonville, AR 72713

Showing Results 41 - 70, Page 2 of 2

How to Buy a Home How to Finance a Home How to Sell a Home