417

Centre County PA Homes for Sale

Section Image Section Image
  • /46

    $614,900

    New Construction
    • 3 Beds
    • 2.5 Baths
    • 1,861 Sq Ft

    Charlotte Plan at Orchard View, State College, PA 16801

    Main-level living meets flexible space in the Charlotte, featuring 3 bedrooms, 2.5 bathrooms, a 2-car garage, a full basement, and 1,861 square feet. The open-concept layout includes a first-floor owner's suite with a private bath and walk-in closet, a dedicated den, convenient main-level laundry, and a spacious great room that flows into the kitchen and dining area. Upstairs, two additional

    S&A Homes Builder
    142 Apple View Dr Unit 36470752, State College, PA 16801
  • /68

    $579,900

    New Construction
    • 2 - 3 Beds
    • 2 - 3 Baths
    • 1,855 Sq Ft

    Camden Plan at Village at Canterbury, State College, PA 16801

    The Camden is a ranch-style new home floorplan with 2 bedrooms, 2 bathrooms, a 2-car garage, full basement, and 1,855 square feet of living space. Designed for easy first-floor living, the open-concept layout features a spacious great room, dining area, corner kitchen, and a private owner's suite with a walk-in closet, attached bath, and nearby laundry room. A front bedroom and full bath provide

    S&A Homes Builder
    168 Sussex Dr Unit 36447384, State College, PA 16801
  • /46

    $544,900

    New Construction
    • 4 Beds
    • 2.5 Baths
    • 2,244 Sq Ft

    Dartmouth Plan at Grays Pointe - Single Family Homes, Port Matilda, PA 16870

    The Dartmouth floorplan features 4 bedrooms, 2.5 bathrooms, a 2-car garage, 2,244 square feet of living space, a full basement, and a second-floor laundry room. A dramatic two-story foyer welcomes you inside, while the formal dining room, open kitchen, breakfast area, and spacious family room create a layout designed for gathering. Upstairs, the owner's suite is joined by three additional

    S&A Homes Builder
    115 Amicus Dr Unit 36448719, Port Matilda, PA 16870
  • /44

    $514,900

    New Construction
    • 4 Beds
    • 2.5 Baths
    • 2,118 Sq Ft

    Crestmont Plan at Grays Pointe - Single Family Homes, Port Matilda, PA 16870

    The Crestmont floorplan offers 2,118 square feet with 4 bedrooms, 2.5 bathrooms, a 2-car front-entry garage, a full basement, and main-level laundry. The U-shaped kitchen adjoins the breakfast area and oversized family room, creating an open gathering space for family and friends, while a formal dining room provides additional space for entertaining. Upstairs, the owner's suite features a

    S&A Homes Builder
    115 Amicus Dr Unit 36449495, Port Matilda, PA 16870
  • /46

    $524,900

    New Construction
    • 3 Beds
    • 2.5 Baths
    • 1,861 Sq Ft

    Charlotte Plan at Grays Pointe - Single Family Homes, Port Matilda, PA 16870

    Main-level living meets flexible space in the Charlotte, featuring 3 bedrooms, 2.5 bathrooms, a 2-car garage, a full basement, and 1,861 square feet. The open-concept layout includes a first-floor owner's suite with a private bath and walk-in closet, a dedicated den, convenient main-level laundry, and a spacious great room that flows into the kitchen and dining area. Upstairs, two additional

    S&A Homes Builder
    115 Amicus Dr Unit 36449088, Port Matilda, PA 16870
  • /66

    $464,900

    New Construction
    • 3 Beds
    • 2 Baths
    • 1,385 Sq Ft

    Elmcrest Plan at Grays Pointe - Single Family Homes, Port Matilda, PA 16870

    The Elmcrest ranch floorplan features 3 bedrooms, 2 bathrooms, a 2-car garage, 1,385 square feet of living space, a full basement, and first-floor laundry. The open kitchen, dining area, and family room create an inviting central living space. The owner's suite includes a walk-in closet and private ensuite bath. Personalization options include a morning room, kitchen island, cathedral ceiling,

    S&A Homes Builder
    115 Amicus Dr Unit 36451361, Port Matilda, PA 16870
  • /45

    $549,900

    New Construction
    • 4 - 5 Beds
    • 2.5 Baths
    • 2,289 Sq Ft

    Bayberry Plan at Grays Pointe - Single Family Homes, Port Matilda, PA 16870

    The Bayberry offers the convenience of first-floor living with the space of a two-story home. Starting at 2,289 square feet, this plan features 4 bedrooms, including a first-floor owner’s suite, 2.5 baths, a main-level laundry room, 2-car garage, and a full basement. A two-story foyer welcomes you into the home, while the second floor features 3 spacious bedrooms and a versatile loft area.

    S&A Homes Builder
    115 Amicus Dr Unit 36470382, Port Matilda, PA 16870
  • /98

    $529,900

    New Construction
    • 3 - 4 Beds
    • 2 - 3 Baths
    • 1,837 Sq Ft

    Aspen Plan at Grays Pointe - Single Family Homes, Port Matilda, PA 16870

    The Aspen ranch floorplan offers 1,837 square feet of living space with 3 bedrooms, 2 bathrooms, a 2-car garage, and a full basement. The open kitchen, dining room, and family room create a spacious central living area, while the owner's suite features a sitting area, walk-in closet, and private bath. Two secondary bedrooms and a main-level laundry room complete the layout. Customize the Aspen

    S&A Homes Builder
    115 Amicus Dr Unit 36471845, Port Matilda, PA 16870
  • /98

    $614,900

    New Construction
    • 3 - 4 Beds
    • 2 - 3 Baths
    • 1,837 Sq Ft

    Aspen Plan at Orchard View, State College, PA 16801

    The Aspen ranch floorplan offers 1,837 square feet of living space with 3 bedrooms, 2 bathrooms, a 2-car garage, and a full basement. The open kitchen, dining room, and family room create a spacious central living area, while the owner's suite features a sitting area, walk-in closet, and private bath. Two secondary bedrooms and a main-level laundry room complete the layout. Customize the Aspen

    S&A Homes Builder
    142 Apple View Dr Unit 36480601, State College, PA 16801
  • /34

    $407,990

    New Construction
    • 3 Beds
    • 2.5 Baths
    • 1,766 Sq Ft

    Lilac Plan at Harvest Meadows, Wingate, PA 16823

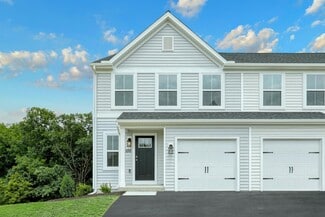
    3 beds | 2.5 baths | from 1,766 sqft The Lilac is a stylish 3-bedroom, 2.5-bathroom townhome with an open floor plan—perfect for those looking for the best functional living. The main level features a family room, breakfast area, and kitchen that seamlessly flow together, creating a central living space for the entire family. Off the kitchen, the entry area includes stairs that lead to the second

    Berks Homes Builder
    106 Broad Oak Ln Unit 36484644, Wingate, PA 16823
  • /62

    $514,900

    New Construction
    • 3 Beds
    • 2.5 Baths
    • 2,021 Sq Ft

    Fairmont Plan at Grays Pointe - Single Family Homes, Port Matilda, PA 16870

    The Fairmont floorplan features 3 bedrooms, 2.5 bathrooms, a 2-car garage, 2,021 square feet of living space, and a full basement. An open kitchen, breakfast area, and family room create the main living area, while a separate front living room offers flexible space for a home office, sitting room, or playroom. The first-floor laundry doubles as a mudroom off the garage. Upstairs, the owner's

    S&A Homes Builder
    115 Amicus Dr Unit 36458882, Port Matilda, PA 16870
  • /72

    $494,900

    New Construction
    • 3 - 4 Beds
    • 2.5 Baths
    • 1,680 Sq Ft

    Monroe Plan at Grays Pointe - Single Family Homes, Port Matilda, PA 16870

    The Monroe floorplan offers 3 bedrooms, 2.5 bathrooms, a 2-car garage, second-floor laundry, and a full basement, starting at 1,680 square feet. The main level centers around a spacious kitchen and breakfast area, while the family room offers a separate place to relax at the front of the home. Upstairs, the owner's suite includes a walk-in closet and a private bath with dual vanities, while two

    S&A Homes Builder
    115 Amicus Dr Unit 36486357, Port Matilda, PA 16870
  • /36

    $489,900

    New Construction
    • 3 Beds
    • 2 Baths
    • 1,699 Sq Ft

    Rockford Plan at Grays Pointe - Single Family Homes, Port Matilda, PA 16870

    The Rockford floorplan offers 1,699 square feet of single-level living with 3 bedrooms, 2 bathrooms, a 2-car garage, a full basement, and main-level laundry. Its split-bedroom layout places the owner's suite on one side of the home, while two secondary bedrooms share a private hallway and full bath on the other. The open kitchen features a large center island and pantry, flowing into the dining

    S&A Homes Builder
    115 Amicus Dr Unit 36499185, Port Matilda, PA 16870
  • /65

    $514,900

    New Construction
    • 4 Beds
    • 2.5 Baths
    • 2,071 Sq Ft

    Greenwood Plan at Grays Pointe - Single Family Homes, Port Matilda, PA 16870

    The Greenwood floorplan offers 4 bedrooms, 2.5 bathrooms, a front-entry 2-car garage, 2,071 square feet of living space, a full basement, and second-floor laundry. The open kitchen, breakfast area, and oversized family room create the home's main gathering space, while a formal dining room offers additional space for entertaining. A covered front porch and two-story foyer welcome you inside. The

    S&A Homes Builder
    115 Amicus Dr Unit 36476949, Port Matilda, PA 16870
  • /42

    $609,900

    New Construction
    • 3 - 4 Beds
    • 2 - 3 Baths
    • 1,971 Sq Ft

    Chatham Plan at Village at Canterbury, State College, PA 16801

    The Chatham ranch floorplan features 3 bedrooms, 2 bathrooms, a 2-car garage, 1,971 square feet of living space, and a full basement. The open kitchen, dining area, and family room create the heart of the home, while the owner's suite is tucked away from the secondary bedrooms. A covered front porch and convenient first-floor laundry add to the home's appeal. Customize the Chatham with an

    S&A Homes Builder
    168 Sussex Dr Unit 36474713, State College, PA 16801
  • /58

    $589,900

    New Construction
    • 3 Beds
    • 2.5 Baths
    • 1,768 Sq Ft

    Chamberlain Plan at Orchard View, State College, PA 16801

    The Chamberlain offers 3 bedrooms, 2.5 baths, a 2-car garage, 1,768 square feet of living space, and a full unfinished basement. The main level features a spacious living room, separate dining room, country kitchen with a breakfast bar and pantry, first-floor laundry, and a convenient powder room. Upstairs, the owner's suite includes a walk-in closet and private bath, while two additional

    S&A Homes Builder
    142 Apple View Dr Unit 36497182, State College, PA 16801
  • /65

    $604,900

    New Construction
    • 4 Beds
    • 2.5 Baths
    • 2,071 Sq Ft

    Greenwood Plan at Orchard View, State College, PA 16801

    The Greenwood floorplan offers 4 bedrooms, 2.5 bathrooms, a front-entry 2-car garage, 2,071 square feet of living space, a full basement, and second-floor laundry. The open kitchen, breakfast area, and oversized family room create the home's main gathering space, while a formal dining room offers additional space for entertaining. A covered front porch and two-story foyer welcome you inside. The

    S&A Homes Builder
    142 Apple View Dr Unit 36486206, State College, PA 16801
  • /26

    $347,990

    New Construction
    • 4 Beds
    • 2.5 Baths
    • 1,928 Sq Ft

    Sweet Birch Duplex Plan at Shady Lane Estates, Bellefonte, PA 16823

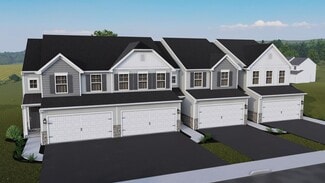
    Welcome to this stunning 2-story duplex home presenting 4 bedrooms and 2 1/2 baths. The Sweet Birch Duplex has a modern, open floor plan designed to maximize its living space and functionality. Walking in will feel like home at the first step into the foyer. The first floor boasts a cozy breakfast area, a kitchen with an island, a spacious family room, and a much sought-after flex room. The

    Berks Homes Builder
    1767 College Ave Unit 36477073, Bellefonte, PA 16823
  • /12

    $674,900

    New Construction
    • 4 Beds
    • 2.5 Baths
    • 2,721 Sq Ft

    Wyndham Plan at Orchard View, State College, PA 16801

    The Wyndham floorplan offers a classic two-story layout with 4 bedrooms, 2.5 baths, a 2-car garage, main-level laundry, a full basement, and 2,721 square feet. A dramatic two-story foyer with a turned staircase welcomes you inside, opening to a traditional back-to-back formal living and dining room. The large kitchen and breakfast area open to a generously sized family room framed by decorative

    S&A Homes Builder
    142 Apple View Dr Unit 36478739, State College, PA 16801
  • /39

    $352,990

    New Construction
    • 3 Beds
    • 2.5 Baths
    • 1,763 Sq Ft

    Cypress Plan at Shady Lane Estates, Bellefonte, PA 16823

    The Cypress boasts an open floorplan with a spacious family room opening to a kitchen that includes an island with ample seating and a breakfast area. Enjoy one-story living in a two-story home with a first-level primary suite, a primary bath and walk-in closet, and a first-floor laundry room. The second story offers two additional bedrooms, another full bath, and a versatile loft area. Between

    Berks Homes Builder
    1767 College Ave Unit 36487136, Bellefonte, PA 16823
  • /72

    $574,900

    New Construction
    • 3 - 4 Beds
    • 2.5 Baths
    • 1,680 Sq Ft

    Monroe Plan at Orchard View, State College, PA 16801

    The Monroe floorplan offers 3 bedrooms, 2.5 bathrooms, a 2-car garage, second-floor laundry, and a full basement, starting at 1,680 square feet. The main level centers around a spacious kitchen and breakfast area, while the family room offers a separate place to relax at the front of the home. Upstairs, the owner's suite includes a walk-in closet and a private bath with dual vanities, while two

    S&A Homes Builder
    142 Apple View Dr Unit 36499839, State College, PA 16801
  • /69

    $644,900

    New Construction
    • 4 Beds
    • 2.5 Baths
    • 2,471 Sq Ft

    Newport Plan at Orchard View, State College, PA 16801

    The Newport floorplan offers 4 bedrooms, 2.5 bathrooms, second-floor laundry, a 2-car garage, 2,471 square feet, and a full basement. A dramatic two-story foyer welcomes you inside, while the open kitchen, breakfast area, and family room create a spacious central living area. A formal dining room is located just off the foyer, and a large mudroom provides direct access from the garage. Upstairs,

    S&A Homes Builder
    142 Apple View Dr Unit 36500232, State College, PA 16801
  • /31

    $379,990

    New Construction
    • 3 Beds
    • 2.5 Baths
    • 1,585 Sq Ft

    Violet Plan at Harvest Meadows, Wingate, PA 16823

    3 beds | 2.5 baths | from 1,585 sqft Welcome to the charming Violet Townhome, where comfort and style intertwine to create the perfect retreat. With 3 bedrooms, 2.5 baths, and 1585 square feet of living space, this home offers everything you need for modern living. Step inside and be greeted by a spacious family room on the first floor, ideal for entertaining guests or simply unwinding after a

    Berks Homes Builder
    106 Broad Oak Ln Unit 36477767, Wingate, PA 16823
  • /69

    $559,900

    New Construction
    • 4 Beds
    • 2.5 Baths
    • 2,471 Sq Ft

    Newport Plan at Grays Pointe - Single Family Homes, Port Matilda, PA 16870

    The Newport floorplan offers 4 bedrooms, 2.5 bathrooms, second-floor laundry, a 2-car garage, 2,471 square feet, and a full basement. A dramatic two-story foyer welcomes you inside, while the open kitchen, breakfast area, and family room create a spacious central living area. A formal dining room is located just off the foyer, and a large mudroom provides direct access from the garage. Upstairs,

    S&A Homes Builder
    115 Amicus Dr Unit 36479622, Port Matilda, PA 16870
  • /46

    $629,900

    New Construction
    • 4 Beds
    • 2.5 Baths
    • 2,244 Sq Ft

    Dartmouth Plan at Orchard View, State College, PA 16801

    The Dartmouth floorplan features 4 bedrooms, 2.5 bathrooms, a 2-car garage, 2,244 square feet of living space, a full basement, and a second-floor laundry room. A dramatic two-story foyer welcomes you inside, while the formal dining room, open kitchen, breakfast area, and spacious family room create a layout designed for gathering. Upstairs, the owner's suite is joined by three additional

    S&A Homes Builder
    142 Apple View Dr Unit 36502790, State College, PA 16801
  • /32

    $379,500

    $446K PRICE DROP
    • 4 Beds
    • 1.5 Baths
    • 2,442 Sq Ft

    109 Sandy Ln, Bellefonte, PA 16823

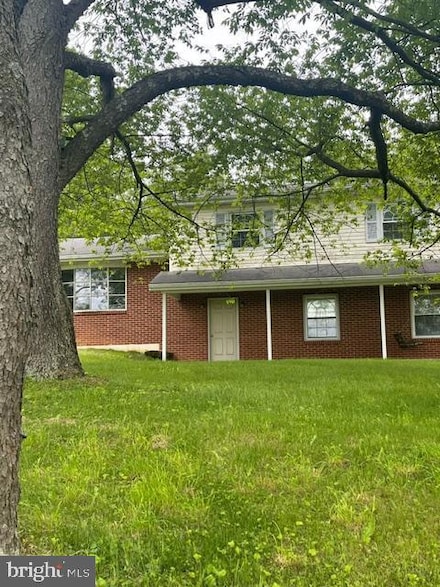
    This 4 bedroom and 1 1/2 baths (2nd bath could be put in owners bedroom- already plumbed) home is nested on 4 acres of land with additional parcel of 3 acres also available for purchase! This home new has updates including flooring, new paint, updated full bathroom and much much more. Seller is highly motivated. Garage was used for inspections and includes lift. don't miss the potential this home

    Sam Fischer Heritage Realty Group Inc

    109 Sandy Ln, Bellefonte, PA 16823
  • /8

    $120,000

    • Land
    • 19,602 Sq Ft
    • $266,667 per Acre

    LOT 83 Buckwheat Way, Centre Hall, PA 16828

    Open to all builders—additional homesites available! Welcome to this new construction community in Centre Hall, PA, where you can build your dream home in a quiet scenic setting without giving up modern conveniences. Public water and sewer, natural gas, high-speed internet, sidewalks, and more are all available to support comfortable, connected living. This particular lot offers the added

    Kristin O'Brien Keller Williams Advantage Realty

    LOT 83 Buckwheat Way, Centre Hall, PA 16828
  • /9

    $125,000

    • Land
    • 32,234 Sq Ft
    • $168,919 per Acre

    LOT 25 Heirloom Dr, Centre Hall, PA 16828

    Open to all builders—additional homesites available! Welcome to this new construction community in Centre Hall, PA, where you can build your dream home in a quiet scenic setting without giving up modern conveniences. Public water and sewer, natural gas, high-speed internet, sidewalks, and more are all available to support comfortable, connected living. This particular lot offers the added

    Kristin O'Brien Keller Williams Advantage Realty

    LOT 25 Heirloom Dr, Centre Hall, PA 16828
  • /64

    $1,299,900

    $350K PRICE DROP
    • 3 Beds
    • 2.5 Baths
    • 3,079 Sq Ft

    275 Misty Meadows Ln, Bellefonte, PA 16823

    This 15+ acre property in Centre County, Pennsylvania, combines woodland, meadow, and a masterfully built timber frame home. Located near Bellefonte, the land offers a mix of mature hardwoods and open fields that create a setting suitable for recreation, wildlife viewing, or quiet residential use. The home was constructed with timber frame craftsmanship that showcases exposed peg-and-beam

    Craig Baronio WHITETAIL PROPERTIES REAL ESTATE LLC (PA)

    275 Misty Meadows Ln, Bellefonte, PA 16823
  • /14

    $1,745,000

    • 3 Beds
    • 3 Baths
    • 1,427 Sq Ft

    321 W Beaver Ave Unit 408, State College, PA 16801

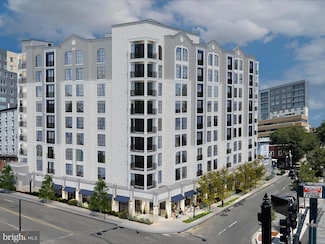
    Introducing a rare and exciting opportunity to own at The Nittany Residence Club, State College’s first and only condominium-hotel, ideally located in the heart of downtown and just a short walk from Penn State University, Beaver Stadium, the Bryce Jordan Center, shopping, dining, and local entertainment.This prestigious nine-story development will feature 70 luxurious residences, expertly

    Erica Zaritski Scott Kissinger, Bigatel & Brower

    321 W Beaver Ave Unit 408, State College, PA 16801
  • /12

    $149,000

    • Land
    • 13,068 Sq Ft
    • $496,667 per Acre

    933 Oak Ridge Ave, State College, PA 16801

    One of a kind beautiful, wooded building lot located in the established Centre Hills Village and State College School District. Public water and sewer available. Recorded shared access and utility access.

    Megan Kennington Kissinger, Bigatel & Brower

    933 Oak Ridge Ave, State College, PA 16801
  • /49

    $979,900

    New Construction $10K PRICE INCREASE
    • 4 Beds
    • 3.5 Baths
    • 3,264 Sq Ft

    240 Banyan Dr, State College, PA 16801

    Welcome to your dream home! This stunning NEW CONSTRUCTION is now available for sale, offering an exquisite blend of spaciousness, modern upgrades, and meticulous attention to detail. Nestled on a generous .40-acre lot, 240 Banyan Drive has just over 3,250 square feet of luxurious living space. As you enter this traditional style home from the covered porch, you are greeted by the 2 story entry

    Ralph Harvey ListWithFreedom.com

    240 Banyan Dr, State College, PA 16801
  • /2

    $59,900

    • Land
    • 1.3 Acres
    • $46,077 per Acre

    0 Corlwood Dr, Rush Township, PA 16866

    A rare opportunity awaits with this 1.3-acre vacant lot in the desirable Linwood Development, one of Philipsburg's premier subdivisions. The property is prepped for your dream home with preliminary driveway designs and cleared space. Public water and electricity are available, and a 2021 perc test has been approved, ensuring ease of building.Don't miss out on one of the few remaining lots in this
    Tyler Noel Keller Williams Advantage Realty

    0 Corlwood Dr, Rush Township, PA 16866
  • /5

    $459,000

    • Land
    • 23.2 Acres
    • $19,784 per Acre

    Lot 1 Pennwoods View Taylor Hill Rd, Potter Township, PA 16828


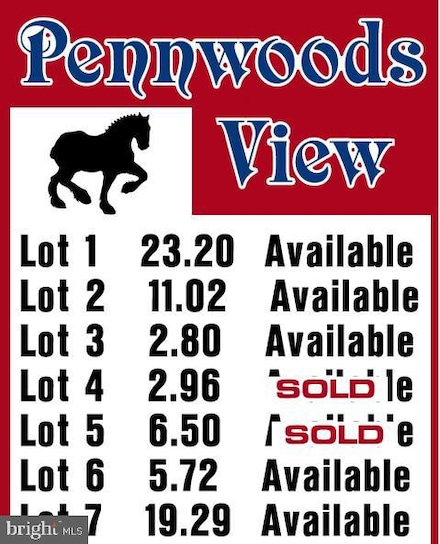
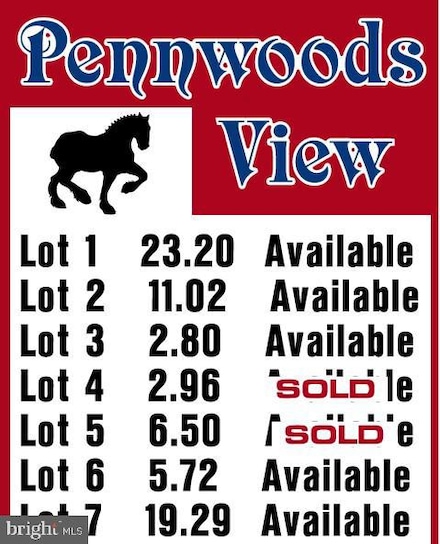
    Looking for privacy, but still want to be close to everything? Check out Lot 1 in the Pennwoods View subdivision which contains 23.20 (mostly) wooded acres. Conveniently located just 11 miles from State College, and just 3 miles from the beautiful Colyer Lake! Take in the scenic views, and enjoy being close to State Land. This Lot is perc tested, and ready for your vision. There are 2 additional

    Scott Yocum Yocum Real Estate Centre, LLC

    Lot 1 Pennwoods View Taylor Hill Rd, Potter Township, PA 16828
  • /5

    $184,000

    • Land
    • 5.72 Acres
    • $32,168 per Acre

    Lot 6 Pennwoods View Taylor Hill Rd, Potter Township, PA 16828

    Looking for privacy, but still want to be close to everything? Check out Lot 6 in the Pennwoods View subdivision which contains 5.72 acres. Conveniently located just 11 miles from State College, and just 3 miles from Colyer Lake! Take in the scenic views, and enjoy being close to State Land. This Lot is perc tested, and ready for your vision. There are 2 additional Lots in this subdivision (Lot 1

    Scott Yocum Yocum Real Estate Centre, LLC

    Lot 6 Pennwoods View Taylor Hill Rd, Potter Township, PA 16828
  • /8

    $509,000

    • Land
    • 19.29 Acres
    • $26,387 per Acre

    Lot 7 Pennwoods View Taylor Hill Rd, Potter Township, PA 16828

    Looking for privacy, but still want to be close to everything? Check out Lot 7 in Pennwoods View subdivision which contains 19.29 acres, and a barn. Conveniently located just 11 miles from State College! Take in the scenic views, and enjoy being close to State Land. This Lot is perc tested, and ready for your vision. There are 2 additional Lots in this subdivision (Lot 1 and 6) so make sure to

    Scott Yocum Yocum Real Estate Centre, LLC

    Lot 7 Pennwoods View Taylor Hill Rd, Potter Township, PA 16828
  • /2

    $89,900

    • Land
    • 1.47 Acres
    • $61,156 per Acre


    Lot 2 Julian Pike, Julian, PA

    Fantastic opportunity to own 1.47 acres of wooded land. This beautiful property is perfect for building your dream home.

    Lisa Rittenhouse Vylla Home

    Lot 2 Julian Pike, Julian, PA
  • /30

    $574,900

    New Construction
    • 4 Beds
    • 2.5 Baths
    • 2,016 Sq Ft

    125 Josie Dr, Bellefonte, PA 16823

    This beautiful two-story Richmond home is coming soon to our Springfield Community. This 2,228 square foot, 4 bedroom, 2 1⁄2 bathroom home with an attached 2-car garage consists of the superior material and structural standards Fine Line Homes offers in all newly built homes as well as aesthetic upgrades. Features/Upgrades Include: Covered front porch. Tile shower in the primary bathroom.

    Lisa Rittenhouse Vylla Home

    125 Josie Dr, Bellefonte, PA 16823
  • /40

    $549,900

    New Construction
    • 3 Beds
    • 2 Baths
    • 1,733 Sq Ft

    118 Franklin St, Bellefonte, PA 16823

    Boasting an array of sleek finishes and a thoughtful, open floor plan, this brand new 3 bedroom, 2.5 bath,1,733 square foot Cape Cod home is nestled in the Forest Heights neighborhood. Step through the front door into a luminous open living area featuring vaulted ceilings that leads into your modern kitchen featuring a spacious island, ample cabinet space, and a farmhouse sink. Coming in from the

    Lisa Rittenhouse Vylla Home

    118 Franklin St, Bellefonte, PA 16823
  • /2

    $83,000

    • Land
    • 0 Sq Ft

    Lot 155 Josie Dr, Bellefonte, PA 16823

    Springfield is one of the popular communities located 5mins away form Bellefonte and 15 minutes from State College. Located in the Bellefonte Area School District, the community has quick access to I-99 and I-80. The neighborhood offers delightful charm and a unique streetscape with varied home design. The exclusive Builder for the community is Fine Line Homes they offer varies home plans to

    Lisa Rittenhouse Vylla Home

    Lot 155 Josie Dr, Bellefonte, PA 16823

Showing Results 361 - 400, Page 10 of 11

How to Buy a Home How to Finance a Home How to Sell a Home