412

Centre County PA Homes for Sale

Section Image Section Image
  • /16

    $115,900

    • 3 Beds
    • 1 Bath
    • 1,420 Sq Ft

    334 Hemlock St, Philipsburg, PA 16866

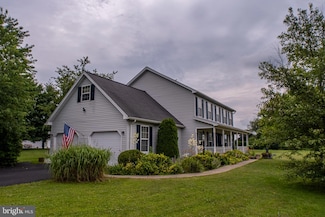
    Welcome to 334 Hemlock Street, located in the charming south side of Philipsburg. This property features a cozy 0.11-acre fenced lot, ideal for children and pets to play safely. Inside, you will find three bedrooms and one bathroom. The home is equipped with a mini-split system, providing efficient heating and cooling year-round. Additionally, a pellet stove serves as a warm and rustic backup

    Natasha Luzier Ryen Realty LLC

    334 Hemlock St, Philipsburg, PA 16866
  • /26

    $449,000

    $26K PRICE DROP
    • Land
    • 7.17 Acres
    • $62,622 per Acre

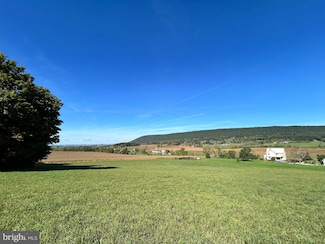
    Lot #6 Linden Hall Rd, Boalsburg, PA 16827

    Enjoy the panoramic views no matter where you choose to build your home on this amazing parcel. Treelined with gentle sloping for potential walk out basement. Potential pasture area where seller is currently using for corn crop for horses or livestock. The valley wide pastural and mountain views make this property very special and the perfect place for your dream home. No restrictions nor

    Karla Musser Keller Williams Advantage Realty

    Lot #6 Linden Hall Rd, Boalsburg, PA 16827
  • /26

    $399,000

    $76K PRICE DROP
    • Land
    • 4.99 Acres
    • $79,960 per Acre

    Lot #2 Linden Hall Rd, Boalsburg, PA 16827

    Enjoy the panoramic views no matter where you choose to build your home on this amazing parcel. Treelined with gentle sloping for potential walk out basement. Potential pasture area where the seller is currently using for corn crop for horses or livestock. The valley wide pastural and mountain views make this property very special and the perfect place for your dream home. No restrictions nor

    Karla Musser Keller Williams Advantage Realty

    Lot #2 Linden Hall Rd, Boalsburg, PA 16827
  • /41

    $625,000

    • 4 Beds
    • 3 Baths
    • 2,910 Sq Ft

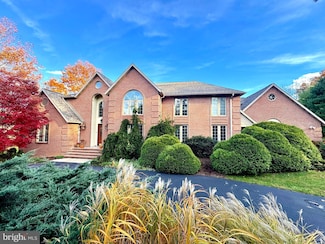
    416 E Irvin Ave, State College, PA 16801

    Iconic, historic charm of mature tree lined Irvin Ave within the Highlands neighborhood of the State College Borough, 416 E Irvin encapsulates mid-century charm and modern amenities. Built in 1956, this single-story ranch features - hardwood floors, a first-floor primary bedroom, a spacious eat-in kitchen and a permitted one-bedroom apartment with income potential. Celebrating the hallmark of

    Sarah Schroeder Kissinger, Bigatel & Brower

    416 E Irvin Ave, State College, PA 16801
  • /36

    $365,000

    Open Sat 12PM - 2PM
    • 4 Beds
    • 2.5 Baths
    • 1,644 Sq Ft

    125 Ramblewood Rd, Pennsylvania Furnace, PA 16865

    Welcome to this beautifully updated 4 bedroom, 2.5 bathroom home located on a quiet street in the peaceful community of Pennsylvania Furnace, just minutes from State College. Perfectly blending modern updates with country charm, this property offers comfort, convenience, and plenty of space inside and out. Step inside to find a bright and inviting floor plan featuring spacious living areas and a

    Brian Rutter Keller Williams Advantage Realty

    125 Ramblewood Rd, Pennsylvania Furnace, PA 16865
  • /28

    $149,900

    $17K PRICE DROP
    • 3 Beds
    • 2 Baths
    • 1,258 Sq Ft

    212 Thickhead Mountain Rd, Centre Hall, PA 16828

    Seller Financing Available! Year-round Cabin Retreat in Rothrock State Forest Spring is arriving in the mountains, and there’s no better place to enjoy it than this charming woodland cabin at 212 Thickhead Rd. Nestled deep within the peaceful beauty of Rothrock State Forest, this fully furnished 3-bedroom, 1.5-bath getaway offers the perfect blend of comfort, nature, and adventure. Wake up to

    William Ledford RE/MAX Centre Realty

    212 Thickhead Mountain Rd, Centre Hall, PA 16828
  • /63

    $780,000

    • 5 Beds
    • 3 Baths
    • 3,836 Sq Ft

    107 Linkin Park Dr, Spring Mills, PA 16875

    New Price Reduction – Seller Ready to Make a Move!Experience peaceful country living with modern comforts on 11.64 flat, fully usable acres. This custom Pine home offers exceptional space, versatility, and comfort both indoors and out. With 5 bedrooms and 3 full baths, the home is designed with two complete one-level living areas—each featuring its own kitchen, stainless steel appliances,

    Chris Monzillo RE/MAX Centre Realty

    107 Linkin Park Dr, Spring Mills, PA 16875
  • /57

    $669,000

    New Construction
    • 4 Beds
    • 3.5 Baths
    • 2,436 Sq Ft

    178 Apple View Dr, State College, PA 16801

    This stunning brand-new 4-bedroom, 3.5-bath home offers 2,436 sq. ft. of refined, modern living in the Orchard View community. The sleek kitchen is both stylish and functional, featuring quartz countertops, a large island, stainless steel appliances, and a walk-in pantry. It opens to a vaulted family room with a gas fireplace and expansive windows that frame breathtaking mountain views. The

    Eric Hurvitz RE/MAX Centre Realty

    178 Apple View Dr, State College, PA 16801
  • /78

    $509,000

    • 3 Beds
    • 1 Bath
    • 3,800 Sq Ft

    198 N Hunter Run Rd, Howard, PA 16841

    BRAND NEW PRICE..BRAND NEW PRICE!!!!!! MAKE AN APPOINTENT TODAY............MOTIVATED SELLERS!!! SELLERS MOVING OUT OF STATE. If you are looking for the perfect place to relax. Well then here it is. Nestled on 1.33 acres. Just 2 miles from Bald Eagle State park with the most beautiful lake. The Park offers 1730 acres 23 miles of shore line and beaches and camping to enjoy. Fishing, boating,

    Jennifer L Hays Iron Valley Real Estate of Central PA

    198 N Hunter Run Rd, Howard, PA 16841
  • /4

    $45,900

    • Land
    • 1.06 Acres
    • $43,302 per Acre

    0 Brentwood Dr, Rush Township, PA 16866

    Beautiful +/- 1.06 acre building lot in the desirable Linwood neighborhood of Philipsburg. Looking to build your dream home? Look no further! Schedule your showing today!

    Christian Lezzer Keller Williams Advantage Realty

    0 Brentwood Dr, Rush Township, PA 16866
  • /4

    $354,900

    New Construction
    • 3 Beds
    • 2.5 Baths
    • 1,431 Sq Ft

    129 Phoebe Rd, Port Matilda, PA 16870

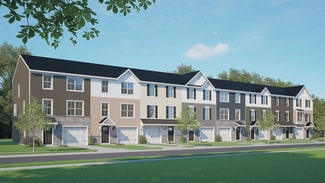
    Grays Pointe is located within the State College Area School District and Gray’s Woods community, just 2 miles from I-99 and 5 minutes to shopping including Wegman’s, Target, Trader Joe’s, and more. The Bradfield townhome features a three-level layout designed for efficient use of space. The kitchen includes quartz countertops, upgraded white cabinetry, a center island with overhang, and

    Janice Glessner S&A Realty, LLC

    129 Phoebe Rd, Port Matilda, PA 16870
  • 1767 College Ave Unit 37590346, Bellefonte, PA 16823

    $362,990

    New Construction
    • 4 Beds
    • 2.5 Baths
    • 2,103 Sq Ft

    White Oak Duplex Plan at Shady Lane Estates, Bellefonte, PA 16823

    With 2,103 sq. ft. of thoughtfully designed living space, the White Oak Duplex offers a comfortable and connected layout for modern living. Featuring four bedrooms, two-and-a-half baths, and a versatile flex room, this home provides the ideal balance of space and functionality. The open-concept design allows for effortless flow between the kitchen, breakfast area, and family room—creating a

    Berks Homes Builder
    1767 College Ave Unit 37590346, Bellefonte, PA 16823
  • /13

    $2,395,000

    • 3 Beds
    • 3 Baths
    • 2,008 Sq Ft

    321 W Beaver Ave Unit 601, State College, PA 16801

    Introducing a rare and exciting opportunity to own at The Nittany Residence Club, State College’s first and only condominium-hotel, ideally located in the heart of downtown and just a short walk from Penn State University, Beaver Stadium, the Bryce Jordan Center, shopping, dining, and local entertainment.This prestigious nine-story development will feature 70 luxurious residences, expertly

    Erica Zaritski Scott Kissinger, Bigatel & Brower

    321 W Beaver Ave Unit 601, State College, PA 16801
  • /27

    $110,000

    $5K PRICE DROP
    • Land
    • 6.2 Acres
    • $17,742 per Acre

    0 Hunter Ridge Road Lot Unit WP001, Bellefonte, PA 16823

    Price Adjusted! This 6.2-surveyed-acre tract in Centre County, Pennsylvania offers a versatile recreational property suited for recreational use. The parcel includes a cleared section conducive to placing a small cabin, shed, or other off-grid infrastructure. In 2014, a septic system was approved for installation; while that approval provides groundwork, the system will need to be re-established

    Craig Baronio Whitetail Properties Real Estate

    0 Hunter Ridge Road Lot Unit WP001, Bellefonte, PA 16823
  • /12

    $1,399,500

    • 2 Beds
    • 2 Baths
    • 984 Sq Ft

    321 W Beaver Ave Unit 804, State College, PA 16801

    Introducing a rare and exciting opportunity to own at The Nittany Residence Club, State College’s first and only condominium-hotel, ideally located in the heart of downtown and just a short walk from Penn State University, Beaver Stadium, the Bryce Jordan Center, shopping, dining, and local entertainment.This prestigious nine-story development will feature 70 luxurious residences, expertly

    Erica Zaritski Scott Kissinger, Bigatel & Brower

    321 W Beaver Ave Unit 804, State College, PA 16801
  • /11

    $332,990

    New Construction
    • 3 Beds
    • 2.5 Baths
    • 1,612 Sq Ft

    Lily Plan at Logan Greene - Townhomes, Bellefonte, PA 16823

    The Lily is a stylish 3-bedroom, 2.5-bathroom townhome with an open floor plan designed for functional, modern living. The main level features a family room, breakfast area, and kitchen that flow seamlessly together, creating a central gathering space for everyday life. Off the kitchen, the entry area includes stairs that lead to the second floor, a powder room, and access to the spacious 2-car

    Berks Homes Builder
    374 Old Ivy Dr Unit 37444193, Bellefonte, PA 16823
  • /13

    $110,000

    $5K PRICE DROP
    • Land
    • 6.2 Acres
    • $17,742 per Acre

    0 Hunter Ridge Rd, Zion, PA 16823

    This 6.2-surveyed-acre tract in Centre County, Pennsylvania offers a versatile recreational property suited for recreational use. The parcel includes a cleared section conducive to placing a small cabin, shed, or other off-grid infrastructure. In 2014, a septic system was approved for installation; while that approval provides groundwork, the system will need to be re-established to meet current

    Craig Baronio WHITETAIL PROPERTIES REAL ESTATE LLC (PA)

    0 Hunter Ridge Rd, Zion, PA 16823
  • /17

    $225,000

    $102K PRICE INCREASE
    • 3 Beds
    • 1.5 Baths
    • 1,456 Sq Ft

    1807 E Branch Rd, State College, PA 16801

    SELLING ABSOLUTE AT $225,000 - BUY This Home at the Real Estate Sale Saturday September 12 at 12 Noon - On-Site at the Property. Discover comfort, convenience, and location with this well-kept 3-bedroom, 1.5-bath home offering 1,456 sq. ft. of living space on a 0.28-acre lot in a quiet, established State College neighborhood. Located less than approximately 2.5 miles from Beaver Stadium and

    Skip Dreibelbis True Blue Auctions LLC

    1807 E Branch Rd, State College, PA 16801
  • /54

    $469,000

    • Studio
    • 2,981 Sq Ft

    833 Elmwood St, State College, PA 16801

    FOUR (4) UNIT INVESTMENT PROPERTY near Penn State University, the Village of Lemont, and downtown State College. Ideal for investors or an owner-occupant seeking affordable living — live in one unit and lease the other three. Situated on a 0.34-acre lot, the property includes two duplex-style buildings: Units 829 Suite A and Suite B are charming one-bedroom apartments, 831 is a meticulously kept

    Scott Shamrock Kissinger, Bigatel & Brower

    833 Elmwood St, State College, PA 16801
  • /12

    $775,000

    • 1 Bed
    • 1 Bath
    • 737 Sq Ft

    321 W Beaver Ave Unit 411, State College, PA 16801

    Introducing a rare and exciting opportunity to own at The Nittany Residence Club, State College’s first and only condominium-hotel, ideally located in the heart of downtown and just a short walk from Penn State University, Beaver Stadium, the Bryce Jordan Center, shopping, dining, and local entertainment.This prestigious nine-story development will feature 70 luxurious residences, expertly

    Erica Zaritski Scott Kissinger, Bigatel & Brower

    321 W Beaver Ave Unit 411, State College, PA 16801
  • /13

    $375,990

    New Construction
    • 3 Beds
    • 2.5 Baths
    • 1,408 Sq Ft

    Iris Plan at Harvest Meadows, Wingate, PA 16823

    3 beds | 2.5 baths | from 1408 sqft The Iris townhome is a spacious, inviting living space of over 1408 square feet. It offers 3 bedrooms and 2.5 bathrooms, making it a perfect choice for families or those who enjoy hosting guests. As you enter the home, you'll be greeted by the bright and airy living area, which offers ample natural light and plenty of space to relax and unwind. The modern

    Berks Homes Builder
    106 Broad Oak Ln Unit 36866982, Wingate, PA 16823
  • /49

    $540,000

    • 4 Beds
    • 2.5 Baths
    • 2,632 Sq Ft

    81 Bethel Ct, Port Matilda, PA 16870

    This impressive two-story home offers an abundance of space and modern amenities, perfect for comfortable family living. As you step inside, a welcoming foyer leads you into the heart of the home. The kitchen is a chef's delight, boasting tile flooring, granite countertops, and a convenient island for food preparation and casual dining. It flows seamlessly into a large living room, creating an

    Gretchen Gunnett Perry Wellington Realty, LLC

    81 Bethel Ct, Port Matilda, PA 16870
  • /8

    $115,000

    • Land
    • 14,810 Sq Ft
    • $338,235 per Acre

    LOT 75 Buckwheat Way, Centre Hall, PA 16828

    Open to all builders—additional homesites available! Welcome to this new construction community in Centre Hall, PA, where you can build your dream home in a quiet scenic setting without giving up modern conveniences. Public water and sewer, natural gas, high-speed internet, sidewalks, and more are all available to support comfortable, connected living. This particular lot offers the added

    Kristin O'Brien Keller Williams Advantage Realty

    LOT 75 Buckwheat Way, Centre Hall, PA 16828
  • /8

    $312,990

    New Construction
    • 3 Beds
    • 2.5 Baths
    • 1,620 Sq Ft

    Barberry Plan at Logan Greene - Townhomes, Bellefonte, PA 16823

    The Barberry is a smart and stylish 3-bedroom, 2.5-bathroom townhome designed for easy living and everyday comfort. The open-concept main level features a spacious family room that flows into the kitchen and breakfast area, making it perfect for entertaining or relaxing at home. The kitchen includes a central island, pantry storage, and access to a 10'x10' rear deck for outdoor enjoyment.

    Berks Homes Builder
    374 Old Ivy Dr Unit 36584903, Bellefonte, PA 16823
  • /59

    $494,900

    New Construction
    • 3 - 4 Beds
    • 2.5 Baths
    • 1,897 Sq Ft

    Brandywine Plan at Grays Pointe - Single Family Homes, Port Matilda, PA 16870

    The Brandywine floorplan offers 1,897 square feet with 3 bedrooms, 2.5 baths, a 2-car front-entry garage, and a full basement. The open kitchen flows into the breakfast area and family room, while a formal dining room and front living room add flexibility for gathering, entertaining, or working from home. Upstairs, the owner's suite features a spacious walk-in closet and private bath, with

    S&A Homes Builder
    115 Amicus Dr Unit 36462143, Port Matilda, PA 16870
  • /28

    $629,900

    New Construction
    • 3 Beds
    • 2.5 Baths
    • 2,253 Sq Ft

    Chilton Plan at Village at Canterbury, State College, PA 16801

    The Chilton floorplan offers the comfort of first-floor living with the added space and flexibility of a two-story home. This home features 3 bedrooms, 2.5 baths, a 2-car garage, 2,253 square feet of living space, and a full basement. The open kitchen flows into the dining area and great room, creating a connected living space, while the first-floor owner's suite includes a spacious walk-in

    S&A Homes Builder
    168 Sussex Dr Unit 36486419, State College, PA 16801
  • /49

    $634,900

    New Construction
    • 4 - 5 Beds
    • 2.5 Baths
    • 2,289 Sq Ft

    Bayberry Plan at Orchard View, State College, PA 16801

    The Bayberry offers the convenience of first-floor living with the space of a two-story home. Starting at 2,289 square feet, this plan features 4 bedrooms, including a first-floor owner’s suite, 2.5 baths, a main-level laundry room, 2-car garage, and a full basement. A two-story foyer welcomes you into the home, while the second floor features 3 spacious bedrooms and a versatile loft area.

    S&A Homes Builder
    142 Apple View Dr Unit 36450564, State College, PA 16801
  • /50

    $614,900

    New Construction
    • 3 Beds
    • 2.5 Baths
    • 1,861 Sq Ft

    Charlotte Plan at Orchard View, State College, PA 16801

    Main-level living meets flexible space in the Charlotte, featuring 3 bedrooms, 2.5 bathrooms, a 2-car garage, a full basement, and 1,861 square feet. The open-concept layout includes a first-floor owner's suite with a private bath and walk-in closet, a dedicated den, convenient main-level laundry, and a spacious great room that flows into the kitchen and dining area. Upstairs, two additional

    S&A Homes Builder
    142 Apple View Dr Unit 36470752, State College, PA 16801
  • /69

    $579,900

    New Construction
    • 2 - 3 Beds
    • 2 - 3 Baths
    • 1,855 Sq Ft

    Camden Plan at Village at Canterbury, State College, PA 16801

    The Camden is a ranch-style new home floorplan with 2 bedrooms, 2 bathrooms, a 2-car garage, full basement, and 1,855 square feet of living space. Designed for easy first-floor living, the open-concept layout features a spacious great room, dining area, corner kitchen, and a private owner's suite with a walk-in closet, attached bath, and nearby laundry room. A front bedroom and full bath provide

    S&A Homes Builder
    168 Sussex Dr Unit 36447384, State College, PA 16801
  • /50

    $544,900

    New Construction
    • 4 Beds
    • 2.5 Baths
    • 2,244 Sq Ft

    Dartmouth Plan at Grays Pointe - Single Family Homes, Port Matilda, PA 16870

    The Dartmouth floorplan features 4 bedrooms, 2.5 bathrooms, a 2-car garage, 2,244 square feet of living space, a full basement, and a second-floor laundry room. A dramatic two-story foyer welcomes you inside, while the formal dining room, open kitchen, breakfast area, and spacious family room create a layout designed for gathering. Upstairs, the owner's suite is joined by three additional

    S&A Homes Builder
    115 Amicus Dr Unit 36448719, Port Matilda, PA 16870
  • /8

    $514,900

    New Construction
    • 4 Beds
    • 2.5 Baths
    • 2,118 Sq Ft

    Crestmont Plan at Grays Pointe - Single Family Homes, Port Matilda, PA 16870

    The Crestmont floorplan offers 2,118 square feet with 4 bedrooms, 2.5 bathrooms, a 2-car front-entry garage, a full basement, and main-level laundry. The U-shaped kitchen adjoins the breakfast area and oversized family room, creating an open gathering space for family and friends, while a formal dining room provides additional space for entertaining. Upstairs, the owner's suite features a

    S&A Homes Builder
    115 Amicus Dr Unit 36449495, Port Matilda, PA 16870
  • /50

    $524,900

    New Construction
    • 3 Beds
    • 2.5 Baths
    • 1,861 Sq Ft

    Charlotte Plan at Grays Pointe - Single Family Homes, Port Matilda, PA 16870

    Main-level living meets flexible space in the Charlotte, featuring 3 bedrooms, 2.5 bathrooms, a 2-car garage, a full basement, and 1,861 square feet. The open-concept layout includes a first-floor owner's suite with a private bath and walk-in closet, a dedicated den, convenient main-level laundry, and a spacious great room that flows into the kitchen and dining area. Upstairs, two additional

    S&A Homes Builder
    115 Amicus Dr Unit 36449088, Port Matilda, PA 16870
  • /69

    $464,900

    New Construction
    • 3 Beds
    • 2 Baths
    • 1,385 Sq Ft

    Elmcrest Plan at Grays Pointe - Single Family Homes, Port Matilda, PA 16870

    The Elmcrest ranch floorplan features 3 bedrooms, 2 bathrooms, a 2-car garage, 1,385 square feet of living space, a full basement, and first-floor laundry. The open kitchen, dining area, and family room create an inviting central living space. The owner's suite includes a walk-in closet and private ensuite bath. Personalization options include a morning room, kitchen island, cathedral ceiling,

    S&A Homes Builder
    115 Amicus Dr Unit 36451361, Port Matilda, PA 16870
  • /49

    $549,900

    New Construction
    • 4 - 5 Beds
    • 2.5 Baths
    • 2,289 Sq Ft

    Bayberry Plan at Grays Pointe - Single Family Homes, Port Matilda, PA 16870

    The Bayberry offers the convenience of first-floor living with the space of a two-story home. Starting at 2,289 square feet, this plan features 4 bedrooms, including a first-floor owner’s suite, 2.5 baths, a main-level laundry room, 2-car garage, and a full basement. A two-story foyer welcomes you into the home, while the second floor features 3 spacious bedrooms and a versatile loft area.

    S&A Homes Builder
    115 Amicus Dr Unit 36470382, Port Matilda, PA 16870
  • /102

    $529,900

    New Construction
    • 3 - 4 Beds
    • 2 - 3 Baths
    • 1,837 Sq Ft

    Aspen Plan at Grays Pointe - Single Family Homes, Port Matilda, PA 16870

    The Aspen ranch floorplan offers 1,837 square feet of living space with 3 bedrooms, 2 bathrooms, a 2-car garage, and a full basement. The open kitchen, dining room, and family room create a spacious central living area, while the owner's suite features a sitting area, walk-in closet, and private bath. Two secondary bedrooms and a main-level laundry room complete the layout. Customize the Aspen

    S&A Homes Builder
    115 Amicus Dr Unit 36471845, Port Matilda, PA 16870
  • /102

    $614,900

    New Construction
    • 3 - 4 Beds
    • 2 - 3 Baths
    • 1,837 Sq Ft

    Aspen Plan at Orchard View, State College, PA 16801

    The Aspen ranch floorplan offers 1,837 square feet of living space with 3 bedrooms, 2 bathrooms, a 2-car garage, and a full basement. The open kitchen, dining room, and family room create a spacious central living area, while the owner's suite features a sitting area, walk-in closet, and private bath. Two secondary bedrooms and a main-level laundry room complete the layout. Customize the Aspen

    S&A Homes Builder
    142 Apple View Dr Unit 36480601, State College, PA 16801
  • /34

    $407,990

    New Construction
    • 3 Beds
    • 2.5 Baths
    • 1,766 Sq Ft

    Lilac Plan at Harvest Meadows, Wingate, PA 16823

    3 beds | 2.5 baths | from 1,766 sqft The Lilac is a stylish 3-bedroom, 2.5-bathroom townhome with an open floor plan—perfect for those looking for the best functional living. The main level features a family room, breakfast area, and kitchen that seamlessly flow together, creating a central living space for the entire family. Off the kitchen, the entry area includes stairs that lead to the second

    Berks Homes Builder
    106 Broad Oak Ln Unit 36484644, Wingate, PA 16823
  • /65

    $514,900

    New Construction
    • 3 Beds
    • 2.5 Baths
    • 2,021 Sq Ft

    Fairmont Plan at Grays Pointe - Single Family Homes, Port Matilda, PA 16870

    The Fairmont floorplan features 3 bedrooms, 2.5 bathrooms, a 2-car garage, 2,021 square feet of living space, and a full basement. An open kitchen, breakfast area, and family room create the main living area, while a separate front living room offers flexible space for a home office, sitting room, or playroom. The first-floor laundry doubles as a mudroom off the garage. Upstairs, the owner's

    S&A Homes Builder
    115 Amicus Dr Unit 36458882, Port Matilda, PA 16870
  • /75

    $494,900

    New Construction
    • 3 - 4 Beds
    • 2.5 Baths
    • 1,680 Sq Ft

    Monroe Plan at Grays Pointe - Single Family Homes, Port Matilda, PA 16870

    The Monroe floorplan offers 3 bedrooms, 2.5 bathrooms, a 2-car garage, second-floor laundry, and a full basement, starting at 1,680 square feet. The main level centers around a spacious kitchen and breakfast area, while the family room offers a separate place to relax at the front of the home. Upstairs, the owner's suite includes a walk-in closet and a private bath with dual vanities, while two

    S&A Homes Builder
    115 Amicus Dr Unit 36486357, Port Matilda, PA 16870
  • /39

    $489,900

    New Construction
    • 3 Beds
    • 2 Baths
    • 1,699 Sq Ft

    Rockford Plan at Grays Pointe - Single Family Homes, Port Matilda, PA 16870

    The Rockford floorplan offers 1,699 square feet of single-level living with 3 bedrooms, 2 bathrooms, a 2-car garage, a full basement, and main-level laundry. Its split-bedroom layout places the owner's suite on one side of the home, while two secondary bedrooms share a private hallway and full bath on the other. The open kitchen features a large center island and pantry, flowing into the dining

    S&A Homes Builder
    115 Amicus Dr Unit 36499185, Port Matilda, PA 16870

Showing Results 321 - 360, Page 9 of 11

How to Buy a Home How to Finance a Home How to Sell a Home