289

Homes for Sale in 29414

Section Image Section Image Section Image
  • /12

    $636,990

    New Construction
    • 3 Beds
    • 2.5 Baths
    • 2,803 Sq Ft

    Primrose Plan at Long Savanna - Ashford, Charleston, SC 29414

    Step into the Primrose two-story home, featuring a spacious first floor with a large outdoor patio, great room, and kitchen with plenty of storage. A flex space, dining room, and foyer complete the main level. Upstairs, the owner's suite, two bedrooms, a loft, laundry, and bath offer the perfect balance.

    Pulte Homes Builder
    3865 W Ashley Cir Unit 39833820, Charleston, SC 29414
  • /26

    $577,990

    New Construction
    • 3 Beds
    • 2 Baths
    • 2,002 Sq Ft

    Sweetgrass Plan at Long Savanna - Ashford, Charleston, SC 29414

    Step into the Sweetgrass single-story home featuring a spacious patio, sunroom, and great room with an eating nook. The owner's suite comes with a large walk-in closet, and two additional bedrooms offer ample space. Flex options include a side or rear fireplace, with a laundry area for added ease.

    Pulte Homes Builder
    3865 W Ashley Cir Unit 39833819, Charleston, SC 29414
  • /18

    $634,990

    New Construction
    • 4 Beds
    • 3.5 Baths
    • 2,773 Sq Ft

    Poplar Plan at Long Savanna - Ashford, Charleston, SC 29414

    Step into the Poplar two-story home with a spacious great room, access to the patio and kitchen, a utility closet, and a large owner's suite with a walk-in closet. The second floor boasts a huge loft, three bedrooms, two baths, and an office space, offering room for both relaxation and productivity.

    Pulte Homes Builder
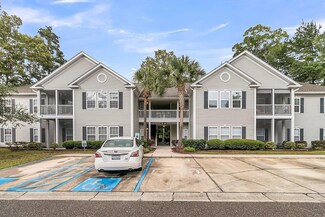
    3865 W Ashley Cir Unit 39833827, Charleston, SC 29414
  • /4

    $702,990

    New Construction
    • 3 Beds
    • 2.5 Baths
    • 2,206 Sq Ft

    Marigold - Drive Under Plan at Long Savanna - Ashford Drive-Under, Charleston, SC 29414

    Step into the Marigold two-story home with a spacious foyer, patio off the kitchen and great room, and a front flex space. The second floor features all three bedrooms, including a grand owner's suite with a walk-in closet and a large, luxurious owner's bathroom, making this home ideal for modern living.

    Pulte Homes Builder
    3865 W Ashley Cir Unit 39833828, Charleston, SC 29414
  • /15

    $693,990

    New Construction
    • 4 Beds
    • 2.5 Baths
    • 2,969 Sq Ft

    Northridge Plan at Long Savanna - Kensington, Charleston, SC 29414

    Welcome to the Northridge two-story home, featuring a spacious first floor with a kitchen, gathering area, cafe, and outdoor patio dining. Upstairs, enjoy a loft, laundry, and a large owner's suite with a walk-in closet and attached bath. Three more bedrooms with walk-in closets complete this perfect layout

    Pulte Homes Builder
    3865 West St Unit 39833818, Charleston, SC 29414
  • /15

    $649,990

    New Construction
    • 3 Beds
    • 2.5 Baths
    • 2,080 Sq Ft

    Bridgestone Plan at Long Savanna - Kensington, Charleston, SC 29414

    The Bridgestone is a single-story home featuring a two-car garage, open kitchen, and spacious gathering area—perfect for entertaining and everyday life. With flexible living spaces, an optional second story, and modern design, it’s a home that blends comfort, function, and style.

    Pulte Homes Builder
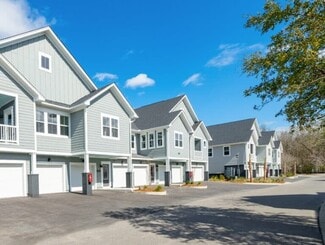
    3865 West St Unit 39833817, Charleston, SC 29414
  • /11

    $602,990

    New Construction
    • 3 Beds
    • 2.5 Baths
    • 2,206 Sq Ft

    Marigold Plan at Long Savanna - Ashford, Charleston, SC 29414

    Step into the Marigold two-story home with a spacious foyer, patio off the kitchen and great room, and a front flex space. The second floor features all three bedrooms, including a grand owner's suite with a walk-in closet and a large, luxurious owner's bathroom, making this home ideal for modern living.

    Pulte Homes Builder
    3865 W Ashley Cir Unit 39833816, Charleston, SC 29414
  • /5

    $736,990

    New Construction
    • 4 Beds
    • 3 Baths
    • 2,584 Sq Ft

    Laurel - Drive Under Plan at Long Savanna - Ashford Drive-Under, Charleston, SC 29414

    Discover the Laurel two-story home with a spacious kitchen, access to the owner's room, and flexible spaces like a flex room and great room. The second floor has two more bedrooms, with options for a loft or 5th bedroom, offering plenty of room to grow and adapt to your needs.

    Pulte Homes Builder
    3865 W Ashley Cir Unit 39833815, Charleston, SC 29414
  • /13

    $600,990

    New Construction
    • 3 Beds
    • 2.5 Baths
    • 2,193 Sq Ft

    Violet Plan at Long Savanna - Ashford, Charleston, SC 29414

    Step into the Violet two-story home with a spacious first floor, including a patio, cafe, great room, kitchen, dining room, foyer, and flex room. Upstairs, enjoy the owner's suite, two bedrooms, and laundry, plus an optional third-floor bedroom for extra space.

    Pulte Homes Builder
    3865 W Ashley Cir Unit 39833814, Charleston, SC 29414
  • /2

    $250,000

    • 3 Beds
    • 1.5 Baths
    • 1,050 Sq Ft

    2958 Marginal Rd, Charleston, SC 29414

    Disclaimer: CMLS has not reviewed and, therefore, does not endorse vendors who may appear in listings.

    Latrice Armstrong United Real Estate SC

    2958 Marginal Rd, Charleston, SC 29414
  • /25

    $469,900

    $105K PRICE DROP
    • 3 Beds
    • 2.5 Baths
    • 1,638 Sq Ft

    3104 Conservancy Ln, Charleston, SC 29414

    PRICED BELOW APPRAISED VALUE!!! Welcome home to 3104 Conservancy Lane! From the moment you arrive, you will appreciate the curb appeal and the peace of mind that comes with a new roof. Step inside to an inviting open floor plan with beautiful wood flooring throughout the main living areas.The kitchen has been thoughtfully updated and opens seamlessly to the living room, creating a perfect space

    Stephanie Wilson-Hartzog Carolina One Real Estate

    3104 Conservancy Ln, Charleston, SC 29414
  • /44

    $825,000

    $25K PRICE DROP
    • 4 Beds
    • 6.5 Baths
    • 4,084 Sq Ft

    2445 Vaucluse Rd, Charleston, SC 29414

    Welcome Home! Gorgeous Traditional Full Brick home with pool +pool house, in sought after MacLaura Hall. Main House boasts, upgraded kitchen with custom built in wine cooler, enjoy the large sunroom with access the lanai covered pool and detached pool house. On the second level you will find a large primary suite and 2 additional bedrooms, full bath and enormous bonus room with a sauna. All of

    Maggie LeBlanc Keller Williams Realty Charleston West Ashley

    2445 Vaucluse Rd, Charleston, SC 29414
  • /53

    $500,000

    $60K PRICE DROP
    • 3 Beds
    • 2.5 Baths
    • 1,650 Sq Ft

    2111 Razorback Ln, Charleston, SC 29414

    Discover this meticulously maintained home in prime West Ashley, featuring a new roof and new insulation. Designed with convenience and comfort in mind, this residence boasts a versatile layout with dual primary suites--one on each floor. The main level centers on an open living and dining area that opens to a large deck and screened porch overlooking a scenic marsh. The kitchen is well-equipped

    Agent Photo

    Karena Sturgis

    Carolina One Real Estate

    2111 Razorback Ln, Charleston, SC 29414
  • /41

    $450,000

    $15K PRICE DROP
    • 3 Beds
    • 2.5 Baths
    • 1,742 Sq Ft

    827 Kirby Ct, Charleston, SC 29414

    Welcome to 827 Kirby Court, a thoughtfully designed 3-bedroom, 2.5-bath home offering 1,742 square feet of comfortable, energy-efficient living in the desirable Grand Oaks community.One of the standout features. Fully paid-off solar panels. Enjoy reduced utility costs from day one!Inside, the open-concept floor plan creates a natural flow between the living, dining, and kitchen areas. Large

    Christopher Louviere Southern Real Estate, LLC

    827 Kirby Ct, Charleston, SC 29414
  • /20

    $385,000

    $35K PRICE DROP
    • 3 Beds
    • 1 Bath
    • 1,293 Sq Ft

    1932 Sunnyvale Ave, Charleston, SC 29414

    Set on a quiet street in the established Greenwood Park community of West Ashley, this beautifully updated three-bedroom, one-bath brick home blends timeless charm with modern improvements designed for today's lifestyle. Fresh interior paint, plush new carpeting, and a newly paved and sealed driveway create a crisp, move-in-ready presentation from the moment you arrive.Inside, the home offers a

    Kaila Broome EXP Realty LLC

    1932 Sunnyvale Ave, Charleston, SC 29414
  • /41

    $299,900

    $28K PRICE DROP
    • 2 Beds
    • 2 Baths
    • 1,172 Sq Ft

    2244 Ashley Crossing Dr Unit 615, Charleston, SC 29414

    If you're looking for a home close to everything, this bright and airy two-bedroom condominium in West Ashley's Arboretum is the one for you. Situated near the intersection of Glenn McConnell Parkway and I-526, you're just a few minutes away from everything. Shops, groceries, banks, restaurants, gyms, and home improvement stores are all within walking distance, too.As you enter the condo, you'll

    Belton White Carolina One Real Estate

    2244 Ashley Crossing Dr Unit 615, Charleston, SC 29414
  • /52

    $525,000

    $25K PRICE DROP
    • 5 Beds
    • 2.5 Baths
    • 2,191 Sq Ft

    695 Jancus St, Charleston, SC 29414

    This amazing home features 5 BEDROOMS, 2.5 BATHS and a SECLUDED.43 ACRE LOT! Picture yourself enjoying the beautiful backyard surrounded by trees on two sides and on the third side the neighbor's fence protects your privacy. As you enter, you will find a mudroom and a hallway w/ a half bath that leads to the spacious living area and gorgeous kitchen. The kitchen features a large island, lots of

    Patricia Fritzinger Coldwell Banker Realty

    695 Jancus St, Charleston, SC 29414
  • /57

    $498,000

    $27K PRICE DROP
    • 3 Beds
    • 2 Baths
    • 1,394 Sq Ft

    2134 Eve Cir, Charleston, SC 29414

    Experience the quintessential Lowcountry lifestyle in this refurbished marsh front retreat! Nestled on a premier 0.27-acre cul-de-sac lot in West Ashley's Springfield community, this 1,394 sq ft brick ranch offers views of Church Creek. Details have been addressed for peace of mind; this turn-key home boasts a new roof, HVAC system, windows, deck, updated electrical and plumbing. Step inside to

    Agent Photo

    Matthew Poole

    Carolina One Real Estate

    2134 Eve Cir, Charleston, SC 29414
  • /11

    $285,000

    • 1 Bed
    • 1 Bath
    • 889 Sq Ft

    2244 Ashley Crossing Dr Unit 533, Charleston, SC 29414

    Live in the center of everything- convenient to restaurants, grocery stores, & medical facilities. The Arboretum offers uncompromising amenities & beautifully landscaped grounds. This 3rd floor unit has wooded views & no one walking above. Newer HVAC unit, new hot water heater, & new shower! Unit 533 has a designated parking spot in the enclosed area & a storage unit. Building has a steel

    Agent Photo

    Andrea Ulmer

    Coldwell Banker Realty

    2244 Ashley Crossing Dr Unit 533, Charleston, SC 29414
  • /3

    $453,990

    New Construction
    • 3 Beds
    • 2.5 Baths
    • 2,034 Sq Ft

    McKinley Plan at Watson Hill, Summerville, SC 29485

    The McKinley combines single-story ease with thoughtful design touches that make everyday living feel elevated. Just off the foyer, two secondary bedrooms are tucked into their own hallway with a shared bath—perfect for kids, guests, or a quiet office setup. A separate dining area gives you space for special gatherings, while a convenient powder bath keeps things guest-ready.Toward the back of

    Ashton Woods Builder
    4203 Hollow Wind Way Unit 39092716, Summerville, SC 29485
  • /35

    $348,000

    $27K PRICE DROP
    • 3 Beds
    • 1.5 Baths
    • 1,352 Sq Ft

    2213 Pinehurst Ave, Charleston, SC 29414

    Welcome home to this well-cared-for brick beauty in the heart of Charleston's sought-after Springfield community. Built in 1965, this bright and inviting 3-bedroom, 1.5-bath home offers 1,352 square feet of comfortable living with a layout that flows effortlessly from room to room. Step through the front door into the formal living room, where natural light fills the space and provides a

    Jim Hart Nexthome Lowcountry

    2213 Pinehurst Ave, Charleston, SC 29414
  • /43

    $265,000

    $10K PRICE DROP
    • 1 Bed
    • 1 Bath
    • 889 Sq Ft

    2244 Ashley Crossing Dr Unit 1213, Charleston, SC 29414

    If you're looking for low-maintenance living, then this quiet one-bedroom, one-bathroom condominium in West Ashley's Arboretum is well-suited for you! This home is in a great location and close to everything. It's within walking distance of the stores at Ashley Crossing and Home Depot, and Roper St. Francis hospital and Lowe's Home Improvement are right across the street. Interstate I-526 is

    Belton White Carolina One Real Estate

    2244 Ashley Crossing Dr Unit 1213, Charleston, SC 29414
  • /38

    $295,000

    $55K PRICE DROP
    • 3 Beds
    • 2 Baths
    • 1,320 Sq Ft

    1303 Grove Park Dr Unit 1303, Charleston, SC 29414

    Fully furnished 3 bedroom 2 full bath condo 1320 sq ft ground floor all on one level!Gently used- widow was sole owner since constructed. Primary bath with garden tub and double vanity. Screened porch/patio with ceiling fan. Gas log fireplace. Ceiling fans all rooms. New dishwasher, disposal and kitchen flooring. Stove/oven, refrigerator and microwave. Kitchen pantry and laundry room with full

    Behren Kittrell Charleston Flat Fee Real Estate

    1303 Grove Park Dr Unit 1303, Charleston, SC 29414
  • /45

    $789,000

    $30K PRICE DROP
    • 3 Beds
    • 3 Baths
    • 3,176 Sq Ft

    2476 Vaucluse Rd, Charleston, SC 29414

    SELLER CONCESSION BEING OFFERED - $7,000 at closing for painting or other updates. This beautiful custom-built home has been carefully and lovingly maintained. Seller is original owner and also drew original plans and oversaw the building process. He has all plans and an album filled with photos from start to finish. Upon entering the home there is a formal dining room on the right and a

    Beth Crawford Brand Name Real Estate

    2476 Vaucluse Rd, Charleston, SC 29414
  • /2

    $15,000

    $5K PRICE DROP
    • Land
    • 2.05 Acres
    • $7,317 per Acre

    0 Muirfield Pkwy Unit 25028940, Charleston, SC 29414

    On the 15th hole of Shadowmoss Plantation Country Club! This rare 2.05-acre lot offers the perfect blend of privacy and scenic golf course views within one of Charleston's most sought-after communities. Enjoy the serene surroundings and established charm of Shadowmoss Plantation--an established neighborhood known for its tree-lined streets, beautiful homes, and access to a full-service country

    Lexton Hunt The Husted Team powered by Keller Williams

    0 Muirfield Pkwy Unit 25028940, Charleston, SC 29414
  • /9

    Price To Be Determined

    New Construction
    • 3 Beds
    • 3 Baths
    • 1,845 Sq Ft

    501 Raes Ct Unit 102, Charleston, SC 29414

    NEW CONSTRUCTION!! Middleborough Condominiums, located in the heart of Charleston's garden district in West Ashley offer luxury and a maintenance free lifestyle in the established GOLF CLUB COMMUNITY of Shadowmoss Plantation. Beautiful one level plans by an award winning local builder, each condo offers a split floor plan, well-proportioned living space, exceptional quality finishes, 3 bedrooms

    New Leaf Builders Builder
    501 Raes Ct Unit 102, Charleston, SC 29414
  • /2

    Price To Be Determined

    New Construction
    • 3 Beds
    • 3 Baths

    501 Raes Ct Unit 101, Charleston, SC 29414

    The Huger floor plan at Middleborough offers 1,845 square feet of thoughtful design, blending elegance and accessibility. With three bedrooms, three bathrooms, and ground-floor access, this plan ensures ease of living for all. Spacious interiors and a seamless flow make The Huger ideal for entertaining, while its ADA-compliant features add extra convenience for residents seeking adaptable spaces.

    New Leaf Builders Builder
    501 Raes Ct Unit 101, Charleston, SC 29414
  • /2

    Price To Be Determined

    New Construction
    • 3 Beds
    • 3 Baths

    501 Raes Ct Unit 204, Charleston, SC 29414

    The Tradd floor plan at Middleborough is a 1,785-square-foot gem designed for single-floor living at its finest. With three bedrooms, three bathrooms, and ground-floor access, The Tradd is ideal for those seeking a balance of style and convenience. Its efficient layout features a bright and open living space, perfect for hosting friends or enjoying quiet Lowcountry evenings. A one-car integrated

    New Leaf Builders Builder
    501 Raes Ct Unit 204, Charleston, SC 29414
  • /2

    Price To Be Determined

    New Construction
    • 3 Beds
    • 3 Baths

    501 Raes Ct Unit 201, Charleston, SC 29414

    New Leaf Builders Builder
    501 Raes Ct Unit 201, Charleston, SC 29414
  • /2

    Price To Be Determined

    New Construction
    • 3 Beds
    • 3 Baths

    501 Raes Ct Unit 202, Charleston, SC 29414

    New Leaf Builders Builder
    501 Raes Ct Unit 202, Charleston, SC 29414
  • /38

    $999,000

    • Land
    • 2.37 Acres
    • $421,519 per Acre

    736 Savage Rd, Charleston, SC 29414

    Prime 2.37Acre Opportunity in the Heart of West Ashley -- 00 S. Westchester Drive, Charleston, SC. Discover endless possibilities with this exceptional 2.37-acre property perfectly positioned in one of Charleston's most desirable and fast-growing areas -- West Ashley. Whether you're envisioning a custom residence, a multi-home development, or a commercial venture, this versatile parcel offers the

    Kellie England NextHome The Agency Group

    736 Savage Rd, Charleston, SC 29414
  • /4

    $1,700,000

    • Land
    • 14.81 Acres
    • $114,787 per Acre

    1 Wolffs Lair Rd, Charleston, SC 29414

    This is a Vacant 14.81 Acre Tract For Sale Located on Wolffs Lair Road off of Bees Ferry Road in the West Ashley Area.City of Charleston County Tax Map # 356-00-00-014 and# 356-00-00-035

    Bob Winstead Carolina One Real Estate

    1 Wolffs Lair Rd, Charleston, SC 29414
  • /23

    $395,000

    $20K PRICE DROP
    • 2 Beds
    • 2 Baths
    • 1,377 Sq Ft

    120 Ashley Villa Cir Unit A, Charleston, SC 29414

    Welcome to effortless, low-maintenance living at 120 Ashley Villa Circle (Unit A)! Nestled in the highly desirable Villas of West Ashley community, this turnkey property offers the perfect blend of convenience and affordability inside the Charleston market. Boasting a bright, open layout with a seamless flow, this home is ideal for anyone looking to enjoy the benefits of homeownership or a quick,

    Derrick Stout Carolina One Real Estate

    120 Ashley Villa Cir Unit A, Charleston, SC 29414
  • 420 Carolina Cherry Ct St Unit 36893656, Charleston, SC 29414

    $554,500

    New Construction
    • 3 Beds
    • 3 Baths
    • 1,845 Sq Ft

    The Huger Plan at Middleborough Condos at Shadowmoss, Charleston, SC 29414

    The Huger floor plan at Middleborough offers 1,845 square feet of thoughtful design, blending elegance and accessibility. With three bedrooms, three bathrooms, and ground-floor access, this plan ensures ease of living for all. Spacious interiors and a seamless flow make The Huger ideal for entertaining, while its ADA-compliant features add extra convenience for residents seeking adaptable spaces.

    New Leaf Builders Builder
    420 Carolina Cherry Ct St Unit 36893656, Charleston, SC 29414
  • /33

    $494,500

    New Construction
    • 3 Beds
    • 3 Baths
    • 1,785 Sq Ft

    The Tradd Plan at Middleborough Condos at Shadowmoss, Charleston, SC 29414

    The Tradd floor plan at Middleborough is a 1,785-square-foot gem designed for single-floor living at its finest. With three bedrooms, three bathrooms, and ground-floor access, The Tradd is ideal for those seeking a balance of style and convenience. Its efficient layout features a bright and open living space, perfect for hosting friends or enjoying quiet Lowcountry evenings. A one-car integrated

    New Leaf Builders Builder
    420 Carolina Cherry Ct St Unit 36893645, Charleston, SC 29414
  • /16

    $446,490

    New Construction
    • 3 Beds
    • 2 Baths
    • 2,320 Sq Ft

    Maxwell Plan at Ashley Walk Townes, Charleston, SC 29414

    The Maxwell is an exterior-unit, two-story townhome featuring a spacious loft that provides added flexibility for entertaining, working, or relaxing. The open-concept kitchen and great room flow seamlessly together, creating a comfortable and connected living space, while the exterior location offers added privacy and natural light.

    Beazer Homes Builder
    3620 Sanders Rd Unit 36848991, Charleston, SC 29414
  • /14

    $426,490

    New Construction
    • 4 Beds
    • 3 Baths
    • 2,148+ Sq Ft

    Addison Plan at Ashley Walk Townes, Charleston, SC 29414

    The Addison is an interior two-story townhome with a 2-car garage that combines the space of a single-family home with the ease of low-maintenance living. Its open-concept kitchen, dining area, and great room create a welcoming space for gathering and entertaining.

    Beazer Homes Builder
    3620 Sanders Rd Unit 36848697, Charleston, SC 29414
  • /17

    $384,990

    New Construction
    • 3 Beds
    • 2 Baths
    • 1,536 Sq Ft

    Glimmer Plan at Watson Hill, Summerville, SC 29485

    From the covered porch, you step into the foyer, where you're greeted by a coat closet and welcomed into the open dining area, kitchen, and family room. Just off the kitchen is the laundry room, which also provides access to the two-car garage. The family room leads to a back patio for outdoor living, as well as the private primary bedroom featuring a walk-in closet and a spacious primary bath.

    Starlight Homes Builder
    4301 Ocean Farm Dr Unit 36632217, Summerville, SC 29485
  • /27

    $505,990

    New Construction
    • 4 - 6 Beds
    • 3.5 - 5.5 Baths
    • 3,187 Sq Ft

    Jefferson Plan at Watson Hill, Summerville, SC 29485

    Create the home you've always wanted with our Jefferson floorplan. On the main floor, two versatile flex spaces are easily customized as a secluded study or private guest retreat. A formal dining area connects to a prep pantry passing through to a home cook's dream kitchen boasting plenty of counter space and an extra large center island overlooking the family room. Options for a covered patio

    Ashton Woods Builder
    4203 Hollow Wind Way Unit 36497005, Summerville, SC 29485
  • /25

    $468,990

    New Construction
    • 3 - 5 Beds
    • 2.5 - 3.5 Baths
    • 2,449 Sq Ft

    Monroe Plan at Watson Hill, Summerville, SC 29485

    If you're looking for a home that's sure to impress, the Monroe is a must-see. The bright, open living space is truly the heart of the home. Enjoy preparing your favorite meals in the oversized kitchen while never missing the conversation in the dining area. The two-story family room offers plenty of sun-filled space for catching up on your favorite shows or hosting a game night in front of the

    Ashton Woods Builder
    4203 Hollow Wind Way Unit 36449878, Summerville, SC 29485

Showing Results 241 - 280, Page 7 of 8

How to Buy a Home How to Finance a Home How to Sell a Home


