289

Homes for Sale in 29414

Section Image Section Image
  • /18

    $427,990

    New Construction
    • 4 Beds
    • 2 Baths
    • 1,780 Sq Ft

    Madison Plan at Watson Hill, Summerville, SC 29485

    Our Madison floorplan is the perfect fit for everyday living and entertaining. Three secondary bedrooms mean plenty of room for overnight guests while the primary suite is the ideal blend of function and relaxation. The bright living space boasts a well-appointed kitchen anchored by a large island, ideal for breakfast during busy mornings or catching up with friends over an evening drink. Options

    Ashton Woods Builder
    4203 Hollow Wind Way Unit 36486951, Summerville, SC 29485
  • /27

    $480,990

    New Construction
    • 4 - 6 Beds
    • 2.5 - 5.5 Baths
    • 2,776+ Sq Ft

    Harrison Plan at Watson Hill, Summerville, SC 29485

    The Harrison offers the perfect blend of elegance and function. Step inside to find the formal dining space, easily customized into a private study or main-floor guest retreat, before making your way into the heart of the home - the kitchen. Complete with pristine finishes, a spacious pantry, and large island, you'll find the perfect place to try out that new recipe or sip your morning coffee.

    Ashton Woods Builder
    4203 Hollow Wind Way Unit 36494272, Summerville, SC 29485
  • /34

    $575,000

    $34K PRICE DROP
    • 4 Beds
    • 2.5 Baths
    • 2,304 Sq Ft

    3005 MacBeth Creek Dr, Charleston, SC 29414

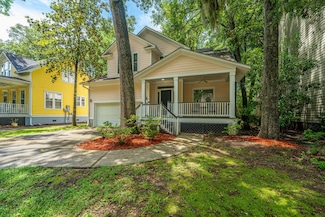
    Welcome Home to Southern Charm in Schieveling Plantation!Walk right in, sit right down, and feel completely at home in this beautifully built custom residence located in the highly sought-after Schieveling Plantation of West Ashley. This beautiful home with its hard plank exterior, has been well maintained by its original owner, and stands out with it's 2x6 construction, offering a solid build

    Ayesha Burch Carolina One Real Estate

    3005 MacBeth Creek Dr, Charleston, SC 29414
  • /27

    $418,990

    New Construction
    • 5 Beds
    • 3 Baths
    • 2,688 Sq Ft

    Supernova Plan at Watson Hill, Summerville, SC 29485

    Step into the Supernova plan through the foyer, where you're greeted by a flex room. On the way to the main living space, you’ll pass a bedroom with a full bath and access to the two-car garage. The open-concept kitchen, family room, and dining area are located at the back of the home, with a patio just off the dining area. Upstairs, a spacious loft connects three additional bedrooms—each with

    Starlight Homes Builder
    4301 Ocean Farm Dr Unit 36246231, Summerville, SC 29485
  • /25

    $399,990

    New Construction
    • 3 Beds
    • 2.5 Baths
    • 1,826 Sq Ft

    Voyager Plan at Watson Hill, Summerville, SC 29485

    Step into your next home through the foyer from the front porch and continue down the hall to the main living space, passing a convenient powder bath along the way. The kitchen, dining area, and family room form an open-concept space, with stairs to the second floor nearby and access to the two-car garage just off the kitchen. Upstairs, a loft connects two additional bedrooms—one with a walk-in

    Starlight Homes Builder
    4301 Ocean Farm Dr Unit 36246276, Summerville, SC 29485
  • /23

    $359,990

    New Construction
    • 3 Beds
    • 2 Baths
    • 1,200 Sq Ft

    Atlantis Plan at Watson Hill, Summerville, SC 29485

    Step through the front porch into a foyer that leads to two bedrooms and a full bath near the front of the home. A coat closet and linen storage are located just off the hallway for added convenience. At the center of the home, the kitchen opens to the family room, creating a connected main living area. The primary bedroom is located at the back and features a walk-in closet and a primary bath. A

    Starlight Homes Builder
    4301 Ocean Farm Dr Unit 36246203, Summerville, SC 29485
  • /17

    $419,990

    New Construction
    • 4 Beds
    • 3 Baths
    • 1,912 Sq Ft

    Prism Plan at Watson Hill, Summerville, SC 29485

    As you enter the home, you’re greeted by two bedrooms with a shared bath. Continuing down the hall toward the main living area, you’ll pass an additional bedroom, a second full bath, the laundry room, and access to the two-car garage. The home then opens into a spacious kitchen, dining area, and family room, with a covered patio just off the family room. On the opposite side of the kitchen,

    Starlight Homes Builder
    4301 Ocean Farm Dr Unit 36246241, Summerville, SC 29485
  • /22

    $414,990

    New Construction
    • 4 Beds
    • 3 Baths
    • 2,260 Sq Ft

    Magellan Plan at Watson Hill, Summerville, SC 29485

    As you enter the home, you're welcomed into the foyer with immediate access to the staircase leading to the second floor. Continuing through the main level, you’ll pass a storage closet, a bedroom with a full bath, and entry to the two-car garage. The home then opens into the family room, dining area, and kitchen—offering a comfortable and connected living space. Upstairs, a spacious loft serves

    Starlight Homes Builder
    4301 Ocean Farm Dr Unit 36246280, Summerville, SC 29485
  • /8

    $400,000

    $75K PRICE DROP
    • Land
    • 30,492 Sq Ft
    • $571,429 per Acre

    3509 Shelby Ray Ct, Charleston, SC 29414

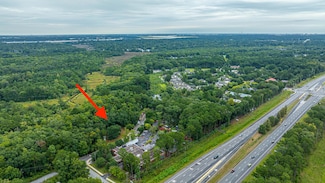
    .70 acres located on Shelby Ray Court off Glenn McConnell Parkway. Previous Owner was developing medical offices for this property. See attached documents.

    John Van De Erve Carolina One Real Estate

    3509 Shelby Ray Ct, Charleston, SC 29414

Showing Results 281 - 289, Page 8 of 8

How to Buy a Home How to Finance a Home How to Sell a Home