66

Charlestown, IN 1-Story Homes for Sale

Section Image Section Image
  • /14

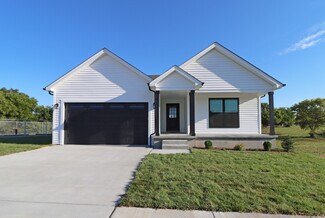
    $209,900

    New Construction $5K PRICE DROP
    • 3 Beds
    • 2 Baths
    • 1,000 Sq Ft

    1926 Ernie Way, Charlestown, IN 47111

    $10,000 builder incentive with builder's preferred lender and is eligible for 100% USDA!! Builder will consider builder financing on a case by case basis. This 3-bedroom, 2-bath home features a beautiful stone and siding exterior, opening into an inviting interior with durable LVP flooring throughout! The heart of the home is a bright kitchen equipped with sleek stainless steel appliances,

    Debbie Brown Southern Homes Realty

    1926 Ernie Way, Charlestown, IN 47111
  • /37

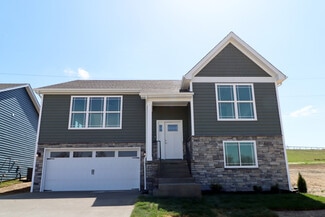
    $297,900

    $2K PRICE DROP
    • 3 Beds
    • 2 Baths
    • 1,665 Sq Ft

    6413 Sunset Loop, Charlestown, IN 47111

    Welcome home to this stunning all-brick ranch in the desirable Ashley Springs neighborhood! Designedwith convenience in mind, this home features wide hallways and oversized doorways, ideal for comfortable one-storyliving. The spacious kitchen boasts granite countertops, quality cabinetry, and newer appliances, perfect for everydaycooking or entertaining. French doors lead to a private

    Stephannie Wilson NextHome Wilson Real Estate

    6413 Sunset Loop, Charlestown, IN 47111
  • /73

    $389,900

    $19K PRICE DROP
    • 3 Beds
    • 3 Baths
    • 3,564 Sq Ft

    6510 Deerfield Dr, Charlestown, IN 47111

    Experience comfortable living in the desirable Whispering Oaks subdivision of Charlestown. This home features 3 bedrooms and 3 full baths with vaulted ceilings and an open living floor plan. The primary suite offers a tray ceiling, walk-in shower, soaking tub, and walk-in closet. The kitchen includes a breakfast bar and opens to the dining area and spacious deck overlooking the backyard. A gas

    Buzz Green Green Tree Real Estate Services

    6510 Deerfield Dr, Charlestown, IN 47111
  • /24

    $308,000

    $7K PRICE DROP
    • 3 Beds
    • 2 Baths
    • 1,627 Sq Ft

    5543 Limestone Creek Dr, Charlestown, IN 47111

    Welcome to the Brooklyn Plan, built in 2022 this home is better than new with beautifully established landscaping, a full complement of stainless appliances, and window blinds. You're welcomed in to the open floor plan with tall ceilings and split bedrooms for quiet privacy. The kitchen is bright white with granite countertops, a breakfast bar and a oversized pantry. The main bedroom includes an

    Chris Hogue Lopp Real Estate Brokers

    5543 Limestone Creek Dr, Charlestown, IN 47111
  • /7

    $254,990

    New Construction
    • 4 Beds
    • 2 Baths
    • 1,671 Sq Ft

    1926 Harmony Cir, Charlestown, IN 47111

    Model 1671 A1 Grant The Grant Plan from our Liberty Series offers a spacious single-story layout with approximately 1,671 square feet, 4 bedrooms, and 2 bathrooms. Designed for comfortable everyday living, this home features an open-concept main living area, a private primary suite, and three additional bedrooms with flexible space for family, guests, or a home office. At the heart of the home,

    National Home Corp Builder
    1926 Harmony Cir, Charlestown, IN 47111
  • /43

    $424,900

    • 4 Beds
    • 3 Baths
    • 2,412 Sq Ft

    7205 Sunnybrook Ct, Charlestown, IN 47111

    Welcome to Ashley Springs in Charlestown! This beautifully maintained 4 bedroom, 3 bath home is perfectly situated on a quiet cul-de-sac just a short walk from the neighborhood park. Inside, you’ll love the spacious layout featuring a large kitchen with granite countertops, abundant cabinetry, and a neutral color palette that complements any style. The finished walkout basement provides

    Troy Stiller Schuler Bauer Real Estate Services ERA Powered (N

    7205 Sunnybrook Ct, Charlestown, IN 47111
  • /49

    $425,000

    New Construction
    • 3 Beds
    • 2 Baths
    • 1,941 Sq Ft

    6216 Pleasant Run Unit 935, Charlestown, IN 47111

    Introducing The Maddie - the newest floorplan from Land-Mill, where thoughtful design meets elevated craftsmanship in a truly refined living experience. Spanning nearly 2,000 square ft, this stately three-bed, two-bath residence is defined by its open yet intentional layout, featuring a desirable split-bedroom design & soaring 12-ft ceilings in the main living space. Rich RevWood flooring anchors

    Matthew Henegar RE/MAX FIRST

    6216 Pleasant Run Unit 935, Charlestown, IN 47111
  • /46

    $260,000

    • 3 Beds
    • 2 Baths
    • 1,304 Sq Ft

    9024 Woodford Dr, Charlestown, IN 47111

    Experience refined comfort in this beautiful single-story residence, built in 2020 and designed with an effortless blend of modern elegance and everyday livability. Set on a slab foundation with classic vinyl siding and an attached 2-car garage, this home offers a sophisticated first impression that continues throughout every room. The home features a kitchen with granite countertops, stainless

    Sandra Jo Thurman simpler.realestate

    9024 Woodford Dr, Charlestown, IN 47111
  • /13

    $343,900

    New Construction
    • 4 Beds
    • 3 Baths
    • 2,196 Sq Ft

    Hadley Plan at Rock Springs, Charlestown, IN 47111

    Introducing our newest raised ranch floor plan, the Hadley! The main floor of this 4 bed / 3 bath home provides a wide-open living space with a stunning 13’ vaulted ceiling and vinyl plank flooring running through the spacious great room, dining room, and kitchen. The kitchen overlooks the backyard and features quartz countertops, island, walk-in pantry, and stainless steel appliances. The great

    Premier Homes of Southern Indiana Builder
    4200 Round Rock Blvd Unit 37746624, Charlestown, IN 47111
  • /34

    $259,900

    New Construction
    • 3 Beds
    • 2 Baths
    • 1,402 Sq Ft

    2030 Harmony Ln, Charlestown, IN 47111

    $10,000 builder incentive with builder's preferred lender and is eligible for 100% USDA!! Builder will consider builder financing on a case by case basis. Luxury upgrades on 3 BDRM, 2 BAs, featuring GRANITE countertops, CUSTOM CABINETS, CUSTOM TRIM, STAINLESS STEEL appliances (refrigerator not included), Shaker Style Cabinets with kitchen island, Luxury Vinyl Plank flooring throughout, open floor

    Debbie Brown Southern Homes Realty

    2030 Harmony Ln, Charlestown, IN 47111
  • /49

    $649,900

    $49K PRICE DROP
    • 3 Beds
    • 3 Baths
    • 3,126 Sq Ft

    2007 Brown Rd, Charlestown, IN 47111

    Sportsman paradise, plenty of deer, fish and outdoor activity. Lake frontage property. Great location. This property is absolutely gorgeous. Endless possibilities with 20 acres. Home is in need of work but has ton of potential to finish to your liking. Basement garage plus a detached 2 car garage. Wanting horses? Plenty of room, Want to build multiple homes? There is room. Looking to homestead?

    Angel Perry Angel Perry & Associates, LLC

    2007 Brown Rd, Charlestown, IN 47111
  • /16

    $174,900

    $15K PRICE DROP
    • 3 Beds
    • 1 Bath
    • 850 Sq Ft

    321 Halcyon Rd, Charlestown, IN 47111

    Here’s a great opportunity to own this recently renovated home in Charlestown Indiana. Brand new roof, AC unit, furnace, water heater, all new LVP flooring, new carpet, cabinets and countertops,interior paint, brand new windows, and new garage doors. Three rooms that can be used as bedrooms, one large living room connected to the eat-in kitchen. Larger partially fenced in yard. This home will

    Ashton Guthrie Guthrie Realty Services LLC

    321 Halcyon Rd, Charlestown, IN 47111
  • /58

    $415,000

    • 4 Beds
    • 3 Baths
    • 3,259 Sq Ft

    5445 Hawthorn Glen, Charlestown, IN 47111

    Welcome home to this beautifully updated 4-bedroom, 3 full bath ranch offering a desirable open floor plan and comfortable, easy living. The spacious great room flows seamlessly into the dining area—perfect for both everyday living and entertaining. The primary suite features a private en-suite bath and two walk-in closets, providing ample space and convenience. Two additional bedrooms and a full

    Lindsay Denny Keller Williams Collective

    5445 Hawthorn Glen, Charlestown, IN 47111
  • /28

    $155,000

    $5K PRICE DROP
    • 2 Beds
    • 1 Bath
    • 720 Sq Ft

    755 Boyer St, Charlestown, IN 47111

    Charming and move-in ready in the heart of Charlestown! This adorable home sits on a quiet street just minutes from downtown shops, restaurants, parks, and local events. Inside, you’ll find tasteful updates throughout including updated flooring, fresh paint, an updated kitchen, and a beautifully refreshed bathroom. The layout feels bright, clean, and welcoming from the moment you walk in. Step

    Sierra Davis JPAR Aspire

    755 Boyer St, Charlestown, IN 47111
  • /20

    $324,900

    New Construction $28K PRICE DROP
    • 3 Beds
    • 2 Baths
    • 1,410 Sq Ft

    5120 - LOT 122 Boulder Springs Blvd, Charlestown, IN 47111

    Premier Homes presents the lovely “Gem” floor plan, a 3 bed/2 bath, split bedroom, ranch-style home that offers open-concept living. Entering from the cozy covered front porch, the two secondary bedrooms, a full bath, and the laundry room are located just off the foyer. At the end of the foyer is the open-concept great room, kitchen, and breakfast nook, overlooking the backyard. On one side, the

    Lisa Morris RE/MAX FIRST

    5120 - LOT 122 Boulder Springs Blvd, Charlestown, IN 47111
  • /37

    $269,900

    $10K PRICE DROP
    • 3 Beds
    • 2 Baths
    • 1,435 Sq Ft

    6414 Night Sky Dr, Charlestown, IN 47111

    Welcome to this beautifully maintained 3-bedroom, 2-bath brick ranch in Southern Indiana, offering the perfect blend of comfort, style, and convenience just minutes from Jeffersonville, Sellersburg, and Louisville, KY. Step inside to a welcoming tile foyer that opens into a spacious, light-filled living room with vaulted ceilings—perfect for entertaining or relaxing. The eat-in kitchen features

    Chris Fox FC Tucker Kentuckiana

    6414 Night Sky Dr, Charlestown, IN 47111
  • /10

    $254,990

    New Construction
    • 4 Beds
    • 2 Baths
    • 1,671 Sq Ft

    Grant Plan at Magnolias at Southern Commons, Charlestown, IN 47111

    Model 1671 A1 Grant The Grant Plan from our Liberty Series offers a spacious single-story layout with approximately 1,671 square feet, 4 bedrooms, and 2 bathrooms. Designed for comfortable everyday living, this home features an open-concept main living area, a private primary suite, and three additional bedrooms with flexible space for family, guests, or a home office. At the heart of the home,

    National Home Corp Builder
    1922 Harmony Cir Unit 41177033, Charlestown, IN 47111
  • /49

    $425,000

    • 3 Beds
    • 2 Baths
    • 1,941 Sq Ft

    6216 Pleasant Run, Charlestown, IN 47111

    Introducing The Maddie - the newest floorplan from LandMill, where thoughtful design meets elevated craftsmanship in a truly refined living experience. Spanning nearly 2,000 square ft, this stately three-bed, two-bath residence is defined by its open yet intentional layout, featuring a desirable split-bedroom design & soaring 12-ft ceilings in the main living space. Rich RevWood flooring anchors

    Matthew Henegar RE/MAX FIRST

    6216 Pleasant Run, Charlestown, IN 47111
  • /35

    $209,900

    $15K PRICE DROP
    • 3 Beds
    • 2 Baths
    • 1,099 Sq Ft

    118 Clark Rd, Charlestown, IN 47111

    Our cozy cottage, The Emma, is located in the historic Pleasant Ridge welcomes you with the lovely frontporch. Upon opening the front door, you are drawn into the open great room and dining area. The kitchen offers a ton ofnatural light. There is also a pantry with a separate laundry room. The master suite is large with an attached bath andoversized closet. All room dimensions and

    Stephannie Wilson NextHome Wilson Real Estate

    118 Clark Rd, Charlestown, IN 47111
  • /51

    $399,900

    $20K PRICE DROP
    • 4 Beds
    • 2 Baths
    • 2,213 Sq Ft

    8303 Zachary Dr, Charlestown, IN 47111

    Welcome to this beautifully maintained ranch home in the desirable Woods of Tunnel Mill subdivision in Charlestown! Built in 2021 and offering a little over 2,200 finished square feet, this 4-bedroom, 2-bath home combines modern style with peaceful country surroundings. Situated on a spacious 1.03-acre cul-de-sac lot, the property offers privacy, wooded views, and plenty of room to enjoy the

    Stephannie Wilson NextHome Wilson Real Estate

    8303 Zachary Dr, Charlestown, IN 47111
  • /39

    $410,000

    $40K PRICE DROP
    • 4 Beds
    • 2.5 Baths
    • 1,880 Sq Ft

    6020 Redberry Juniper Dr, Charlestown, IN 47111

    Beautiful 2023 all-brick home offering 1,880 square feet of finished living space on the main level with 4 bedrooms and 2.5 bathrooms. With an ADDITIONAL 1940 square feet partially finished and ready for your personal touch in the basement. Over 3800 square feet of space to accommodate your family plus guests. This home features an open, functional layout and is situated on a spacious 0.47-acre

    Rob Lewellen

    6020 Redberry Juniper Dr, Charlestown, IN 47111
  • /38

    $314,900

    $5K PRICE DROP
    • 3 Beds
    • 2 Baths
    • 1,508 Sq Ft

    5511 Limestone Creek Dr, Charlestown, IN 47111

    Welcome to the Alliance Plan in desirable Limestone Creek! This thoughtfully designed 3-bedroom, 2-bath home offers approximately 1,455 square feet of stylish and functional living space. The open-concept layout features a spacious great room that flows seamlessly into the kitchen and dining area, making it ideal for everyday living and entertaining. The kitchen is equipped with granite

    Stephannie Wilson NextHome Wilson Real Estate

    5511 Limestone Creek Dr, Charlestown, IN 47111
  • /7

    $254,990

    New Construction
    • 4 Beds
    • 2 Baths
    • 1,671 Sq Ft

    2006 Harmony Ln, Charlestown, IN 47111

    Model 1671 A1 Grant The Grant Plan from our Liberty Series offers a spacious single-story layout with approximately 1,671 square feet, 4 bedrooms, and 2 bathrooms. Designed for comfortable everyday living, this home features an open-concept main living area, a private primary suite, and three additional bedrooms with flexible space for family, guests, or a home office. At the heart of the home,

    National Home Corp Builder
    2006 Harmony Ln, Charlestown, IN 47111
  • /30

    $504,900

    New Construction Open Sun 2PM - 4PM
    • 4 Beds
    • 3.5 Baths
    • 2,216 Sq Ft

    7616 Melrose Ln Unit 533, Charlestown, IN 47111

    This Avondale Plan is a 4-bedroom, 3.5-bath home with a finished basment that boasts 2,216 sq. ft., an open floor plan, split bedrooms, and a first-floor master suite. Passing through the formal foyer you will enter the spacious Great Room and have your eyes drawn to the large windows across the rear of the home. The FIREPLACE and BUILT-INS set this home apart from the others. The gourmet kitchen

    Jesse Niehaus Schuler Bauer Real Estate Services ERA Powered (N

    7616 Melrose Ln Unit 533, Charlestown, IN 47111
  • /48

    $499,000

    • 3 Beds
    • 1 Bath
    • 1,387 Sq Ft

    4903 County Road 160, Charlestown, IN 47111

    Escape to your own private slice of Southern Indiana countryside. Situated on nearly 20 acres of gently rolling land with wooded areas, fruit trees, established trails a scenic creek and multiple building sites this beautifully remodeled farmhouse offers the perfect blend of modern updates and country charm. The 3 bedroom home features hardwood flooring, spacious living and dining area, and a

    Chris Hogue Lopp Real Estate Brokers

    4903 County Road 160, Charlestown, IN 47111
  • /35

    $264,900

    • 3 Beds
    • 2 Baths
    • 1,257 Sq Ft

    8828 Woodford Dr, Charles Town, IN 47111

    Welcome home to this move-in ready ranch in the highly desirable Woodford Farms! This beautifully maintained 3-bedroom, 2-bath home offers an open floor plan, split-bedroom design, and an ideal location just minutes from shopping, dining, schools, Hwy 62, Hwy 403, and the East End Bridge. Recent updates include luxury vinyl plank flooring in the living room and hallways, a new microwave and

    Aaron Sloan Ward Realty Services

    8828 Woodford Dr, Charles Town, IN 47111

Showing Results 41 - 66, Page 2 of 2

How to Buy a Home How to Finance a Home How to Sell a Home