145

Charlestown, IN Homes for Sale under $500,000

Section Image Section Image
  • /7

    $296,990

    New Construction
    • 5 Beds
    • 3 Baths
    • 2,600 Sq Ft

    2016 Harmony Ln, Charlestown, IN 47111

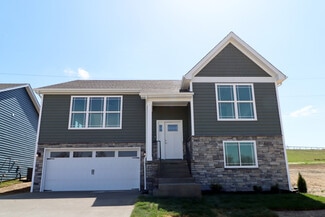
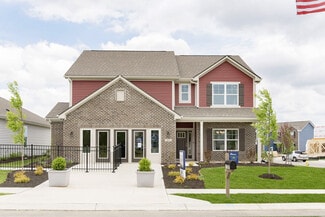
    Jackson The Jackson Plan from our Liberty Series is where style meets functionality, offering a spacious design perfect for growing households. This 2-story home features 5 bedrooms, 3 bathrooms, a 2-car garage, and 2,600 square feet of thoughtfully crafted living space. As you enter, you’ll find a main-level bedroom with a walk-in closet and a full bathroom — ideal for guests.

    National Home Corp Builder
    2016 Harmony Ln, Charlestown, IN 47111
  • /7

    $239,990

    New Construction
    • 3 Beds
    • 2.5 Baths
    • 1,566 Sq Ft

    407 Springville Dr, Charlestown, IN 47111

    3 bed | 2.5 bath | 2-bay | 1566 sqft

    Century Complete Builder
    407 Springville Dr, Charlestown, IN 47111
  • /20

    $299,900

    New Construction Open Sun 1PM - 4PM $53K PRICE DROP
    • 3 Beds
    • 2 Baths
    • 1,410 Sq Ft

    5120 - LOT 122 Boulder Springs Blvd, Charlestown, IN 47111

    Premier Homes presents the lovely “Gem” floor plan, a 3 bed/2 bath, split bedroom, ranch-style home that offers open-concept living. Entering from the cozy covered front porch, the two secondary bedrooms, a full bath, and the laundry room are located just off the foyer. At the end of the foyer is the open-concept great room, kitchen, and breakfast nook, overlooking the backyard. On one side, the

    Lisa Morris RE/MAX FIRST

    5120 - LOT 122 Boulder Springs Blvd, Charlestown, IN 47111
  • /6

    $296,990

    New Construction
    • 5 Beds
    • 3 Baths
    • 2,600 Sq Ft

    2012 Harmony Ln, Charlestown, IN 47111

    The Jackson Plan from our Liberty Series is where style meets functionality, offering a spacious design perfect for growing households. This 2-story home features 5 bedrooms, 3 bathrooms, a 2-car garage, and 2,600 square feet of thoughtfully crafted living space. As you enter, you’ll find a main-level bedroom with a walk-in closet and a full bathroom — ideal for guests. Continue down the

    National Home Corp Builder
    2012 Harmony Ln, Charlestown, IN 47111
  • /37

    $265,000

    $15K PRICE DROP
    • 3 Beds
    • 2 Baths
    • 1,435 Sq Ft

    6414 Night Sky Dr, Charlestown, IN 47111

    Welcome to this beautifully maintained 3-bedroom, 2-bath brick ranch in Southern Indiana, offering the perfect blend of comfort, style, and convenience just minutes from Jeffersonville, Sellersburg, and Louisville, KY. Step inside to a welcoming tile foyer that opens into a spacious, light-filled living room with vaulted ceilings—perfect for entertaining or relaxing. The eat-in kitchen features

    Chris Fox FC Tucker Kentuckiana

    6414 Night Sky Dr, Charlestown, IN 47111
  • /27

    $469,900

    New Construction Open Sun 2PM - 4PM
    • 4 Beds
    • 3 Baths
    • 2,264 Sq Ft

    7204 Stirling Dr Unit 551, Charlestown, IN 47111

    The Valor floor plan by Schuler Homes has 4 BR, 3 FULL BA, and a 3 CAR GARAGE! Open floor plan, split bedrooms, and a first-floor Primary Suite. You’ll love the spacious Kitchen, which boasts a 7-ft island, Quartz countertops, tiled backsplash, custom WALK-IN PANTRY that even has QUARTZ countertops and custom wood shelving, and a stunning cabinet hood. The Great Room shines with 10' ceilings,

    Jesse Niehaus Schuler Bauer Real Estate Services ERA Powered (N

    7204 Stirling Dr Unit 551, Charlestown, IN 47111
  • /10

    $254,990

    New Construction
    • 4 Beds
    • 2 Baths
    • 1,671 Sq Ft

    Grant Plan at Magnolias at Southern Commons, Charlestown, IN 47111

    Model 1671 A1 Grant The Grant Plan from our Liberty Series offers a spacious single-story layout with approximately 1,671 square feet, 4 bedrooms, and 2 bathrooms. Designed for comfortable everyday living, this home features an open-concept main living area, a private primary suite, and three additional bedrooms with flexible space for family, guests, or a home office. At the heart of

    National Home Corp Builder
    1922 Harmony Cir Unit 41177033, Charlestown, IN 47111
  • /49

    $425,000

    Open Sun 1PM - 3PM
    • 3 Beds
    • 2 Baths
    • 1,941 Sq Ft

    6216 Pleasant Run, Charlestown, IN 47111

    Introducing The Maddie - the newest floorplan from Land Mill, where thoughtful design meets elevated craftsmanship in a truly refined living experience. Spanning nearly 2,000 square ft, this stately three-bed, two-bath residence is defined by its open yet intentional layout, featuring a desirable split-bedroom design & soaring 12-ft ceilings in the main living space. Rich RevWood flooring anchors

    Matthew Henegar RE/MAX FIRST

    6216 Pleasant Run, Charlestown, IN 47111
  • /5

    $288,900

    New Construction Open Sun 1PM - 4PM
    • 3 Beds
    • 2.5 Baths
    • 1,659 Sq Ft

    4217 - LOT 203 Round Rock Blvd, Charlestown, IN 47111

    Pictures updated as of 7/13. The “Opal” floor plan is a 1.5 story, 3 bed/2.5 bath home with a first floor primary suite and laundry and a flex room on the 2nd floor. Coming from the spacious covered front porch, you enter the home into the large great room. The kitchen is located at the center of the open living space, with an eat-in breakfast nook behind the kitchen, overlooking the backyard.

    Lisa Morris RE/MAX FIRST

    4217 - LOT 203 Round Rock Blvd, Charlestown, IN 47111
  • /41

    $334,900

    • 4 Beds
    • 3 Baths
    • 2,499 Sq Ft

    9015 Woodford Dr, Charlestown, IN 47111

    Nestled in the highly sought-after Woodford Farms community, this beautiful 4-bedroom, 3-bathroom Charlestown home offers the perfect blend of comfort and modern functionality. The open concept main level features attractive finishes, and fresh paint. Brand-new luxury vinyl flooring elevates the kitchen, bathrooms, and the fully finished basement. Outside, this home sits on an exterior lot with a

    Justin Dabney Bridge Realtors

    9015 Woodford Dr, Charlestown, IN 47111
  • /51

    $394,900

    $25K PRICE DROP
    • 4 Beds
    • 2 Baths
    • 2,213 Sq Ft

    8303 Zachary Dr, Charlestown, IN 47111

    Welcome to this beautifully maintained ranch home in the desirable Woods of Tunnel Mill subdivision in Charlestown! Built in 2021 and offering a little over 2,200 finished square feet, this 4-bedroom, 2-bath home combines modern style with peaceful country surroundings. Situated on a spacious 1.03-acre cul-de-sac lot, the property offers privacy, wooded views, and plenty of room to enjoy the

    Stephannie Wilson NextHome Wilson Real Estate

    8303 Zachary Dr, Charlestown, IN 47111
  • /32

    $349,900

    New Construction $51K PRICE DROP
    • 3 Beds
    • 2 Baths
    • 1,991 Sq Ft

    8112 Harmony Way, Charlestown, IN 47111

    New construction by Fischer Homes in the beautiful Silvercreek Meadows community,, where limited homes remain! Featuring the stunning Greenbriar design. This thoughtfully designed layout is perfect for style and practicality with, 3 bedrooms 2 full baths, and 1 half baths. The inviting family room is the heart of this plan, making it the perfect gathering space. The open kitchen with a large

    Fischer Homes Builder
    8112 Harmony Way, Charlestown, IN 47111
  • /14

    $264,990

    New Construction
    • 4 Beds
    • 2.5 Baths
    • 1,965 Sq Ft

    405 Springville Dr, Charlestown, IN 47111

    4 bed | 2.5 bath | 2-bay | 1965 sqft

    Century Complete Builder
    405 Springville Dr, Charlestown, IN 47111
  • /39

    $410,000

    $40K PRICE DROP
    • 4 Beds
    • 2.5 Baths
    • 1,880 Sq Ft

    6020 Redberry Juniper Dr, Charlestown, IN 47111

    Beautiful 2023 all-brick home offering 1,880 square feet of finished living space on the main level with 4 bedrooms and 2.5 bathrooms. With an ADDITIONAL 1940 square feet partially finished and ready for your personal touch in the basement. Over 3800 square feet of space to accommodate your family plus guests. This home features an open, functional layout and is situated on a spacious 0.47-acre

    Rob Lewellen Casa Bella Realty, LLC

    6020 Redberry Juniper Dr, Charlestown, IN 47111
  • /66

    $459,900

    Open Sun 2PM - 4PM $20K PRICE DROP
    • 4 Beds
    • 3 Baths
    • 2,309 Sq Ft

    6001 Limestone Creek Dr, Charlestown, IN 47111

    Welcome to Limestone Creek, where modern style meets peaceful surroundings! This beautifully designed Allen Plan ranch offers 4 bedrooms, 3 full baths, and an exceptional layout with high-end finishes throughout. Situated on a premium lot backing to a serene tree line and open field, you'll enjoy added privacy and scenic views year-round.Step inside to discover soaring 10-foot ceilings that

    Stephannie Wilson NextHome Wilson Real Estate

    6001 Limestone Creek Dr, Charlestown, IN 47111
  • /50

    $355,000

    • 4 Beds
    • 2.5 Baths
    • 2,813 Sq Ft

    8110 Lucas Ln, Charlestown, IN 47111

    **OPEN HOUSE Saturday July 18th from 12-2pm** If you’ve been looking for a home with room to spread out, this one is worth a look! This beautiful two-story home in Charlestown offers 4 bedrooms, 2.5 bathrooms, and an open floor plan that’s perfect for everyday life. The kitchen is truly the heart of the home, featuring granite countertops, a large island, and an easy flow into the living room so

    Sierra Davis JPAR Aspire

    8110 Lucas Ln, Charlestown, IN 47111
  • /41

    $304,000

    $16K PRICE DROP
    • 4 Beds
    • 2.5 Baths
    • 2,144 Sq Ft

    1802 Faith Ave, Charlestown, IN 47111

    Welcome to the Cottage Homes at Southern Commons! Built in 2018, this spacious 4 BR, 2 1/2 bath home offers 2,100+ s/f with a bright open floor plan perfect for everyday living & entertaining. Fresh paint throughout makes this home move-in ready! The main level features a large living area with crown molding and a cozy gas fireplace. The kitchen offers abundant natural light & includes an island

    Chris West RE/MAX FIRST

    1802 Faith Ave, Charlestown, IN 47111
  • /39

    $299,999

    New Construction
    • 3 Beds
    • 2 Baths
    • 1,620 Sq Ft

    6409 Sunset Loop, Charlestown, IN 47111

    Newly constructed 2 story home in the ASHLEY SPRINGS SUBDIVISION. This 3 bedroom 2 bath brick home w/2-car attached garage built by KGF Homes is ready for its new owner! Conveniently located off Hwy 403 and close to Charlestown, Jeffersonville and Sellersburg in a most desirable neighborhood (2 entrances).Enjoy many amenities including the pickleball court, basketball court, swings, play area, &

    Jonathan Jackson KGF Realty LLC

    6409 Sunset Loop, Charlestown, IN 47111
  • /5

    $276,990

    New Construction
    • 4 Beds
    • 2.5 Baths
    • 2,203 Sq Ft

    2018 Harmony Ln, Charlestown, IN 47111

    Model 2600 A1 Harrison The Harrison Plan from our Liberty Series offers a perfect blend of comfort, practicality, and exceptional value. This 2-story home features 4 bedrooms, 2.5 bathrooms, a 2-car garage, and 2,203 square feet of thoughtfully designed living space. As you step inside, you’ll pass the versatile flex room before reaching the staircase to the upper level, a convenient

    National Home Corp Builder
    2018 Harmony Ln, Charlestown, IN 47111
  • /54

    $339,000

    Open Sun 2PM - 4PM
    • 4 Beds
    • 3 Baths
    • 1,926 Sq Ft

    7805 Linwood Cir, Charlestown, IN 47111

    Beautifully appointed 4-bedroom, 3 full-bath, 1.5-story patio home with an attached 2-car garage offering the perfect blend of space and low-maintenance living! This move-in ready home features custom trim work throughout, including decorative window and door trim, entryway wainscoting, and custom blinds throughout. The vaulted living room showcases a cozy gas fireplace with decorative

    Alexis Fraley Green Tree Real Estate Services

    7805 Linwood Cir, Charlestown, IN 47111
  • /38

    $299,900

    Open Sun 2PM - 4PM $20K PRICE DROP
    • 3 Beds
    • 2 Baths
    • 1,508 Sq Ft

    5511 Limestone Creek Dr, Charlestown, IN 47111

    Welcome to the Alliance Plan in desirable Limestone Creek! This thoughtfully designed 3-bedroom, 2-bath home offers approximately 1,455 square feet of stylish and functional living space. The open-concept layout features a spacious great room that flows seamlessly into the kitchen and dining area, making it ideal for everyday living and entertaining. The kitchen is equipped with granite

    Stephannie Wilson NextHome Wilson Real Estate

    5511 Limestone Creek Dr, Charlestown, IN 47111
  • /7

    $254,990

    New Construction
    • 4 Beds
    • 2 Baths
    • 1,671 Sq Ft

    2006 Harmony Ln, Charlestown, IN 47111

    Model 1671 A1 Grant The Grant Plan from our Liberty Series offers a spacious single-story layout with approximately 1,671 square feet, 4 bedrooms, and 2 bathrooms. Designed for comfortable everyday living, this home features an open-concept main living area, a private primary suite, and three additional bedrooms with flexible space for family, guests, or a home office. At the heart of

    National Home Corp Builder
    2006 Harmony Ln, Charlestown, IN 47111
  • /30

    $489,900

    New Construction Open Sun 2PM - 4PM $15K PRICE DROP
    • 4 Beds
    • 3.5 Baths
    • 2,216 Sq Ft

    7616 Melrose Ln Unit 533, Charlestown, IN 47111

    This Avondale Plan is a 4-bedroom, 3.5-bath home with a finished basement that boasts 2,216 sq. ft., an open floor plan, split bedrooms, and a first-floor master suite. Passing through the formal foyer you will enter the spacious Great Room and have your eyes drawn to the large windows across the rear of the home. The FIREPLACE and BUILT-INS set this home apart from the others. The gourmet

    Jesse Niehaus Schuler Bauer Real Estate Services ERA Powered (N

    7616 Melrose Ln Unit 533, Charlestown, IN 47111
  • /7

    $475,000

    • 8 Beds
    • 6 Baths
    • 3,976 Sq Ft

    302 Wood St, Charlestown, IN 47111

    Attention investors! Clean low-maintenance 4-plex conveniently located in Charlestown, 3 blocks from the town square. All four units are accessible from the street. However, the lower two are also accessible from the walk-out feature in the rear of the building. All four are 2 beds. 2 are 1 bath, 2 are 1.5 baths. 3 of the 4 units are currently rented. One recently vacated has new paint and

    Michael Hucker Lopp Real Estate Brokers

    302 Wood St, Charlestown, IN 47111
  • /49

    $450,000

    $49K PRICE DROP
    • 3 Beds
    • 1 Bath
    • 1,387 Sq Ft

    4903 County Road 160, Charlestown, IN 47111

    Escape to your own private slice of Southern Indiana countryside. Situated on nearly 20 acres of gently rolling land with wooded areas, fruit trees, established trails a scenic creek and multiple building sites this beautifully remodeled farmhouse offers the perfect blend of modern updates and country charm. The 3 bedroom home features hardwood flooring, spacious living and dining area, and a

    Chris Hogue Lopp Real Estate Brokers

    4903 County Road 160, Charlestown, IN 47111

Showing Results 121 - 145, Page 4 of 4

How to Buy a Home How to Finance a Home How to Sell a Home