4,841

Charlotte, NC Homes for Sale

Section Image Section Image
  • /27

    $431,990

    New Construction
    • 4 Beds
    • 2.5 Baths
    • 2,114 Sq Ft

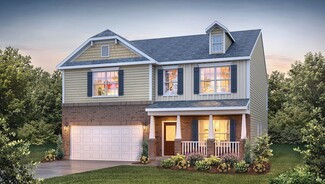
    Ballenger Plan at Kelton - Single Family Homes, Charlotte, NC 28273

    Welcome to Ryan Homes at Kelton Single-Family Homes!The Ballenger strikes the ideal balance—not too big, not too small. Step in from the covered porch into a flex room that adapts to your needs. The kitchen features a modern island that connects to the dining area and family room, creating a welcoming space. Upstairs, the owner’s suite includes two walk-in closets for added convenience.

    Ryan Homes Builder
    4012 Miranda Vlg Way Unit 38182290, Charlotte, NC 28273
  • /26

    $412,990

    New Construction
    • 2 - 4 Beds
    • 2.5 - 5 Baths
    • 2,128 Sq Ft

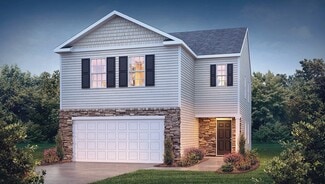
    Newnan Plan at Galloway Towns, Charlotte, NC 28262

    An open three-story floorplan, the Newnan provides the perfect balance for intimate living and entertaining. Enjoy a cozy game room on the first floor, an open kitchen with island and cafe on the main level, and private owner's suite on the third floor. Additional options for the Newnan include a bedroom on the first floor or dual owner's suites on the third level.

    Pulte Homes Builder
    2025 Galloway Rd Unit 36456313, Charlotte, NC 28262
  • /30

    $429,960

    New Construction
    • 3 Beds
    • 2.5 Baths
    • 2,051 Sq Ft

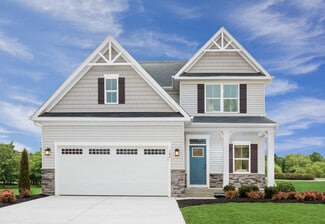
    Cooper Plan at Galloway Towns, Charlotte, NC 28262

    The spacious Cooper plan offers the space and features you’d expect in a luxurious single-family home, including a two-car garage, open kitchen, dining area, gathering room on the main level. Upstairs you'll find a loft, spacious Owner’s suite with large walk-in closet, and more!

    Pulte Homes Builder
    2025 Galloway Rd Unit 36477368, Charlotte, NC 28262
  • /29

    $464,990

    New Construction
    • 4 Beds
    • 2.5 Baths
    • 2,820 Sq Ft

    Wilmington Plan at Reedy Creek Preserve, Charlotte, NC 28215

    The Wilmington is one of our two-story plans featured at Reedy Creek in Charlotte, North Carolina, offering 3 modern elevations. This spacious, modern two-story home offers four bedrooms, 2.5 baths, and a 2-car garage. The moment you step inside, you will be greeted by the foyer, which connects you first to a home office and then to a formal dining room, which is perfect for entertaining. The

    D.R. Horton Builder
    3937 Coleman Dr Unit 36204781, Charlotte, NC 28215
  • /22

    $421,990

    New Construction
    • 3 - 4 Beds
    • 2.5 Baths
    • 1,823 Sq Ft

    Allegheny Plan at Kelton - Single Family Homes, Charlotte, NC 28273

    Welcome to Ryan Homes at Kelton Single-Family Homes!The Allegheny is designed to help modern families easily spend time together or spread out. A convenient family entry off the 2-car garage helps control clutter. The inviting family room flows into the dining area and gourmet kitchen, making entertaining easy. You can even extend your living space outdoors with an optional covered

    Ryan Homes Builder
    4012 Miranda Vlg Way Unit 38182289, Charlotte, NC 28273
  • /33

    $565,000

    $35K PRICE DROP
    • 4 Beds
    • 3.5 Baths
    • 2,036 Sq Ft

    612 Tudor Park Way, Charlotte, NC 28211

    Welcome to 612 Tudor Park Way, a bright and modern three-story townhome in the desirable Wendwood Terrace community in always charming Cotswold with close commute times to all of Charlotte, Uptown, and more! This 4-bedroom, 3.5-bath townhome features an open-concept layout, abundant natural light, and no carpet to be found - offering a clean, contemporary feel throughout. The entry level includes

    Chad Hetherman EXP Realty LLC Mooresville

    612 Tudor Park Way, Charlotte, NC 28211
  • /19

    $365,990

    New Construction
    • 4 Beds
    • 2.5 Baths
    • 1,749 Sq Ft

    Sequoia Plan at Bozardt Farms, Charlotte, NC 28214

    Welcome to Ryan Homes at Bozardt Farms!Step into the Sequoia, a beautifully crafted two-story home that blends warmth, functionality, and style. The open-concept layout features a spacious great room that seamlessly connects to the kitchen and dining area—perfect for entertaining or everyday living.Enhance your outdoor living with an optional patio or covered porch, ideal for

    Ryan Homes Builder
    10832 Moores Chapel Rd Unit 38067556, Charlotte, NC 28214
  • /6

    $479,900

    New Construction
    • 4 Beds
    • 3.5 Baths
    • 2,520 Sq Ft

    Edinburg Plan at Caldwell Forest, Charlotte, NC 28213

    The Edinburg is a two-story, four-bedroom, three-and-a-half-bath home with a first-floor primary bedroom, spacious family room, kitchen with island and separate breakfast area, and first-floor laundry. The second floor features a loft and three bedrooms, including one with a private, attached bathroom. The other two bedrooms feature a Jack and Jill bath.Options available to personalize this home

    Eastwood Homes Builder
    13114 Foxberry Rd Unit 38552399, Charlotte, NC 28213
  • /19

    $329,990

    New Construction
    • 2 Beds
    • 2.5 Baths
    • 1,370 Sq Ft

    Clarendon Plan at Astoria, Charlotte, NC 28208

    Welcome to Ryan Homes at Astoria, a brand-new townhome community ideally located near Charlotte's vibrant South End and Uptown districts. Enjoy the perfect blend of urban convenience and everyday comfort in one of the city's most connected locations.The Clarendon floorplan is a spacious 3-story townhome designed for the way you live today. Choose from several lower-level layouts to fit

    Ryan Homes Builder
    1409 Bethel Rd Unit 41466478, Charlotte, NC 28208
  • /17

    $365,990

    New Construction
    • 3 Beds
    • 2.5 Baths
    • 1,769 Sq Ft

    Amira Plan at The Townes at Cheyney, Charlotte, NC 28269

    Upon entering the Amira, you are greeted by a foyer that leads you into the large, open gathering room with kitchen and breakfast area beyond. The kitchen boasts an island with breakfast bar, stainless-steel appliances and walk-in pantry. The owners suite, two additional bedrooms, hall bathroom, loft and laundry room are on the second floor. The Amira includes a 1-car garage. The Townes at

    Mattamy Homes Builder
    4605 Iron Oak Ln Unit 36468682, Charlotte, NC 28269
  • /24

    $443,990

    New Construction
    • 4 - 5 Beds
    • 3.5 - 4.5 Baths
    • 2,718 Sq Ft

    Hudson Plan at Kelton - Single Family Homes, Charlotte, NC 28273

    Welcome to Ryan Homes at Kelton Single-Family Homes!Experience flexible living with the Hudson, where every space serves a purpose. A versatile front room adapts to your needs—whether it’s a playroom, library, or creative studio. The open-concept layout connects a spacious family room to the dining area and gourmet kitchen, anchored by a convenient breakfast bar perfect for casual meals

    Ryan Homes Builder
    4012 Miranda Vlg Way Unit 38182283, Charlotte, NC 28273
  • /16

    $249,990

    New Construction
    • 2 Beds
    • 2.5 Baths
    • 1,420 Sq Ft

    Spencer 2 Bedrooms Plan at Ashley Townhomes, Charlotte, NC 28208

    Welcome to Ryan Homes at Ashley Townhomes!The Spencer is the ideal combination of style and space. Enter this 3-level townhome through the lower level foyer or 1-car garage. This level features a spacious recreation room, perfect for entertaining or relaxing. For added flexibility, a bedroom and full bath are available as an optional upgrade on this floor. On the main level, the living

    Ryan Homes Builder
    3207 Sasso Aly Unit 36142616, Charlotte, NC 28208
  • /17

    $289,990

    New Construction $10K PRICE DROP
    • 3 Beds
    • 2.5 Baths
    • 1,681 Sq Ft

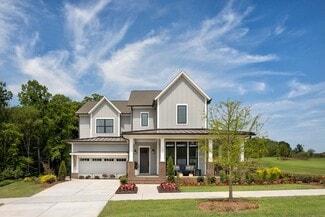
    Beethoven Plan at The Towns at Millwood, Charlotte, NC 28212

    Welcome to Ryan Homes at The Towns at Millwood!The Beethoven townhome offers a surprising amount of living space and an abundance of natural light, making it feel more like a single-family home. The main level features a spacious kitchen with a large island and a deck, perfect for cooking and entertaining, which opens up to a bright and airy living room. Upstairs, you'll find two bedrooms

    Ryan Homes Builder
    7323 Marino Ct Unit 40902289, Charlotte, NC 28212
  • /21

    $289,990

    New Construction $17K PRICE DROP
    • 2 Beds
    • 2.5 Baths
    • 1,599 Sq Ft

    Clarendon Plan at Ashley Townhomes, Charlotte, NC 28208

    Welcome to Ryan Homes at Ashley Townhomes!The Clarendon floorplan is a spacious 3-story townhome design. The lower level is a 1-car garage with a rec room. The main level is an open concept with a family room, kitchen, dining room, and powder room. On the 3rd-floor you'll find the Owner's suite with an ensuite bath plus an additional bedroom and bath.Ashley Townhomes offers the

    Ryan Homes Builder
    3207 Sasso Aly Unit 39388233, Charlotte, NC 28208
  • /23

    $449,990

    New Construction
    • 3 - 4 Beds
    • 2.5 Baths
    • 1,897+ Sq Ft

    Landon Plan at The River District - Townhomes, Charlotte, NC 28278

    Welcome to The Landon by DRB Homes, a beautifully crafted three-story townhome by DRB Homes that blends modern design with everyday functionality. Thoughtfully designed with an open-concept layout and elevated finishes, this home offers the perfect balance of style, comfort, and versatility. From the expansive main living area to the seamless connection between indoor and outdoor spaces, every

    DRB Homes Builder
    7200 Westrow Ave Unit 36451578, Charlotte, NC 28278
  • /48

    $1,125,000

    $50K PRICE DROP
    • 5 Beds
    • 5.5 Baths
    • 5,348 Sq Ft

    16619 Flintrock Falls Ln, Charlotte, NC 28278

    Experience elevated living in Eagles Landing at The Palisades, a sought-after gated community. This stunning three-level, full-brick home features 5 bedrooms, 5 baths, exceptional golf course views, a fully renovated gourmet kitchen all on a landscaped, .4 acre lot. The main level offers a seamless flow with hardwood floors throughout, a gourmet kitchen featuring two islands—an oversized work

    Hala Matar Redfin Corporation

    16619 Flintrock Falls Ln, Charlotte, NC 28278
  • /42

    $662,000

    $43K PRICE DROP
    • 4 Beds
    • 2.5 Baths
    • 2,365 Sq Ft

    16106 Cloverleaf Ct, Charlotte, NC 28277

    MAJOR $33K PRICE IMPROVEMENT PLUS $5K TOWARD BUYER CLOSING COSTS! An exceptional opportunity and Providence Pointe's BEST VALUE! Sellers have also just invested an additional $6,000 in a NEW RETAINING WALL, further enhancing the backyard's usability, appearance and overall landscape. Don't miss this opportunity to live in one of Ballantyne's most sought after communities, within one of

    Cheryl Siegfried Redfin Corporation

    16106 Cloverleaf Ct, Charlotte, NC 28277
  • /34

    $1,803,900

    New Construction
    • 4 Beds
    • 3.5 Baths
    • 3,470 Sq Ft

    Huntley Plan at Enclave at Carrington, Charlotte, NC 28277

    Be prepare to be wowed by the open-concept Kitchen and light filled Dining, and Great Rooms. You’ll love choosing how you want your indoors to transition to your Covered Outdoor Living Room. Indoor-Outdoor living makes every day a delight. The first floor has all the extras! Discover dual workspaces, a quiet front Study, and a Home Office tucked away off the kitchen. A Launch to drop your bags,

    Classica Homes Builder
    5915 Cary Ridge Dr Unit 39546738, Charlotte, NC 28277
  • /17

    $329,990

    New Construction
    • 3 Beds
    • 3.5 Baths
    • 1,601 Sq Ft

    Clarendon 3 Bedroom Plan at Ashmore Square - Townhomes, Charlotte, NC 28262

    Grand Opening Happening Now at Ryan Homes at Ashmore Square!The Clarendon 3-story is a spacious townhome design. The 1st level is 1-car garage and a bedroom and full bathroom. The main level is an open concept with a family room, kitchen, dining room, and powder room. On the 3rd-floor you'll find the Owner's suite with an ensuite bath plus an additional bedroom and bath. Includes hardwood

    Ryan Homes Builder
    9870 Mallard Creek Rd Unit 39488633, Charlotte, NC 28262
  • /23

    $669,990

    New Construction
    • 4 Beds
    • 3.5 Baths
    • 3,137 Sq Ft

    Cotswold Plan at The Coves on Lake Wylie - 40’ Premier Lot, Charlotte, NC 28278

    Part of our Signature series, the Cotswold floor plan features an open-concept design with a spacious kitchen that flows seamlessly into the casual dining area, spacious great room, and covered outdoor living area. Additionally, a first-floor primary suite, laundry room, flex space, and 2-car garage help complete the first floor in this beautifully designed plan.An extraordinary primary

    Taylor Morrison Builder
    22308 Sweetheart Ln Unit 39576135, Charlotte, NC 28278
  • /32

    $430,990

    New Construction
    • 4 Beds
    • 2.5 Baths
    • 2,174 Sq Ft

    Elston Plan at Cardinal Creek, Charlotte, NC 28215

    The Elston is a spacious and modern two story home plans featured at Cardinal Creek in Charlotte, NC, offering 5 modern elevations. The home features four bedrooms, two and a half bathrooms, and two-car garage.The open concept layer connects the home beautifully, where the inviting foyer will lead you into the heart of the home, where the kitchen and large family room meet to create a

    D.R. Horton Builder
    11521 Plaza Road Extension Unit 36204670, Charlotte, NC 28215
  • /20

    $269,990

    New Construction
    • 3 Beds
    • 2.5 Baths
    • 1,576 Sq Ft

    Juniper Plan at Sunset Creek - Townhomes, Charlotte, NC 28216

    Welcome to Ryan Homes at Sunset Creek! The Juniper townhome offers the comfort of single-family living with the ease of low-maintenance design. On the main level, you'll find a stylish gourmet kitchen that opens directly to the living area, keeping you connected whether you're cooking or relaxing. The dining area is perfect for hosting guests or enjoying quiet evenings at home.Upstairs,

    Ryan Homes Builder
    1824 Woodlands Pointe Dr Unit 36853008, Charlotte, NC 28216
  • /10

    $1,100,000

    New Construction
    • 5 Beds
    • 3 Baths
    • 2,843 Sq Ft

    7207 Benita Dr, Charlotte, NC 28212

    Experience elevated living in Burtonwood with this stunning new Vista Homes residence offering 2,843 square feet of thoughtfully designed luxury. Featuring 5 bedrooms, 3 full baths, and a spacious open-concept layout, this home seamlessly blends modern elegance with everyday functionality.Designer-selected finishes and abundant natural light create a warm, sophisticated atmosphere

    Linda Goss EXP Realty LLC Ballantyne

    7207 Benita Dr, Charlotte, NC 28212
  • /20

    $269,990

    New Construction
    • 3 Beds
    • 2.5 Baths
    • 1,576 Sq Ft

    Juniper Plan at Edenbrook, Charlotte, NC 28208

    Welcome to Ryan Homes at Edenbrook! The Juniper townhome offers the comfort of single-family living with the ease of low-maintenance design. On the main level, you'll find a stylish gourmet kitchen that opens directly to the living area, keeping you connected whether you're cooking or relaxing. The dining area is perfect for hosting guests or enjoying quiet evenings at home.Upstairs,

    Ryan Homes Builder
    2504 Rebecca Ave Unit 36852214, Charlotte, NC 28208
  • /48

    $975,000

    $25K PRICE DROP
    • 5 Beds
    • 3.5 Baths
    • 4,904 Sq Ft

    2718 Peverell Ln, Charlotte, NC 28270

    Welcome home to this beautifully updated 5-bedroom basement residence in sought-after Providence Plantation. Blending contemporary finishes with warm, mid-century-inspired lighting and fixtures, and offering nearly 5,000 square feet of flexible living space on a rare private setting with a fenced backyard backing to the nature preserve and an adjacent city-owned lot for the kids to

    Wes Collins COMPASS

    2718 Peverell Ln, Charlotte, NC 28270
  • /25

    $456,990

    New Construction
    • 3 Beds
    • 3 Baths
    • 2,325 Sq Ft

    Bramante 2 Story Plan at Ravenfield - Ranches, Charlotte, NC 28213

    Welcome to Ryan Homes at Ravenfield Ranches!The Bramante 2-Story truly has it all. Step in through the foyer or garage and move past a spacious flex room into the gourmet kitchen, complete with an oversized island. The adjoining dinette and family room create perfect gathering spaces, while the covered porch seamlessly extends your living area outdoors.The first-floor owner’s

    Ryan Homes Builder
    905 Heathway Dr Unit 41009495, Charlotte, NC 28213
  • /50

    $613,900

    New Construction
    • 4 - 5 Beds
    • 3.5 - 4.5 Baths
    • 3,223 Sq Ft

    Colfax Plan at Chasewood, Charlotte, NC 28227

    The Colfax is a spacious, two-story, four-bedroom, three-and-a-half-bath home with a formal dining room, office with French doors, spacious family room, kitchen with island and walk-in pantry plus a separate butler's pantry, and large storage area in the garage. The second floor features all bedrooms including the primary bedroom with two walk-in closets, a loft area, and a laundry room. Bedroom

    Eastwood Homes Builder
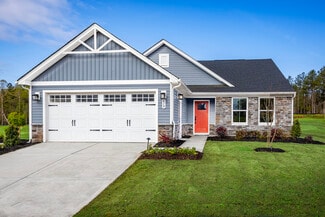
    0 Coble Rd Unit 36476116, Charlotte, NC 28227
  • /17

    $728,990

    New Construction
    • 4 Beds
    • 4 - 4.5 Baths
    • 3,166+ Sq Ft

    McCroy Plan at The River District - Excursion Collection, Charlotte, NC 28278

    Make your new home dreams a reality with the innovative McCroy floor plan by David Weekley Homes in The River District. The chef’s kitchen provides a dine-up island and plenty of storage and prep space. The front door opens onto the welcoming open-concept family and dining space, exquisitely crafted for hosting celebrations or enjoying quiet evenings in. Guest bedrooms provide ample privacy and

    David Weekley Homes Builder
    7254 Westrow Ave Unit 36498290, Charlotte, NC 28278
  • /15

    $357,990

    New Construction
    • 3 Beds
    • 2.5 Baths
    • 1,787 Sq Ft

    Vienna Plan at Stonesummit at Reedy Creek, Charlotte, NC 28215

    Step into the Vienna, a beautifully designed end-unit townhome. The welcoming dining area flows seamlessly into the kitchen, which boasts an island with breakfast bar and walk-in pantry. Adjacent to the dining area, the spacious great room opens to a patio, perfect for outdoor relaxation. The powder room and 2-car garage complete the first floor. Upstairs, discover a loft, two secondary bedrooms,

    Mattamy Homes Builder
    7611 Plaza Road Extension Unit 36461893, Charlotte, NC 28215
  • /41

    $590,900

    New Construction
    • 5 - 6 Beds
    • 3 - 4 Baths
    • 3,047 Sq Ft

    Davidson Plan at Chasewood, Charlotte, NC 28227

    The Davidson is a two-story, five-bedroom, three-bath home with a formal living room, formal dining room, spacious family room, kitchen with island and pantry, separate breakfast area, and first-floor guest suite with a full bath. The second floor features four bedrooms, including the primary bedroom with an attached, private primary bath, an additional full bath, a large laundry room, and a loft

    Eastwood Homes Builder
    0 Coble Rd Unit 36459917, Charlotte, NC 28227
  • /43

    $597,990

    New Construction
    • 4 - 5 Beds
    • 2.5 - 4.5 Baths
    • 2,803 Sq Ft

    Furman Plan at Parkside Crossing - Reserve, Charlotte, NC 28278

    Pulte Homes Builder
    14031 Glaswick Dr Unit 36457119, Charlotte, NC 28278
  • /26

    $451,990

    New Construction
    • 3 Beds
    • 2 Baths
    • 1,947 Sq Ft

    Palladio Ranch Plan at Ravenfield - Ranches, Charlotte, NC 28213

    Welcome to Ryan Homes at Ravenfield Ranches!The Palladio Ranch single-family home is a true showcase of effortless main-level living. A welcoming foyer sets the tone, opening to a spacious bedroom and full bath on one side for added convenience. The gourmet kitchen—complete with a large island and walk-in pantry—flows seamlessly into the dinette and family room, offering plenty of space

    Ryan Homes Builder
    905 Heathway Dr Unit 41009493, Charlotte, NC 28213
  • /34

    $368,000

    • 4 Beds
    • 2 Baths
    • 2,324 Sq Ft

    5914 Quiet Cove Ct, Charlotte, NC 28215

    Welcome to 5914 Quiet Cove Court, a thoughtfully designed 4-bedroom, 2-bath residence offering approximately 2,324 square feet of comfortable living space. Situated on a level, private homesite, this property provides a peaceful outdoor setting with plenty of room to enjoy everyday living. Inside, the well-planned layout offers 4 bedrooms and spacious living areas that flow seamlessly from room

    Michael McDaniel Redfin Corporation

    5914 Quiet Cove Ct, Charlotte, NC 28215
  • /26

    $529,899

    $30K PRICE DROP
    • 3 Beds
    • 2.5 Baths
    • 1,851 Sq Ft

    11709 Borchetta Dr, Charlotte, NC 28277

    3D virtual tour available! Brand new roof, new granite countertops, new LVP flooring and fresh paint throughout!!! This truly move-in ready home in the heart of Ballantyne, peaceful Mitchell Glen neighborhood. The open floor plan is filled with abundant natural light and features a versatile loft/flex space ideal for a home office, media room, or play space. Outdoor features include a stone patio

    Bryan Tan U Realty

    11709 Borchetta Dr, Charlotte, NC 28277
  • /29

    $496,900

    New Construction
    • 4 Beds
    • 3 Baths
    • 2,288 Sq Ft

    Mayworth Plan at Edgewood Preserve - Single-Family, Charlotte, NC 28269

    Don't miss this stunning two-story, 4 bedroom, 2 ½ bathroom plan! You'll love the first-floor gourmet-inspired kitchen, with a pantry and oversized island opening to a spacious dining room and great room area with a fireplace. The covered patio and 2-car garage entrances are easily accessible from the great room. Also on the first floor are the study/optional 4th bedroom and powder bath. On the

    Brookline Homes Builder
    9514 Pointer Rd Unit 36724054, Charlotte, NC 28269
  • /34

    $320,000

    $20K PRICE DROP
    • 3 Beds
    • 2.5 Baths
    • 1,795 Sq Ft

    10620 Overlook Mountain Dr, Charlotte, NC 28216

    Welcome to this beautifully maintained end-unit townhome in the highly sought-after Riverbend community! Built in 2020, this 3-bedroom, 2.5-bath home offers stylish, low-maintenance living with a bright, open-concept floorplan designed for today's lifestyle. The spacious kitchen features a large island, pantry, gas range, stainless steel appliances, and flows seamlessly into the inviting family

    Kyle Bender EXP Realty LLC Ballantyne

    10620 Overlook Mountain Dr, Charlotte, NC 28216
  • /70

    $608,900

    New Construction
    • 3 - 4 Beds
    • 2.5 - 3.5 Baths
    • 2,583 Sq Ft

    Asheboro Plan at Chasewood, Charlotte, NC 28227

    The Asheboro is a three-bedroom, two-and-a-half-bath home with a first-floor primary bedroom, formal dining room, spacious family room, kitchen with island and pantry, and a Jack and Jill bath between bedrooms two and three. Options to personalize this home include an office with French doors, a sunroom, a covered porch or screen porch, a butler's pantry, a drop zone area, and upstairs options

    Eastwood Homes Builder
    0 Coble Rd Unit 36472346, Charlotte, NC 28227
  • /16

    $284,990

    New Construction
    • 3 Beds
    • 2 Baths
    • 1,533 Sq Ft

    Grand Cayman Plan at Linwood Estates, Charlotte, NC 28277

    Welcome to Ryan Homes at Linwood Estates!The Grand Cayman floorplan greets you with secondary bedrooms near the garage and front entrance. If you prefer office space, one bedroom can be converted into a flex room. Beyond the bedrooms, enjoy an open-concept great room and kitchen, featuring an eat-at island and dining area. The Owner's bedroom offers a private bath and a walk-in

    Ryan Homes Builder
    10710 Sikes Place Unit 38373078, Charlotte, NC 28277
  • /46

    $669,900

    $19K PRICE DROP
    • 2 Beds
    • 4 Baths
    • 1,843 Sq Ft

    1959 Abbott St Unit 1959, Charlotte, NC 28203

    Live. Work. Walk. Ride. Repeat.Looking for the perfect work from home spot without giving up the South End lifestyle? Welcome to The Abbott—one of South End's original live/work communities—tucked away on what may be the neighborhood's quietest street.Just two blocks from the Light Rail and steps from South End's endless lineup of restaurants, breweries, coffee shops, fitness studios, and

    Lexie Longstreet Savvy + Co Real Estate

    1959 Abbott St Unit 1959, Charlotte, NC 28203
  • /43

    $350,000

    • 3 Beds
    • 4 Baths
    • 2,155 Sq Ft

    9700 Kings Parade Blvd, Charlotte, NC 28273

    Welcome to this beautifully maintained 3-bedroom, 2.5-bath home offering comfortable tri-level living with thoughtful updates throughout. This move-in-ready residence features a new HVAC system installed in 2024 and a new roof (2021), providing added peace of mind for years to come. Fresh interior paint and luxury vinyl plank flooring flow throughout the main living areas and bedrooms, creating a

    Rebecca Cullen Keller Williams Connected

    9700 Kings Parade Blvd, Charlotte, NC 28273

Showing Results 441 - 480, Page 12 of 18

How to Buy a Home How to Finance a Home How to Sell a Home