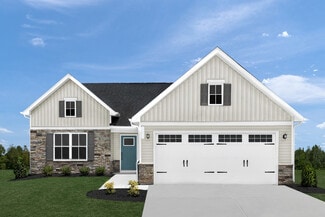
2,777

Charlotte, NC Homes for Sale under $500,000

Section Image Section Image
  • /19

    $370,990

    New Construction
    • 3 - 4 Beds
    • 2.5 Baths
    • 1,933 Sq Ft

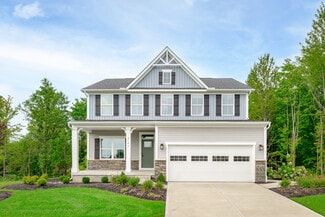
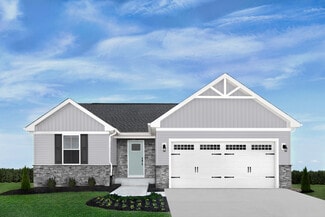
    The Braselton II Plan at Sunset Meadows, Charlotte, NC 28216

    The Braselton II has a rear corner covered patio directly accessible from the light-filled family room. A large eat-in island kitchen overlooks the family room for easy entertaining. On the second floor, you can option the spacious loft to a fourth bedroom, which separates the private owner's suite from two secondary bedrooms. The owner's suite includes a massive walk-in closet and private bath

    Smith Douglas Homes Builder
    4251 Ruth Creek Ct Unit 39639717, Charlotte, NC 28216
  • /19

    $378,990

    New Construction
    • 4 Beds
    • 2.5 Baths
    • 2,053 Sq Ft

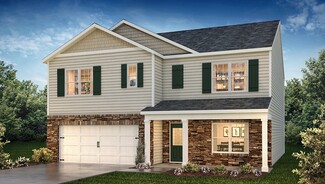
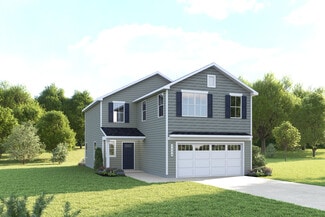
    The Coleman Plan at Sunset Meadows, Charlotte, NC 28216

    The Coleman greets you with a covered front porch entry that opens to a welcoming dining room, or study if you prefer. Expansive sight lines across the back of the home connect the family room, breakfast nook, and kitchen with an optional center island. Upstairs you'll find four bedrooms including an owner's suite with a large walk-in closet, a secondary bathroom with compartmentalized space that

    Smith Douglas Homes Builder
    4251 Ruth Creek Ct Unit 39639720, Charlotte, NC 28216
  • /47

    $399,999

    $25K PRICE DROP
    • 3 Beds
    • 2.5 Baths
    • 2,220 Sq Ft

    8818 Norway Ct, Charlotte, NC 28269

    Welcome to 8818 Norway Court, a beautifully updated 3-bedroom, 2-bath home that perfectly blends comfort, style, and functionality. Meticulously maintained and move-in ready, this home features an inviting open layout filled with natural light, creating a warm and welcoming atmosphere from the moment you step inside.The updated interior offers modern finishes throughout, while the spacious
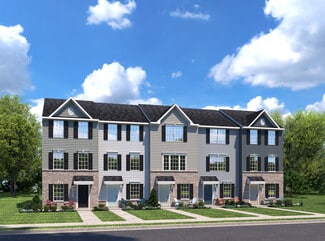
    Matt Stone Stone Realty Group

    8818 Norway Ct, Charlotte, NC 28269
  • /12

    $395,990

    New Construction
    • 2 - 3 Beds
    • 2.5 - 3.5 Baths
    • 1,384+ Sq Ft

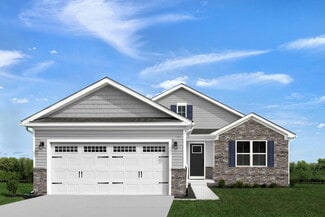
    Remely Plan at Central Living at Craig, Charlotte, NC 28211

    Artistry, expertise and dedication are at the heart of every design decision put into crafting The Remely by David Weekley floor plan in Central Living at Craig. Your personal design and interior decor style will be right at home in the elegant family and dining spaces overlooking the balcony. A tasteful kitchen rests at the heart of this home, balancing impressive style with easy function, all

    David Weekley Homes Builder
    3916 Craig Ave Unit 36475621, Charlotte, NC 28211
  • /30

    $360,000

    • 3 Beds
    • 2 Baths
    • 1,414 Sq Ft

    8815 Burnt Umber Dr, Charlotte, NC 28215

    Premium .27 acre perimeter lot with private tree lined backyard and "no neighbor" views behind property. Welcome home to this beautifully renovated three bedroom, two bath ranch with highly sought after attached two car garage. Take a moment from the street to take in the brand new 2026 Architectural shingle roof, 2026 garage door, 2026 garage door motor and opener, crisp black shutters, new

    Daniel Callahan RE/MAX Executive

    8815 Burnt Umber Dr, Charlotte, NC 28215
  • /35

    $310,000

    $15K PRICE DROP
    • 3 Beds
    • 3.5 Baths
    • 2,006 Sq Ft

    10549 Yellow Rose Ln, Charlotte, NC 28269

    Welcome to Hunter Downs and this stunning town home! This amazing home has a lot of bonus features! As you walk up the front steps to this partial brick home you will see the rocking chair front porch that is perfect for relaxing. As you walk into the living room, the gas fireplace is the highlight of this well lit open area. With lots of room for seating and plenty of room for the dining area

    Kyle Frey My Townhome

    10549 Yellow Rose Ln, Charlotte, NC 28269
  • /15

    $351,990

    New Construction
    • 3 Beds
    • 2.5 Baths
    • 1,681 Sq Ft

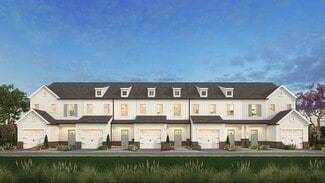
    Adriana Plan at The Townes at Cheyney, Charlotte, NC 28269

    Upon entering the Adriana, you are greeted by a foyer that leads you into a large breakfast area, spacious kitchen and gathering room beyond. The kitchen boasts an island with breakfast bar, stainless-steel appliances and walk-in pantry. The owners suite, two additional bedrooms, hall bathroom and laundry room are on the second floor. The Adriana includes a 1-car garage. The Townes at Cheyney

    Mattamy Homes Builder
    4605 Iron Oak Ln Unit 36461736, Charlotte, NC 28269
  • /11

    $389,680

    New Construction
    • 2 - 3 Beds
    • 2.5 Baths
    • 1,598 Sq Ft

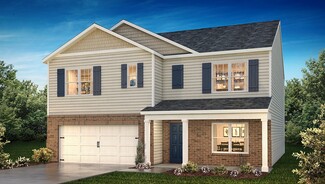
    The Nuthatch Vista Plan at Westwood Reserve, Charlotte, NC 28216

    Take the next step with top-quality craftsmanship in The Nuthatch floor plan by David Weekley Homes in Westwood Reserve. The open kitchen, family and dining spaces create a comfortable central hub, offering a natural gathering place for everyday breakfasts and holiday celebrations. The first-floor study provides a flexible place for games, productivity, homework, movies and more while the

    David Weekley Homes Builder
    6531 Fire Lily Ln Unit 40244691, Charlotte, NC 28216
  • /36

    $463,990

    New Construction
    • 4 Beds
    • 2.5 Baths
    • 2,565 Sq Ft

    Winston Plan at Sonoma Hills, Charlotte, NC 28214

    The Winston is one of our two-story plans featured at Sonoma Hills in Charlotte, NC, offering 3 modern elevations. This gorgeous two-story home with impressive comfort, luxury, and style offers four bedrooms, 2.5 bathrooms, and a two-car garage. It also includes dual primary suites. Upon entering, you’ll be greeted by an inviting foyer connecting to a spacious dining room. This open-planned space

    D.R. Horton Builder
    6000 Amos Smith Rd Unit 36208925, Charlotte, NC 28214
  • /21

    $347,990

    New Construction
    • 3 Beds
    • 2.5 Baths
    • 1,813 Sq Ft

    Aurora Plan at Stonesummit at Reedy Creek, Charlotte, NC 28215

    Upon entering the Aurora, you'll find a welcoming foyer that leads to a spacious kitchen with a dining area and great room beyond. The kitchen features an island with breakfast bar, stainless-steel appliances, and a walk-in pantry. The dining area flows smoothly into the open great room, which offers access to the back patio. Completing the first floor are the powder room and 1-car garage.

    Mattamy Homes Builder
    7611 Plaza Road Extension Unit 36490080, Charlotte, NC 28215
  • /32

    $471,900

    New Construction
    • 3 Beds
    • 2.5 Baths
    • 2,381 Sq Ft

    Clayton Plan at Caldwell Forest, Charlotte, NC 28213

    The Clayton is a two-story, three-bedroom, two-and-a-half-bath home with a formal living room, spacious family room, kitchen with an island, a walk-in pantry, and a separate breakfast area. The second floor features all three bedrooms, including the primary suite with an oversized walk-in closet, two secondary bedrooms, an additional full bath, a separate laundry room, and a loft area. Options

    Eastwood Homes Builder
    13114 Foxberry Rd Unit 38552450, Charlotte, NC 28213
  • /30

    $317,500

    $3K PRICE DROP
    • 1 Bed
    • 1 Bath
    • 822 Sq Ft

    1903 Kenilworth Ave Unit 203, Charlotte, NC 28203

    Welcome to Dilworth Walk, where location, convenience, and low-maintenance living come together in the heart of highly desirable Dilworth. Freshly painted and beautifully updated, this charming one-bedroom, one-bathroom condo is an exceptional opportunity for first-time homebuyers, young professionals, or empty nesters seeking a walkable lifestyle close to everything Charlotte has to offer. The

    Ryan Lerow Redfin Corporation

    1903 Kenilworth Ave Unit 203, Charlotte, NC 28203
  • /33

    $425,000

    $74K PRICE DROP
    • 4 Beds
    • 3.5 Baths
    • 2,024 Sq Ft

    400 Simeon Dr, Charlotte, NC 28208

    Welcome home to this freshly updated end-unit townhome, offering modern style, an abundance of natural light, and a prime location in West End Charlotte. With 3 stories, 4 bedrooms, and 3.5 bathrooms, this home offers the space and flexibility to live, work, and entertain with ease. Step inside to a welcoming foyer that leads to a spacious first-floor bedroom and full bathroom. This level also

    Melissa Cordero NorthGroup Real Estate LLC

    400 Simeon Dr, Charlotte, NC 28208
  • /34

    $390,000

    $10K PRICE DROP
    • 4 Beds
    • 2.5 Baths
    • 2,028 Sq Ft

    12456 Susanna Dr, Charlotte, NC 28214

    Beautifully maintained 4-bedroom home situated on a spacious .60-acre lot with no HOA! Built in 2020, this move-in-ready home offers over 2,000 square feet of thoughtfully designed living space with an open-concept floor plan perfect for everyday living and entertaining. The bright kitchen features a large island, ample cabinetry, and seamless flow into the dining area and family room. Upstairs,

    Kyle Bender EXP Realty LLC Ballantyne

    12456 Susanna Dr, Charlotte, NC 28214
  • /10

    $382,220

    New Construction
    • 3 Beds
    • 2.5 Baths
    • 1,713 Sq Ft

    The Tundra Plan at Westwood Reserve, Charlotte, NC 28216

    Invite elegance, style and streamlined comforts to your life with The Tundra floor plan by David Weekley Homes in Westwood Reserve. The open family and dining spaces create a bright, cohesive and welcoming first impression from the entry. A practical-meets-stylish kitchen with a center island rests at the heart of the home. The efficient layout maximizes functionality while preserving a sense of

    David Weekley Homes Builder
    6531 Fire Lily Ln Unit 40244684, Charlotte, NC 28216
  • /16

    $285,900

    New Construction
    • 3 Beds
    • 2.5 Baths
    • 1,338 Sq Ft

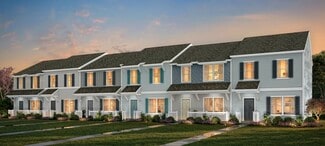
    Lucas TH Plan at Duke's Ridge, Charlotte, NC 28208

    Discover the Lucas Townhome, a versatile floorplan featuring 1,338 square feet, offering 3 Bedrooms and 2.5 Bathrooms to accommodate diverse family needs. This floorplan provides ample space for comfortable living, catering to smaller or larger families alike. On the First Floor, you'll find an open Great Room, Kitchen, and Dining Nook with a Powder Room attached. The Second Floor offers a

    True Homes Builder
    4409 Denver Ave Unit 36893077, Charlotte, NC 28208
  • /31

    $449,000

    $10K PRICE DROP
    • 3 Beds
    • 4 Baths
    • 1,908 Sq Ft

    3030 Castleberry Ct Unit 14D, Charlotte, NC 28209

    Charming end-unit townhome in the highly desirable Magnolia Park community, perfectly positioned against a private wooded backdrop for added privacy and peaceful views. Enjoy an exceptional South Charlotte location just minutes from SouthPark Mall, Park Road Shopping Center, Uptown, I-77, and the Little Sugar Creek Greenway.This move-in-ready home offers a welcoming foyer, a versatile

    Lilliah Moseley Redfin Corporation

    3030 Castleberry Ct Unit 14D, Charlotte, NC 28209
  • /44

    $339,000

    $8K PRICE DROP
    • 2 Beds
    • 2.5 Baths
    • 1,585 Sq Ft

    8413 Summerford Dr, Charlotte, NC 28269

    SELLER OFFERING $5,000 credit at closing!! Welcome home to 8413 Summerford Drive, a stunning, turn-key townhome in Charlotte's highly desirable 28269 zip code! Built in 2017 and beautifully updated, this move-in-ready property offers a rare layout featuring TWO separate living spaces. Step inside to discover a bright,freshly painted interior accented by beautiful kitchen granite countertops

    Brian Rogers Redfin Corporation

    8413 Summerford Dr, Charlotte, NC 28269
  • /17

    $299,900

    New Construction
    • 3 Beds
    • 2.5 Baths
    • 1,380 Sq Ft

    Myka TH Plan at Duke's Ridge, Charlotte, NC 28208

    Discover The Myka Townhome, a versatile floorplan offering 1,451 square feet of well-designed space, featuring 3 Bedrooms and 2.5 Bathrooms to accommodate diverse family needs. This floorplan provides ample room for comfortable living, catering to both smaller and larger families alike. On the First Floor, you’re welcomed by a Covered Porch leading into the Entry and a 1-Car Garage. A Coat Closet

    True Homes Builder
    4409 Denver Ave Unit 40424274, Charlotte, NC 28208
  • /35

    $450,000

    $50K PRICE DROP
    • 2 Beds
    • 2.5 Baths
    • 1,368 Sq Ft

    350 Viburnum Way Ct Unit 10, Charlotte, NC 28208

    This three-level condo in Celadon gives you room to spread out without the upkeep of a full yard. The main floor opens up the way you'd want it to: a great room that runs into the kitchen and breakfast room, with a half bath set off to the side for guests. You can cook, eat, and spend the evening together without anyone stuck in a separate room.Upstairs, both bedrooms have their own full

    Scott Hartis EXP Realty LLC Ballantyne

    350 Viburnum Way Ct Unit 10, Charlotte, NC 28208
  • /22

    $363,990

    New Construction
    • 3 Beds
    • 2.5 Baths
    • 1,751 Sq Ft

    Oliver Plan at The Townes at Cheyney, Charlotte, NC 28269

    Enter the Oliver end unit greeted by the open foyer, large gathering room and generous breakfast area. The open kitchen features an island with breakfast bar, walk-in pantry and easy access to the 2-car garage. Head upstairs to find 2 bedrooms, hall bath, conveniently located laundry room, loft and second floor balcony. An expansive Owners Suite with walk-in closet completes the second floor. The

    Mattamy Homes Builder
    4605 Iron Oak Ln Unit 36474578, Charlotte, NC 28269
  • /18

    $240,000

    $40K PRICE DROP
    • 1 Bed
    • 1 Bath
    • 586 Sq Ft

    505 E 6th St Unit 912, Charlotte, NC 28202

    Modern, move-in ready Uptown condo located just minutes from dining, entertainment, light rail, and major roadways. This residence features a new HVAC system and an open, functional floor plan ideal for contemporary living. Highlights include secured entry and exit with fob access, a covered parking space in the attached deck, and exceptional proximity to the city. The kitchen is appointed with

    Lilliah Moseley Redfin Corporation

    505 E 6th St Unit 912, Charlotte, NC 28202
  • /38

    $457,990

    New Construction
    • 5 Beds
    • 3 Baths
    • 2,511 Sq Ft

    Hayden Plan at Reedy Creek Preserve, Charlotte, NC 28215

    The Hayden is one of our two-story plans featured at Reedy Creek in Charlotte, North Carolina, offering 3 modern elevations and a secondary bedroom on the main floor. This spacious and modern two-story home features five bedrooms, three bathrooms, and a two-car garage. Upon entering the home, you’ll be greeted by an inviting foyer leading into the center of the home with a connecting home office

    D.R. Horton Builder
    3937 Coleman Dr Unit 36204780, Charlotte, NC 28215
  • /47

    $399,000

    $41K PRICE DROP
    • 3 Beds
    • 2.5 Baths
    • 2,120 Sq Ft

    8411 Red Cypress Ct, Charlotte, NC 28216

    Beautifully maintained home tucked away on a quiet cul-de-sac in the desirable Wedgewood North community! Situated on a spacious lot with a large front yard, this property offers exceptional curb appeal with a decorative fish pond, lighted curbside landscaping, and an extended driveway leading to a 2-car garage. Inside, you'll find a bright and inviting floor plan featuring a dramatic vaulted

    Kyle Bender EXP Realty LLC Ballantyne

    8411 Red Cypress Ct, Charlotte, NC 28216
  • /20

    $365,990

    New Construction
    • 3 Beds
    • 2.5 Baths
    • 1,744 Sq Ft

    Briana Plan at The Townes at Cheyney, Charlotte, NC 28269

    Enter the gorgeous Briana end unit greeted by a large foyer with garage access and open to the expansive open gathering room, breakfast area and kitchen featuring an island with breakfast bar, walk-in pantry and patio off the back. A large window over the kitchen sink allows plenty of sunlight in. Upstairs offers a loft, two, hall bath, convenient laundry room and owners suite with dual walk-in

    Mattamy Homes Builder
    4605 Iron Oak Ln Unit 36474303, Charlotte, NC 28269
  • /17

    $325,900

    New Construction
    • 3 Beds
    • 2.5 Baths
    • 1,380 Sq Ft

    Myka TH Plan at Village at Reedy Creek, Charlotte, NC 28215

    Discover The Myka Townhome, a versatile floorplan offering 1,451 square feet of well-designed space, featuring 3 Bedrooms and 2.5 Bathrooms to accommodate diverse family needs. This floorplan provides ample room for comfortable living, catering to both smaller and larger families alike. On the First Floor, you’re welcomed by a Covered Porch leading into the Entry and a 1-Car Garage. A Coat Closet

    True Homes Builder
    11236 Plaza Road Exten Unit 36893078, Charlotte, NC 28215
  • /28

    $422,990

    New Construction
    • 4 Beds
    • 2.5 Baths
    • 1,927 Sq Ft

    Aisle Plan at Cardinal Creek, Charlotte, NC 28215

    The Aisle is one of our two-story plans at Cardinal Creek in Charlotte, NC offering 5 elevations. The Aisle is a spacious and modern two-story home designed with open concept living in mind. This home features four bedrooms, two and a half bathrooms and a two-car garage, making it perfect for your new home. Upon entering the home, you'll be greeted by an inviting foyer that leads directly into

    D.R. Horton Builder
    11521 Plaza Road Extension Unit 36204668, Charlotte, NC 28215
  • /21

    $389,990

    New Construction
    • 3 Beds
    • 2.5 Baths
    • 1,879 Sq Ft

    Landon Plan at Greenway Overlook, Charlotte, NC 28208

    Welcome to The Landon by DRB Homes, a beautifully crafted three-story townhome by DRB Homes that blends modern design with everyday functionality. Thoughtfully designed with an open-concept layout and elevated finishes, this home offers the perfect balance of style, comfort, and versatility. From the expansive main living area to the seamless connection between indoor and outdoor spaces, every

    DRB Homes Builder
    2039 Near Point Rd Unit 38980966, Charlotte, NC 28208
  • /29

    $360,000

    $55K PRICE DROP
    • 3 Beds
    • 2 Baths
    • 1,294 Sq Ft

    1300 Queens Rd Unit 309, Charlotte, NC 28207

    Queens Towers condo blending classic mid-century character with modern updates in an unbeatable location near Uptown, Myers Park, Dilworth, Queens University, and Midtown. Rare 3-bedroom, 2-bath corner unit filled with natural light and featuring hardwood floors throughout—no carpet. Updated kitchen with modern appliances and a functional layout. Large sliding glass doors open to a private

    Laura Grant My Townhome

    1300 Queens Rd Unit 309, Charlotte, NC 28207
  • /40

    $474,990

    New Construction Open Sat 10:30AM - 5PM $5K PRICE DROP
    • 4 Beds
    • 3.5 Baths
    • 2,113 Sq Ft

    7937 Cedarsmith Ct, Charlotte, NC 28217

    This fully furnished Beau model home at Archer Row is available for purchase, your opportunity to own a designer-curated end-unit townhome with upgrade, finish, and furnishing already in place. Spanning three stories and 2,113 square feet, this 4-bedroom, 3.5-bath home with a front-load 2-bay garage is designed for the way you actually live. The first floor welcomes you with a private bedroom and

    Jamie Warner TRI Pointe Homes INC

    7937 Cedarsmith Ct, Charlotte, NC 28217
  • /31

    $410,000

    • 3 Beds
    • 2 Baths
    • 1,285 Sq Ft

    7333 Carrbridge Ln, Charlotte, NC 28226

    Some homes require a long to-do list before they feel like home. This isn't one of them. Beautifully maintained, freshly painted and move-in ready, this charming home sits on a quiet cul-de-sac in one of South Charlotte's most established communities. Inside, you'll find warm hardwood floors, abundant natural light, and an open floor plan that's comfortable from the moment you walk in. Outside, a

    Raquel Clark EXP Realty LLC Ballantyne

    7333 Carrbridge Ln, Charlotte, NC 28226
  • /17

    $352,000

    New Construction
    • 3 Beds
    • 2.5 Baths
    • 1,762 Sq Ft

    Longfield TH Plan at Village at Reedy Creek, Charlotte, NC 28215

    Discover the Longfield Townhome, a versatile floorplan of 1,762 square feet, offering 3 Bedrooms and 2.5 Bathrooms to accommodate diverse family needs. On the First Floor, you'll find an inviting entryway with a convenient Half Bathroom and access to the Garage. Moving forward, you enter an open living space featuring a well-appointed Kitchen with a Pantry, seamlessly connecting to an expansive

    True Homes Builder
    11236 Plaza Road Exten Unit 36893054, Charlotte, NC 28215
  • /39

    $469,990

    New Construction
    • 5 Beds
    • 3 Baths
    • 2,511 Sq Ft

    Hayden Plan at Cardinal Creek, Charlotte, NC 28215

    The Hayden is one of our two-story plans featured in Cardinal Creek in Charlotte, North Carolina, offering 3 modern elevations and a secondary bedroom on the main floor. This spacious and modern two-story home features five bedrooms, three bathrooms, and a two-car garage. Upon entering the home, you’ll be greeted by an inviting foyer leading into the center of the home with a connecting home

    D.R. Horton Builder
    11521 Plaza Road Extension Unit 36204672, Charlotte, NC 28215
  • /25

    $387,899

    New Construction Open Sun 2PM - 4PM
    • 3 Beds
    • 4 Baths
    • 1,750 Sq Ft

    6561 Fire Lily Ln, Charlotte, NC 28216

    Invite elegance, style and streamlined comforts to your life with The Tundra floor plan by David Weekley Homes in Westwood Reserve. The open family and dining spaces create a bright, cohesive and welcoming first impression from the entry. A practical-meets-stylish kitchen with modern grey cabinets and a quartz countertop center island rests at the heart of the home. The efficient layout maximizes

    Missy Giblin David Weekley Homes

    6561 Fire Lily Ln, Charlotte, NC 28216
  • /31

    $500,000

    $29K PRICE DROP
    • 4 Beds
    • 2.5 Baths
    • 1,879 Sq Ft

    12219 Landing Green Dr Unit 57, Charlotte, NC 28277

    Seller is willing to assist with closing costs with an acceptable offer. This 4-Bedroom Home is move-in ready! Don’t be misled by the numbers—this stunning modern home, recently taken off the market for 11 days, is back with brand-new LVP flooring replacing the brick pavers. With views and saves only three days old, this property stands out as the best deal for a four-bedroom home in the area!

    John Combs Local Real Estate

    12219 Landing Green Dr Unit 57, Charlotte, NC 28277
  • /38

    $369,000

    • 4 Beds
    • 2.5 Baths
    • 2,018 Sq Ft

    1401 Grovewood Dr, Charlotte, NC 28208

    Welcome home to this well-maintained all-brick ranch nestled on a spacious .43-acre corner lot in the established Westchester community. Built in 1962, this charming home blends timeless character with an inviting open floor plan perfect for today's lifestyle. The large kitchen offers abundant cabinet and counter space and flows seamlessly into the dining area featuring beautiful original

    Brian Rogers Redfin Corporation

    1401 Grovewood Dr, Charlotte, NC 28208
  • /25

    $274,000

    $6K PRICE DROP
    • 2 Beds
    • 1.5 Baths
    • 886 Sq Ft

    2610 Park Rd Unit B, Charlotte, NC 28209

    Welcome to Dilworth Edge! This bright end-unit condo puts you right in the sweet spot between Dilworth and South End. Close proximity to restaurants, breweries, & sporting events, with the LYNX Blue Line nearby when you want to leave the car at home. Public parks, grocery, and shopping all within minutes. Inside, the thoughtful renovation hits all the right notes: new flooring and updated kitchen

    Rebecca Carter MYRECLOSINGTEAM LLC

    2610 Park Rd Unit B, Charlotte, NC 28209
  • /35

    $425,000

    • 4 Beds
    • 2.5 Baths
    • 2,351 Sq Ft

    2311 Laurelwood Cir, Charlotte, NC 28214

    Welcome home to spacious 2311 Laurelwood Circle. Offering some of the largest square footage available in the neighborhood, inside you’ll find hardwood floors, generously sized living areas, and a large downstairs flex space that can serve as a home office, playroom, gym, or additional entertaining space.Step outside to enjoy the private screened-in back porch, perfect for relaxing or hosting

    Kyle Zapcic Redfin Corporation

    2311 Laurelwood Cir, Charlotte, NC 28214
  • /13

    $280,000

    $5K PRICE DROP
    • 2 Beds
    • 1 Bath
    • 838 Sq Ft

    1512 Seigle Ave Unit 2, Charlotte, NC 28205

    Price Improvement! Rare opportunity to own in a gated 12-home community between NoDa and Plaza Midwood. Walk to Optimist Hall, the Blue Line, and the Little Sugar Creek Greenway while enjoying the privacy of a boutique community with a private dog park, off-street parking, and a back patio. Fully renovated with refinished hardwood floors, new LVP flooring, stainless steel appliances, stackable

    Blue Branch Realty ERA Live Moore

    1512 Seigle Ave Unit 2, Charlotte, NC 28205
  • /30

    $399,999

    $50K PRICE DROP
    • 3 Beds
    • 3.5 Baths
    • 1,509 Sq Ft

    1508 Walnut View Dr Unit 40, Charlotte, NC 28208

    THE best value in Wesley Heights just got better! Live just seconds to the Gold Line street car! Amazing city views from this stunning townhome style condo! A huge highlights of this home is that each of the three bedrooms has their own private bathroom...plus a half bath for guests! As you walk in, the lower level features a bedroom with an ensuite bath as well as garage access through the entry

    Kyle Frey My Townhome

    1508 Walnut View Dr Unit 40, Charlotte, NC 28208

Showing Results 241 - 280, Page 7 of 18

How to Buy a Home How to Finance a Home How to Sell a Home