104

Charlottesville, IN 1-Story Homes for Sale

Section Image Section Image Section Image
  • /26

    $349,900

    $25K PRICE DROP
    • 3 Beds
    • 2 Baths
    • 1,939 Sq Ft

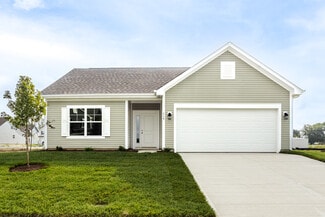
    1605 Bowman Dr, Greenfield, IN 46140

    Owner loves this home but loves her new hubby more! Sad to leave this updated ranch in a great neighborhood just off of Davis Rd in Greenfield. Owner never cut corners on her updates as you can see looking at the flooring and the kitchen cabinets & countertops are Corian plus updated primary bathroom! Huge living room and family room with wood-burning fireplace + your dog will have a very special

    Agent Photo

    Janet Giles

    Your Realty Link, LLC

    1605 Bowman Dr, Greenfield, IN 46140
  • /44

    $249,900

    Open Sun 2AM - 4PM
    • 3 Beds
    • 2 Baths
    • 1,178 Sq Ft

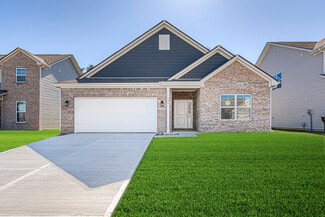
    425 Thunderwood Dr, Greenfield, IN 46140

    Want a newer home but can't wait for the process, look no further!! This adorable, meticulously maintained single-family residence, built in 2021, offers 1178 square feet of thoughtfully designed living space, promising a contemporary, comfortable & simple lifestyle. This charming home provides vaulted ceilings in the great room, three well-appointed bedrooms, offering ample space for relaxation

    Agent Photo

    Heather Hemphill

    Key Realty Indiana

    425 Thunderwood Dr, Greenfield, IN 46140
  • /85

    $419,000

    • 3 Beds
    • 2.5 Baths
    • 2,340 Sq Ft

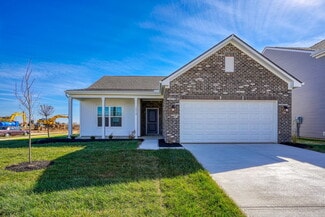
    3696 N State Road 9, Greenfield, IN 46140

    Unique property is the best way to describe this gem! With 4.45 acres, this amazing property is ready to be brought back to life. Family owned for generations, this home is looking for someone to love it back to life. Potential uses include but aren't limited to; potential horse or livestock property. Barn is ready for your horses or livestock of any kind, no HOA limitations and already fenced

    Agent Photo

    Heather Hemphill

    Key Realty Indiana

    3696 N State Road 9, Greenfield, IN 46140
  • /28

    $249,990

    New Construction $19K PRICE DROP
    • 2 Beds
    • 2 Baths
    • 1,243 Sq Ft

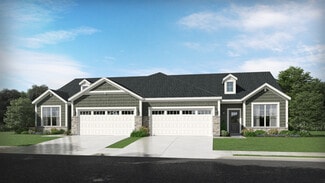
    810 Rosebud Ln, Greenfield, IN 46140

    New construction by Fischer Homes in the beautiful Parkrose community, featuring the stunning Wembley design. This practical design offers 2 bedrooms and 2 full baths. This design combines modern convenience with flexible living spaces. The open-concept layout with island kitchens and large pantry storage, creating inviting spaces perfect for both everyday living and entertaining. The owner's

    Builder Photo

    Fischer Homes

    Builder

    810 Rosebud Ln, Greenfield, IN 46140
  • /41

    $229,990

    New Construction
    • 2 - 3 Beds
    • 2 Baths
    • 1,247+ Sq Ft

    Wembley Plan, Greenfield, IN 46140

    The Wembley by Fischer Homes offers a beautifully designed open floor plan with an island kitchen, perfect for modern living and entertaining. The main level features a first-floor owners suite with a spacious walk-in closet and the option to add a double vanity in the owners bath. Enjoy versatile spaces with an included living room that can be upgraded to a private study. Outdoor living is

    Builder Photo

    Fischer Homes

    Builder

    684 Firefly Ct Unit 36659146, Greenfield, IN 46140
  • /17

    $297,990

    New Construction
    • 3 Beds
    • 2 Baths
    • 1,730+ Sq Ft

    DaVinci Plan, Greenfield, IN 46140

    The DaVinci by Fischer Homes offers a flexible and thoughtfully designed layout perfect for modern living. The home features an owners suite with a walk-in closet and the option for a direct laundry room connection for added convenience. The open kitchen design includes a large island with seating and flows seamlessly into the expansive family room, which can be enhanced with an optional tray

    Builder Photo

    Fischer Homes

    Builder

    684 Firefly Ct Unit 36659147, Greenfield, IN 46140
  • /33

    $299,000

    • 3 Beds
    • 2 Baths
    • 1,533 Sq Ft

    1230 Maumee Ct, Greenfield, IN 46140

    Welcome to 1230 Maumee Ct! A newly constructed single-family residence, built in 2024, presents an attractive property in great condition. The heart of this home features a meticulously designed kitchen, offering both practicality and aesthetic appeal. A spacious kitchen island provides an inviting gathering point, complemented by a functional kitchen bar, perfect for casual dining or

    Agent Photo

    Hart Summeier

    Highgarden Real Estate

    1230 Maumee Ct, Greenfield, IN 46140
  • /50

    $419,900

    Open Sun 1PM - 3PM $22K PRICE DROP
    • 3 Beds
    • 3 Baths
    • 4,872 Sq Ft

    1761 Walnut Trace, Greenfield, IN 46140

    This one is one you will want to see!! This meticulously maintained condominium with 3 bedrooms, 3 full baths and over 4,000 sq ft. has so much to offer. Large two story entry, living room and dining room space, epitomizing sophisticated condominium living. The kitchen, a focal point of this residence, is thoughtfully designed with a central island with Corian Countertops and Custom Klein

    Agent Photo

    Aubrey Walters

    eXp Realty, LLC

    1761 Walnut Trace, Greenfield, IN 46140
  • /7

    $299,990

    New Construction
    • 3 Beds
    • 2 Baths
    • 2,171 Sq Ft

    869 Rosebud Ln, Greenfield, IN 46140

    New construction by Fischer Homes in the beautiful Parkrose community, featuring the stunning Wembley design. This functional yet stylish design offers 3 bedrooms 2 full baths, and 1 half baths. This design combines modern convenience with flexible living spaces. The open-concept layout with island kitchens and large pantry storage, creating inviting spaces perfect for both everyday living and

    Builder Photo

    Fischer Homes

    Builder

    869 Rosebud Ln, Greenfield, IN 46140
  • /25

    $191,500

    • 2 Beds
    • 1.5 Baths
    • 1,367 Sq Ft

    17 Hough St, Greenfield, IN 46140

    Step into the timeless charm of this delightful Victorian English cottage nestled in the heart of Greenfield. Full of character and warmth, this inviting home offers seven spacious rooms, including two comfortable bedrooms and one and a half baths. The attractive brick and cedar exterior creates exceptional curb appeal, while the beautifully landscaped, easy-to-maintain lot provides the perfect

    Agent Photo

    Mark Dudley

    RE/MAX Realty Group

    17 Hough St, Greenfield, IN 46140
  • /24

    $191,800

    • 3 Beds
    • 1 Bath
    • 1,272 Sq Ft

    16 Allen Ln, Greenfield, IN 46140

    Located in one of Greenfield's most desirable neighborhoods, 16 Allen Lane offers an outstanding opportunity for homeowners and investors alike. This well-maintained seven-room home features three bedrooms, one full bath, a spacious 25' x 15' family room, and a large laundry room designed for everyday convenience. The maintenance-free vinyl exterior, updated HVAC system, and vinyl thermal-pane

    Agent Photo

    Mark Dudley

    RE/MAX Realty Group

    16 Allen Ln, Greenfield, IN 46140
  • /18

    $283,990

    New Construction
    • 2 - 3 Beds
    • 2 Baths
    • 1,419 Sq Ft

    Beacon Plan, Greenfield, IN 46140

    The Beacon by Fischer Homes offers a flexible and functional layout designed for modern living. With three bedrooms or the option to convert one into a living room or study, this home provides versatility to suit your needs. The open kitchen and dining area feature an oversized pantry and can be enhanced with options like a bay window or custom window and door configurations. The family room

    Builder Photo

    Fischer Homes

    Builder

    684 Firefly Ct Unit 36659158, Greenfield, IN 46140
  • /24

    $235,000

    Open Sun 2PM - 4PM
    • 2 Beds
    • 1 Bath
    • 1,000 Sq Ft

    406 Mount St, Greenfield, IN 46140

    Better than new - just over 1,000 sq. ft. of living area with 2 bedrooms, sun room, living room, 1 bath and a 2 car attached garage. Numerous updates include new roof, new SS appliances, new floor coverings, and updated kitchen and bathroom. Much more but too numerous to mention. Corner lot and immediate possession.

    Agent Photo

    Mark Dudley

    RE/MAX Realty Group

    406 Mount St, Greenfield, IN 46140
  • /43

    $336,438

    New Construction
    • 3 Beds
    • 2 Baths
    • 1,633 Sq Ft

    2027 Foothill Dr, Greenfield, IN 46140

    Welcome to the Bryson, a beautifully designed 3-bedroom, 2-bath paired villa offering 1633 sq ft. of smart, low-maintenance living, thoughtfully crafted by Olthof Homes. This home features a flexible open concept layout, ideal for both everyday comfort and effortless entertaining. the heart of the home is the stylish kitchen, showcasing quartz countertops, a modern backsplash, and stainless steel

    Agent Photo

    Diana Abner

    eXp Realty, LLC

    2027 Foothill Dr, Greenfield, IN 46140
  • /37

    $239,995

    New Construction
    • 3 Beds
    • 2 Baths
    • 1,228 Sq Ft

    Walnut Plan at Cooks Corner, Greenfield, IN 46140

    Step into the charm and affordability of our Walnut floor plan, where homeownership dreams come to life in the inviting embrace of this 1,210 sq ft home. This modest yet versatile design opens the door to a world of possibilities with multiple structural options and diverse exterior styles, allowing you to infuse your personal touch and make the Walnut uniquely yours.Boasting three bedrooms and

    Arbor Homes Builder
    702 N Windswept Rd Unit 40192829, Greenfield, IN 46140
  • /23

    $356,990

    New Construction
    • 3 - 4 Beds
    • 2 - 3 Baths
    • 2,069 Sq Ft

    Calvin Plan at Designer Collection in Parkrose, Greenfield, IN 46140

    The Calvin ranch floorplan by Fischer Homes offers a spacious and versatile layout designed for single-level living. The expansive family room flows seamlessly into the kitchen and morning room, with the option to add a 4-foot morning room expansion or a raised tray ceiling for added elegance. The owners suite features a large walk-in closet and an optional door to the laundry for convenience.

    Fischer Homes Builder
    684 Firefly Court St Unit 36659145, Greenfield, IN 46140
  • /20

    $393,995

    New Construction $2K PRICE INCREASE
    • 3 Beds
    • 2 Baths
    • 2,096 Sq Ft

    Wilmington Plan at Mohawk Trails, Greenfield, IN 46140

    Walk through the foyer of this single-level home to find two guest bedrooms and a spacious open floorplan where the Great Room, kitchen and nook conveniently meet. A generous covered patio allows for desirable indoor-outdoor living and entertaining. In a private corner is the tranquil owner’s suite with an attached bathroom and walk-in closet for enhanced living.

    Lennar Builder
    292 N Addison Dr Unit 39171468, Greenfield, IN 46140
  • /61

    $280,995

    New Construction
    • 3 Beds
    • 2 Baths
    • 1,801 Sq Ft

    Chestnut Plan at Cooks Corner, Greenfield, IN 46140

    Looking for the perfect ranch-style home as your new home? Take a look at The Chestnut and its many optional upgrades. With the option to add a bonus room with a bedroom and full bathroom, you have the potential for 2,600+ square feet of living space in a ranch home.When you enter the home, you will see the first two bedrooms and a full bathroom. As you move throughout The Chestnut, notice the

    Arbor Homes Builder
    702 N Windswept Rd Unit 40192835, Greenfield, IN 46140
  • /23

    $355,995

    New Construction $2K PRICE INCREASE
    • 3 Beds
    • 2 Baths
    • 1,800 Sq Ft

    Ashbury Plan at Mohawk Trails, Greenfield, IN 46140

    This low-maintenance, single-level home offers a spacious open layout shared between the Great Room, kitchen and dining room that helps to maximize the footprint of the interior. Two bedrooms are located off the foyer, while the luxe owner’s suite is situated privately at the other end of the home. A covered patio makes indoor-outdoor living a breeze.

    Lennar Builder
    292 N Addison Dr Unit 39171466, Greenfield, IN 46140
  • /53

    $258,995

    New Construction
    • 3 Beds
    • 2 Baths
    • 1,613 Sq Ft

    Bradford Plan at Cooks Corner, Greenfield, IN 46140

    The Bradford is the perfect ranch-style floorplan for those looking to downsize or enjoy single-level living with plenty of space. Starting at 1,611 square feet, this three-bedroom, two-bath home can be personalized to fit your lifestyle with an optional second-floor bonus room for even more living space.Step inside from the charming front porch and youre greeted by a versatile flex room. Use it

    Arbor Homes Builder
    702 N Windswept Rd Unit 40192837, Greenfield, IN 46140
  • /50

    $244,995

    New Construction
    • 3 Beds
    • 2 Baths
    • 1,354 Sq Ft

    Ashton Plan at Woodfield Pointe - Arbor Homes Series, Greenfield, IN 46140

    Picture yourself in The Ashton a flexible ranch-style floorplan by Arbor Homes! Starting at 1,356 square feet, The Ashton offers a split layout ideal for families or first-time homeowners. Featuring three bedrooms and two full baths, this home provides plenty of room to personalize with your choice of finishes and upgrades.Step inside from the inviting front porch to a bright, open layout. Two

    Arbor Homes Builder
    360 N Windswept Rd Unit 36483007, Greenfield, IN 46140
  • /21

    $392,995

    New Construction $2K PRICE INCREASE
    • 3 Beds
    • 2 Baths
    • 2,017 Sq Ft

    Shafer II Plan at Mohawk Trails, Greenfield, IN 46140

    This new single-story home features a flex space upon entry, providing a convenient space for an office or a studio. At the back of the home, a modern kitchen, an elegant dining nook and a comfortable Great Room share an open plan with direct access to a covered patio for year-round outdoor entertainment, while a owner’s suite with a full bathroom and walk-in closet offers a private retreat with

    Lennar Builder
    292 N Addison Dr Unit 39025302, Greenfield, IN 46140
  • /22

    $398,995

    New Construction
    • 3 Beds
    • 3 Baths
    • 2,225 Sq Ft

    Seabrook Plan at Mohawk Trails, Greenfield, IN 46140

    This spacious single-story home delivers modern elegance with ample room to grow and entertain. Off the foyer is a flex space ideal for at-home work or hosting guests, while at the back is an open design among the kitchen, Great Room and dining area with access to a covered patio for outdoor experiences. Across the hallway is a luxe owner’s suite with a spa-inspired bathroom and walk-in closet.

    Lennar Builder
    292 N Addison Dr Unit 38652941, Greenfield, IN 46140
  • /37

    $494,990

    New Construction
    • 4 Beds
    • 3 Baths
    • 2,215 Sq Ft

    572 Firefly Ct, Greenfield, IN 46140

    New construction by Fischer Homes in the beautiful Parkrose community, featuring the stunning Emmett design. This unique plan offers 4 bedrooms and 3 full baths. The expansive family room is the perfect gathering space. Spacious open kitchen with a large island and walk-in pantry connects to the morning room, that walks out to the patio. The owner's suite features a spacious private bath and

    Fischer Homes Builder
    572 Firefly Ct, Greenfield, IN 46140
  • /57

    $259,900

    $10K PRICE DROP
    • 3 Beds
    • 2 Baths
    • 1,304 Sq Ft

    1096 Bumblebee Way, Greenfield, IN 46140

    Where Comfort Meets Peaceful Country Views. Welcome Home. Some homes simply check the boxes. Others make you slow down, take a deep breath, and picture yourself living there. Perfectly positioned in Whitcomb Village, this beautifully maintained ranch offers something that's becoming harder to find-peaceful backyard views with no homes directly behind you. Instead, you'll enjoy wide open fields,

    Jim Gilday eXp Realty, LLC

    1096 Bumblebee Way, Greenfield, IN 46140
  • /53

    $258,995

    New Construction
    • 3 Beds
    • 2 Baths
    • 1,613 Sq Ft

    Bradford Plan at Woodfield Pointe - Arbor Homes Series, Greenfield, IN 46140

    The Bradford is the perfect ranch-style floorplan for those looking to downsize or enjoy single-level living with plenty of space. Starting at 1,611 square feet, this three-bedroom, two-bath home can be personalized to fit your lifestyle with an optional second-floor bonus room for even more living space.Step inside from the charming front porch and youre greeted by a versatile flex room. Use it

    Arbor Homes Builder
    360 N Windswept Rd Unit 36468022, Greenfield, IN 46140
  • /37

    $239,995

    New Construction
    • 3 Beds
    • 2 Baths
    • 1,228 Sq Ft

    Walnut Plan at Woodfield Pointe - Arbor Homes Series, Greenfield, IN 46140

    Step into the charm and affordability of our Walnut floor plan, where homeownership dreams come to life in the inviting embrace of this 1,210 sq ft home. This modest yet versatile design opens the door to a world of possibilities with multiple structural options and diverse exterior styles, allowing you to infuse your personal touch and make the Walnut uniquely yours.Boasting three bedrooms and

    Arbor Homes Builder
    360 N Windswept Rd Unit 36457696, Greenfield, IN 46140
  • /12

    $337,990

    New Construction
    • 3 - 4 Beds
    • 2 - 3 Baths
    • 1,621+ Sq Ft

    Magnolia Plan at Designer Collection in Parkrose, Greenfield, IN 46140

    The Magnolia by Fischer Homes offers a versatile and inviting design with three bedrooms and the option to convert the third bedroom into a private study. The open family room, with an optional fireplace, creates a cozy gathering space, while the kitchen flows seamlessly into the morning room, which can be expanded for additional space. The owners suite features a walk-in closet and the option to

    Fischer Homes Builder
    684 Firefly Court St Unit 36659167, Greenfield, IN 46140
  • /61

    $280,995

    New Construction
    • 3 Beds
    • 2 Baths
    • 1,801 Sq Ft

    Chestnut Plan at Woodfield Pointe - Arbor Homes Series, Greenfield, IN 46140

    Looking for the perfect ranch-style home as your new home? Take a look at The Chestnut and its many optional upgrades. With the option to add a bonus room with a bedroom and full bathroom, you have the potential for 2,600+ square feet of living space in a ranch home.When you enter the home, you will see the first two bedrooms and a full bathroom. As you move throughout The Chestnut, notice the

    Arbor Homes Builder
    360 N Windswept Rd Unit 36490241, Greenfield, IN 46140
  • /50

    $244,995

    New Construction
    • 3 Beds
    • 2 Baths
    • 1,354 Sq Ft

    Ashton Plan at Cooks Corner, Greenfield, IN 46140

    Picture yourself in The Ashton a flexible ranch-style floorplan by Arbor Homes! Starting at 1,356 square feet, The Ashton offers a split layout ideal for families or first-time homeowners. Featuring three bedrooms and two full baths, this home provides plenty of room to personalize with your choice of finishes and upgrades.Step inside from the inviting front porch to a bright, open layout. Two

    Arbor Homes Builder
    702 N Windswept Rd Unit 40192836, Greenfield, IN 46140
  • /28

    $299,900

    $15K PRICE DROP
    • 3 Beds
    • 2 Baths
    • 1,674 Sq Ft

    1641 Grindstone Way, Greenfield, IN 46140

    Welcome home! This beautifully maintained home offers spacious living areas, abundant storage throughout, and a low-maintenance lifestyle allowing you more time to enjoy the things you love. The warm and welcoming family room features a gas-log fireplace & expansive double windows that fill the space with natural light, creating an ideal setting for gatherings w/family and friends or quiet

    Kim Alexander Keller Williams Indy Metro NE

    1641 Grindstone Way, Greenfield, IN 46140
  • /37

    $293,000

    New Construction
    • 3 Beds
    • 2 Baths
    • 1,312 Sq Ft

    1275 Gunnison Dr, Greenfield, IN 46140

    Welcome home to this stunning former model home (never lived in) in the highly sought-after Brandywine Villas in Greenfield! This beautifully designed 3-bedroom, 2 full bath home offers over 1,300 + square feet of stylish living space and has never been lived in - everything still feels brand new! From the moment you walk in, you'll notice the upgrades galore, modern finishes, and attention to

    Lindsey Smalling Highgarden Real Estate

    1275 Gunnison Dr, Greenfield, IN 46140
  • /3

    $286,433

    New Construction
    • 2 Beds
    • 1 Bath
    • 1,533+ Sq Ft

    D-1533-3 Bryson Plan at Evergreen Estates - Paired Villas, Greenfield, IN 46140

    Olthof Homes presents the Bryson! This open concept ranch plan offers a standard 2 bedrooms and 2 bathrooms. Open the front door to a sprawling foyer with guest bedroom and flex room spaces and the hall bath centrally located. Head down the hallway to the kitchen, showcasing a pantry, central island, and large breakfast area. Through the kitchen, an owners entrance from your attached garage

    Olthof Homes Builder
    2007 Foothill Dr Unit 36449550, Greenfield, IN 46140
  • /25

    $308,900

    New Construction
    • 4 Beds
    • 2 Baths
    • 1,771 Sq Ft

    Chatham Plan at Brunson's Landing, Greenfield, IN 46140

    Discover the Chatham by D.R. Horton, America’s Builder—a floorplan that has become a favorite for those seeking the perfect balance of style, space, and single-level convenience. This home offers an expansive 1,771 square feet of living space, featuring 4 spacious bedrooms and 2 elegant bathrooms designed to accommodate modern lifestyles with ease. The heart of the Chatham is its open-concept

    D.R. Horton Builder
    1032 Mcbride St Unit 36206417, Greenfield, IN 46140
  • /2

    $301,990

    New Construction
    • 3 Beds
    • 2 Baths
    • 2,187 Sq Ft

    794 Rosebud Ln, Greenfield, IN 46140

    New construction by Fischer Homes in the beautiful Parkrose community, This functional yet stylish design offers 3 bedrooms 2 full baths, and 1 half baths. This design combines modern convenience with flexible living spaces. The open-concept layout with island kitchens and large pantry storage, creating inviting spaces perfect for both everyday living and entertaining. The owner's suite serves as

    Fischer Homes Builder
    794 Rosebud Ln, Greenfield, IN 46140
  • /29

    $286,433

    New Construction
    • 3 Beds
    • 2 Baths
    • 1,633 Sq Ft

    2065 Frost Line Ln, Greenfield, IN 46140

    Welcome to the Bryson a thoughtfully designed, low-maintenance home offering 1,633 square feet of open-concept living. This flexible floor plan features 3 spacious bedrooms and 2 full bathrooms. The modern kitchen is a standout with 42-inch cabinets, a stylish tile backsplash, and plenty of prep space for cooking or entertaining. Perfect for relaxed living, the Bryson combines smart design with

    Diana Abner eXp Realty, LLC

    2065 Frost Line Ln, Greenfield, IN 46140
  • /40

    $315,000

    $9K PRICE DROP
    • 4 Beds
    • 2 Baths
    • 1,771 Sq Ft

    1229 Fleming Dr, Greenfield, IN 46140

    Discover the essence of modern living at 1229 Fleming Dr, Greenfield. Check out this newer 4 bedroom, 2 bath ranch with open floorplan including white kitchen w/walk in pantry, center island, quartz counter tops and appliances. Primary bedroom w/shower, double bowl vanity and walk in closet and living space are are located at the back of home. Seller has new tile in guest shower, added brushed

    Sue Mize RE/MAX Realty Group

    1229 Fleming Dr, Greenfield, IN 46140
  • /4

    $317,900

    New Construction $3K PRICE INCREASE
    • 3 Beds
    • 2 Baths
    • 1,818 Sq Ft

    Muncie Plan at Brunson's Landing, Greenfield, IN 46140

    This thoughtfully upgraded single-story floorplan elevates the ranch-style living experience by expanding into 1,818 square feet of meticulously utilized space. Featuring 3 bedrooms and 2 bathrooms, this layout provides an even more expansive open-concept living area designed for those who value both communal gathering and quiet personal retreats. The foyer opens into a grand great room to

    D.R. Horton Builder
    1032 Mcbride St Unit 39577307, Greenfield, IN 46140
  • /34

    $159,900

    • 2 Beds
    • 1 Bath
    • 902 Sq Ft

    225 S State St, Greenfield, IN 46140

    Discover the charm of 225 S State ST in GREENFIELD, IN, a delightful single-family residence built in 1900. With 902 square feet of inviting living space, this ready-to-move-in home offers a unique opportunity for comfortable living. The kitchen is designed for both functionality and style, featuring a practical peninsula and an elegant wainscot wall, creating an inviting space for culinary

    Samuel Nieves-Montanez Trelora Realty

    225 S State St, Greenfield, IN 46140
  • /38

    $549,900

    • 3 Beds
    • 3.5 Baths
    • 3,430 Sq Ft

    5600 N Red Oak Dr, Greenfield, IN 46140

    Discover a lifestyle of comfort and elegance in Greenfield's Twin Oaks neighborhood. Built in 1996, this attractive one & a half level single-family residence is in great condition, offering a harmonious blend of space and sophisticated design. The heart of this home is its open-plan kitchen, seamlessly connecting to the family room. Designed for both culinary artistry and casual gatherings, it

    Josiah Mann Jaeger Property Group

    5600 N Red Oak Dr, Greenfield, IN 46140

Showing Results 1 - 40, Page 1 of 3

How to Buy a Home How to Finance a Home How to Sell a Home