335

Homes for Sale near Albemarle High School

Section Image Section Image Section Image
  • /33

    $515,000

    • 3 Beds
    • 2.5 Baths
    • 1,771 Sq Ft

    908 Marsac St, Charlottesville, VA 22901

    If you're looking for a low- maintenance, like- new home with all the amenities and convenience to 29 and Rio Road, look no further than this beautiful end- unit townhome in the every popular Berkmar Overlook neighborhood. This 3 bedroom, 2.5 bath home has an open, spacious floorplan with plenty of storage throughout. The kitchen features a gorgeous island with granite countertops, stainless

    Agent Photo

    Mary Beth Harris

    JAMES RIVER REALTY

    908 Marsac St, Charlottesville, VA 22901
  • /70

    $621,000

    $40K PRICE DROP
    • 4 Beds
    • 3.5 Baths
    • 2,800 Sq Ft

    4209 Hawkins Ln, Barboursville, VA 22923

    Tucked away on nearly 5 private acres in Albemarle County, this beautifully maintained country retreat offers the perfect blend of peaceful rural living and everyday convenience. Minutes from Preddy Creek Park, and close to NGIC, Pantops & Hollymead, the property feels like a world of its own- a true private oasis surrounded by nature. Overlooking a stocked pond and open pasture, this charming

    Agent Photo

    Liberty Kalergis

    MCLEAN FAULCONER INC., REALTOR

    4209 Hawkins Ln, Barboursville, VA 22923
  • /20

    $295,000

    • 3 Beds
    • 1.5 Baths
    • 1,019 Sq Ft

    114 Hessian Hills Ridge Unit 1, Charlottesville, VA 22901

    This updated unit offers a brand-new HVAC system and a stylish kitchen featuring a gas range, stone countertops, and stainless steel appliances. Perfectly situated just minutes from UVA and Barracks Road Shopping Center, this condo combines modern comfort with unbeatable convenience. Ideal for homeowners or investors looking for space, location, and value in one of Charlottesville's desirable

    Agent Photo

    FRANCESCA SAN GIORGIO

    Four Seasons Realty I, LLC

    114 Hessian Hills Ridge Unit 1, Charlottesville, VA 22901
  • /37

    $415,000

    • 3 Beds
    • 2.5 Baths
    • 2,345 Sq Ft

    610 Noush Ct Unit B, Charlottesville, VA 22911

    Closing Cost Paid! Seller to pay buyers closing cost up to 3%. Welcome to 610 Noush Court, Unit B—a beautifully appointed 3-bedroom, 2.5-bath condominium offering low-maintenance living in a prime north Charlottesville location. The spacious primary suite features a luxurious en-suite bath and an oversized walk-in closet. The open-concept floor plan is filled with natural light, creating an

    Agent Photo

    PETE KOOKEN

    DOGWOOD REALTY GROUP LLC

    610 Noush Ct Unit B, Charlottesville, VA 22911
  • /57

    $959,000

    • 4 Beds
    • 3 Baths
    • 3,350 Sq Ft

    1158 Farrow Dr, Charlottesville, VA 22901

    Custom craftsman-style home offering exceptional living space, quality finishes, and incredible outdoor amenities. The main level features an inviting open floor plan with a spacious great room highlighted by a gas fireplace with floor to ceiling stone surround. A versatile flex room easily serves as a bedroom, home office, sitting room, or whatever best suits your lifestyle. The finely appointed

    Agent Photo

    Jay Kalagher

    LONG & FOSTER - CHARLOTTESVILLE

    1158 Farrow Dr, Charlottesville, VA 22901
  • /25

    $180,000

    • 2 Beds
    • 1 Bath
    • 870 Sq Ft

    545 Burgoyne Rd Unit 2, Charlottesville, VA 22904

    Enjoy easy, low-maintenance living in this beautifully maintained 2-bedroom, 1-bath condominium in the desirable Barracks West community. Thoughtful updates include a walk-in shower, replacing the original tub, offering both comfort and accessibility and a new water heater. Buy with confidence knowing a Pre-Listing Home Inspection has already been completed, giving buyers valuable insight before

    Agent Photo

    Peggy Shanklin

    LONG & FOSTER - LAKE MONTICELLO

    545 Burgoyne Rd Unit 2, Charlottesville, VA 22904
  • /53

    $739,000

    • 3 Beds
    • 2.5 Baths
    • 2,610 Sq Ft

    5950 Burnett Ln, Ruckersville, VA 22968

    Open Saturday, 11-1! Tucked among 12 serene, wooded acres, this exquisitely updated, TURN-KEY log home offers the perfect blend of timeless character and modern style. Warm wood beams, wide-plank floors and authentic log walls are complemented by a beautifully renovated kitchen, updated baths and inviting gathering spaces inside and out. Spend mornings on the covered porch, afternoons exploring

    Agent Photo

    CAROLINE REVERCOMB

    HOWARD HANNA ROY WHEELER REALTY CO.- CHARLOTTESVILLE

    5950 Burnett Ln, Ruckersville, VA 22968
  • /33

    $240,000

    $10K PRICE DROP
    • 1 Bed
    • 1 Bath
    • 890 Sq Ft

    138 Green Turtle Ln Unit 11, Charlottesville, VA 22901

    Super new list price! Check out this charming top floor one bedroom condo with wood burning brick fireplace in the great room. Study or home office and spacious patio balcony backs to wooded common area. Stacked washer and dryer included. This condo has been well maintained and cared for. High ceilings in the great room with transom windows for lots of natural light. Sit and enjoy coffee on the

    Agent Photo

    Debra Cash

    REAL ESTATE III, INC.

    138 Green Turtle Ln Unit 11, Charlottesville, VA 22901
  • /35

    $415,000

    • 3 Beds
    • 2.5 Baths
    • 2,334 Sq Ft

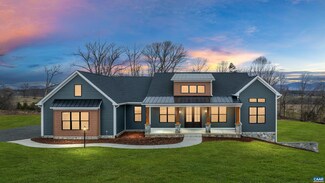
    2148 Elm Tree Ct, Charlottesville, VA 22911

    Meticulously maintained, freshly painted and filled with natural light, this end-unit townhome features the largest floor plan in Riverwood. The open-concept main level is designed for easy living and entertaining, featuring a beautifully appointed kitchen with granite countertops, large pantry, and an oversized island with seating. The kitchen flows seamlessly into the dining area and living

    Agent Photo

    Kristina Sefter

    STORY HOUSE REAL ESTATE
    2148 Elm Tree Ct, Charlottesville, VA 22911
  • /75

    $1,295,000

    • 3 Beds
    • 2 Baths
    • 2,760 Sq Ft

    12 Langdon Woods Dr, Dyke, VA 22935

    Luxury Proposed Detached Ranch home available in the Langdon Woods subdivision of Albemarle County VA. This to-be-built new construction home at Lot 12 Langdon Woods Dr, Dyke, VA is listed for $1,295,000. The home will feature 3 bedrooms and 2 full bathrooms, with an estimated total finished square footage of 2,760 on the first floor above ground, and a total potential square footage of 6,050

    Agent Photo

    Cynthia Hash

    FIND HOMES REALTY LLC

    12 Langdon Woods Dr, Dyke, VA 22935
  • /67

    $620,000

    $15K PRICE DROP
    • 4 Beds
    • 2 Baths
    • 1,968 Sq Ft

    2417 Angus Rd, Charlottesville, VA 22901

    Welcome home to this updated 4-bedroom, 2-bath 1960s split-foyer just minutes from downtown Charlottesville, UVA, the hospital, and an abundance of shopping and dining options. Freshly painted throughout with hardwood floors and a functional layout that makes everyday living easy. Extensive updates include new HVAC, roof, hardwood flooring, tile, light fixtures, and a French door. The kitchen

    Agent Photo

    Errin Kardos-Searcy

    STORY HOUSE REAL ESTATE

    2417 Angus Rd, Charlottesville, VA 22901
  • /24

    $225,000

    • 1 Bed
    • 1 Bath
    • 890 Sq Ft

    143 Green Turtle Ln Unit 6, Charlottesville, VA 22901

    Fully furnished, move-in ready second-level Turtle Creek condo featuring 1 bedroom, 1 bath, and a versatile solarium perfect for a den, office, or reading room. The unit includes a spacious living room with a wood-burning fireplace and a fully equipped kitchen with a brand-new electric range. Located on the Charlottesville Area Transit (CAT) bus route, it offers easy access to UVA, the Law and

    Agent Photo

    Ruth Guss

    RE/MAX REALTY SPECIALISTS-CHARLOTTESVILLE

    143 Green Turtle Ln Unit 6, Charlottesville, VA 22901
  • /49

    $704,900

    • 3 Beds
    • 2.5 Baths
    • 2,535 Sq Ft

    111F Marcella St, Charlottesville, VA 22911

    Introducing the Lantana, available for build from the ground up in Brookhill with a ~7-8 month build time. This beautiful home sits on a slab foundation and features a stunning two-story family room with vaulted ceilings that flow seamlessly into the dining area and kitchen. Adjacent to the kitchen and dining space, you'll find an office and the main-level primary suite, complete with a spacious

    Amanda LeMon NEST REALTY GROUP

    111F Marcella St, Charlottesville, VA 22911
  • /63

    $674,815

    • 4 Beds
    • 3.5 Baths
    • 2,804 Sq Ft

    1390 Marcella St, Charlottesville, VA 22911

    Welcome to the Grove at Brookhill, a peaceful neighborhood tucked into the woods yet just moments from Route 29 North in Charlottesville. This Bayberry villa is brand new and just completed construction! It offers easy main-level living with a spacious primary suite, private en suite bath, and generous walk-in closet. The kitchen features a walk-in pantry, soft-close cabinetry, and quartz

    Christopher Sylves NEST REALTY GROUP

    1390 Marcella St, Charlottesville, VA 22911
  • /50

    $784,900

    • 4 Beds
    • 3.5 Baths
    • 2,875 Sq Ft

    21E Steep Rock Place, Charlottesville, VA 22911

    The Madison single-family design is a sizeable home featuring 4-5 bedrooms, 3.5-5.5 baths, a large primary bedroom suite, jack and jill bath, and a covered front porch. The thoughtfully designed kitchen features granite countertops with a large island, maple cabinetry, oversized windows, and stainless steel appliances. The Addison also offers additional choices including a morning room extension,

    Greg Slater NEST REALTY GROUP

    21E Steep Rock Place, Charlottesville, VA 22911
  • /21

    $729,900

    • 3 Beds
    • 2.5 Baths
    • 2,147 Sq Ft

    24B Fowler St, Charlottesville, VA 22901

    Located in a vibrant area where every corner tells a story, Dunlora Village invites you to embrace a lifestyle that connects you to nature and the heart of a welcoming town. The Kempton single-family design features a light-filled 2-story great room, 3-5 bedrooms, 2.5-4.5 baths, and a covered front porch. The versatile kitchen design includes granite countertops, maple cabinetry, and stainless

    Greg Slater NEST REALTY GROUP

    24B Fowler St, Charlottesville, VA 22901
  • /49

    $859,900

    • 4 Beds
    • 3.5 Baths
    • 2,711 Sq Ft

    13526 Steep Rock Place, Hollymead, VA 22911

    The Mechum is designed for the pace of modern life, blending an expansive four-bedroom layout with the signature quality of a local builder. From the custom-made Mahogany front door, you're greeted with a private Study that offers a quiet space for a home office or library. The main level is designed for both entertaining and daily routine, centered around a gourmet kitchen and a Great Room that

    TIM RIGNEY STORY HOUSE REAL ESTATE

    13526 Steep Rock Place, Hollymead, VA 22911
  • /33

    $754,900

    • 4 Beds
    • 2.5 Baths
    • 2,442 Sq Ft

    24C Fowler St, Charlottesville, VA 22901

    Located in a vibrant area where every corner tells a story, Dunlora Village invites you to embrace a lifestyle that connects you to nature and the heart of a welcoming town. The Prescott single-family design features a versatile 4-5 bedrooms, 2.5-3.5 baths, and a covered front porch. The large kitchen showcases granite countertops, maple cabinetry, and stainless steel appliances. Personalize the

    Greg Slater NEST REALTY GROUP

    24C Fowler St, Charlottesville, VA 22901
  • /40

    $684,900

    • 4 Beds
    • 2.5 Baths
    • 2,319 Sq Ft

    111B Marcella St, Charlottesville, VA 22911

    The To-Be-Built Chestnut is now available is to customize with a ~7-8 month build timeframe! This earth-friendly, farmhouse-style home has a generously sized kitchen with a walk-in pantry and drop zone from the attached 2 car garage for added convenience. Function meets design on the second level with a huge walk-in closet off the primary bedroom, double vanities, oversized shower, 3 additional

    Amanda LeMon NEST REALTY GROUP

    111B Marcella St, Charlottesville, VA 22911
  • /55

    $874,900

    • 4 Beds
    • 3.5 Baths
    • 2,711 Sq Ft

    114926 Riparian Ct, Charlottesville, VA 22911

    The Mechum has 4 Bedrooms and a walkout basement, blending a modern layout designed for the pace of modern life, signature quality of a local builder. From the custom-made Mahogany front door, you're greeted with a private Study that offers a quiet space for a home office or library. The main level is designed for both entertaining and daily routine, centered around a gourmet kitchen and a Great

    TIM RIGNEY STORY HOUSE REAL ESTATE

    114926 Riparian Ct, Charlottesville, VA 22911
  • /45

    $779,900

    • 5 Beds
    • 3.5 Baths
    • 3,579 Sq Ft

    117B Marcella Ct, Charlottesville, VA 22911

    Discover modern living at The Grove at Brookhill, a brand-new neighborhood tucked among Charlottesville’s scenic woods, yet minutes from the convenience of Route 29 North. This to-be-built Aspen home on a finished walkout basement features an open-concept design that balances airy flow with cozy, purposeful spaces. The main level includes a private study, a spacious walk-in pantry, a handy drop

    Amanda LeMon NEST REALTY GROUP

    117B Marcella Ct, Charlottesville, VA 22911
  • /25

    $559,900

    • 3 Beds
    • 2.5 Baths
    • 2,040 Sq Ft

    30B Fowler St, Charlottesville, VA 22901

    The Meridian offers a thoughtful balance of open living spaces and private retreats, with the flexibility to add an optional walkout basement. The light-filled main level is anchored by a spacious kitchen with granite countertops, maple cabinetry, and stainless steel appliances that flows seamlessly into the great room and dining area—perfect for everyday living or entertaining. Upstairs, a

    Greg Slater NEST REALTY GROUP

    30B Fowler St, Charlottesville, VA 22901
  • /25

    $449,990

    New Construction
    • 3 Beds
    • 2.5 Baths
    • 1,911 Sq Ft

    Lancaster Front Load Garage Plan at The Townes at Holly Hills, Charlottesville, VA 22911

    This new three-story townhome boasts a modern and spacious layout. A recreation room on the first floor makes it easy to entertain and relax throughout the week. On the second level is a flexible open-concept floorplan shared between the kitchen, living and dining areas. Three bedrooms make up the third floor, including the luxe owner’s suite with a spa-inspired bathroom and walk-in closet.

    Lennar Builder
    2945 Seminole Trail Unit 41506224, Charlottesville, VA 22911
  • /52

    $794,900

    • 4 Beds
    • 3.5 Baths
    • 3,557 Sq Ft

    127B Marcella St, Charlottesville, VA 22911

    Main-Level Primary Suite - Introducing the brand new Lantana floor plan, available for build from the ground up in Brookhill! This beautiful home sits on a finished walkout basement foundation and features a stunning two-story family room with vaulted ceilings that flow seamlessly into the dining area and kitchen. Adjacent to the kitchen and dining space, you'll find the main-level primary suite,

    Amanda LeMon NEST REALTY GROUP

    127B Marcella St, Charlottesville, VA 22911
  • /21

    $379,000

    New Construction $41K PRICE DROP
    • 3 Beds
    • 2.5 Baths
    • 2,617 Sq Ft

    Picasso Plan at Victorian Heights, Charlottesville, VA 22901

    Grand Opening at Victorian Heights, offering two-story, townhome-style condos with 1-car garages in a prime Charlottesville location just off Berkmar Drive.Perched atop the Matisse, this unique two-level home is designed to be both practical and stylish. The first-floor features plenty of room and an open floorplan that lets light flow through the entire area. A living room and separate

    Ryan Homes Builder
    3434 Berkmar Dr Unit 40586305, Charlottesville, VA 22901
  • /45

    $939,900

    • 4 Beds
    • 3.5 Baths
    • 2,711 Sq Ft

    7726 Steep Rock Dr, Charlottesville, VA 22911

    Designed for real everyday living, The Mechum by Craig Builders gives you four full bedrooms and intelligent space where you need it most. A main-floor study off the custom mahogany entryway makes working from home easy and quiet. Across the hall, the open kitchen and Great Room keep everyone connected, whether you're cooking dinner or hosting guests. Coming in from the garage, the dedicated

    TIM RIGNEY STORY HOUSE REAL ESTATE

    7726 Steep Rock Dr, Charlottesville, VA 22911
  • /30

    $679,900

    • 3 Beds
    • 2.5 Baths
    • 2,147 Sq Ft

    21A Steep Rock Place, Charlottesville, VA 22911

    The Kempton single-family design features a light-filled 2-story great room, 3-5 bedrooms, 2.5-4.5 baths, and a covered front porch. The versatile kitchen design includes granite countertops, maple cabinetry, and stainless steel appliances. The Kempton plan also offers additional choices such as a morning room extension, covered or screened rear deck/patio, and multiple exterior architectural

    Greg Slater NEST REALTY GROUP

    21A Steep Rock Place, Charlottesville, VA 22911
  • /55

    $698,884

    • 4 Beds
    • 3.5 Baths
    • 2,804 Sq Ft

    1380 Marcella St, Charlottesville, VA 22911

    Welcome to the Grove at Brookhill, a peaceful neighborhood tucked into the woods yet just moments from Route 29 North in Charlottesville. This Bayberry villa is brand new and just completed construction! It offers easy main-level living with a spacious primary suite, private en suite bath, and generous walk-in closet. The kitchen features a walk-in pantry, soft-close cabinetry, and quartz

    Amanda LeMon NEST REALTY GROUP

    1380 Marcella St, Charlottesville, VA 22911
  • /25

    $749,900

    • 3 Beds
    • 3 Baths
    • 1,996 Sq Ft

    21B Steep Rock Place, Charlottesville, VA 22911

    True main level living, with a primary suite, kitchen, great room, two additional bedrooms (full baths en suite), and laundry all on one level. The kitchen features granite countertops, maple cabinetry, and stainless-steel appliances. The Azalea also offers additional choices including a covered or screened rear deck or patio, and multiple exterior architectural designs. *Basement options

    Greg Slater NEST REALTY GROUP

    21B Steep Rock Place, Charlottesville, VA 22911
  • /29

    $834,900

    • 4 Beds
    • 4 Baths
    • 2,652 Sq Ft

    71B Miranda Crossing, Charlottesville, VA 22901

    Located in a vibrant area where every corner tells a story, Dunlora Village invites you to embrace a lifestyle that connects you to nature and the heart of a welcoming town. The MULBERRY showcases an open concept design with three bedrooms each with a full bathroom on the main level. A stunning great room with vaulted ceiling and fireplace open to the expansive kitchen and dining room. Upstairs

    Greg Slater NEST REALTY GROUP

    71B Miranda Crossing, Charlottesville, VA 22901
  • /33

    $749,900

    • 5 Beds
    • 3.5 Baths
    • 3,039 Sq Ft

    117A Marcella Ct, Charlottesville, VA 22911

    The To-Be-Built Chestnut with a finished walkout basement foundation, including a rec room, bedroom, and full bathroom, is now available to customize with a ~7-8 month build timeframe! This earth-friendly, farmhouse-style home has a generously sized kitchen with a walk-in pantry and drop zone from the attached 2-car garage for added convenience. Function meets design on the second level with a

    Amanda LeMon NEST REALTY GROUP

    117A Marcella Ct, Charlottesville, VA 22911
  • /24

    $799,900

    • 3 Beds
    • 3 Baths
    • 1,996 Sq Ft

    71A Miranda Crossing, Charlottesville, VA 22901

    Located in a vibrant area where every corner tells a story, Dunlora Village invites you to embrace a lifestyle that connects you to nature and the heart of a welcoming town. The AZALEA. True main level living, with a primary suite, kitchen, great room, two additional bedrooms (full baths ensuite), and laundry all on one level. The kitchen features granite countertops, maple cabinetry, and

    Greg Slater NEST REALTY GROUP

    71A Miranda Crossing, Charlottesville, VA 22901
  • /44

    $784,900

    • 4 Beds
    • 3.5 Baths
    • 3,165 Sq Ft

    127D Marcella St, Charlottesville, VA 22911

    This is a to-be-built home in The Grove at Brookhill, a new neighborhood surrounded by trees and located just off Route 29 North in Charlottesville. The Redwood farmhouse floor plan offers main-level living with a spacious kitchen, walk-in pantry, and a two-car garage that opens into a combined mudroom and laundry space. The primary suite is on the main floor and includes a large walk-in closet.

    Amanda LeMon NEST REALTY GROUP

    127D Marcella St, Charlottesville, VA 22911
  • /29

    $724,860

    • 4 Beds
    • 3.5 Baths
    • 2,804 Sq Ft

    1368 Marcella St, Charlottesville, VA 22911

    Welcome to the Grove at Brookhill, a peaceful neighborhood tucked into the woods yet just moments from Route 29 North in Charlottesville. This Bayberry villa was just completed and is ready to move-in! It offers easy main-level living with a spacious primary suite, private en suite bath, and generous walk-in closet. The kitchen features a walk-in pantry, soft-close cabinetry, and quartz

    Amanda LeMon NEST REALTY GROUP

    1368 Marcella St, Charlottesville, VA 22911
  • /36

    $714,900

    • 4 Beds
    • 2.5 Baths
    • 2,758 Sq Ft

    111D Marcella St, Charlottesville, VA 22911

    Welcome to the Grove at Brookhill, a quiet NEW neighborhood nestled in the woods with all the conveniences of Route 29 North in Charlottesville. Build the Aspen floorplan from the ground up in ~8 months time. Must haves like a private study, walk-in pantry, and drop zone complete the main level in addition to a large kitchen that flows conveniently into the family room and dining area. The

    Amanda LeMon NEST REALTY GROUP

    111D Marcella St, Charlottesville, VA 22911
  • /18

    $349,000

    New Construction
    • 3 Beds
    • 2.5 Baths
    • 1,606 Sq Ft

    Matisse Plan at Victorian Heights, Charlottesville, VA 22901

    Grand Opening at Victorian Heights, offering two-story, townhome-style condos with 1-car garages in a prime Charlottesville location just off Berkmar Drive.The Matisse condo offers ultimate convenience with all the space of a single-family home. Enter the great room and be greeted with a light and airy space, open to the kitchen over a breakfast bar. A 1-car garage off the kitchen gives

    Ryan Homes Builder
    3434 Berkmar Dr Unit 40586308, Charlottesville, VA 22901
  • /67

    $784,900

    • 4 Beds
    • 3.5 Baths
    • 2,795 Sq Ft

    24A Fowler St, Charlottesville, VA 22901

    Located in a vibrant area where every corner tells a story, Dunlora Village invites you to embrace a lifestyle that connects you to nature and the heart of a welcoming town. The Madison single-family home design is a spacious and versatile floorplan, offering 4-6 bedrooms, including an optional main-level bedroom ensuite, and 3.5-6 baths. Upstairs, you’ll find 4 bedrooms, including a convenient

    Greg Slater NEST REALTY GROUP

    24A Fowler St, Charlottesville, VA 22901
  • /47

    $874,900

    • 3 Beds
    • 2.5 Baths
    • 2,535 Sq Ft

    462A Postles Rd, Charlottesville, VA 22901

    A new section of Belvedere just released - tucked into a quiet cul-de-sac, backing to protected trees! Our showcase buildable Floorplan, the Lantana, features a two-story vaulted family room, brilliant light, and is designed for the way you want to live. Everything you need for day-to-day life is on the main level. There is additional living space for loved ones, a well-designed kitchen, two

    Amanda LeMon NEST REALTY GROUP

    462A Postles Rd, Charlottesville, VA 22901
  • /36

    $754,900

    • 4 Beds
    • 2.5 Baths
    • 2,442 Sq Ft

    21C Steep Rock Place, Charlottesville, VA 22911

    The Prescott single-family design features a versatile 4-5 bedrooms, 2.5-3.5 baths, and a covered front porch. The large kitchen showcases granite countertops, maple cabinetry, and stainless steel appliances. Personalize the Prescott with various choices, including a main-level home office, coffered ceilings, a covered or screened rear deck/patio, and multiple exterior options. *Basement options

    Greg Slater NEST REALTY GROUP

    21C Steep Rock Place, Charlottesville, VA 22911
  • /34

    $1,590,000

    $60K PRICE DROP
    • Land
    • 138 Acres
    • $11,522 per Acre

    2255 Boonesville Rd, Saint George, VA 22935

    Set in Western Albemarle just outside of Free Union, this property offers privacy, water frontage, and long-range views in one of Central Virginia’s most desirable rural settings. The original farmhouse sits in an elevated position overlooking the land and may serve as a restoration project or future estate homesite. A rustic 1990s cabin and several original outbuildings with power service

    Andrew Hardy FRANK HARDY SOTHEBY'S INTERNATIONAL REALTY

    2255 Boonesville Rd, Saint George, VA 22935

Showing Results 1 - 40, Page 1 of 9

How to Buy a Home How to Finance a Home How to Sell a Home